

$665,418
Villas Mitoyennes De 4 Chambres Avec Piscine | Fernão Ferro | Achèvement Prévu Pour L'été 2026
- 4 Chambres
- 4 SdB
- 2,186 Sqft
- 2,691 Sqft lot
- Mis à jour: Juin 18
À propos de la propriété
La description a été traduite automatiquement.
La description est affichée dans la langue d'origine.
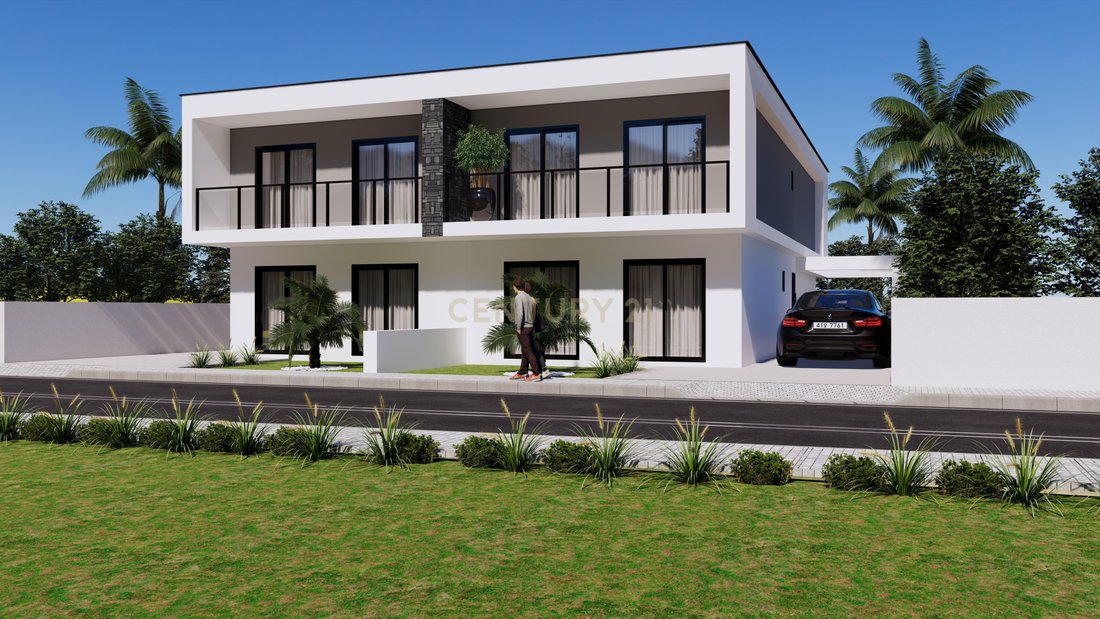
We present two elegant semi-detached 4-bedroom villas, currently under construction, designed to provide comfort, functionality, and a modern lifestyle.
Featuring contemporary architectural lines and generous interior spaces, these homes stand out for their abundant natural light and the quality of the materials and equipment planned.
Located in Redondos, Fernão Ferro, these vill
Featuring contemporary architectural lines and generous interior spaces, these homes stand out for their abundant natural light and the quality of the materials and equipment planned.
Located in Redondos, Fernão Ferro, these vill
We present two elegant semi-detached 4-bedroom villas, currently under construction, designed to provide comfort, functionality, and a modern lifestyle.
Featuring contemporary architectural lines and generous interior spaces, these homes stand out for their abundant natural light and the quality of the materials and equipment planned.
Located in Redondos, Fernão Ferro, these villas offer the perfect balance between residential tranquility and proximity to services, shops, schools, and major road accesses, particularly the A33 and A2 motorways.
FEATURES AND EQUIPMENT
The properties will be delivered with several features designed to enhance comfort and home efficiency, including:
Pre-installation for a fireplace with heat recovery system
VMC – Controlled Mechanical Ventilation
Air conditioning installation
PVC windows
Double glazing
Automatic shutters with central control for opening and closing
Built-in wardrobes in all bedrooms
Central vacuum system
Alarm system
Video intercom
CCTV security cameras
The kitchen will be fully equipped, including appliances and refrigerator, with modern cabinetry and a Silestone countertop, creating an ideal space for everyday living.
There is also a laundry/pantry area, equipped with a clothes dryer.
INTERIOR LAYOUT
GROUND FLOOR
Upon entering the property, there is an entrance hall that leads to the different areas of the house.
The living and dining room, with approximately 33.50 m², offers a spacious and comfortable area, with direct access to the outdoor space through patio doors and the possibility of installing a future heat recovery fireplace.
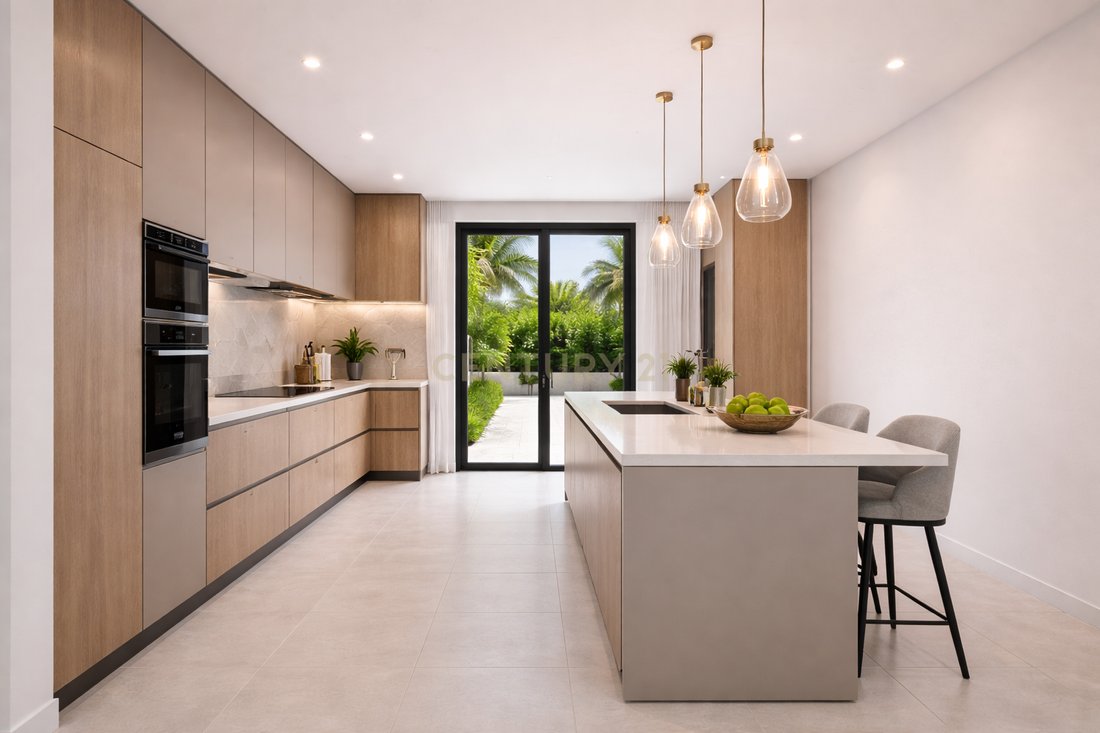
The kitchen, with approximately 18 m², has been designed with a functional and contemporary concept, offering direct access to the outside area and connection to the laundry/pantry area of 3.50 m².
Also on this floor:
Bedroom with built-in wardrobe, measuring 13.96 m², with access to the exterior
Guest bathroom with 3.72 m², equipped with shower base and window
UPPER FLOOR
The upper floor is dedicated to the private area of the house, distributed through a hall of 7.50 m² with a built-in wardrobe.
Here we find three suites, all with balcony access and generous areas:
Master suite with approximately 19 m², walk-in closet of 5.74 m², and private bathroom of 6.40 m²
Second suite with 12.35 m², walk-in closet of 3 m², and full bathroom of 4 m²
Third suite with 12.45 m², walk-in closet of 4 m², and private bathroom of 4.56 m²
All suite bathrooms are equipped with shower base, sanitary ware, and window.
The balconies allow for plenty of natural light and extend the interior spaces to the outdoors.
OUTDOOR AREA
Outside, each villa will include:
Swimming pool
Barbecue area
Solar panel for water heating
Automatic gates
Outdoor spaces ideal for leisure and social gatherings
ADDITIONAL INFORMATION
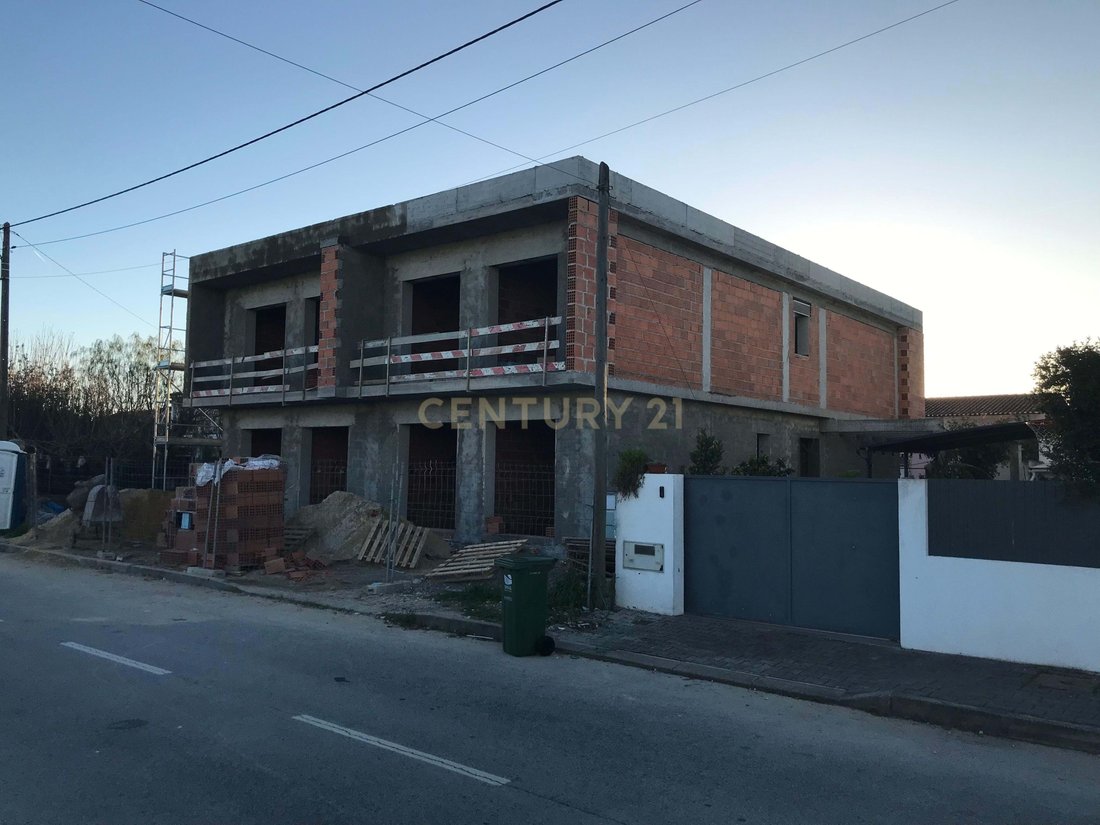
The villas are currently under construction, with completion expected in July/August 2026.
The interior images presented are for illustrative purposes only.
Units A and B are available.
We are authorized credit intermediaries, supporting the entire financing and purchasing process.
An excellent opportunity to acquire your future dream home.
Featuring contemporary architectural lines and generous interior spaces, these homes stand out for their abundant natural light and the quality of the materials and equipment planned.
Located in Redondos, Fernão Ferro, these villas offer the perfect balance between residential tranquility and proximity to services, shops, schools, and major road accesses, particularly the A33 and A2 motorways.
FEATURES AND EQUIPMENT
The properties will be delivered with several features designed to enhance comfort and home efficiency, including:
Pre-installation for a fireplace with heat recovery system
VMC – Controlled Mechanical Ventilation
Air conditioning installation
PVC windows
Double glazing
Automatic shutters with central control for opening and closing
Built-in wardrobes in all bedrooms
Central vacuum system
Alarm system
Video intercom
CCTV security cameras
The kitchen will be fully equipped, including appliances and refrigerator, with modern cabinetry and a Silestone countertop, creating an ideal space for everyday living.
There is also a laundry/pantry area, equipped with a clothes dryer.
INTERIOR LAYOUT
GROUND FLOOR
Upon entering the property, there is an entrance hall that leads to the different areas of the house.
The living and dining room, with approximately 33.50 m², offers a spacious and comfortable area, with direct access to the outdoor space through patio doors and the possibility of installing a future heat recovery fireplace.
The kitchen, with approximately 18 m², has been designed with a functional and contemporary concept, offering direct access to the outside area and connection to the laundry/pantry area of 3.50 m².
Also on this floor:
Bedroom with built-in wardrobe, measuring 13.96 m², with access to the exterior
Guest bathroom with 3.72 m², equipped with shower base and window
UPPER FLOOR
The upper floor is dedicated to the private area of the house, distributed through a hall of 7.50 m² with a built-in wardrobe.
Here we find three suites, all with balcony access and generous areas:
Master suite with approximately 19 m², walk-in closet of 5.74 m², and private bathroom of 6.40 m²
Second suite with 12.35 m², walk-in closet of 3 m², and full bathroom of 4 m²
Third suite with 12.45 m², walk-in closet of 4 m², and private bathroom of 4.56 m²
All suite bathrooms are equipped with shower base, sanitary ware, and window.
The balconies allow for plenty of natural light and extend the interior spaces to the outdoors.
OUTDOOR AREA
Outside, each villa will include:
Swimming pool
Barbecue area
Solar panel for water heating
Automatic gates
Outdoor spaces ideal for leisure and social gatherings
ADDITIONAL INFORMATION
The villas are currently under construction, with completion expected in July/August 2026.
The interior images presented are for illustrative purposes only.
Units A and B are available.
We are authorized credit intermediaries, supporting the entire financing and purchasing process.
An excellent opportunity to acquire your future dream home.
-
Type de propriété
Villa
-
Année de construction
2026
-
Prix/pied²
$304
Caractéristiques
- Jardin
- Piscine
- Terrasse
- Dressing
- Moderne
- Constructions neuves
- Laveuse sécheuse
- Porte
- Buanderie
Caractéristiques
Lot
- Constructions neuves
- Moderne
Intérieur
- Climatisation
- Îlot de cuisine
- Laveuse sécheuse
- Bar
- Buanderie
- Comptoirs en pierre
- Dressing
Outdoor
- Terrasse
- Balcon
- Piscine
- Porte
- Jardin
Explorez le secteur
Rua Cidade do Porto 890, Fernão Ferro, Setúbal Municipality, Portugal
Voir sur Google Maps
Prix par sqft
Faible
Élevé
Inscrit il y a 5 ans
Vous vous êtes renseigné sur ce bien
L'agent vous contactera bientôt par
Publié par
41
Annonces
2022
Inscrit
Réserver une visite avec the agent
Choisissez une date et si vous souhaitez une visite virtuelle ou en personne avec l’agent.
Date préférée
Type de visite
Dernière mise à jour
Juin 18
Première mise en ligne
Mars 16
Référence de l’annonce
C0383-01371
La confiance des plus grands courtiers du monde
Les agents des propriétés les plus exceptionnelles du monde publient sur JamesEdition.
- Des annonces de Sotheby's, Christie's, BARNES et Engel & Völkers
- Chaque annonce est vérifiée avant sa mise en ligne
- Contactez directement des agents vérifiés
En continuant, vous acceptez nos Conditions et notre Politique de confidentialité.