$1,377,687
Maison Individuelle à Vila Alegre
- 4 Chambres
- 5 SdB
- 3,230 Sqft
- 13,272 Sqft lot
- Mis à jour: Juin 26
- 2
À propos de la propriété
La description a été traduite automatiquement.
La description est affichée dans la langue d'origine.
This villa is the perfect choice for those seeking the tranquility of a growing village.
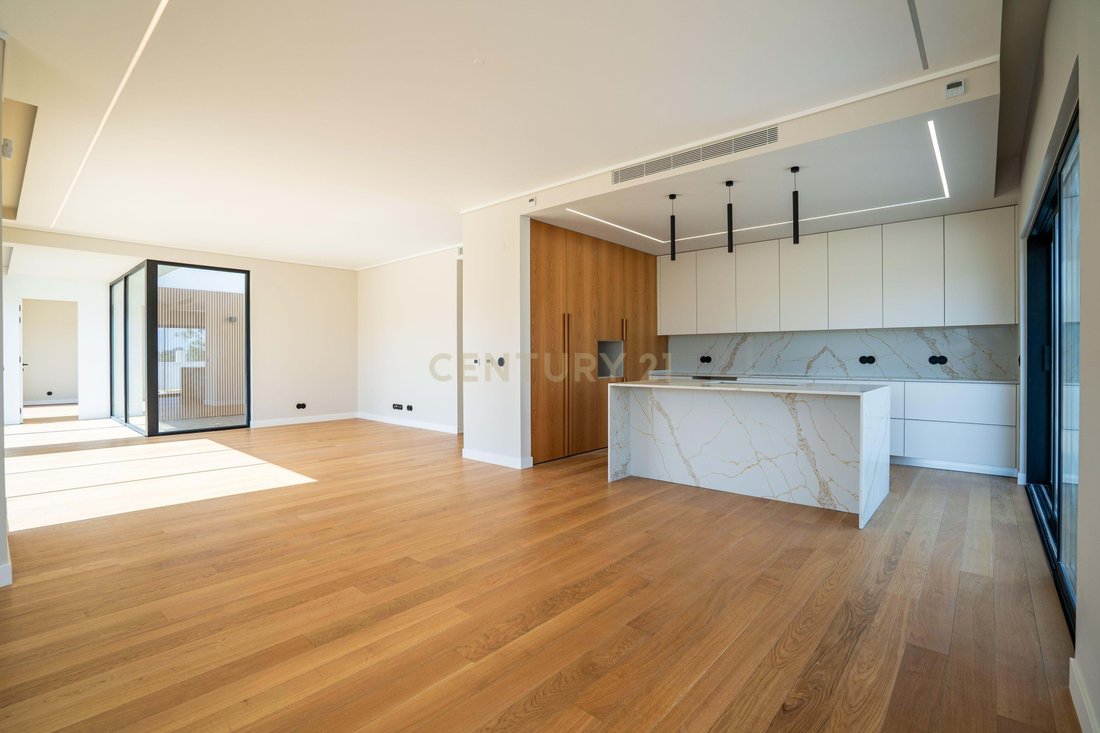
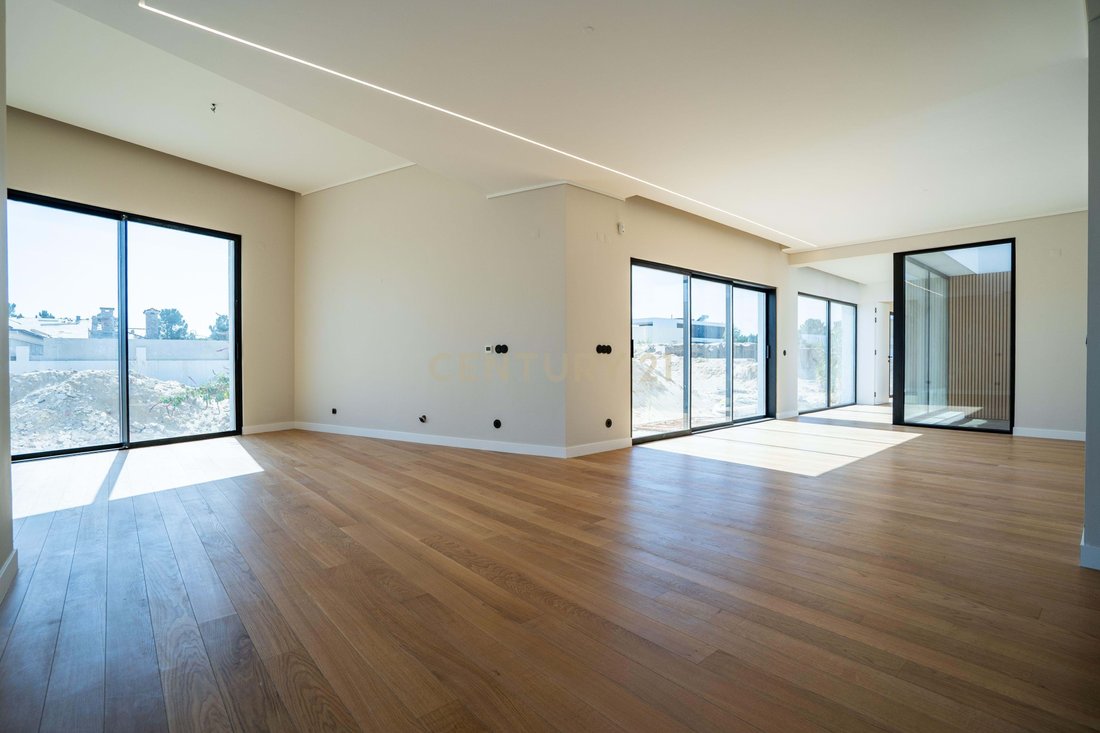
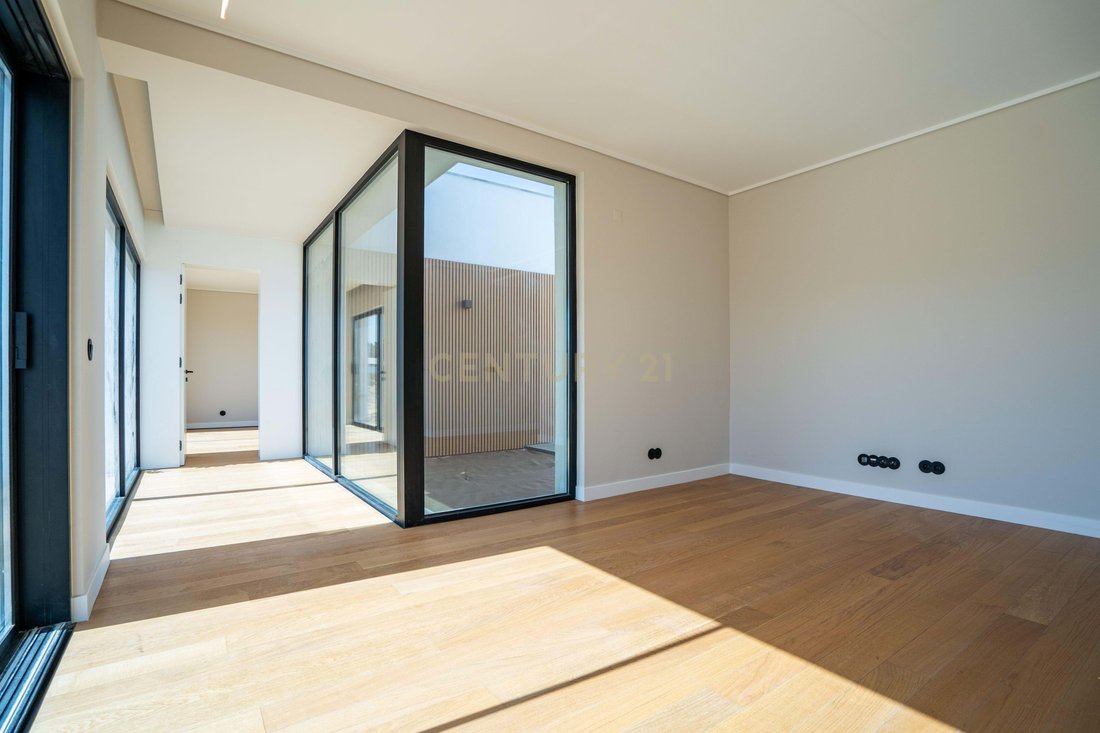
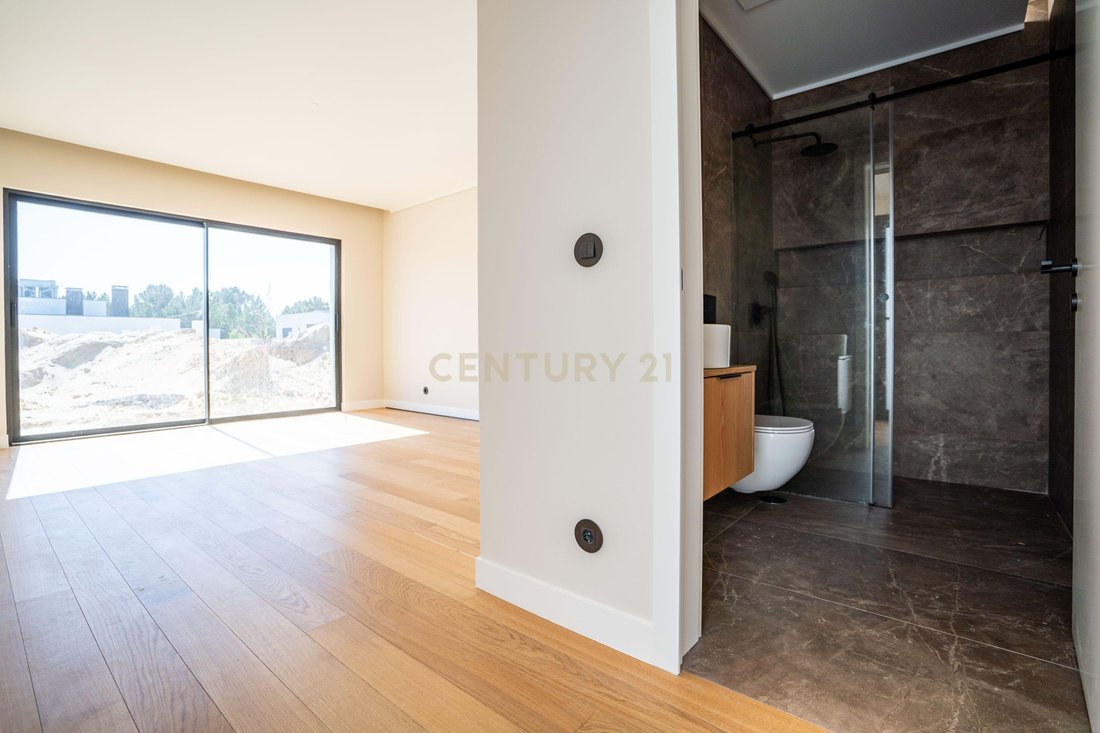
Affectionately known as Villa 13 and nestled in a pine forest, it has a floor area of 300 square meters, with the living and bedroom areas spread across a single floor, separated by a beautiful sunroom.
Of the four suites, one is a master suite featuring a walk-in closet, and another has a separate entra
Affectionately known as Villa 13 and nestled in a pine forest, it has a floor area of 300 square meters, with the living and bedroom areas spread across a single floor, separated by a beautiful sunroom.
Of the four suites, one is a master suite featuring a walk-in closet, and another has a separate entra
This villa is the perfect choice for those seeking the tranquility of a growing village.
Affectionately known as Villa 13 and nestled in a pine forest, it has a floor area of 300 square meters, with the living and bedroom areas spread across a single floor, separated by a beautiful sunroom.
Of the four suites, one is a master suite featuring a walk-in closet, and another has a separate entrance, allowing for greater flexibility.
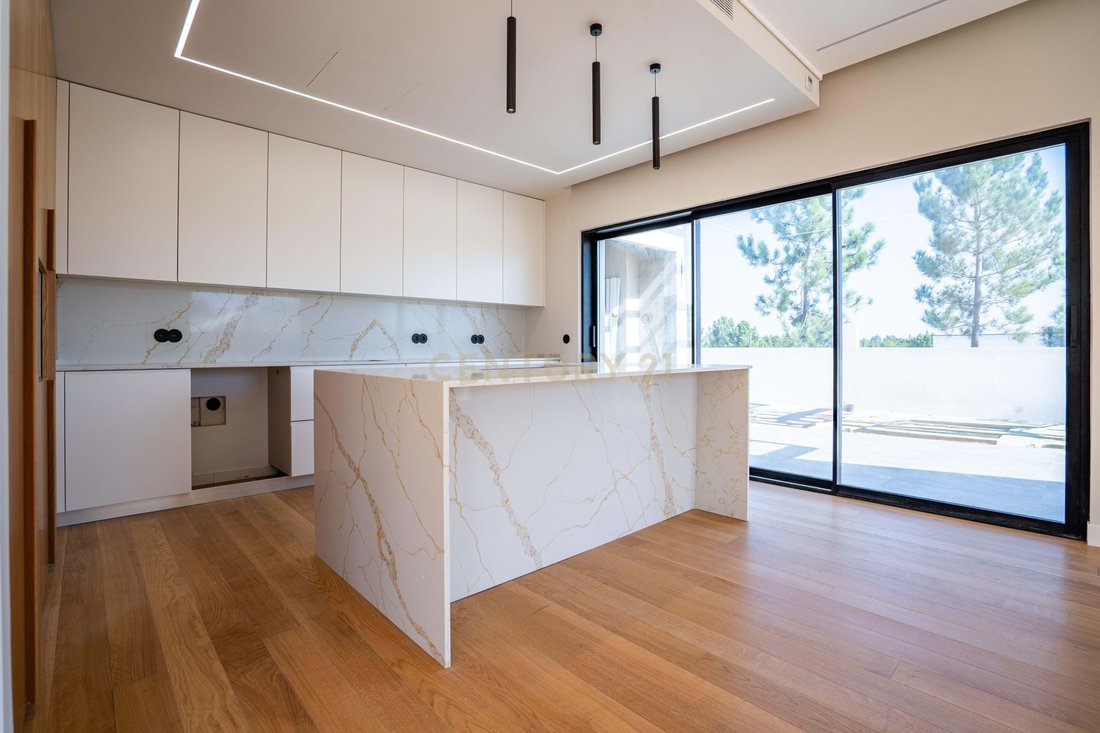
The open-concept kitchen, fully equipped with Bosch appliances, faces the pool area, which you can design yourself within the pre-planned 10x4m² space and include a fire pit.
The contemporary exterior design is striking and gives the appearance of a duplex, but the lower level of the property is exclusively dedicated to the garage and laundry area.
With its terraces, barbecue, and exquisite light-toned finishes that blend seamlessly with the abundant natural light, this home invites you to celebrate, spend time with family, unwind, and enjoy the good life.
Let’s find out?
STRUCTURE: Water-repellent reinforced concrete.
FINISHES AND COATINGS:
a) WINDOW FRAMES: minimalist-style aluminum;
b) GLASS: Planitherm;
c) ELECTRIC BLINDS: thermal;
d) LIVING ROOM, KITCHEN, BEDROOMS, AND INTERIOR HALLWAYS OF THE HOME:
Fenparkett Wood flooring;
e) CEILINGS: Suspended plasterboard ceilings;
f) BATHROOMS TYPE 1:
- Fenparkett Wood flooring;
- Two types of walls: MINERAL STONE ceramic tiles + paint.
g) BATHROOMS TYPE 2 through 5: Floors and walls: Baldocer brand ceramic tiles;
h) OUTDOOR AREA: Baldocer brand ceramic tile flooring;
- Security and fire-rated doors;
- Single-split air conditioning;
- Centralized mechanical ventilation;
- Radiant floor heating;
- Hot water system: 300-liter monoblock;
- Pre-installation for solar panels.
Affectionately known as Villa 13 and nestled in a pine forest, it has a floor area of 300 square meters, with the living and bedroom areas spread across a single floor, separated by a beautiful sunroom.
Of the four suites, one is a master suite featuring a walk-in closet, and another has a separate entrance, allowing for greater flexibility.
The open-concept kitchen, fully equipped with Bosch appliances, faces the pool area, which you can design yourself within the pre-planned 10x4m² space and include a fire pit.
The contemporary exterior design is striking and gives the appearance of a duplex, but the lower level of the property is exclusively dedicated to the garage and laundry area.
With its terraces, barbecue, and exquisite light-toned finishes that blend seamlessly with the abundant natural light, this home invites you to celebrate, spend time with family, unwind, and enjoy the good life.
Let’s find out?
STRUCTURE: Water-repellent reinforced concrete.
FINISHES AND COATINGS:
a) WINDOW FRAMES: minimalist-style aluminum;
b) GLASS: Planitherm;
c) ELECTRIC BLINDS: thermal;
d) LIVING ROOM, KITCHEN, BEDROOMS, AND INTERIOR HALLWAYS OF THE HOME:
Fenparkett Wood flooring;
e) CEILINGS: Suspended plasterboard ceilings;
f) BATHROOMS TYPE 1:
- Fenparkett Wood flooring;
- Two types of walls: MINERAL STONE ceramic tiles + paint.
g) BATHROOMS TYPE 2 through 5: Floors and walls: Baldocer brand ceramic tiles;
h) OUTDOOR AREA: Baldocer brand ceramic tile flooring;
- Security and fire-rated doors;
- Single-split air conditioning;
- Centralized mechanical ventilation;
- Radiant floor heating;
- Hot water system: 300-liter monoblock;
- Pre-installation for solar panels.
-
Type de propriété
Villa
-
Année de construction
2025
-
Prix/pied²
$426
Caractéristiques
Explorez le secteur
Rua Parque Natural da Madeira, Fernão Ferro, Setúbal Municipality, Portugal
Voir sur Google Maps
Prix par sqft
Faible
Élevé
Inscrit il y a 5 ans
Vous vous êtes renseigné sur ce bien
L'agent vous contactera bientôt par
Publié par
357
Annonces
2022
Inscrit
Réserver une visite avec the agent
Choisissez une date et si vous souhaitez une visite virtuelle ou en personne avec l’agent.
Date préférée
Type de visite
Dernière mise à jour
Juin 26
Première mise en ligne
Nov 6, 2025
Référence de l’annonce
C0223-08966
La confiance des plus grands courtiers du monde
Les agents des propriétés les plus exceptionnelles du monde publient sur JamesEdition.
- Des annonces de Sotheby's, Christie's, BARNES et Engel & Völkers
- Chaque annonce est vérifiée avant sa mise en ligne
- Contactez directement des agents vérifiés
En continuant, vous acceptez nos Conditions et notre Politique de confidentialité.