$1,327,146
Villa De Luxe De 3 Chambres Avec Piscine/Fernão Ferro Setubal
- 3 Chambres
- 3 SdB
- 2,292 Sqft
- Mis à jour: Septembre 11
À propos de la propriété
La description a été traduite automatiquement.
La description est affichée dans la langue d'origine.
Just a few kilometers from Lisbon, this charming contemporary semi-detached house is located in Fernão Ferro, in the Setúbal district — one of the most sought-after residential areas on the south bank, valued for its tranquility, surrounding greenery, and proximity to some of Portugal’s most iconic beaches. A short drive from Costa da Caparica and Meco — one of the most admired and photographed be
Just a few kilometers from Lisbon, this charming contemporary semi-detached house is located in Fernão Ferro, in the Setúbal district — one of the most sought-after residential areas on the south bank, valued for its tranquility, surrounding greenery, and proximity to some of Portugal’s most iconic beaches. A short drive from Costa da Caparica and Meco — one of the most admired and photographed beaches on the Portuguese coast — this is a rare opportunity for those seeking a base of living that combines quality construction, top-notch energy efficiency, and a lifestyle by the Atlantic.
Included in a semi-detached house, this home is spread over two floors and a terrace, with a T3 layout and 204.23 m² of gross private area, distinguished by its construction quality, extensive use of fine materials, and a strong investment in comfort and energy efficiency.
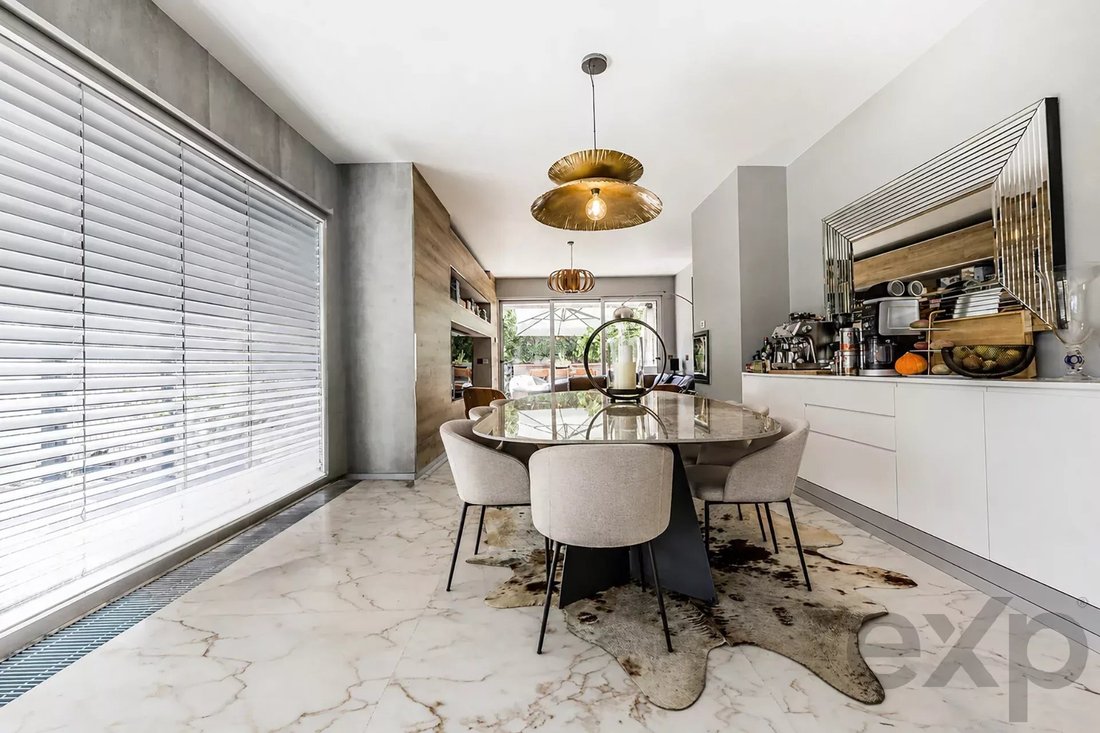
Its architectural design prioritizes natural light throughout the day, with glazed openings, including a wide south-facing front, in thermally broken aluminum frames, double glazing, and adjustable electric external blinds, allowing control over light entry, privacy, and solar incidence throughout the day.
One of the most distinctive elements of the property is its ventilated facade clad in genuine white Estremoz marble, combined with a construction solution using rock wool thermal insulation, contributing to the thermal comfort, durability, and energy performance of the dwelling.
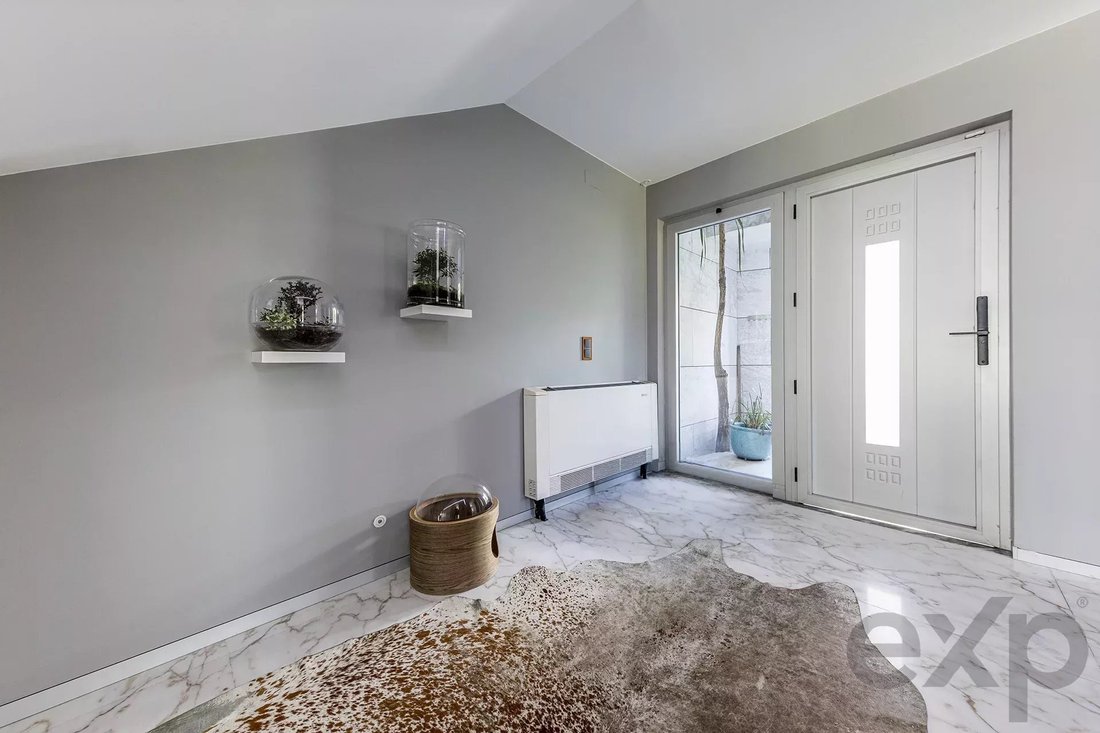
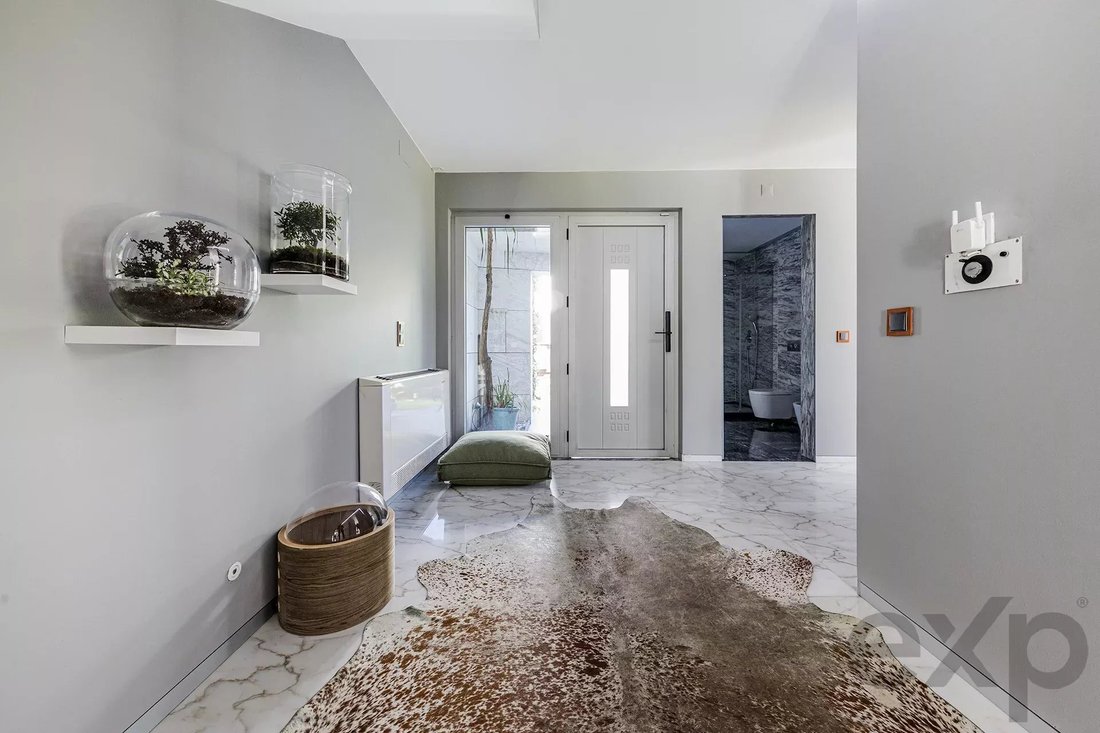
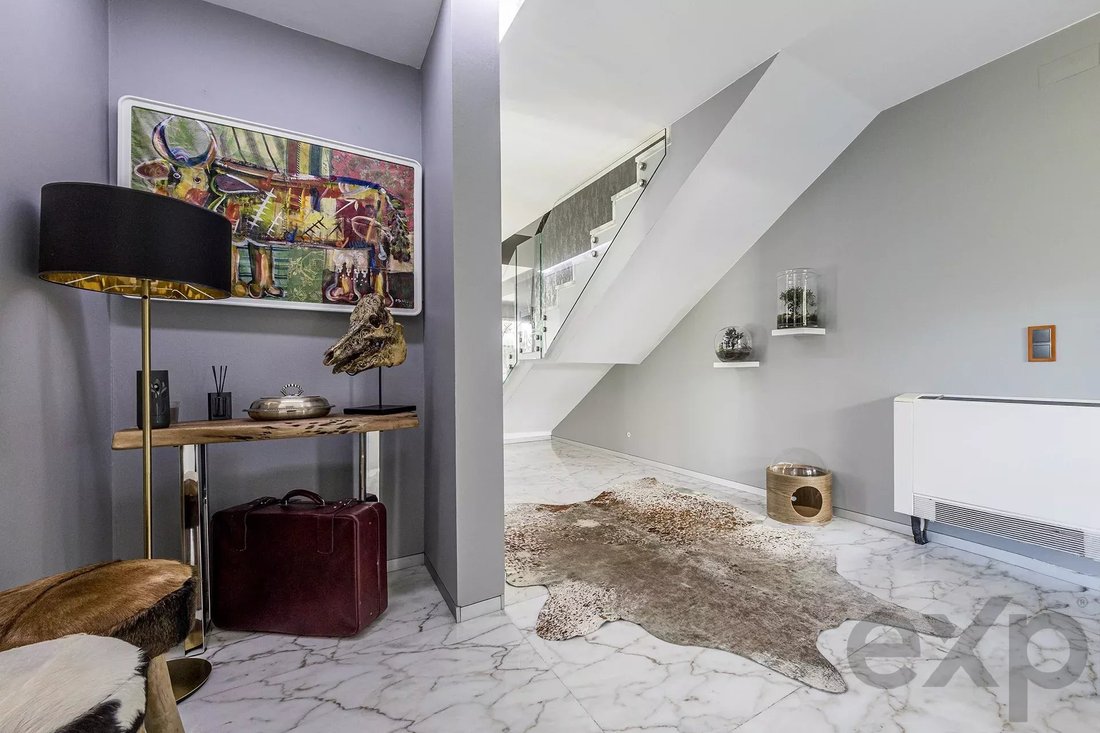
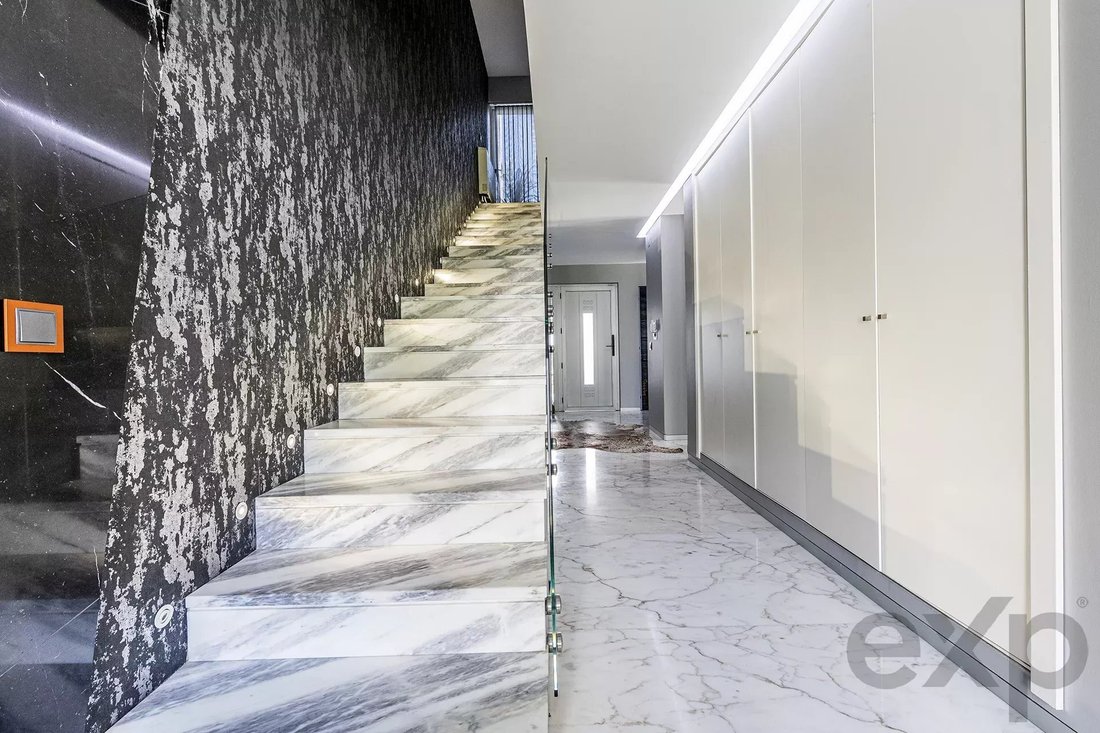
Inside, the lower floor features marble flooring, a material that extends to the staircase, complemented by exclusive glass railings. In the living room, a large wall clad in black marble, complemented by the view of the olive tree in the garden, creates an architectural element with a strong visual impact and reinforces the contemporary identity of the house.
The spacious kitchen is fully equipped with recently installed, high-end SMEG appliances (including a wine cooler) and features an impressive marble countertop/island approximately 6 meters long, providing ample space for food preparation, meals, and socializing.
The house has three bathrooms clad in marble, with wall-hung sanitary ware, Hansgrohe faucets and shower systems, and shower trays also made of natural stone.
The upper floor, where the bedrooms are located, has wooden floors and flush interior doors, maintaining a minimalist and consistent architectural language throughout the house.
At the top of the building, the same material language extends to a terrace entirely clad in marble, where there is an integrated private heated swimming pool, approximately 2.5 x 3 meters, protected by frosted glass railings that provide complete privacy to the leisure area.
All these details are documented in the construction logbook, which includes daily photos of the house’s construction and its finishing touches.
Outside, the architecture is complemented by a Corten steel fence and sliding gate. The house will also include a Technicdoor pivot main door measuring approximately 2 x 2 meters, although only the installation is pending. The house also has an integrated land area of 156.74 m² and a gross dependent area of 8.67 m² (garage/storage). At the rear of the house, there is also a pleasant outdoor space with a deck extending from the living room, a barbecue area, and a space for socializing and relaxation.
This property also stands out for its exceptional energy efficiency, with an Energy Class A (49%) — a strong selling point for international buyers sensitive to energy costs and sustainability. Thermal comfort is ensured through a heat pump and fan coils, allowing for efficient climate control throughout the year. Domestic hot water production is ensured by a forced circulation solar thermal system, guaranteeing 74% renewable contribution to this need. It also has a photovoltaic system with 6 kW and 20 kWh of lithium batteries installed in a pergola above the parking area. In total, more than 20% of the building’s energy consumption comes from renewable sources.
The parking area also has a wallbox and electrical infrastructure prepared for electric vehicle charging.
The construction solutions confirm this performance: roof and windows with a maximum rating of 5 stars in thermal performance, walls with external thermal insulation (4 stars) and nominal heating needs 66% lower than the reference value for new buildings.
This property is currently integrated with another autonomous unit, the adjacent plot of 501m2, which currently provides it with independence from everything around it, and which can also be yours, as the land can be sold.
Included in a semi-detached house, this home is spread over two floors and a terrace, with a T3 layout and 204.23 m² of gross private area, distinguished by its construction quality, extensive use of fine materials, and a strong investment in comfort and energy efficiency.
Its architectural design prioritizes natural light throughout the day, with glazed openings, including a wide south-facing front, in thermally broken aluminum frames, double glazing, and adjustable electric external blinds, allowing control over light entry, privacy, and solar incidence throughout the day.
One of the most distinctive elements of the property is its ventilated facade clad in genuine white Estremoz marble, combined with a construction solution using rock wool thermal insulation, contributing to the thermal comfort, durability, and energy performance of the dwelling.
Inside, the lower floor features marble flooring, a material that extends to the staircase, complemented by exclusive glass railings. In the living room, a large wall clad in black marble, complemented by the view of the olive tree in the garden, creates an architectural element with a strong visual impact and reinforces the contemporary identity of the house.
The spacious kitchen is fully equipped with recently installed, high-end SMEG appliances (including a wine cooler) and features an impressive marble countertop/island approximately 6 meters long, providing ample space for food preparation, meals, and socializing.
The house has three bathrooms clad in marble, with wall-hung sanitary ware, Hansgrohe faucets and shower systems, and shower trays also made of natural stone.
The upper floor, where the bedrooms are located, has wooden floors and flush interior doors, maintaining a minimalist and consistent architectural language throughout the house.
At the top of the building, the same material language extends to a terrace entirely clad in marble, where there is an integrated private heated swimming pool, approximately 2.5 x 3 meters, protected by frosted glass railings that provide complete privacy to the leisure area.
All these details are documented in the construction logbook, which includes daily photos of the house’s construction and its finishing touches.
Outside, the architecture is complemented by a Corten steel fence and sliding gate. The house will also include a Technicdoor pivot main door measuring approximately 2 x 2 meters, although only the installation is pending. The house also has an integrated land area of 156.74 m² and a gross dependent area of 8.67 m² (garage/storage). At the rear of the house, there is also a pleasant outdoor space with a deck extending from the living room, a barbecue area, and a space for socializing and relaxation.
This property also stands out for its exceptional energy efficiency, with an Energy Class A (49%) — a strong selling point for international buyers sensitive to energy costs and sustainability. Thermal comfort is ensured through a heat pump and fan coils, allowing for efficient climate control throughout the year. Domestic hot water production is ensured by a forced circulation solar thermal system, guaranteeing 74% renewable contribution to this need. It also has a photovoltaic system with 6 kW and 20 kWh of lithium batteries installed in a pergola above the parking area. In total, more than 20% of the building’s energy consumption comes from renewable sources.
The parking area also has a wallbox and electrical infrastructure prepared for electric vehicle charging.
The construction solutions confirm this performance: roof and windows with a maximum rating of 5 stars in thermal performance, walls with external thermal insulation (4 stars) and nominal heating needs 66% lower than the reference value for new buildings.
This property is currently integrated with another autonomous unit, the adjacent plot of 501m2, which currently provides it with independence from everything around it, and which can also be yours, as the land can be sold.
-
Type de propriété
Maison
-
Étages
2
-
Année de construction
2017
-
Prix/pied²
$579
Caractéristiques
- Jardin
- Piscine
- Terrasse
- Garage
- Cheminée
- Pergola
- Porte
- Cuisinière à gaz
- Espace de vie extérieur
Caractéristiques
Intérieur
- Cheminée
- Climatisation
- Îlot de cuisine
- Cuisinière à gaz
- Comptoirs en pierre
Outdoor
- Terrasse
- Stationnement
- Piscine
- Garage
- Espace de vie extérieur
- Porte
- Pergola
- Jardin
Explorez le secteur
Fernão Ferro, Setúbal Municipality, Portugal
Voir sur Google Maps
Prix par sqft
Faible
Élevé
Inscrit il y a 2 ans
Vous vous êtes renseigné sur ce bien
L'agent vous contactera bientôt par
Publié par
659
Annonces
2025
Inscrit
Réserver une visite avec the agent
Choisissez une date et si vous souhaitez une visite virtuelle ou en personne avec l’agent.
Date préférée
Type de visite
Dernière mise à jour
Septembre 11
Première mise en ligne
Sep 11
Référence de l’annonce
87335233
La confiance des plus grands courtiers du monde
Les agents des propriétés les plus exceptionnelles du monde publient sur JamesEdition.
- Des annonces de Sotheby's, Christie's, BARNES et Engel & Völkers
- Chaque annonce est vérifiée avant sa mise en ligne
- Contactez directement des agents vérifiés
En continuant, vous acceptez nos Conditions et notre Politique de confidentialité.