$2,242,507
Château Enchanteur Au Cœur De La Gascogne
- 10 Chambres
- 9 SdB
- 6,427 Sqft
- 6.36 Ac lot
À propos de la propriété
La description a été traduite automatiquement.
La description est affichée dans la langue d'origine.
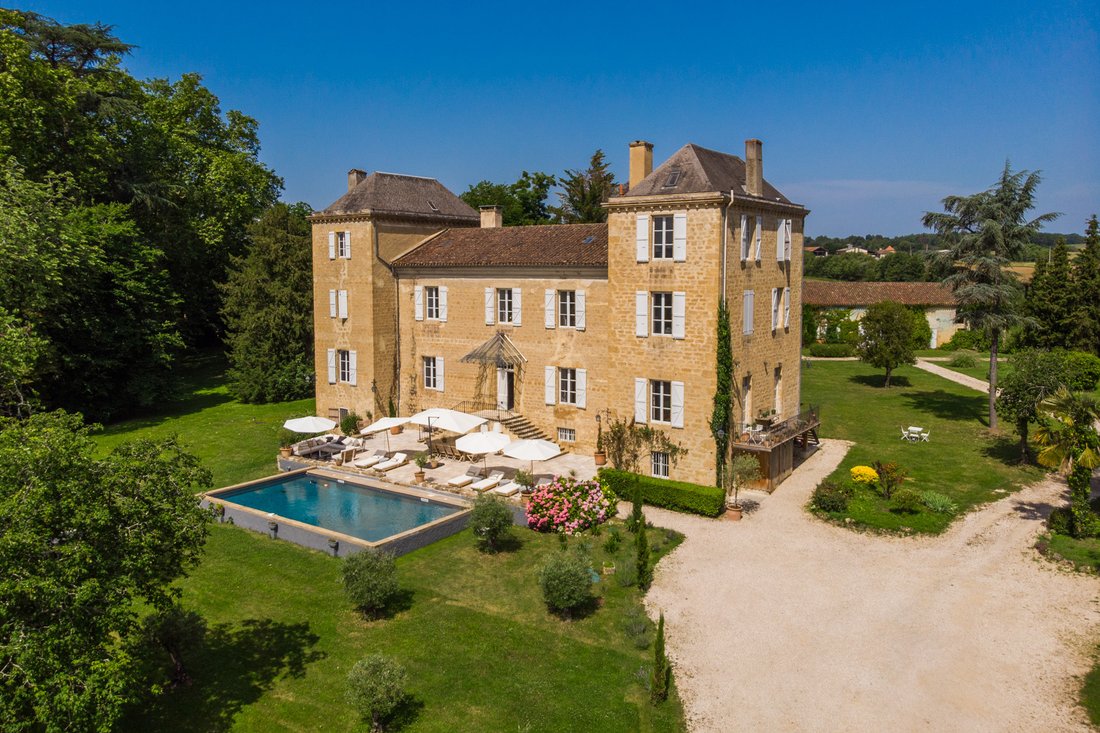
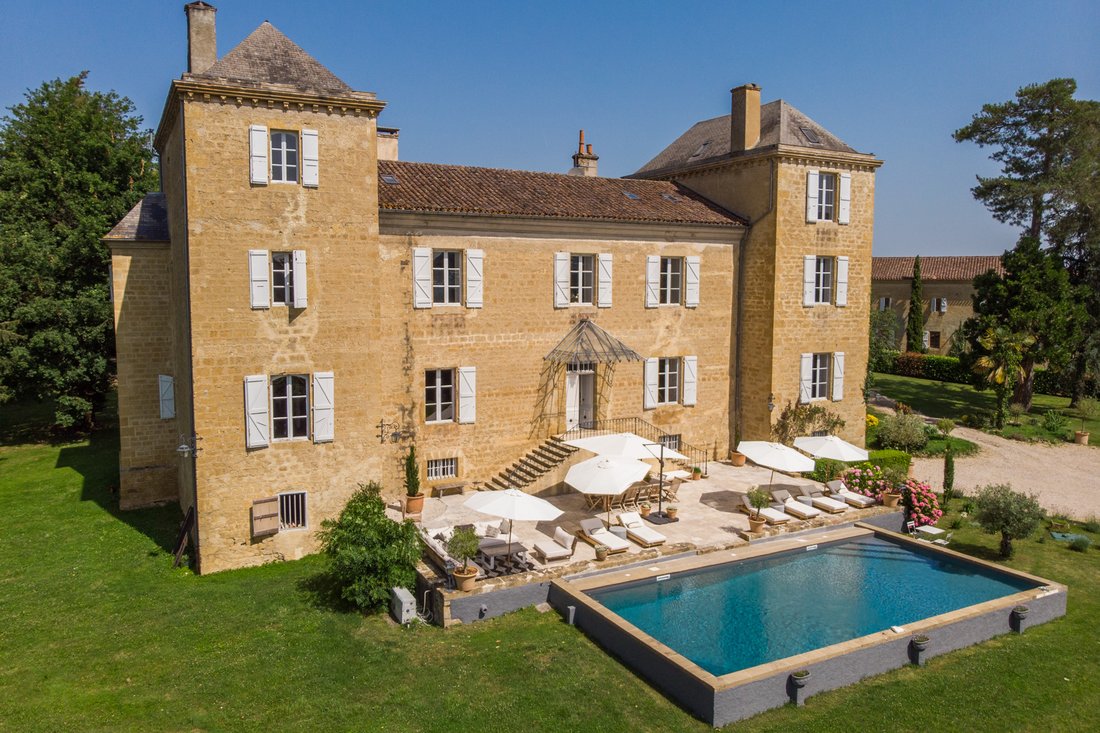
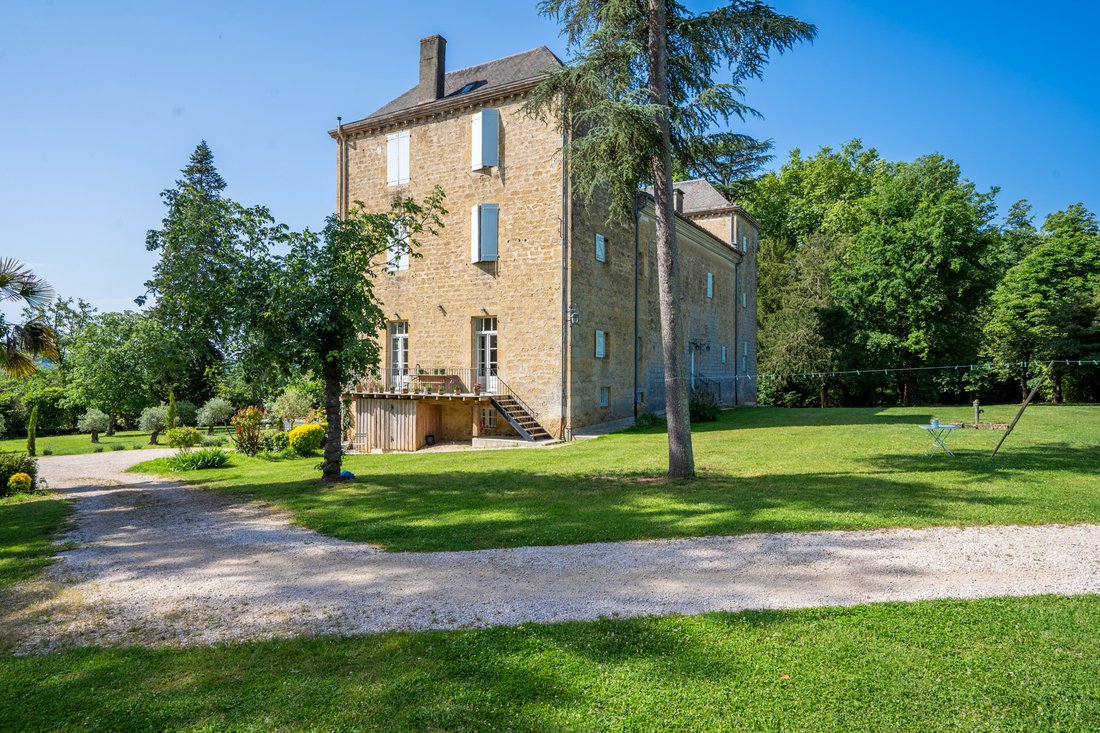
Nestled in the heart of Gascony’s countryside and surrounded by some 5 acres of parkland and gardens, the Chateau has been the subject of a recent elegant and intelligent renovation.
Stepping into the home, one will find exquisite entertaining areas with a formal dining room with a beautiful open fireplace, a meticulously designed drawing room with an open fireplace, a spacious sitting room wi
Stepping into the home, one will find exquisite entertaining areas with a formal dining room with a beautiful open fireplace, a meticulously designed drawing room with an open fireplace, a spacious sitting room wi
Nestled in the heart of Gascony’s countryside and surrounded by some 5 acres of parkland and gardens, the Chateau has been the subject of a recent elegant and intelligent renovation.
Stepping into the home, one will find exquisite entertaining areas with a formal dining room with a beautiful open fireplace, a meticulously designed drawing room with an open fireplace, a spacious sitting room with an open fireplace, a generous library, and a fully-equipped bespoke kitchen with state-of-the-art appliances.
The chateau offers a total of seven beautiful bedroom suites across three floors. This includes the primary suite with its own adjoining living room and en suite bathroom, two king-sized rooms with en suite bathrooms, an adjoining double bedroom and family room (both with their own en suite shower rooms), one double room with an en suite shower room, and one family room (also with an en suite shower room).
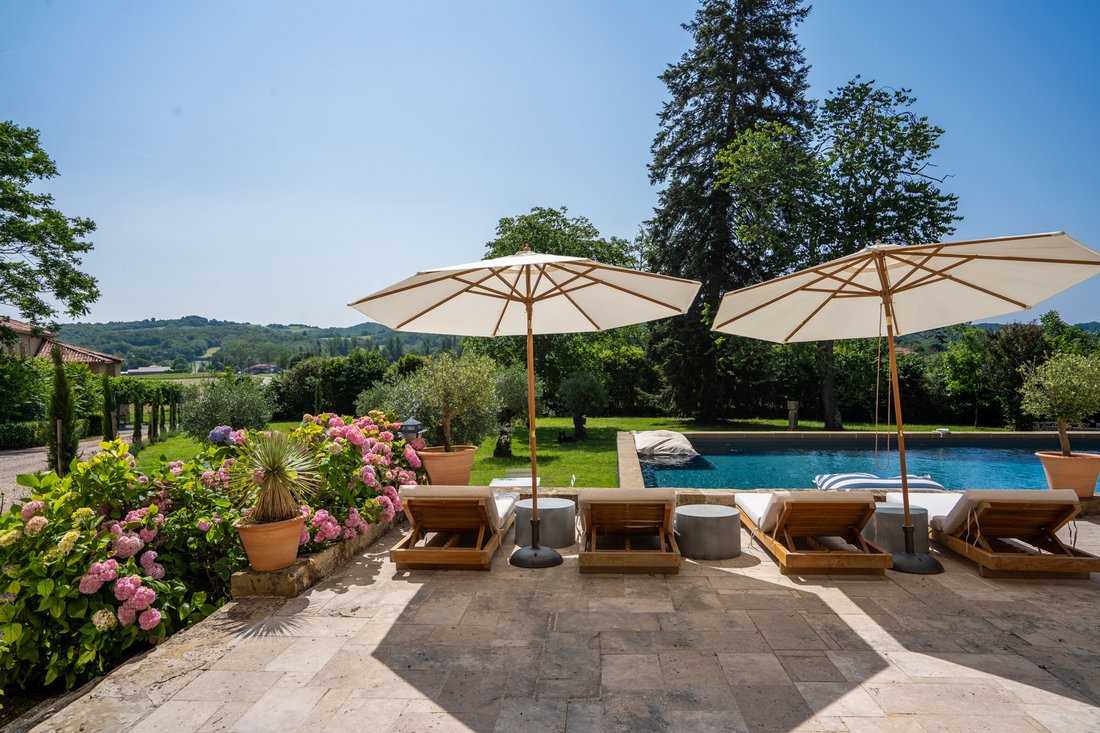
The interiors open onto the terraces and surrounds to the chateau. The property sits within 2.5 hectares of Royal Horticultural Society (RHS) designed wild gardens which look beautiful throughout the year. There is a large swimming pool (refurbished in 2025) with a surrounding terrace, and a nearby outdoor dining area which can seat 14-people.
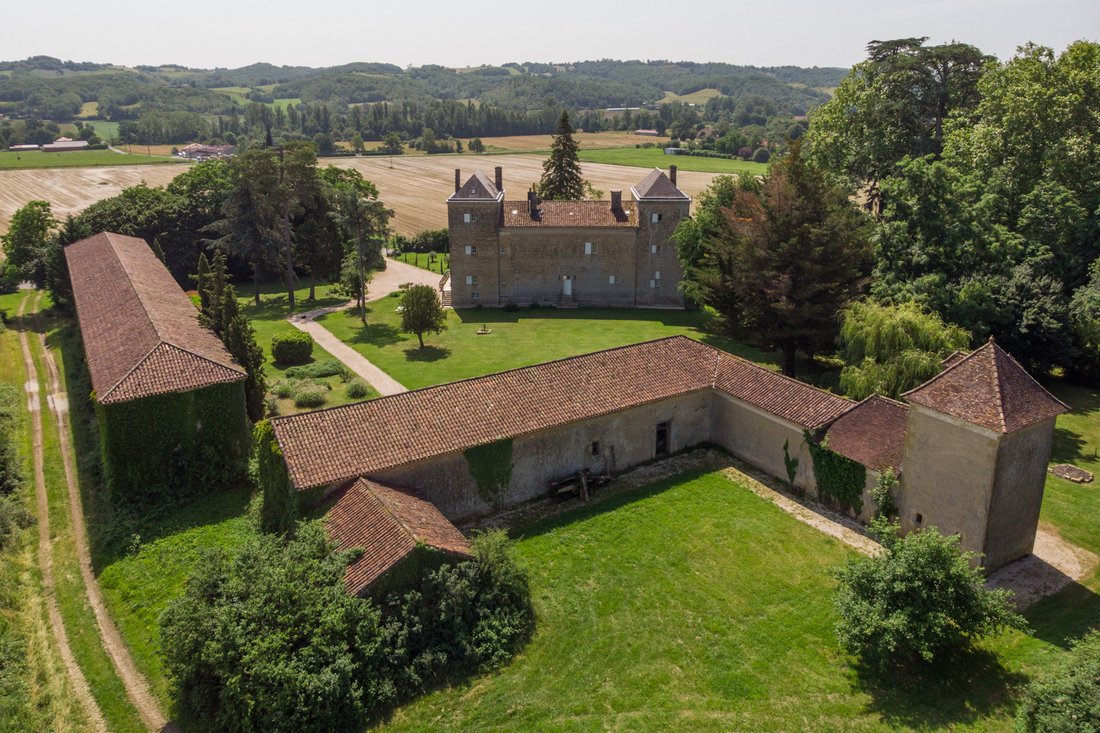
In the grounds one will find wonderful, typically Gascon outbuildings. An architecturally designed 2-3 bedroom open plan, mezzanine apartment that could certainly be used for additional guest or staff accommodation.
Perfect for those looking for an elegant family holiday home or for those looking for a property with an existing rental and events record.
The furniture and furnishings are available to purchase subject to separate negotiation.
Ground Floor
Entrance hall with dramatic original staircase
Sitting room with open fireplace
Kitchen with access to the garden
Drawing room with open fireplace
Formal dining room with open fireplace
Library
Large back corridor leading to the other staircases with service rooms
First Floor
Large and light landing
Master bedroom with sitting room/dressing and bathroom covering the north wing
Two further bedrooms en suite in the south wing
Utility accessed by the rear corridor
Second Floor
Accessed by the servant staircase two bedrooms en suite in each wing
Nearly 1000 m² of beautiful Gascon outbuildings and staff accommodation
Des informations sur les risques auxquels est exposé ce bien sont disponibles sur le site Géorisques : https://www.georisques.gouv.fr/
-
Type de propriété
Château
-
Prix/pied²
$348
-
Émissions
E
-
Consommation
B
Explorez le secteur
32260 Seissan, Occitanie, France
Voir sur Google Maps
Prix par sqft
Faible
Élevé
Inscrit il y a 9 mois
Vous vous êtes renseigné sur ce bien
L'agent vous contactera bientôt par
Publié par
24
Annonces
2026
Inscrit
Réserver une visite avec the agent
Choisissez une date et si vous souhaitez une visite virtuelle ou en personne avec l’agent.
Date préférée
Type de visite
Première mise en ligne
Octobre 21
Référence de l’annonce
MM611
Toutes les informations immobilières sont présentées en fonction des données les plus précises dont nous disposons au moment de la publication. Les détails sur la manière dont nous collectons et vérifions ces données se trouvent à la section 5 de nos Conditions générales.
La confiance des plus grands courtiers du monde
Les agents des propriétés les plus exceptionnelles du monde publient sur JamesEdition.
- Des annonces de Sotheby's, Christie's, BARNES et Engel & Völkers
- Chaque annonce est vérifiée avant sa mise en ligne
- Contactez directement des agents vérifiés
En continuant, vous acceptez nos Conditions et notre Politique de confidentialité.