$891,683
Manoir Du XVII Ie Siècle Et Annexe À La Périphérie De Sées (Département De L'orne)
- 6 Chambres
- 2 SdB
- 2,745 Sqft
- 3.01 Ac lot
- Mis à jour: Octobre 31
À propos de la propriété
La description a été traduite automatiquement.
La description est affichée dans la langue d'origine.
[hidden information] : French house for sale in Lower Normandy
The property lies in the heart of the Orne department, where the Argentan plain, the Pays d’Auge and the Alençon countryside meet.
On the edge of a small village of some 250 inhabitants, nestled against the surrounding forests and less than a league from the emblematic “Versailles of the horse”… an elegant manor house discreetl
The property lies in the heart of the Orne department, where the Argentan plain, the Pays d’Auge and the Alençon countryside meet.
On the edge of a small village of some 250 inhabitants, nestled against the surrounding forests and less than a league from the emblematic “Versailles of the horse”… an elegant manor house discreetl
[hidden information] : French house for sale in Lower Normandy
The property lies in the heart of the Orne department, where the Argentan plain, the Pays d’Auge and the Alençon countryside meet.
On the edge of a small village of some 250 inhabitants, nestled against the surrounding forests and less than a league from the emblematic “Versailles of the horse”… an elegant manor house discreetly takes its place in the rural landscape.
Everyday shopping is available locally, ideally complemented by well-stocked towns nearby. The railway stations close by provide connections to Paris in under 2 hours.
A promised land for horse breeding, of which the famous neighbouring Haras du Pin is the very essence, this property will delight lovers of nature… and of a refined country life.
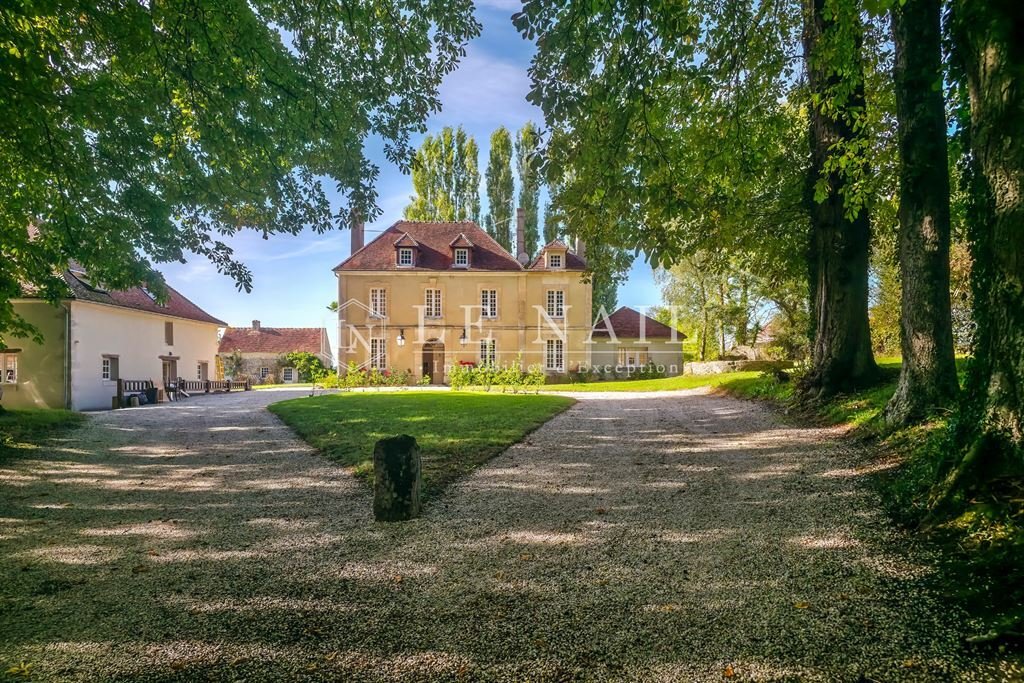
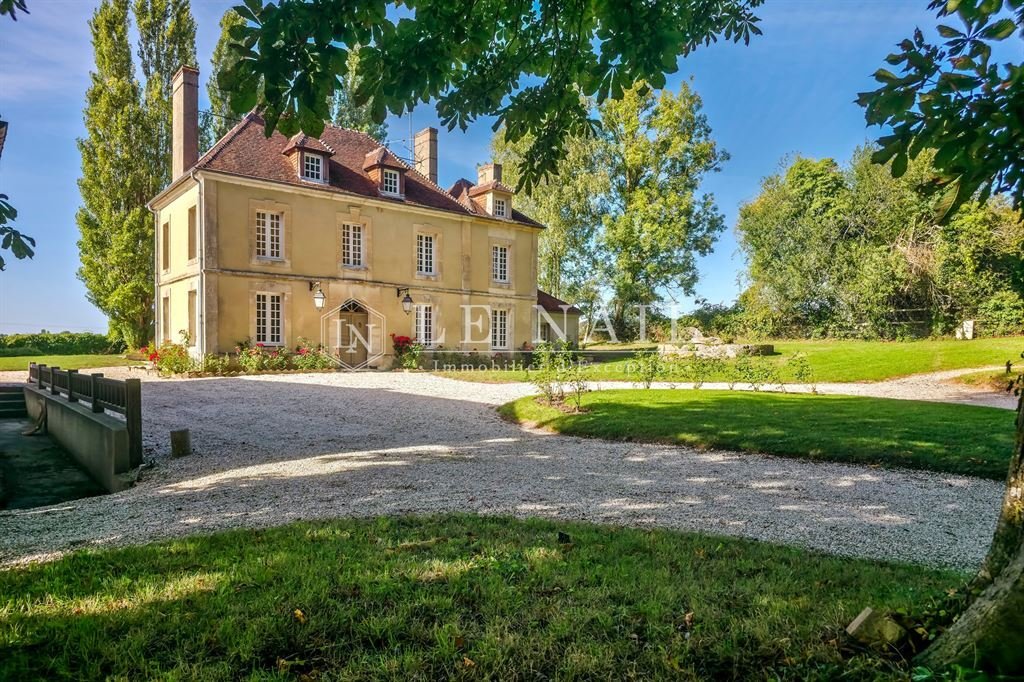
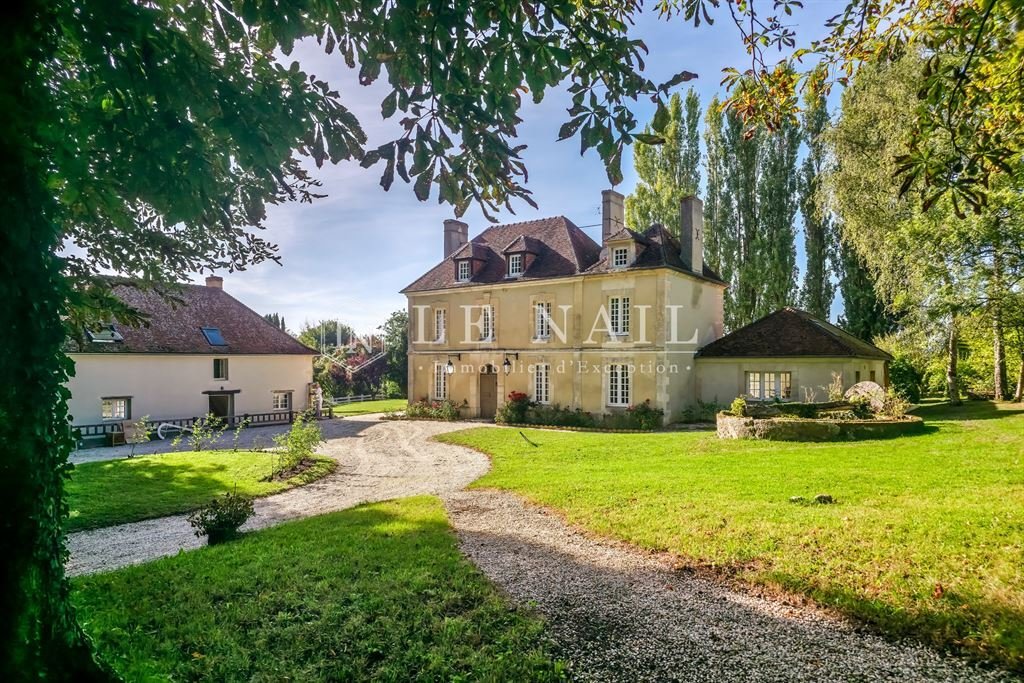
The property comprises a main house, a converted annex and two small outbuildings, arranged in a staggered layout. Harmonious and well balanced, the whole has kept the spirit of the “Grand Siecle”: restraint and elegance, classicism on a human scale… a miniature manor!
The main house has a pared-back facade rising over three levels, topped with a hipped roof of small flat tiles. The north-east gable is flanked by a lower return wing housing the kitchen, with an adjoining covered porch. The bay openings are generously sized and their through-house arrangement brings in maximum light. The walls are lime-rendered stone, enlivened by dressed-stone quoins.
With 145 sqm of living space, the main house is laid out as follows:
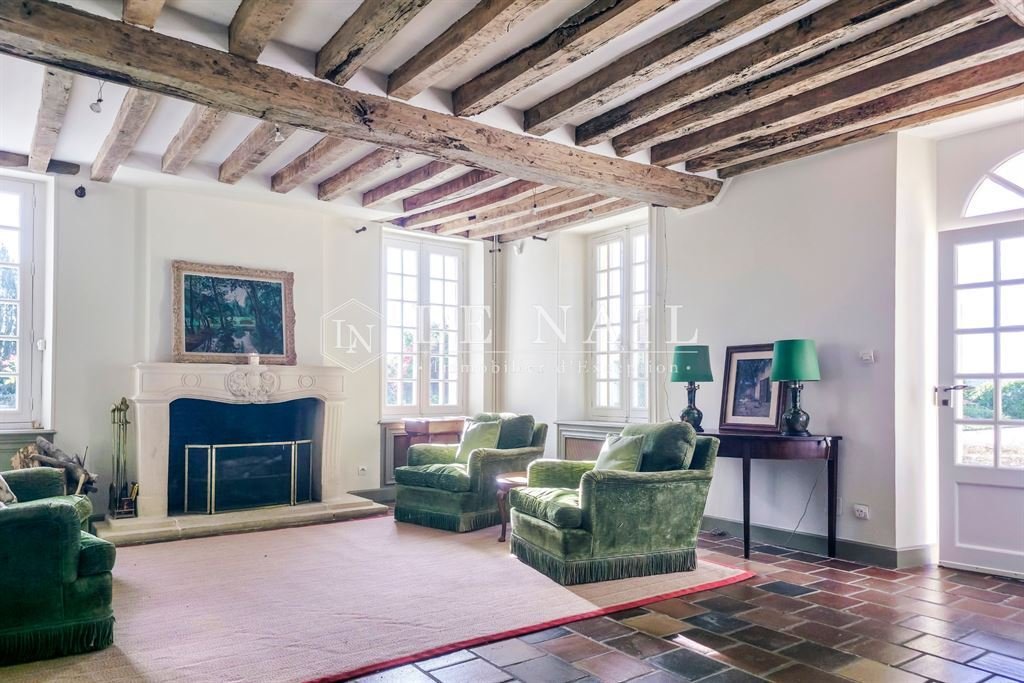
Ground floor: an entrance opening onto a large drawing room (8.65 x 5.20 m) with stone fireplace, large terracotta floor tiles and exposed joists; adjoining WC; wooden staircase with open timber framing. Adjoining dining room (5.90 x 3 m) with polychrome terracotta flooring. Fully fitted tiled kitchen (5.90 x 4.90 m) with painted exposed joists. Adjoining back kitchen and utility room.
First floor: a carpeted bedroom (5.75 x 2.95 m) with mezzanine and washbasin; a carpeted bedroom (5.30 x 5 m) with bathroom, shower and WC (3.40 x 3.30 m).
Second floor: a landing serving two carpeted attic bedrooms (4.80 x 2 m), a separate tiled bathroom with shower, and a separate WC with hand basin.
Bright throughout; ceiling heights between 2.40 and 2.50 m.
1) The annex: a lime-rendered stone building on two levels, topped with a hipped roof of small flat tiles. It has a terrace overlooking a large garage (15 x 12 m), entered from below, and an adjoining boiler room. Converted in 2012, it offers on the ground floor a spacious living room (7.90 x 5.75 m) with a working old bread oven, an adjoining shower room with WC (terracotta tiles, mechanical ventilation) and a second kitchen (3.75 x 2.50 m) being finished. Upstairs, a landing serves a large dual-aspect bedroom (5.50 x 4.50 m) beneath fine exposed timbers, a dressing room or small extra bedroom (3.15 x 2.50 m) and a shower room with WC, travertine floor and mechanical ventilation.
2) The gite: a small single-storey dwelling to the east of the property (5.30 x 3.40 m), with a terracotta-tiled bedroom with fireplace and an adjoining shower and WC; ceiling height 2.30 m.
3) The outbuilding: built of stone under a small-tile roof, to the north of the property, it rises over two levels (5.40 x 3.40 m). The ground floor has a room with fireplace and houses the swimming pool equipment; the upper floor is unused.
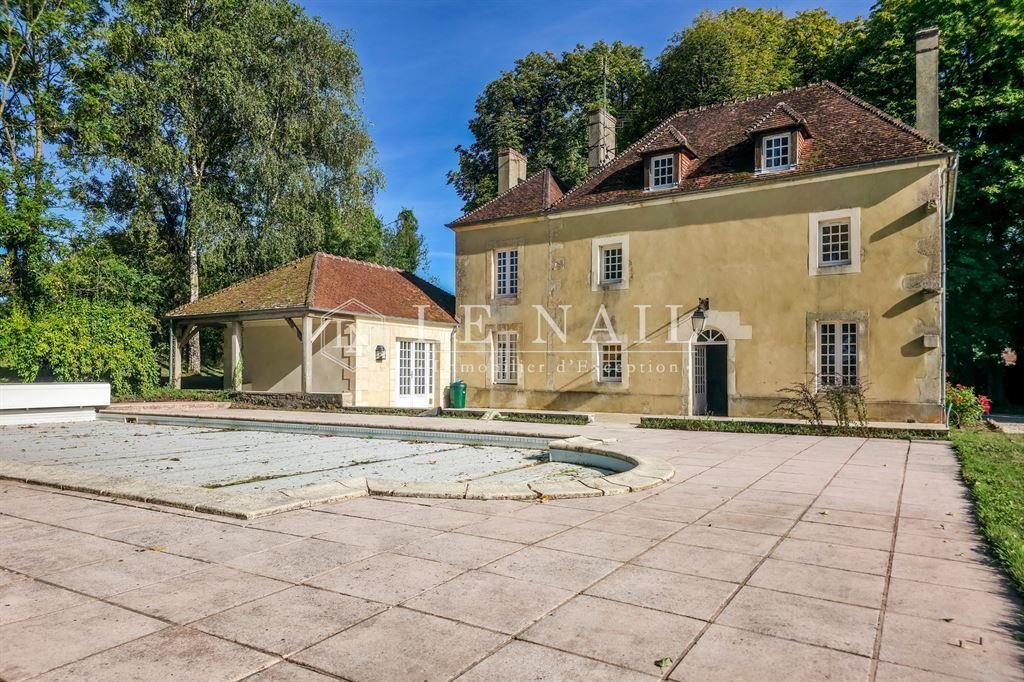
4) The pool house: next to the swimming pool, it contains a shower.
5) The swimming pool: next to the north terrace, the pool (15 x 6 m) dates from the acquisition. It is heated by a heat pump and secured by a safety cover.
The property enjoys varied, partly wooded surroundings with an open view. The layout of the living areas offers a wide choice of exposures.
The annex has a terrace of over 100 sqm, suited to all kinds of uses and promising lovely sunny gatherings… An avenue of chestnut trees leads to the main house, providing privacy from the neighbours and welcome shade in summer.
To the north, the property enjoys an open view crossed only by a few horses, against a backdrop of the nearby forest. Its limited upkeep makes it an ideal second home.
The whole forms a single plot of 3.01 acres, free from any nuisance.
Cabinet LE NAIL - Lower-Normandy - Mr Eric DOSSEUR : [hidden information]
Eric DOSSEUR, Individual company, registered in the Special Register of Commercial Agents of Alençon, under the number [hidden information] .
We invite you to visit our website Cabinet Le Nail to browse our latest listings or learn more about this property.
[hidden information] : Maison avec maison annexe à vendre dans l’Orne
La propriété est située au cœur du département de l’Orne, aux confins de la plaine d’Argentan, du Pays d’Auge et de la campagne d’Alençon.
Au détour d’une petite bourgade de quelque 250 âmes, blottie en arrière-garde de massifs forestiers, à moins d’une lieue de l’emblématique « Versailles du cheval »… une élégante gentilhommière s’invite discrètement dans le paysage campagnard.
Les courses du quotidien sont assurées localement, parfaitement complétées par la proximité de villes bien achalandées. Les liaisons ferroviaires toutes proches permettent de rallier la capitale en moins de 2 heures.
Terre promise de l’élevage équin, dont le célèbre Haras du Pin voisin est la quintessence, cette propriété accueillera sans réserve les amateurs de nature… et d’une vie campagnarde civilisée.
La propriété comprend une habitation principale, une annexe aménagée et deux petites dépendances, disposées en quinconce. L’ensemble, harmonieux et équilibré, a conservé l’esprit du « Grand Siècle » : sobriété et élégance, classicisme à taille humaine… un manoir miniature !
Le logis principal présente une façade épurée élevée sur trois niveaux, coiffée d’une toiture à quatre pans en tuileaux. Le pignon Nord-Est est flanqué d’une extension en retour, de moindre hauteur, qui abrite la cuisine, avec un préau attenant. Les ouvrants en travées sont de bonnes dimensions et leur disposition en lanterne offre une lumière maximale. L’appareillage est en pierre enduite à la chaux, animé de chaînages en pierre de taille.
D’une surface habitable de 145 m², le logis principal se distribue ainsi :
Rez-de-chaussée : une entrée donnant sur un grand salon (8,65 x 5,20 m) avec cheminée en pierre, grandes tomettes en terre cuite et solives apparentes ; WC attenants ; départ d’escalier en bois à colombages ajourés. Salle à manger attenante (5,90 x 3 m) au dallage en terre cuite polychrome. Cuisine carrelée (5,90 x 4,90 m), entièrement équipée, aux solives peintes apparentes. Arrière-cuisine et local technique attenants.
Premier étage : une chambre moquettée (5,75 x 2,95 m) avec mezzanine et point d’eau ; une chambre moquettée (5,30 x 5 m) avec salle de bains, douche et WC (3,40 x 3,30 m).
Deuxième étage : un palier dessert deux chambres moquettées sous combles (4,80 x 2 m), une salle de bains carrelée avec douche, indépendante, et un WC avec lave-mains indépendant.
Belle luminosité ; hauteurs sous plafond comprises entre 2,40 et 2,50 m.
1) L’annexe : bâtisse en pierre enduite à la chaux, élevée sur deux niveaux et coiffée d’une toiture en tuileaux à quatre pans. Elle dispose d’une terrasse surplombant un vaste garage (15 x 12 m), dont l’entrée est en contrebas, et d’une chaufferie attenante. Réhabilitée en 2012, elle offre au rez-de-chaussée une vaste pièce de vie (7,90 x 5,75 m) dotée d’un ancien four à pain fonctionnel, une salle d’eau avec WC attenante (tomettes, VMC) et une cuisine annexe (3,75 x 2,50 m) en cours de finitions. À l’étage, un palier dessert une grande chambre (5,50 x 4,50 m) à double exposition, sous une belle charpente apparente, un dressing ou chambrette d’appoint (3,15 x 2,50 m) et une salle d’eau avec WC au sol en travertin, avec VMC.
2) Le gîte : petit logement de plain-pied à l’Est de la propriété (5,30 x 3,40 m), comprenant une chambre en tomettes avec cheminée et une douche avec WC attenante ; hauteur sous plafond de 2,30 m.
3) La dépendance : en pierre sous tuileaux, au Nord de la propriété, elle s’élève sur deux niveaux (5,40 x 3,40 m). Le rez-de-chaussée comprend une pièce à feu avec cheminée et accueille la machinerie de la piscine ; l’étage est sans affectation.
4) Le local : aux abords de la piscine, il renferme une douche.
5) La piscine : aux abords de la terrasse Nord, la piscine (15 x 6 m) date de l’acquisition. Elle est chauffée par pompe à chaleur et sécurisée par une bâche.
La propriété bénéficie d’un environnement varié, partiellement arboré, avec une vue dégagée. La disposition des parties habitables autorise un choix multiple d’expositions.
L’annexe dispose d’une terrasse de plus de 100 m², propice à toutes sortes d’usages, qui présage de belles réceptions ensoleillées… Une allée de marronniers conduit au logis ; elle assure l’intimité avec le voisinage et une ombre bienvenue à la belle saison.
Sur sa face Nord, la propriété jouit d’une vue dégagée où ne croisent que quelques équidés, avant un arrière-plan aux couleurs de la forêt proche. Un entretien limité fait de l’ensemble une résidence secondaire idéale.
L’ensemble forme une entité foncière de 1 ha 21 a 65 ca, exempte de nuisances.
Cabinet LE NAIL - Basse-Normandie - M. Eric DOSSEUR : [hidden information]
Eric DOSSEUR, EI, inscrit au Registre Spécial des Agents Commerciaux d’Alençon, sous le numéro [hidden information].
Nous vous invitons à consulter notre site internet Cabinet Le Nail pour parcourir nos dernières annonces ou en savoir plus sur ce bien.
Des informations sur les risques auxquels est exposé ce bien sont disponibles sur le site Géorisques : https://www.georisques.gouv.fr/
The property lies in the heart of the Orne department, where the Argentan plain, the Pays d’Auge and the Alençon countryside meet.
On the edge of a small village of some 250 inhabitants, nestled against the surrounding forests and less than a league from the emblematic “Versailles of the horse”… an elegant manor house discreetly takes its place in the rural landscape.
Everyday shopping is available locally, ideally complemented by well-stocked towns nearby. The railway stations close by provide connections to Paris in under 2 hours.
A promised land for horse breeding, of which the famous neighbouring Haras du Pin is the very essence, this property will delight lovers of nature… and of a refined country life.
The property comprises a main house, a converted annex and two small outbuildings, arranged in a staggered layout. Harmonious and well balanced, the whole has kept the spirit of the “Grand Siecle”: restraint and elegance, classicism on a human scale… a miniature manor!
The main house has a pared-back facade rising over three levels, topped with a hipped roof of small flat tiles. The north-east gable is flanked by a lower return wing housing the kitchen, with an adjoining covered porch. The bay openings are generously sized and their through-house arrangement brings in maximum light. The walls are lime-rendered stone, enlivened by dressed-stone quoins.
With 145 sqm of living space, the main house is laid out as follows:
Ground floor: an entrance opening onto a large drawing room (8.65 x 5.20 m) with stone fireplace, large terracotta floor tiles and exposed joists; adjoining WC; wooden staircase with open timber framing. Adjoining dining room (5.90 x 3 m) with polychrome terracotta flooring. Fully fitted tiled kitchen (5.90 x 4.90 m) with painted exposed joists. Adjoining back kitchen and utility room.
First floor: a carpeted bedroom (5.75 x 2.95 m) with mezzanine and washbasin; a carpeted bedroom (5.30 x 5 m) with bathroom, shower and WC (3.40 x 3.30 m).
Second floor: a landing serving two carpeted attic bedrooms (4.80 x 2 m), a separate tiled bathroom with shower, and a separate WC with hand basin.
Bright throughout; ceiling heights between 2.40 and 2.50 m.
1) The annex: a lime-rendered stone building on two levels, topped with a hipped roof of small flat tiles. It has a terrace overlooking a large garage (15 x 12 m), entered from below, and an adjoining boiler room. Converted in 2012, it offers on the ground floor a spacious living room (7.90 x 5.75 m) with a working old bread oven, an adjoining shower room with WC (terracotta tiles, mechanical ventilation) and a second kitchen (3.75 x 2.50 m) being finished. Upstairs, a landing serves a large dual-aspect bedroom (5.50 x 4.50 m) beneath fine exposed timbers, a dressing room or small extra bedroom (3.15 x 2.50 m) and a shower room with WC, travertine floor and mechanical ventilation.
2) The gite: a small single-storey dwelling to the east of the property (5.30 x 3.40 m), with a terracotta-tiled bedroom with fireplace and an adjoining shower and WC; ceiling height 2.30 m.
3) The outbuilding: built of stone under a small-tile roof, to the north of the property, it rises over two levels (5.40 x 3.40 m). The ground floor has a room with fireplace and houses the swimming pool equipment; the upper floor is unused.
4) The pool house: next to the swimming pool, it contains a shower.
5) The swimming pool: next to the north terrace, the pool (15 x 6 m) dates from the acquisition. It is heated by a heat pump and secured by a safety cover.
The property enjoys varied, partly wooded surroundings with an open view. The layout of the living areas offers a wide choice of exposures.
The annex has a terrace of over 100 sqm, suited to all kinds of uses and promising lovely sunny gatherings… An avenue of chestnut trees leads to the main house, providing privacy from the neighbours and welcome shade in summer.
To the north, the property enjoys an open view crossed only by a few horses, against a backdrop of the nearby forest. Its limited upkeep makes it an ideal second home.
The whole forms a single plot of 3.01 acres, free from any nuisance.
Cabinet LE NAIL - Lower-Normandy - Mr Eric DOSSEUR : [hidden information]
Eric DOSSEUR, Individual company, registered in the Special Register of Commercial Agents of Alençon, under the number [hidden information] .
We invite you to visit our website Cabinet Le Nail to browse our latest listings or learn more about this property.
[hidden information] : Maison avec maison annexe à vendre dans l’Orne
La propriété est située au cœur du département de l’Orne, aux confins de la plaine d’Argentan, du Pays d’Auge et de la campagne d’Alençon.
Au détour d’une petite bourgade de quelque 250 âmes, blottie en arrière-garde de massifs forestiers, à moins d’une lieue de l’emblématique « Versailles du cheval »… une élégante gentilhommière s’invite discrètement dans le paysage campagnard.
Les courses du quotidien sont assurées localement, parfaitement complétées par la proximité de villes bien achalandées. Les liaisons ferroviaires toutes proches permettent de rallier la capitale en moins de 2 heures.
Terre promise de l’élevage équin, dont le célèbre Haras du Pin voisin est la quintessence, cette propriété accueillera sans réserve les amateurs de nature… et d’une vie campagnarde civilisée.
La propriété comprend une habitation principale, une annexe aménagée et deux petites dépendances, disposées en quinconce. L’ensemble, harmonieux et équilibré, a conservé l’esprit du « Grand Siècle » : sobriété et élégance, classicisme à taille humaine… un manoir miniature !
Le logis principal présente une façade épurée élevée sur trois niveaux, coiffée d’une toiture à quatre pans en tuileaux. Le pignon Nord-Est est flanqué d’une extension en retour, de moindre hauteur, qui abrite la cuisine, avec un préau attenant. Les ouvrants en travées sont de bonnes dimensions et leur disposition en lanterne offre une lumière maximale. L’appareillage est en pierre enduite à la chaux, animé de chaînages en pierre de taille.
D’une surface habitable de 145 m², le logis principal se distribue ainsi :
Rez-de-chaussée : une entrée donnant sur un grand salon (8,65 x 5,20 m) avec cheminée en pierre, grandes tomettes en terre cuite et solives apparentes ; WC attenants ; départ d’escalier en bois à colombages ajourés. Salle à manger attenante (5,90 x 3 m) au dallage en terre cuite polychrome. Cuisine carrelée (5,90 x 4,90 m), entièrement équipée, aux solives peintes apparentes. Arrière-cuisine et local technique attenants.
Premier étage : une chambre moquettée (5,75 x 2,95 m) avec mezzanine et point d’eau ; une chambre moquettée (5,30 x 5 m) avec salle de bains, douche et WC (3,40 x 3,30 m).
Deuxième étage : un palier dessert deux chambres moquettées sous combles (4,80 x 2 m), une salle de bains carrelée avec douche, indépendante, et un WC avec lave-mains indépendant.
Belle luminosité ; hauteurs sous plafond comprises entre 2,40 et 2,50 m.
1) L’annexe : bâtisse en pierre enduite à la chaux, élevée sur deux niveaux et coiffée d’une toiture en tuileaux à quatre pans. Elle dispose d’une terrasse surplombant un vaste garage (15 x 12 m), dont l’entrée est en contrebas, et d’une chaufferie attenante. Réhabilitée en 2012, elle offre au rez-de-chaussée une vaste pièce de vie (7,90 x 5,75 m) dotée d’un ancien four à pain fonctionnel, une salle d’eau avec WC attenante (tomettes, VMC) et une cuisine annexe (3,75 x 2,50 m) en cours de finitions. À l’étage, un palier dessert une grande chambre (5,50 x 4,50 m) à double exposition, sous une belle charpente apparente, un dressing ou chambrette d’appoint (3,15 x 2,50 m) et une salle d’eau avec WC au sol en travertin, avec VMC.
2) Le gîte : petit logement de plain-pied à l’Est de la propriété (5,30 x 3,40 m), comprenant une chambre en tomettes avec cheminée et une douche avec WC attenante ; hauteur sous plafond de 2,30 m.
3) La dépendance : en pierre sous tuileaux, au Nord de la propriété, elle s’élève sur deux niveaux (5,40 x 3,40 m). Le rez-de-chaussée comprend une pièce à feu avec cheminée et accueille la machinerie de la piscine ; l’étage est sans affectation.
4) Le local : aux abords de la piscine, il renferme une douche.
5) La piscine : aux abords de la terrasse Nord, la piscine (15 x 6 m) date de l’acquisition. Elle est chauffée par pompe à chaleur et sécurisée par une bâche.
La propriété bénéficie d’un environnement varié, partiellement arboré, avec une vue dégagée. La disposition des parties habitables autorise un choix multiple d’expositions.
L’annexe dispose d’une terrasse de plus de 100 m², propice à toutes sortes d’usages, qui présage de belles réceptions ensoleillées… Une allée de marronniers conduit au logis ; elle assure l’intimité avec le voisinage et une ombre bienvenue à la belle saison.
Sur sa face Nord, la propriété jouit d’une vue dégagée où ne croisent que quelques équidés, avant un arrière-plan aux couleurs de la forêt proche. Un entretien limité fait de l’ensemble une résidence secondaire idéale.
L’ensemble forme une entité foncière de 1 ha 21 a 65 ca, exempte de nuisances.
Cabinet LE NAIL - Basse-Normandie - M. Eric DOSSEUR : [hidden information]
Eric DOSSEUR, EI, inscrit au Registre Spécial des Agents Commerciaux d’Alençon, sous le numéro [hidden information].
Nous vous invitons à consulter notre site internet Cabinet Le Nail pour parcourir nos dernières annonces ou en savoir plus sur ce bien.
Des informations sur les risques auxquels est exposé ce bien sont disponibles sur le site Géorisques : https://www.georisques.gouv.fr/
-
Type de propriété
Maison
-
Prix/pied²
$324
-
Émissions
E
-
Consommation
E
Caractéristiques
- Jardin
- Piscine
- Terrasse
- Garage
- Cheminée
- Vue panoramique / panoramique
- Vie privée
- Haut plafond
Explorez le secteur
SEES, Sées, Normandie, France
Voir sur Google Maps
Prix par sqft
Faible
Élevé
Inscrit il y a 7 ans
Vous vous êtes renseigné sur ce bien
L'agent vous contactera bientôt par
Publié par
Cabinet Le Nail
Voir le profil de l’agence
184
Annonces
2019
Inscrit
Réserver une visite avec the agent
Choisissez une date et si vous souhaitez une visite virtuelle ou en personne avec l’agent.
Date préférée
Type de visite
Dernière mise à jour
Octobre 31
Première mise en ligne
Octobre 31
Référence de l’annonce
NA4-2460
La confiance des plus grands courtiers du monde
Les agents des propriétés les plus exceptionnelles du monde publient sur JamesEdition.
- Des annonces de Sotheby's, Christie's, BARNES et Engel & Völkers
- Chaque annonce est vérifiée avant sa mise en ligne
- Contactez directement des agents vérifiés
En continuant, vous acceptez nos Conditions et notre Politique de confidentialité.