$951,449
Manoir Normand Rénové Du X Ve Siècle Et Ses Dépendances, Sur Un Terrain De 5 Hectares, En Normandie
- 3 Chambres
- 1 SdB
- 2,691 Sqft
- 5.52 Ac lot
- Mis à jour: Mai 1
- 2
À propos de la propriété
La description a été traduite automatiquement.
La description est affichée dans la langue d'origine.
[hidden information] : 15th-C. manor farm with outbuildings and 5 acres of land for sale on the outskirts of Sées, Normandy
A few miles from the state-owned forests of Grande Gouffern, Le Pin-au-Haras and Ecouves, set apart from a village of fewer than 200 inhabitants, an elegant country house steeped in Norman history has stood in the countryside since the 15th-C..
This beautiful manor ho
A few miles from the state-owned forests of Grande Gouffern, Le Pin-au-Haras and Ecouves, set apart from a village of fewer than 200 inhabitants, an elegant country house steeped in Norman history has stood in the countryside since the 15th-C..
This beautiful manor ho
[hidden information] : 15th-C. manor farm with outbuildings and 5 acres of land for sale on the outskirts of Sées, Normandy
A few miles from the state-owned forests of Grande Gouffern, Le Pin-au-Haras and Ecouves, set apart from a village of fewer than 200 inhabitants, an elegant country house steeped in Norman history has stood in the countryside since the 15th-C..
This beautiful manor house, a proud testament to its rich past, was remodelled in the 18th-C. and has retained all its rural charm, with a certain timeless elegance.
Beyond the daily amenities largely provided by the nearby towns of Sées and Argentan, this property enjoys an ideal location offering quick access to road, motorway and rail networks.
In this land of rich pastures, apple orchards, clear springs and forests, nature exudes a way of life imbued with tranquillity and well-being, recognised by all who let themselves be carried away here for a trip, a holiday… or a lifetime.
Welcome to Normandy, in the heart of the Orne department.
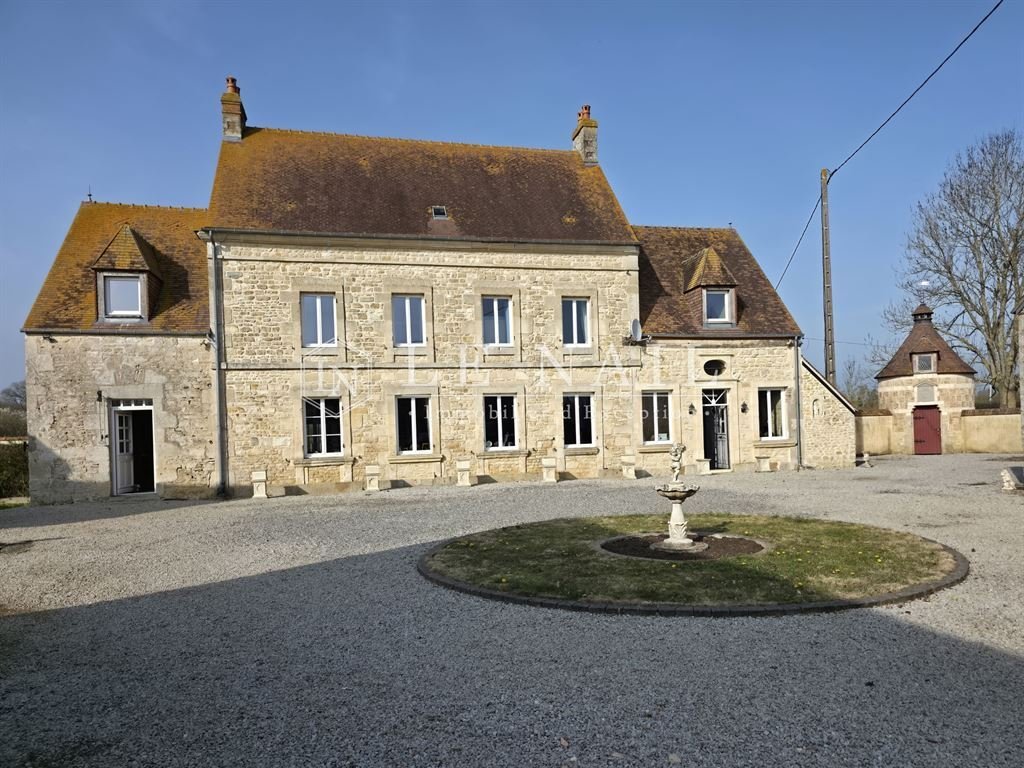
The property is a former defensive manor farm, laid out around a main house, surrounded by well-organised outbuildings, each serving a specific purpose.
The complex vividly evokes the self-sufficient lifestyle typical of farms of yesteryear, as evidenced by the bakery, the horse stalls, the cowshed and the barn… still present today.
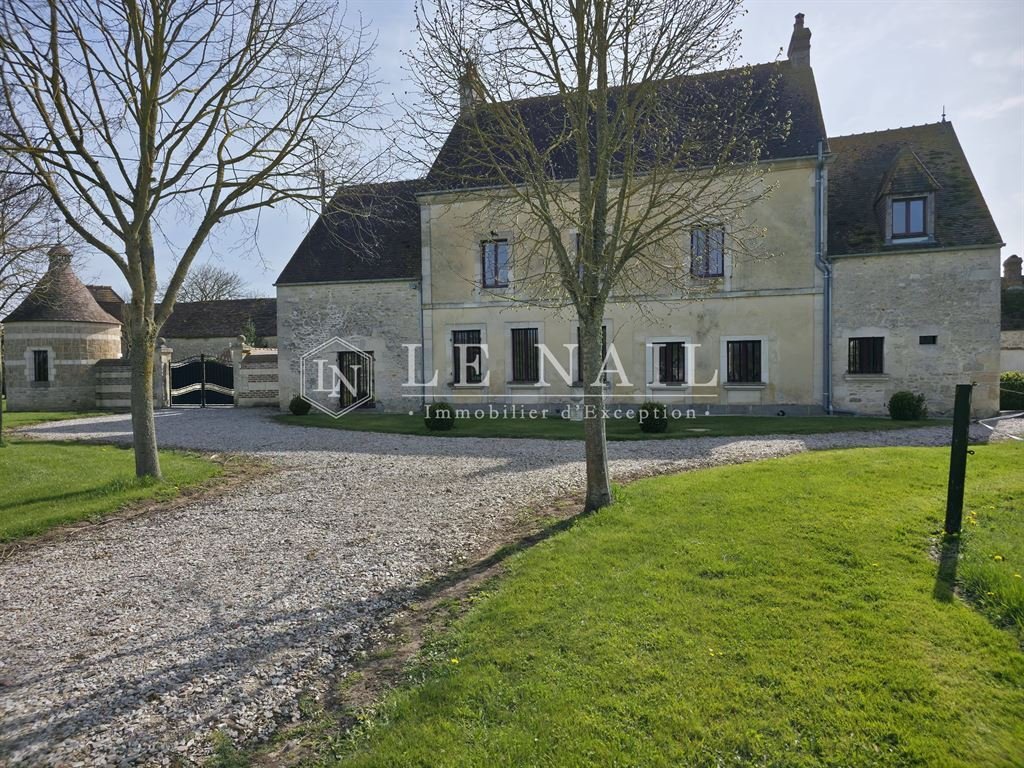
The manor house, built of stone with a flat-tiled roof, has three storeys in its central section and is flanked by two wings, likely of more recent construction, which add to the balance and symmetry of the whole.
The property finds its balance through the symmetry of the outbuildings, arranged harmoniously in a staggered pattern to form a sort of main courtyard.
Only the south façade provides access to the interior, a reminder of its defensive nature and a guarantee of security.
The property offers a living area of approximately 300 sqm, laid out as follows:
Ground floor:
Entrance on the south gable side via a hall (5.52 sqm) with a toilet;
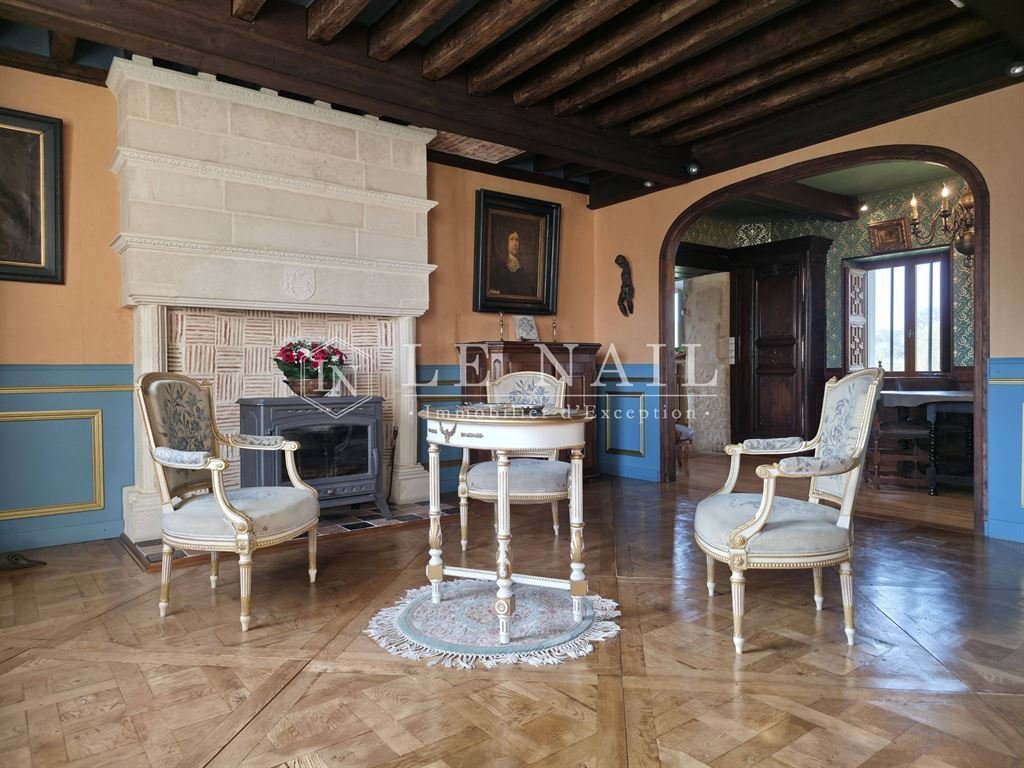
Fitted and equipped kitchen (19.66 sqm) – Terracotta tiled floor – Exposed beams – A monumental fireplace fitted with a stove;
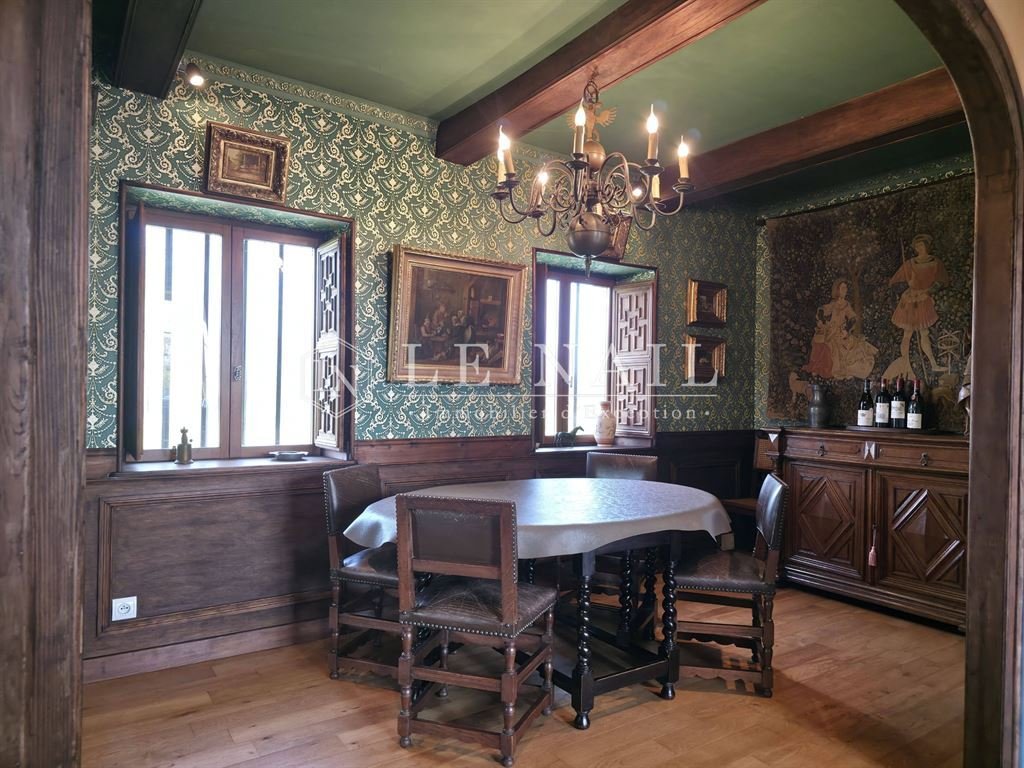
Dining room (11.58 sqm) – Oak parquet flooring – Exposed joists;
Utility room (6.56 sqm) used as a utility room.
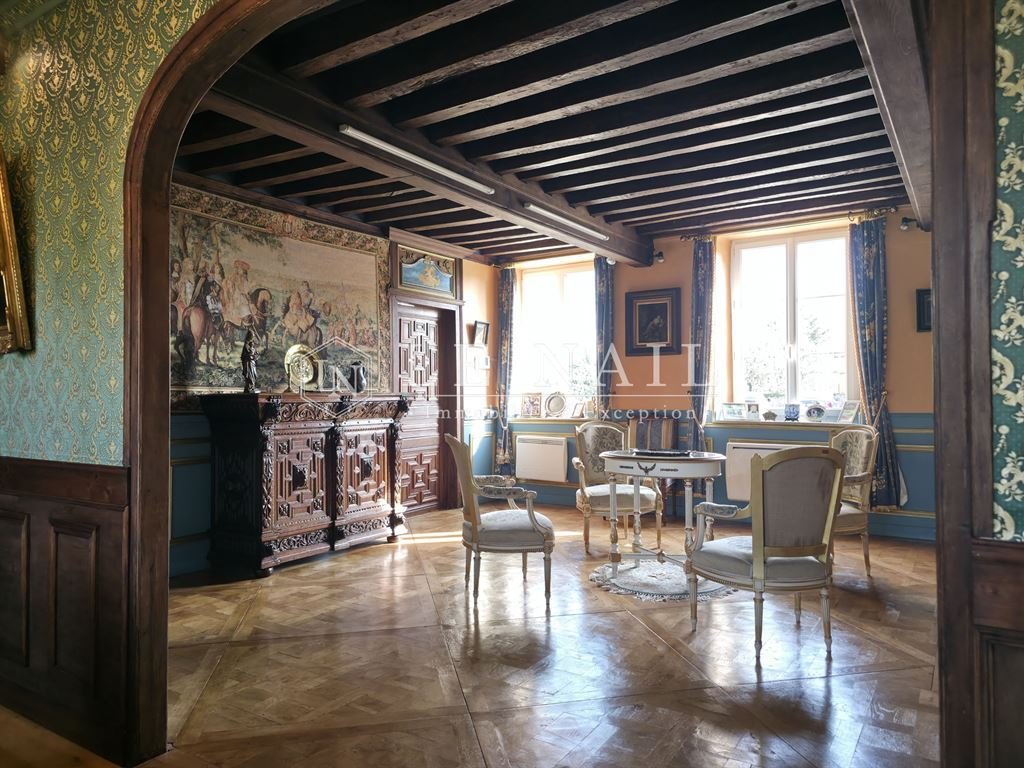
Large living room (25.23 sqm) – ‘Versailles’ parquet flooring – Exposed beams – Recent fireplace fitted with a wood-burning stove.
Study / Library (12.85 sqm) with ‘Hungarian point’ parquet flooring – Exposed beams;
Small living room (11.52 sqm) – Tiled floor – Exposed beams – Fireplace fitted with a wood-burning stove;
Main entrance hall with staircase – Terracotta tile flooring
Living room (36.90 sqm) with tiled flooring – Modern fireplace with exposed stone walls grouted with lime.
High ceilings.
Floor :
A spiral wooden staircase leads to a landing on the mezzanine level, opening onto a living area with parquet flooring (32.16 sqm), featuring a cathedral-style ceiling. Currently used as a dressing room and storage space, its generous dimensions make it ideal for a potential additional bedroom. Plenty of built-in cupboards.
First-floor landing, opening onto the staircase leading to the attic, as well as a corridor leading to the bedrooms.
North side: Bedroom No. 3 (11 sqm) with parquet flooring – Exposed beams – Fireplace.
Laundry room or bedroom (11 sqm) with terracotta tiles – Exposed beams.
Additional bedroom no. 2 (7.47 sqm) with parquet flooring.
On the west gable, separate shower room with WC.
South side, bathroom – WC (7 sqm) with parquet flooring, in the attic, adjoining master bedroom no. 1 – Carpeted – Plasterboard ceiling.
Separate shower room (6 sqm), accessible via the hallway.
Attic: large attic (75 sqm) in the eaves – Good ceiling height – Floorboards to be replaced.
External utility room on the east gable.
Four farm outbuildings, of varying sizes, are situated on the south side, forming an enclosed area:
- ‘The bakery’: situated to the west, a 56 sqm stone outbuilding with a tiled roof, comprising a tiled room with a hearth (formerly a bread oven) and a former stable with two stalls. Water and electricity are available in the bakery.
- ‘La Longère’: situated at right angles to the bakery, facing east. A former stone dwelling with a tiled roof, comprising on the ground floor: 2 rooms (bedrooms) / a living area with a fireplace – terracotta floor tiles and beautiful exposed oak joists.
An adjoining former kitchen. A final separate room is currently used as a workshop.
The upper floor comprises a full attic, potentially convertible, with two windows.
The property has a total floor area of 105 sqm.
- ‘The large outbuilding’: a stone structure with a tiled roof, approximately 299 sqm, situated alongside the manor house.
It comprises, from left to right:
a former cattle shed – concrete floor;
a ‘cathedral-style’ barn (for storing wood and materials) – earthen floor;
a storeroom (with 2 concrete block pens);
a former wine press, with access to a fodder loft – earthen floor.
At the rear of this building, set at right angles, is a row of around ten hutches, probably used for rabbits…
The building is in good condition and features an elegant tiled roof.
- ‘The shed’: a 206 sqm structure with a standing-seam metal roof, used for storing equipment.
All outbuildings are well maintained and show no signs of disrepair.
Finally, it is worth noting the presence of a tower resembling a dovecote, conceived and designed by the owners in 2014. Beautifully crafted, though modern, it features a hipped roof by a small viewing platform and enhanced by a dormer window. Everyone will find the most suitable use for it…
The site has been divided into three distinct sections, which can be described as follows:
The northern entrance, leading to the road and an iron gate supported by tall, ornate pillars. Visitors are then guided along a gravel path lined with young trees, leading to a second gate adjacent to the tower. The grounds are adorned with lawns, giving an impression of excellent overall maintenance and a strong sense of security.
The inner courtyard: accessed via a third gate to the east. The entrance spans the remains of an old moat leading to a pond, which has been partially filled in, leaving no trace… The courtyard is gravelled, spacious and practical. A fountain stands proudly in its centre… Sheltered by a low wall, one can make out the remains of a former vegetable garden, waiting for a green-fingered owner to restore it… The property’s inner courtyard is now fully secured by its surrounding walls and the presence of the moat.
The pastures: accessible via a gate adjoining the stables, a large grassy pasture provides a lovely space for horses, goats or sheep…
In the shade of a cluster of trees, a secluded pond remains a favourite spot for ducks and the many roe deer that visit from the surrounding woodland….
The view is unobstructed, full of perspective and free from any visual disturbances….
It should be noted that good neighbourly relations allow for a mutual arrangement regarding the annual mowing of the meadows, in the absence of horses.
The entire property comprises a single plot of land measuring 5 acres, free from any easements.
Cabinet LE NAIL - Lower-Normandy - Mr Eric DOSSEUR : [hidden information]
Eric DOSSEUR, Individual company, registered in the Special Register of Commercial Agents, under the number [hidden information] .
We invite you to visit our website Cabinet Le Nail to browse our latest listings or learn more about this property.
Réf.4819 : Ferme-manoir du XVe siècle avec dépendances et 2 ha de terrain à vendre aux portes de Sées
A quelques lieues des massifs forestiers domaniaux de Grande Gouffern, du Pin au haras et d’Ecouves, à l’écart d’une bourgade de moins de 200 âmes, se dresse en campagne depuis le XVe siècle un élégant logis marqué par l’histoire normande.
Ce beau manoir, fier témoin de son riche passé, fut remanié au XVIIIe siècle, et su garder tout son charme rural, avec une certaine élégance intemporelle.
Au-delà des besoins quotidiens largement assurés par les villes de Sées et Argentan toutes proches, cette propriété jouit d’une implantation géographique idéale lui conférant un accès rapide aux réseaux routiers, autoroutiers, et ferroviaires.
Au pays des riches terres d’élevage, des pommiers, des sources vives et des forêts, la nature respire un art de vivre empreint de douceur et de bien-être, reconnu de tous ceux qui s’y laissent porter le temps d’un voyage, de vacances…ou d’une vie.
Bienvenue en Normandie, au cœur du département de l’Orne.
La propriété est une ancienne ferme-manoir défensive, ordonnancée autour d’un corps de logis principal, entouré de dépendances bien structurées, ayant chacune une affectation bien précise.
L’ensemble laisse facilement imaginer la vie en autarcie, telle qu’elle existait dans les fermes d’antan, en attestent le fournil, les boxes à chevaux, l’étable ou la grange …..encore présents aujourd’hui.
Le manoir, en pierre sous toiture en tuileaux plats, est édifié sur 3 niveaux en sa partie centrale., et est flanqué de deux ailes, probablement plus récentes, qui ajoutent à l’équilibre et à la symétrie de l’ensemble.
La propriété trouve son équilibre par le vis-à-vis existant sur les dépendances disposées harmonieusement en quinconces, formant une sorte de cour d’honneur.
Seule la façade Sud permet l’accès intérieur, rappel de son identité défensive et gage de sécurité.
L’habitation développe une surface habitable d’environ 300m², ainsi distribués :
Rez-de-chaussée :
Entrée en pignon sud par un hall (5,52 m²) disposant de WC. ;
Cuisine aménagée et équipée (19,66 m²) – Sol en tomettes – Poutres apparentes – Présence d’une cheminée monumentale équipée d’un poêle ;
Salle à manger (11,58 m²) – Parquet de chêne – Solives apparentes - ;
Buanderie (6,56 m²) à vocation de local technique.
Grand salon (25,23 m²) - Sols parquetés « Versailles » - Poutres apparentes – Cheminée récente équipée d’un poêle à bois.
Bureau / Bibliothèque (12,85 m² parqueté « point de Hongrie » - Poutres apparentes ;
Petit salon (11,52 m²) – Sol carrelé – Poutres apparentes – Cheminée équipée d’un poêle à bois ;
Entrée principale avec départ d’escalier – Sol en tomettes
Pièce de vie (36,90 m²) carrelée – Cheminée moderne murs en pierre apparente jointoyée chaux.
Belle hauteur sous plafond.
Etage :
Par un escalier en bois à colimaçons, accès à mi-étage à un palier desservant un espace de vie parqueté (32,16 m²), sous plafond type « cathédrale ». Aujourd’hui à vocation de dressing et débarras, ses belles dimensions la prédisposent à une potentielle chambre supplémentaire. Nombreux placards.
Palier au premier étage, ouvert sur l’escalier menant au grenier, ainsi qu’à un couloir desservant les chambres.
Côté Nord, Chambre n°3 (11 m²) parquetée – Poutres apparentes – Présence d’une cheminée.
Lingerie ou chambre (11 m²) en tomettes – Poutres apparentes.
Chambre n°2 d’appoint (7,47 m²) parquetée.
En pignon Ouest, salle d’eau indépendante, avec WC.
Côté Sud, salle de bains – WC (7 m²) parquetée, sous combles., attenante à une chambre parentale n°1-Moquette – Plafond plâtre.
Salle d’eau indépendante (6 m²), accessible par le couloir.
Grenier : grand grenier (75 m²) sous combles – Belle hauteur de rives – Plancher à remplacer.
Local technique extérieur en pignon Est.
Quatre dépendances agricoles, de dimensions diverses, sont situées côté Sud, formant ainsi un espace clos :
- « Le fournil » : situé à l’ouest, dépendance en pierre sous tuileaux de 56 m², partagée entre une pièce à feu carrelée (ex- four à pain), et une ancienne écurie comprenant deux boxes.. Présence de l’eau et de l’électricité dans le fournil.
- « La longère » : située perpendiculairement au fournil, et axée à l’Est. Ancien logement en pierre sous tuileaux, comprenant au rez-de-chaussée : 2 pièces (chambres) / un espace de vie avec cheminée - Tomettes et belles solives apparentes en chêne.
Ancienne cuisine attenante. Une dernière pièce indépendante reste à usage d’atelier.
L’étage comprend un grenier intégral, éventuellement aménageable, possédant deux ouvrants.
L’ensemble représente 105 m² au sol.
- « La grande dépendance » : en pierre sous tuileaux, d’environ 299 m², située en parallèle du manoir.
Elle abrite, de gauche à droite :
une ancienne stabulation - sol béton ;
une grange de type « cathédrale » (stockage bois et matériaux) – Sol en terre ;
un cellier (avec 2 boxes en parpaings) ;
un ancien pressoir, avec accès à un grenier à fourrage – Sol en terre.
A l’arrière de ce bâtiment se trouve à l’équerre une suite d’une dizaine de clapiers, probablement utilisés pour les lapins… Le bâtiment est en état, et bénéficie élégamment d’une toiture en tuileaux.
- « Le hangar » : sous toiture en tuiles mécaniques, de 206 m², servant à l’entrepôt du matériel.
Toutes les dépendances sont entretenues, et ne présentent pas de désordres apparents.
A noter enfin l’existence d’une tour aux allures de colombier, imaginée et conçue par les propriétaires en 2014. De belle facture, bien que moderne, elle présente une toiture en poivrière surmonté d’un petit belvédère, et enrichie d’une lucarne. Chacun y trouvera l’usage le plus approprié…
Le terrain a été subdivisé en 3 parties distinctes, que l’on pourrait ainsi définir :
L’entrée Nord, menant à la route vers un portail en fer soutenu par de hauts piliers ornementés. Le visiteur se laisse ainsi guider par une allée gravillonnée bordée de jeunes arbres, menant à un second portail jouxtant la tour. L’espace est agrémenté de pelouses, laissant une impression de bel entretien général, et d’un grand sentiment de sécurité.
La cour intérieure : accessible par un troisième portail situé à l’Est. L’entrée enjambe d’anciennes douves menant à une mare, ayant été comblée en partie, sans laisser de témoins…. La cour est gravillonnée, spacieuse et fonctionnelle. En son centre trône une fontaine… A l’abri d’un muret on devine l’existence d’un ancien potager, qui attend la main verte qui le réhabilitera…. La cour intérieure de la propriété est aujourd’hui totalement sécurisée par sa ceinture de murs, et la présence des douves.
Les herbages : accessibles par une porte attenante aux écuries, une grande pâture enherbée procure un bel espace aux équidés, chèvres ou autres moutons…..
A l’ombre d’un bouquet d’arbres, une discrète mare reste très convoitée par les canards, ou autres nombreux chevreuils venus en voisins des fonds boisés environnants….
La vue est dégagée, pleine de perspective et exempte de toutes nuisances visuelles….
A noter que les rapports de bon voisinage permettent un échange de bons procédés, concernant la fauche annuelle des prairies, en l’absence de chevaux.
L’ensemble de la propriété développe une entité foncière de 2ha 29a 99ca d’un seul tenant, sans aucune servitude.
Cabinet LE NAIL - Basse-Normandie - Mr Eric DOSSEUR : [hidden information]
Eric DOSSEUR, EI, inscrit au Registre Spécial des Agents Commerciaux, sous le numéro [hidden information].
Nous vous invitons à consulter notre site internet Cabinet Le Nail pour parcourir nos dernières annonces ou en savoir plus sur ce bien.
Des informations sur les risques auxquels est exposé ce bien sont disponibles sur le site Géorisques : https://www.georisques.gouv.fr/
A few miles from the state-owned forests of Grande Gouffern, Le Pin-au-Haras and Ecouves, set apart from a village of fewer than 200 inhabitants, an elegant country house steeped in Norman history has stood in the countryside since the 15th-C..
This beautiful manor house, a proud testament to its rich past, was remodelled in the 18th-C. and has retained all its rural charm, with a certain timeless elegance.
Beyond the daily amenities largely provided by the nearby towns of Sées and Argentan, this property enjoys an ideal location offering quick access to road, motorway and rail networks.
In this land of rich pastures, apple orchards, clear springs and forests, nature exudes a way of life imbued with tranquillity and well-being, recognised by all who let themselves be carried away here for a trip, a holiday… or a lifetime.
Welcome to Normandy, in the heart of the Orne department.
The property is a former defensive manor farm, laid out around a main house, surrounded by well-organised outbuildings, each serving a specific purpose.
The complex vividly evokes the self-sufficient lifestyle typical of farms of yesteryear, as evidenced by the bakery, the horse stalls, the cowshed and the barn… still present today.
The manor house, built of stone with a flat-tiled roof, has three storeys in its central section and is flanked by two wings, likely of more recent construction, which add to the balance and symmetry of the whole.
The property finds its balance through the symmetry of the outbuildings, arranged harmoniously in a staggered pattern to form a sort of main courtyard.
Only the south façade provides access to the interior, a reminder of its defensive nature and a guarantee of security.
The property offers a living area of approximately 300 sqm, laid out as follows:
Ground floor:
Entrance on the south gable side via a hall (5.52 sqm) with a toilet;
Fitted and equipped kitchen (19.66 sqm) – Terracotta tiled floor – Exposed beams – A monumental fireplace fitted with a stove;
Dining room (11.58 sqm) – Oak parquet flooring – Exposed joists;
Utility room (6.56 sqm) used as a utility room.
Large living room (25.23 sqm) – ‘Versailles’ parquet flooring – Exposed beams – Recent fireplace fitted with a wood-burning stove.
Study / Library (12.85 sqm) with ‘Hungarian point’ parquet flooring – Exposed beams;
Small living room (11.52 sqm) – Tiled floor – Exposed beams – Fireplace fitted with a wood-burning stove;
Main entrance hall with staircase – Terracotta tile flooring
Living room (36.90 sqm) with tiled flooring – Modern fireplace with exposed stone walls grouted with lime.
High ceilings.
Floor :
A spiral wooden staircase leads to a landing on the mezzanine level, opening onto a living area with parquet flooring (32.16 sqm), featuring a cathedral-style ceiling. Currently used as a dressing room and storage space, its generous dimensions make it ideal for a potential additional bedroom. Plenty of built-in cupboards.
First-floor landing, opening onto the staircase leading to the attic, as well as a corridor leading to the bedrooms.
North side: Bedroom No. 3 (11 sqm) with parquet flooring – Exposed beams – Fireplace.
Laundry room or bedroom (11 sqm) with terracotta tiles – Exposed beams.
Additional bedroom no. 2 (7.47 sqm) with parquet flooring.
On the west gable, separate shower room with WC.
South side, bathroom – WC (7 sqm) with parquet flooring, in the attic, adjoining master bedroom no. 1 – Carpeted – Plasterboard ceiling.
Separate shower room (6 sqm), accessible via the hallway.
Attic: large attic (75 sqm) in the eaves – Good ceiling height – Floorboards to be replaced.
External utility room on the east gable.
Four farm outbuildings, of varying sizes, are situated on the south side, forming an enclosed area:
- ‘The bakery’: situated to the west, a 56 sqm stone outbuilding with a tiled roof, comprising a tiled room with a hearth (formerly a bread oven) and a former stable with two stalls. Water and electricity are available in the bakery.
- ‘La Longère’: situated at right angles to the bakery, facing east. A former stone dwelling with a tiled roof, comprising on the ground floor: 2 rooms (bedrooms) / a living area with a fireplace – terracotta floor tiles and beautiful exposed oak joists.
An adjoining former kitchen. A final separate room is currently used as a workshop.
The upper floor comprises a full attic, potentially convertible, with two windows.
The property has a total floor area of 105 sqm.
- ‘The large outbuilding’: a stone structure with a tiled roof, approximately 299 sqm, situated alongside the manor house.
It comprises, from left to right:
a former cattle shed – concrete floor;
a ‘cathedral-style’ barn (for storing wood and materials) – earthen floor;
a storeroom (with 2 concrete block pens);
a former wine press, with access to a fodder loft – earthen floor.
At the rear of this building, set at right angles, is a row of around ten hutches, probably used for rabbits…
The building is in good condition and features an elegant tiled roof.
- ‘The shed’: a 206 sqm structure with a standing-seam metal roof, used for storing equipment.
All outbuildings are well maintained and show no signs of disrepair.
Finally, it is worth noting the presence of a tower resembling a dovecote, conceived and designed by the owners in 2014. Beautifully crafted, though modern, it features a hipped roof by a small viewing platform and enhanced by a dormer window. Everyone will find the most suitable use for it…
The site has been divided into three distinct sections, which can be described as follows:
The northern entrance, leading to the road and an iron gate supported by tall, ornate pillars. Visitors are then guided along a gravel path lined with young trees, leading to a second gate adjacent to the tower. The grounds are adorned with lawns, giving an impression of excellent overall maintenance and a strong sense of security.
The inner courtyard: accessed via a third gate to the east. The entrance spans the remains of an old moat leading to a pond, which has been partially filled in, leaving no trace… The courtyard is gravelled, spacious and practical. A fountain stands proudly in its centre… Sheltered by a low wall, one can make out the remains of a former vegetable garden, waiting for a green-fingered owner to restore it… The property’s inner courtyard is now fully secured by its surrounding walls and the presence of the moat.
The pastures: accessible via a gate adjoining the stables, a large grassy pasture provides a lovely space for horses, goats or sheep…
In the shade of a cluster of trees, a secluded pond remains a favourite spot for ducks and the many roe deer that visit from the surrounding woodland….
The view is unobstructed, full of perspective and free from any visual disturbances….
It should be noted that good neighbourly relations allow for a mutual arrangement regarding the annual mowing of the meadows, in the absence of horses.
The entire property comprises a single plot of land measuring 5 acres, free from any easements.
Cabinet LE NAIL - Lower-Normandy - Mr Eric DOSSEUR : [hidden information]
Eric DOSSEUR, Individual company, registered in the Special Register of Commercial Agents, under the number [hidden information] .
We invite you to visit our website Cabinet Le Nail to browse our latest listings or learn more about this property.
Réf.4819 : Ferme-manoir du XVe siècle avec dépendances et 2 ha de terrain à vendre aux portes de Sées
A quelques lieues des massifs forestiers domaniaux de Grande Gouffern, du Pin au haras et d’Ecouves, à l’écart d’une bourgade de moins de 200 âmes, se dresse en campagne depuis le XVe siècle un élégant logis marqué par l’histoire normande.
Ce beau manoir, fier témoin de son riche passé, fut remanié au XVIIIe siècle, et su garder tout son charme rural, avec une certaine élégance intemporelle.
Au-delà des besoins quotidiens largement assurés par les villes de Sées et Argentan toutes proches, cette propriété jouit d’une implantation géographique idéale lui conférant un accès rapide aux réseaux routiers, autoroutiers, et ferroviaires.
Au pays des riches terres d’élevage, des pommiers, des sources vives et des forêts, la nature respire un art de vivre empreint de douceur et de bien-être, reconnu de tous ceux qui s’y laissent porter le temps d’un voyage, de vacances…ou d’une vie.
Bienvenue en Normandie, au cœur du département de l’Orne.
La propriété est une ancienne ferme-manoir défensive, ordonnancée autour d’un corps de logis principal, entouré de dépendances bien structurées, ayant chacune une affectation bien précise.
L’ensemble laisse facilement imaginer la vie en autarcie, telle qu’elle existait dans les fermes d’antan, en attestent le fournil, les boxes à chevaux, l’étable ou la grange …..encore présents aujourd’hui.
Le manoir, en pierre sous toiture en tuileaux plats, est édifié sur 3 niveaux en sa partie centrale., et est flanqué de deux ailes, probablement plus récentes, qui ajoutent à l’équilibre et à la symétrie de l’ensemble.
La propriété trouve son équilibre par le vis-à-vis existant sur les dépendances disposées harmonieusement en quinconces, formant une sorte de cour d’honneur.
Seule la façade Sud permet l’accès intérieur, rappel de son identité défensive et gage de sécurité.
L’habitation développe une surface habitable d’environ 300m², ainsi distribués :
Rez-de-chaussée :
Entrée en pignon sud par un hall (5,52 m²) disposant de WC. ;
Cuisine aménagée et équipée (19,66 m²) – Sol en tomettes – Poutres apparentes – Présence d’une cheminée monumentale équipée d’un poêle ;
Salle à manger (11,58 m²) – Parquet de chêne – Solives apparentes - ;
Buanderie (6,56 m²) à vocation de local technique.
Grand salon (25,23 m²) - Sols parquetés « Versailles » - Poutres apparentes – Cheminée récente équipée d’un poêle à bois.
Bureau / Bibliothèque (12,85 m² parqueté « point de Hongrie » - Poutres apparentes ;
Petit salon (11,52 m²) – Sol carrelé – Poutres apparentes – Cheminée équipée d’un poêle à bois ;
Entrée principale avec départ d’escalier – Sol en tomettes
Pièce de vie (36,90 m²) carrelée – Cheminée moderne murs en pierre apparente jointoyée chaux.
Belle hauteur sous plafond.
Etage :
Par un escalier en bois à colimaçons, accès à mi-étage à un palier desservant un espace de vie parqueté (32,16 m²), sous plafond type « cathédrale ». Aujourd’hui à vocation de dressing et débarras, ses belles dimensions la prédisposent à une potentielle chambre supplémentaire. Nombreux placards.
Palier au premier étage, ouvert sur l’escalier menant au grenier, ainsi qu’à un couloir desservant les chambres.
Côté Nord, Chambre n°3 (11 m²) parquetée – Poutres apparentes – Présence d’une cheminée.
Lingerie ou chambre (11 m²) en tomettes – Poutres apparentes.
Chambre n°2 d’appoint (7,47 m²) parquetée.
En pignon Ouest, salle d’eau indépendante, avec WC.
Côté Sud, salle de bains – WC (7 m²) parquetée, sous combles., attenante à une chambre parentale n°1-Moquette – Plafond plâtre.
Salle d’eau indépendante (6 m²), accessible par le couloir.
Grenier : grand grenier (75 m²) sous combles – Belle hauteur de rives – Plancher à remplacer.
Local technique extérieur en pignon Est.
Quatre dépendances agricoles, de dimensions diverses, sont situées côté Sud, formant ainsi un espace clos :
- « Le fournil » : situé à l’ouest, dépendance en pierre sous tuileaux de 56 m², partagée entre une pièce à feu carrelée (ex- four à pain), et une ancienne écurie comprenant deux boxes.. Présence de l’eau et de l’électricité dans le fournil.
- « La longère » : située perpendiculairement au fournil, et axée à l’Est. Ancien logement en pierre sous tuileaux, comprenant au rez-de-chaussée : 2 pièces (chambres) / un espace de vie avec cheminée - Tomettes et belles solives apparentes en chêne.
Ancienne cuisine attenante. Une dernière pièce indépendante reste à usage d’atelier.
L’étage comprend un grenier intégral, éventuellement aménageable, possédant deux ouvrants.
L’ensemble représente 105 m² au sol.
- « La grande dépendance » : en pierre sous tuileaux, d’environ 299 m², située en parallèle du manoir.
Elle abrite, de gauche à droite :
une ancienne stabulation - sol béton ;
une grange de type « cathédrale » (stockage bois et matériaux) – Sol en terre ;
un cellier (avec 2 boxes en parpaings) ;
un ancien pressoir, avec accès à un grenier à fourrage – Sol en terre.
A l’arrière de ce bâtiment se trouve à l’équerre une suite d’une dizaine de clapiers, probablement utilisés pour les lapins… Le bâtiment est en état, et bénéficie élégamment d’une toiture en tuileaux.
- « Le hangar » : sous toiture en tuiles mécaniques, de 206 m², servant à l’entrepôt du matériel.
Toutes les dépendances sont entretenues, et ne présentent pas de désordres apparents.
A noter enfin l’existence d’une tour aux allures de colombier, imaginée et conçue par les propriétaires en 2014. De belle facture, bien que moderne, elle présente une toiture en poivrière surmonté d’un petit belvédère, et enrichie d’une lucarne. Chacun y trouvera l’usage le plus approprié…
Le terrain a été subdivisé en 3 parties distinctes, que l’on pourrait ainsi définir :
L’entrée Nord, menant à la route vers un portail en fer soutenu par de hauts piliers ornementés. Le visiteur se laisse ainsi guider par une allée gravillonnée bordée de jeunes arbres, menant à un second portail jouxtant la tour. L’espace est agrémenté de pelouses, laissant une impression de bel entretien général, et d’un grand sentiment de sécurité.
La cour intérieure : accessible par un troisième portail situé à l’Est. L’entrée enjambe d’anciennes douves menant à une mare, ayant été comblée en partie, sans laisser de témoins…. La cour est gravillonnée, spacieuse et fonctionnelle. En son centre trône une fontaine… A l’abri d’un muret on devine l’existence d’un ancien potager, qui attend la main verte qui le réhabilitera…. La cour intérieure de la propriété est aujourd’hui totalement sécurisée par sa ceinture de murs, et la présence des douves.
Les herbages : accessibles par une porte attenante aux écuries, une grande pâture enherbée procure un bel espace aux équidés, chèvres ou autres moutons…..
A l’ombre d’un bouquet d’arbres, une discrète mare reste très convoitée par les canards, ou autres nombreux chevreuils venus en voisins des fonds boisés environnants….
La vue est dégagée, pleine de perspective et exempte de toutes nuisances visuelles….
A noter que les rapports de bon voisinage permettent un échange de bons procédés, concernant la fauche annuelle des prairies, en l’absence de chevaux.
L’ensemble de la propriété développe une entité foncière de 2ha 29a 99ca d’un seul tenant, sans aucune servitude.
Cabinet LE NAIL - Basse-Normandie - Mr Eric DOSSEUR : [hidden information]
Eric DOSSEUR, EI, inscrit au Registre Spécial des Agents Commerciaux, sous le numéro [hidden information].
Nous vous invitons à consulter notre site internet Cabinet Le Nail pour parcourir nos dernières annonces ou en savoir plus sur ce bien.
Des informations sur les risques auxquels est exposé ce bien sont disponibles sur le site Géorisques : https://www.georisques.gouv.fr/
-
Type de propriété
Domaine
-
Prix/pied²
$353
-
Émissions
C
-
Consommation
E
Caractéristiques
- Jardin
- Cheminée
- Vue sur la mer
- Bibliothèque
- Équestre
- Porte
- Bureau
- Buanderie
- Vie privée
Caractéristiques
Lot
Intérieur
- Haut plafond
- Bureau
- Cheminée
- Buanderie
- Bibliothèque
Outdoor
- Porte
- Jardin
Explorez le secteur
SEES, Sées, Normandie, France
Voir sur Google Maps
Prix par sqft
Faible
Élevé
Inscrit il y a 7 ans
Vous vous êtes renseigné sur ce bien
L'agent vous contactera bientôt par
Publié par
Cabinet Le Nail
Voir le profil de l’agence
180
Annonces
2019
Inscrit
Réserver une visite avec the agent
Choisissez une date et si vous souhaitez une visite virtuelle ou en personne avec l’agent.
Date préférée
Type de visite
Dernière mise à jour
Mai 1
Première mise en ligne
Avril 25
Référence de l’annonce
NA4-2282
La confiance des plus grands courtiers du monde
Les agents des propriétés les plus exceptionnelles du monde publient sur JamesEdition.
- Des annonces de Sotheby's, Christie's, BARNES et Engel & Völkers
- Chaque annonce est vérifiée avant sa mise en ligne
- Contactez directement des agents vérifiés
En continuant, vous acceptez nos Conditions et notre Politique de confidentialité.