


Villa/Maison De Ville Schoten Belgique
- 4 Chambres
- 3 SdB
- 4,349 Sqft
- 2.15 Ac lot
- Mis à jour: Juin 18
-
19
Vues des 30 derniers jours
- 7
À propos de la propriété
Nous pouvons facilement garer nos voitures sur notre propre propriété
We can easily park our cars on our own property and have a wide choice; in one of the many open pa
Nous pouvons facilement garer nos voitures sur notre propre propriété et avons un large choix ; sur l’une des nombreuses places de parking ouvertes, sous le carport ou dans le garage.
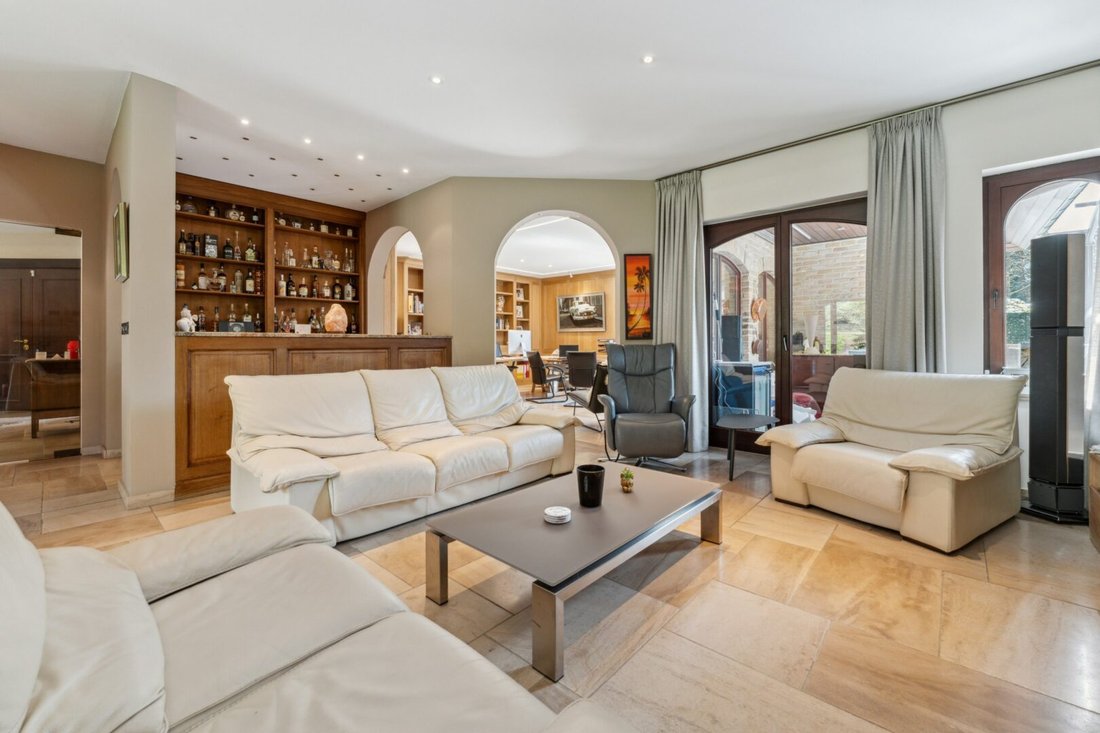
Par le hall d’entrée spacieux, vous entrez dans le salon lumineux, équipé d’un confortable foyer à bois et d’un bar intégré, idéal pour des soirées agréables. À côté se trouve un bureau spacieux et élégant avec des armoires intégrées, idéal comme bureau à domicile.
La cuisine est entièrement équipée et dispose d’un îlot de cuisine et d’une spacieuse salle de petit-déjeuner qui offre une vue magnifique sur le magnifique jardin paysager et l’accueillante piscine. À côté se trouve une spacieuse buanderie.
De l’autre côté de la maison, il y a trois chambres complètes et deux salles de bain. Deux chambres partagent une salle de bain moderne avec douche, lavabo et toilettes. La chambre principale possède son propre dressing et une salle de bains privative avec bain à remous, double vasque et toilettes, une véritable oasis privée.
En outre, au rez-de-chaussée, il y a une buanderie, un garage intérieur, tandis qu’à l’extérieur, un abri pour trois voitures est prévu et de nombreuses places de parking ouvertes sont prévues.
En plus du salon du rez-de-chaussée, la villa abrite également un premier étage fini qui est meublé en studio. Ce studio séparé possède son propre salon, sa chambre et sa salle de bains. Il est idéal pour les invités, un jeune au pair ou comme unité de vie supplémentaire.
Dans le jardin se trouvent deux dépendances spacieuses. L’un d’eux est aménagé comme cabinet de massage composé d’un rez-de-chaussée et d’un sous-sol entièrement équipé. L’autre dépendance a une double disposition ; une partie sert de rangement et de garage, et une autre partie est aménagée comme espace de yoga et de détente. Ce bâtiment est également accessible par une entrée séparée, garantissant une séparation optimale des espaces privés et professionnels. Les deux bâtiments sont parfaitement adaptables aux besoins personnels ou professionnels.
Enfin, la propriété dispose d’une terrasse couverte, d’une grande piscine et de panneaux solaires. Elle est entièrement clôturée.
Une propriété unique qui allie sans effort espace, intimité et polyvalence dans l’un des plus beaux quartiers de Schoten.
Caractéristiques extraordinaires
- Environnement vert
- Confidentialité
- Villa spacieuse et dépendances
- Combinaison travail-vie personnelle
- Beaucoup de lumière naturelle
- Environnement agréable
- Terrain très spacieux avec deux options d’accès : privé et professionnel.
We can easily park our cars on our own property and have a wide choice; in one of the many open parking spaces, under the carport, or in the garage.
Through the spacious entrance hall, you enter the bright living room, equipped with a cozy wood fireplace and a built-in bar - perfect for enjoyable evenings. Adjacent is a spacious and stylish office with built-in cabinets, ideal as a home office.
The kitchen is fully equipped and features a kitchen island and a spacious breakfast area that offers a beautiful view of the beautifully landscaped garden and the inviting swimming pool. Adjacent is a spacious utility room.
On the other side of the house, there are three full bedrooms and two bathrooms. Two bedrooms share a modern bathroom with shower, sink, and toilet. The master bedroom has its own dressing room and an ensuite bathroom with a whirlpool bath, double sink, and toilet - a true private oasis.
Furthermore, on the ground floor, there is a laundry room, an indoor garage, while outside a carport is provided for three cars and plenty of open parking spaces.
In addition to the ground floor living, the villa also houses a finished first floor which is furnished as a studio. This separate studio has its own living room, bedroom, and bathroom - ideal for guests, an au pair, or as an additional living unit.
In the garden, two spacious outbuildings are located. One of them is furnished as a massage practice consisting of a ground floor area and a fully equipped basement. The other outbuilding has a double layout; one part as a storage and garage, and another part is furnished as a yoga and relaxation area. This building is also accessible via a separate entrance, ensuring optimal separation of the private and professional areas. Both buildings are perfectly adaptable to personal or professional needs.
Finally, the property offers a covered terrace, a spacious swimming pool, and solar panels, and is completely fenced.
A unique property that effortlessly combines space, privacy, and versatility in one of the most beautiful neighborhoods in Schoten.
Extraordinary features
- Green environment
- Privacy
- Spacious villa and outbuildings
- Live-work combination
- Lots of natural light
- Pleasant surroundings
- Very spacious plot with two access options: private and business.
-
Type de propriété
Villa
-
Année de construction
1992
-
Prix/pied²
$340
Caractéristiques
Lot
Intérieur
- Bureau
- Cheminée
- Climatisation
- Îlot de cuisine
- Bar
- Buanderie
- Salle de jeux
- Sous-sol
- Comptoirs en pierre
Outdoor
Explorez le secteur

L'agent vous contactera bientôt par
Publié par
Réserver une visite avec Yves Deckers
Choisissez une date et si vous souhaitez une visite virtuelle ou en personne avec l’agent.

The Antwerp region is a thriving center of culture, economy, and refined living, making it a sought-after locati
The Antwerp region is a thriving center of culture, economy, and refined living, making it a sought-after location for luxury real estate. With its rich history, diverse architecture, and vibrant neighborhoods, Antwerp offers a unique blend of traditional charm and modern sophistication. From elegant townhouses in the heart of the city to spacious villas on the outskirts, the region provides a range of exclusive properties that meet the highest standards. In this dynamic city, where the river ”the Schelde” flows through, you’ll find a mix of cosmopolitan allure and intimate coziness, ideal for those seeking an exceptional living experience.
Our equestrian property department represents the pinnacle of luxury for horse enthusiasts, offering a unique blend of refined living spaces and top-notch facilities for horses. From elegant estates with bespoke stables and riding trails to expansive ranches with training amenities and lush pastures, these properties are designed to meet both the owner’s and the animals’ needs. These specialized real estate options provide an exclusive living experience that embraces a passion for equestrian sports, focusing on comfort, functionality, and aesthetics.
Propriétés similaires à proximité
Nouvelles annonces à Schoten


Explorez plus de biens à vendre
Schoten, Belgique types de propriétés
Schoten, Belgique Recherches populaires
- Propriétés avec Terrasse à Schoten, Belgique
- Propriétés avec Balcon à Schoten, Belgique
- Vue sur la mer propriétés à Schoten, Belgique
- Rénové propriétés à Schoten, Belgique
- Propriétés avec Cinéma à Schoten, Belgique
- Propriétés avec Terrain de tennis à Schoten, Belgique
- Vue sur le lac propriétés à Schoten, Belgique
Guides et histoires connexes
La confiance des plus grands courtiers du monde
Les agents des propriétés les plus exceptionnelles du monde publient sur JamesEdition.
- Des annonces de Sotheby's, Christie's, BARNES et Engel & Völkers
- Chaque annonce est vérifiée avant sa mise en ligne
- Contactez directement des agents vérifiés
En continuant, vous acceptez nos Conditions et notre Politique de confidentialité.