

Adresse Confidentielle
- 5 Chambres
- 2 SdB
- 7,568 Sqft
- 2.24 Ac lot
- Mis à jour: Juin 18
-
34
Vues des 30 derniers jours
- 50
À propos de la propriété
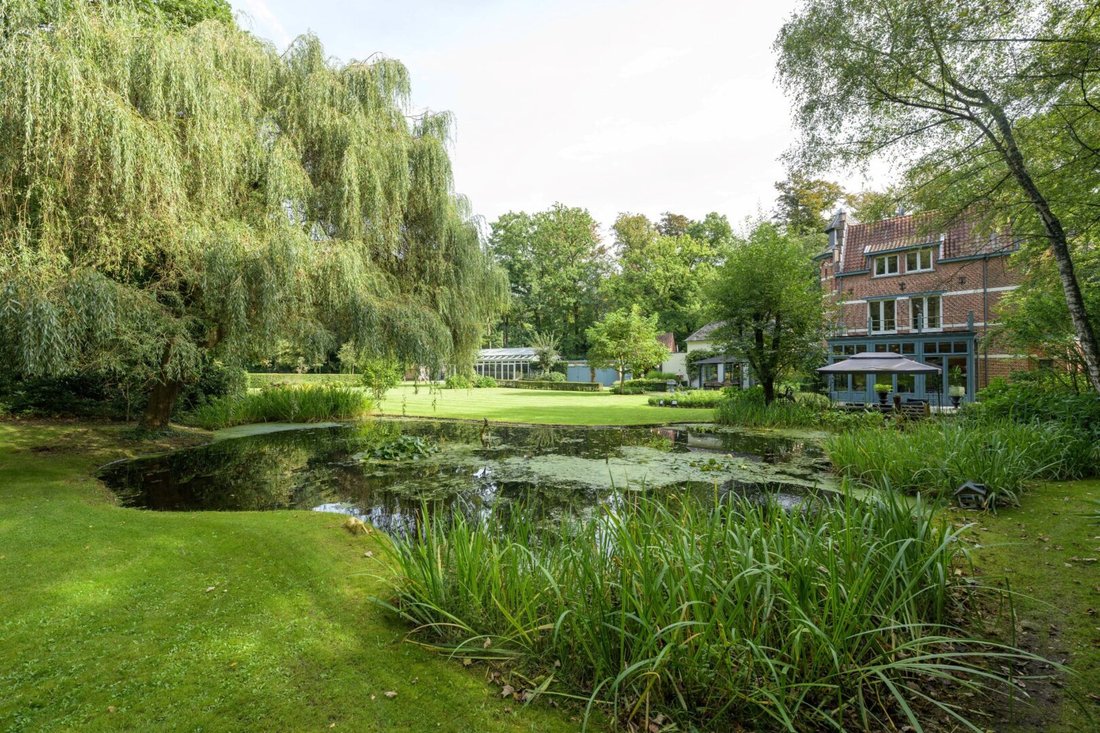
À la frontière entre Schoten et’s Gravenwezel, vous trouverez ce morceau d’histoire datant de 1758. Située sur un terrain d’environ 9 053 m², la villa « ’t Wit Kruis » est entourée d’un charmant jardin conçu par le célèbre architecte paysagiste Wirtz. L’histoire et le confort moderne se marient harmonieusement dans une surface habitable de 703 m². La villa peut accueillir 5 chambres,

À la frontière entre Schoten et’s Gravenwezel, vous trouverez ce morceau d’histoire datant de 1758. Située sur un terrain d’environ 9 053 m², la villa « ’t Wit Kruis » est entourée d’un charmant jardin conçu par le célèbre architecte paysagiste Wirtz. L’histoire et le confort moderne se marient harmonieusement dans une surface habitable de 703 m². La villa peut accueillir 5 chambres, 2 salles de bains, une cuisine spacieuse, une orangerie, 2 espaces de vie séparés et un vaste spa avec sauna et hammam, accompagné d’une piscine intérieure.
L’entrée de l’établissement se fait par le charmant couloir orné de carreaux d’origine datant du XVIIIe siècle. Le couloir mène aux deux espaces de vie, dont l’un a une finition contemporaine et comprend un salon de jardin avec une vue magnifique sur le jardin du parc avec étang. L’autre espace de vie reste fidèle à son époque, avec également des finitions en carrelage d’origine et une authentique cheminée de château.
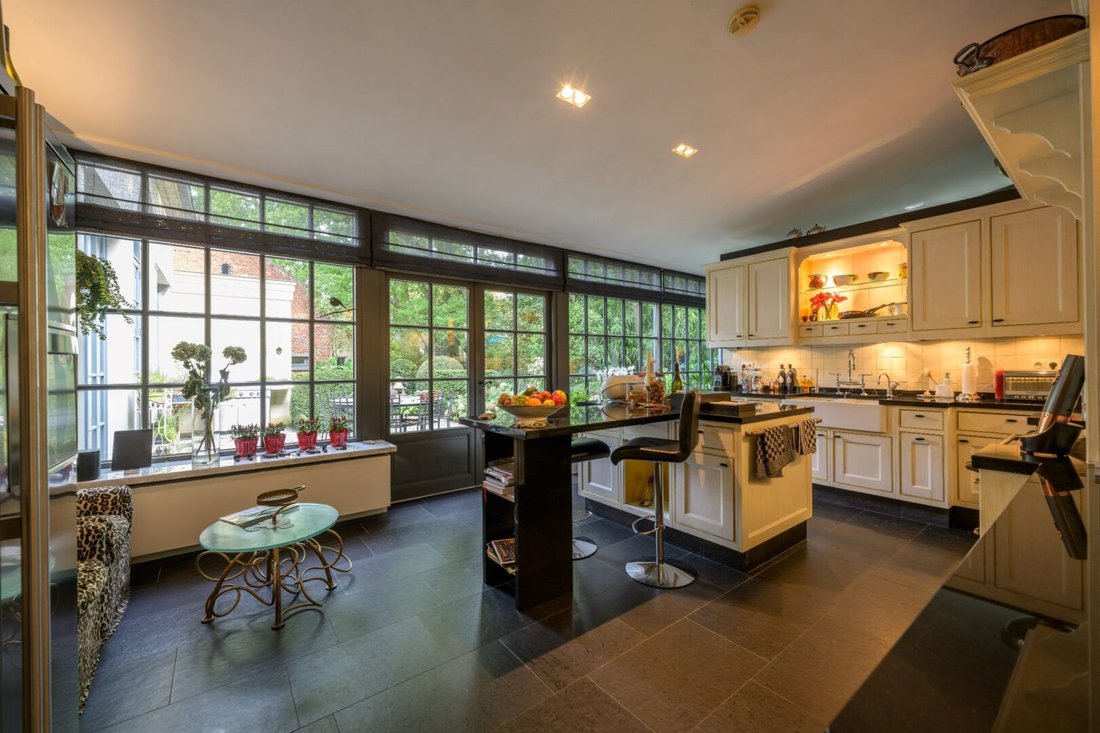
En outre, il y a une cuisine de style champêtre équipée de toutes les commodités modernes, une cuisinière à gaz (Lacanche) et une buanderie. La cuisine donne également accès à la cour, un endroit charmant pour le petit-déjeuner, le déjeuner ou le dîner.
À côté de la cuisine se trouve l’orangerie atmosphérique, équipée de grandes fenêtres. Le vaste spa avec sauna, hammam et piscine intérieure est situé à côté de la villa, ainsi qu’une buanderie pratique et un espace de bureau qui sont parfaitement reliés au jardin par les immenses fenêtres, créant une véritable sensation de plein air.
L’escalier mène au premier étage, où se trouve la chambre principale avec salle de bains privative, douche et baignoire, ainsi qu’une spacieuse terrasse sur le toit avec vue sur le jardin, deux chambres supplémentaires et une deuxième salle de bains. Il est également possible d’accéder à l’espace mansardé pratique par une échelle de grenier.
Le deuxième étage est accessible par le même escalier, cette fois avec une vue allant jusqu’au sommet de la tour où se trouve l’escalier. À cet étage, il y a deux autres chambres spacieuses et un débarras pratique.
La villa est entourée par le charmant parc jardin conçu par Wirtz, qui constitue un endroit agréable où séjourner en toute saison, que ce soit pour une promenade paisible dans votre propre jardin ou un dîner convivial entre amis ou en famille.
Caractéristiques spéciales :
- Propriété unique et historique
- Jardin du parc environnant conçu par Wirtz
- Parfaitement entretenu
- Grand spa avec piscine intérieure
- Allée caractéristique
- De nombreuses terrasses pour toutes les occasions
The entrance to the house is through the charming entrance hall with original 18th-century tiles. The hall leads to both living areas, one of which has a contemporary finish and includes a garden room with a beautiful view of the park garden with pond. The other living area is true to its time, also with original tile finish and an authentic castle fireplace.
Furthermore, there is the country-style living kitchen equipped with all modern conveniences, a gas stove (Lacanche), and a utility room. The kitchen also provides access to the courtyard, which is a delightful spot for breakfast, lunch, and dinner.
Next is the atmospheric orangery equipped with large windows. The extensive spa with sauna, hammam, and indoor pool is located alongside the villa, along with a practical laundry room and office space that is closely connected to the garden thanks to the gigantic windows, creating a true outdoor feeling.
The staircase leads to the first floor, where the master bedroom with ensuite bathroom with shower and bathtub is located, as well as a spacious roof terrace overlooking the garden, the 2 other bedrooms, and the second bathroom. There is also access to the practical attic space via a loft ladder.
The second floor is reached via the same staircase, this time with a view up to the peak of the turret where the staircase is located. On this floor, there are 2 more spacious bedrooms and a practical storage space.
The villa is surrounded by the enchanting park garden designed by Wirtz, where it is delightful to stay in any season, whether for a peaceful walk in your own garden or a cozy dinner with friends or family.
Specifics:
- Unique and historical property
- Surrounding park garden designed by Wirtz
- Perfectly maintained
- Extensive spa with indoor pool
- Characterful driveway
- Numerous terraces for every occasion
-
Type de propriété
Villa
-
Année de construction
1758
-
Prix/pied²
$343
Caractéristiques
Explorez le secteur

L'agent vous contactera bientôt par
Publié par
Réserver une visite avec Peter Heens
Choisissez une date et si vous souhaitez une visite virtuelle ou en personne avec l’agent.

The Antwerp region is a thriving center of culture, economy, and refined living, making it a sought-after locati
The Antwerp region is a thriving center of culture, economy, and refined living, making it a sought-after location for luxury real estate. With its rich history, diverse architecture, and vibrant neighborhoods, Antwerp offers a unique blend of traditional charm and modern sophistication. From elegant townhouses in the heart of the city to spacious villas on the outskirts, the region provides a range of exclusive properties that meet the highest standards. In this dynamic city, where the river ”the Schelde” flows through, you’ll find a mix of cosmopolitan allure and intimate coziness, ideal for those seeking an exceptional living experience.
Our equestrian property department represents the pinnacle of luxury for horse enthusiasts, offering a unique blend of refined living spaces and top-notch facilities for horses. From elegant estates with bespoke stables and riding trails to expansive ranches with training amenities and lush pastures, these properties are designed to meet both the owner’s and the animals’ needs. These specialized real estate options provide an exclusive living experience that embraces a passion for equestrian sports, focusing on comfort, functionality, and aesthetics.
Propriétés similaires à proximité
Nouvelles annonces à Schoten


Explorez plus de biens à vendre
Schoten, Belgique types de propriétés
Schoten, Belgique Recherches populaires
- Propriétés avec Terrasse à Schoten, Belgique
- Vue sur la mer propriétés à Schoten, Belgique
- Propriétés avec Balcon à Schoten, Belgique
- Propriétés avec Terrain de tennis à Schoten, Belgique
- Propriétés avec Cinéma à Schoten, Belgique
- Rénové propriétés à Schoten, Belgique
- Vue sur le lac propriétés à Schoten, Belgique
Guides et histoires connexes
La confiance des plus grands courtiers du monde
Les agents des propriétés les plus exceptionnelles du monde publient sur JamesEdition.
- Des annonces de Sotheby's, Christie's, BARNES et Engel & Völkers
- Chaque annonce est vérifiée avant sa mise en ligne
- Contactez directement des agents vérifiés
En continuant, vous acceptez nos Conditions et notre Politique de confidentialité.