Maison Familiale | Propriété Avec Jardin Et Terrasse | 3 Étoiles | Connexion S Bahn
- 5 Chambres
- 2 SdB
- 2,229 Sqft
- 4,177 Sqft lot
- Mis à jour: Hier
À propos de la propriété
Stylish single-family home with spacious living and usable area, beautiful outdoor spaces, and three parking spots
This well-maintained single-family home combines modern features with a thoughtful layout and generous outdoor areas.
The solid brick construction with thermal insulation facade, contemporary home technology, and well-planned room distribution create
Stylish single-family home with spacious living and usable area, beautiful outdoor spaces, and three parking spots
This well-maintained single-family home combines modern features with a thoughtful layout and generous outdoor areas.
The solid brick construction with thermal insulation facade, contemporary home technology, and well-planned room distribution create a pleasant living environment for families, couples, or anyone needing extra space.
Large windows ensure bright and welcoming rooms. Modern materials, stylish fittings, and practical details offer contemporary living comfort.
The house spans three levels – basement, ground floor, and upper floor – with approximately 207 m² of living and usable space.
LAYOUT
GROUND FLOOR – Spacious living area with direct garden access
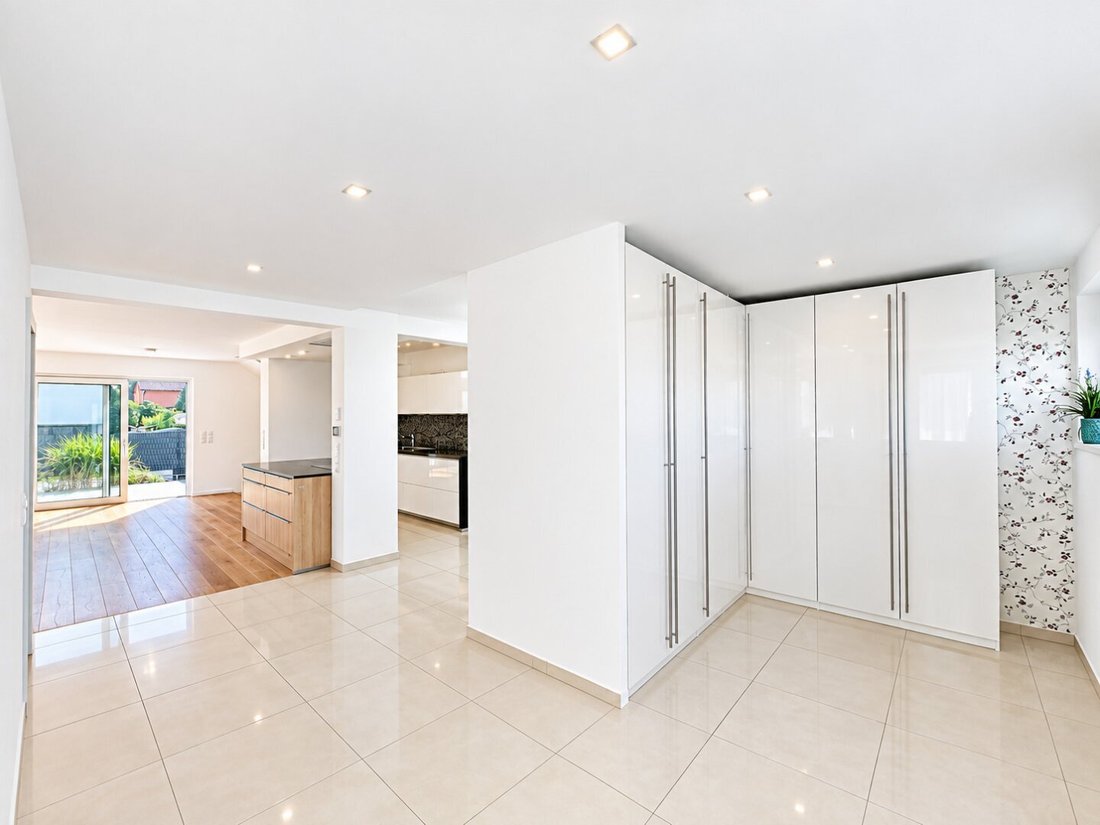
The bright entrance area provides ample space for a wardrobe and storage, creating a friendly impression upon entering.
On the ground floor, there is a flexible room ideal as an office, guest room, or bedroom.
The daylight bathroom is equipped with a freestanding bathtub, double washbasin, bidet, and toilet.
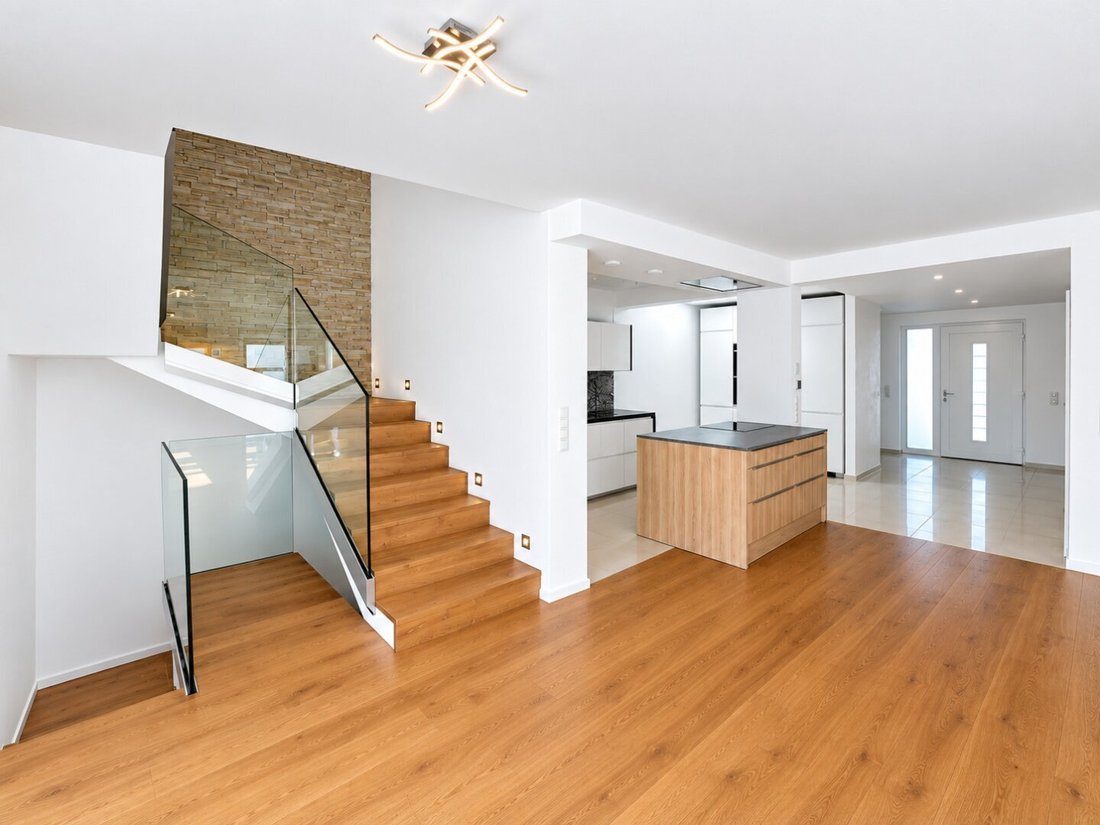
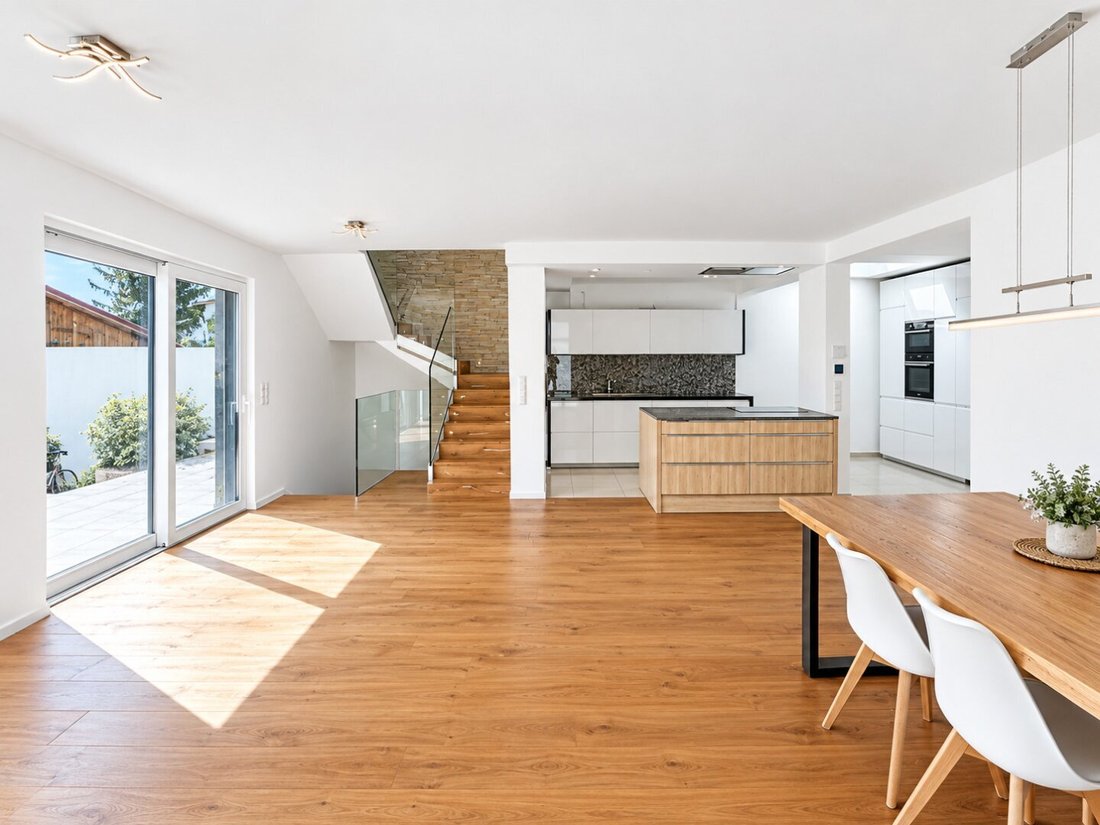
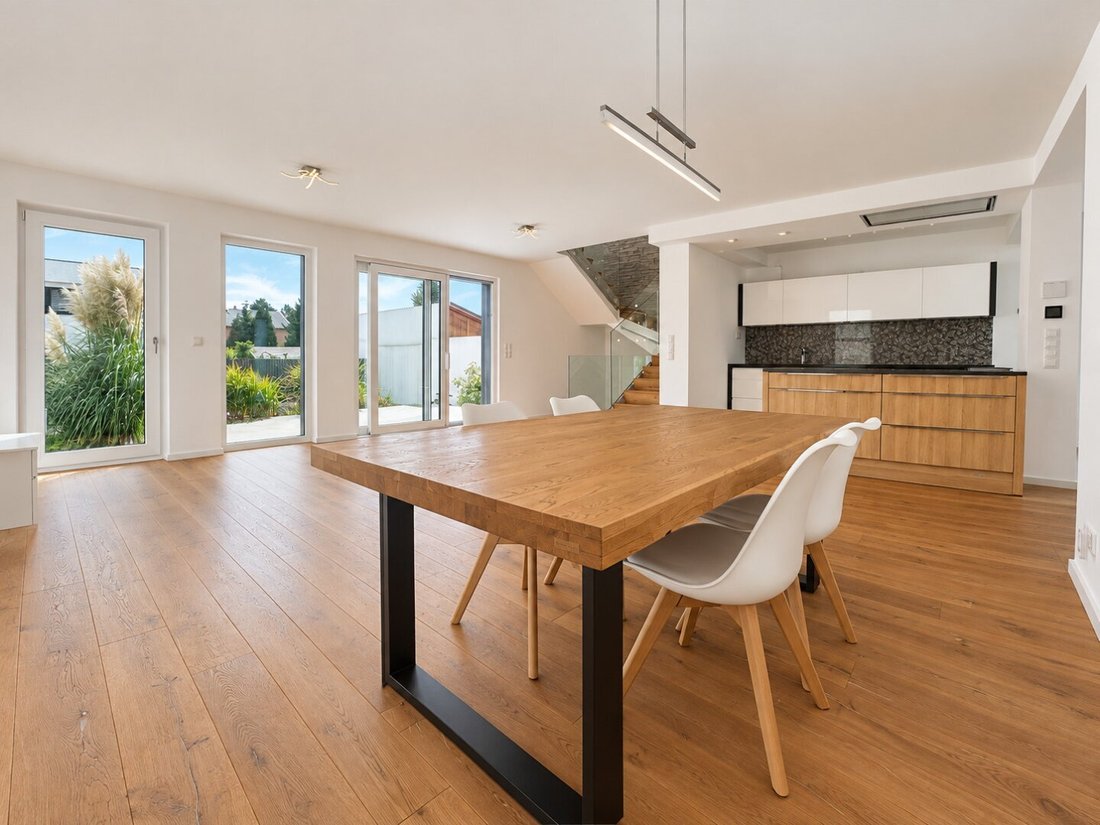
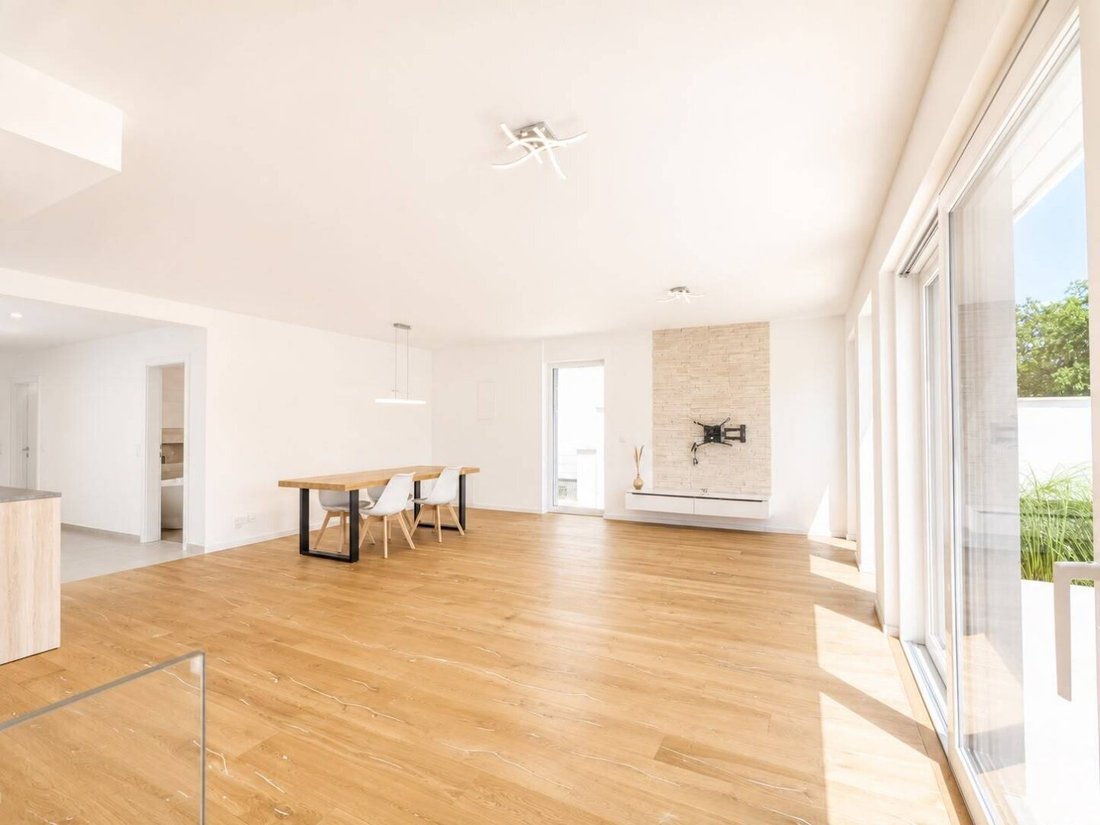
The centerpiece of the ground floor is the large living and dining area with big windows and a modern branded kitchen. A lift-and-slide door connects the living area directly to the terrace and garden.
An openable skylight in the kitchen area adds natural light and good ventilation.
The fenced garden offers plenty of space for families, guests, and relaxing outdoor moments.
UPPER FLOOR – Spacious private living area
A modern staircase with fine wood-clad steps, glass railing, and side LED lighting leads to the upper floor.
Here you will find four spacious bedrooms and a bright hallway with a window.
The modern daylight bathroom features a slightly elevated walk-in shower, double washbasin, and washing machine connection. A separate toilet completes this floor.
The layout offers plenty of space and allows each family member their own private retreat.
BASEMENT – Practical additional storage space
The partially basement level provides extra storage and is ideal for keeping household and personal items.
There is a water connection in the technical area. A washing machine connection can be installed if needed.
FEATURES – Modern home technology and spacious living for the whole family
The house was built in solid brick construction and features a thermal insulation facade along with modern technical equipment.
An air heat pump, underfloor heating in the living areas, a solar system on the roof, and triple-glazed windows create a pleasant indoor climate and ensure contemporary living comfort.
High-quality and elegant flooring has been installed indoors. Both daylight bathrooms and a separate toilet are modern and functional. Barrier-free showers are available on both floors. The ground floor bathroom additionally offers a freestanding bathtub.
The modern branded kitchen with ample storage and a central island cooking area combines attractive design with practical functionality. An openable skylight with rain sensor provides extra brightness and pleasant natural ventilation while cooking.
The outdoor area also impresses with its well-maintained design and versatile use. The sunny, spacious terrace, fully fenced garden with well-kept lawn, and attractively designed front garden create ideal conditions for relaxing outdoor hours and a pleasant living atmosphere.
Three paved parking spaces on private land, the inviting entrance area, and the stylish garden fence with a solid stone base complete the appealing overall picture of this property.
ONGOING COSTS
Current municipal fees for sewage, waste disposal, and property tax amount to approximately €60 per month.
Electricity and water costs currently average around €192 per month and depend on actual consumption.
LOCATION – Close to S-Bahn
The property is located in a family-friendly community with good infrastructure and high living quality.
The Silberwald S-Bahn station is within a few minutes’ walk, offering good connections to surrounding communities and Vienna.
Shopping, schools, kindergartens, doctors, and other daily necessities are nearby. Strasshof an der Nordbahn and Gänserndorf are about five minutes away by car, offering additional shopping, services, and comprehensive infrastructure.
The good transport links and easy access to Vienna make this location especially attractive for families and commuters.
FINANCING
Benefit from individual financing solutions offered by our experienced partners – transparent, personal, and straightforward.
NOTE
All information is based on the owner’s details and available documents. No guarantee is given for accuracy, completeness, or timeliness.
Errors, changes, and interim sales are expressly reserved. Only written agreements in the purchase contract are legally binding. Area and measurement details are non-binding and may vary slightly. Some images have been slightly edited or optimized and may differ from actual conditions.
The agent acts as a dual agent.
-
Type de propriété
Maison
-
Prix/pied²
$311
Caractéristiques
Explorez le secteur
L'agent vous contactera bientôt par
Publié par
Réserver une visite avec the agent
Choisissez une date et si vous souhaitez une visite virtuelle ou en personne avec l’agent.
La confiance des plus grands courtiers du monde
Les agents des propriétés les plus exceptionnelles du monde publient sur JamesEdition.
- Des annonces de Sotheby's, Christie's, BARNES et Engel & Völkers
- Chaque annonce est vérifiée avant sa mise en ligne
- Contactez directement des agents vérifiés
En continuant, vous acceptez nos Conditions et notre Politique de confidentialité.