$555,724
Savines Le Lac Individual
- 5 Chambres
- 2 SdB
- 1,680 Sqft
- 4,704 Sqft lot
- Mis à jour: Octobre 29
À propos de la propriété
La description a été traduite automatiquement.
La description est affichée dans la langue d'origine.
À deux pas du centre du village de Savines-le-Lac et à quelques minutes à pied des rives du lac de Serre-Ponçon, cette maison bénéficie d’un emplacement recherché, dans un environnement calme et arboré, avec les montagnes environnantes en toile de fond.Édifiée sur un terrain de 437 m², elle développe près de 156 m² habitables répartis sur deux niveaux, actuellement aménagés en deux appartements in
Just steps from the center of the village of Savines-le-Lac and a few minutes’ walk from the shores of Lake Serre-Ponçon, this house enjoys a sought-after location in a quiet, wooded environment with surrounding mountains as a backdrop.
Built on a 437 m² plot, it offers nearly 156 m² of living space spread over two levels, currently arranged as two independent apartments.
On the
Built on a 437 m² plot, it offers nearly 156 m² of living space spread over two levels, currently arranged as two independent apartments.
On the
À deux pas du centre du village de Savines-le-Lac et à quelques minutes à pied des rives du lac de Serre-Ponçon, cette maison bénéficie d’un emplacement recherché, dans un environnement calme et arboré, avec les montagnes environnantes en toile de fond.Édifiée sur un terrain de 437 m², elle développe près de 156 m² habitables répartis sur deux niveaux, actuellement aménagés en deux appartements indépendants.En rez-de-jardin, un appartement de type T3 propose une cuisine indépendante, un séjour, deux chambres avec placards ainsi qu’une salle d’eau récemment rénovée. Entièrement de plain-pied, il offre un agencement fonctionnel.À l’étage, un appartement de type T4 bénéficie d’une belle vue sur les montagnes et le lac. Il comprend une cuisine indépendante, un séjour où la cheminée apporte une atmosphère chaleureuse, trois belles chambres et une salle de bains. Une agréable galerie vitrée longe le séjour, offrant un espace supplémentaire, abrité et lumineux, d’où apprécier le panorama sur les sommets.Les extérieurs, faciles d’entretien, proposent deux ambiances complémentaires. Devant la maison, un espace engazonné exposé sud-ouest profite d’un bel ensoleillement et invite à profiter des beaux jours. À l’arrière, en lisière de forêt, un jardin plus intime et ombragé, agrémenté d’arbres fruitiers et d’un four à pizza, constitue un agréable lieu de détente et de convivialité.Un garage, une cave et un atelier viennent compléter l’ensemble, offrant des espaces appréciables pour le stationnement, le rangement et le bricolage.Le chauffage est assuré par une installation au fioul, complétée par une cheminée à insert.Grâce à ses cinq chambres et à sa configuration en deux logements indépendants, cette propriété se prête à différents projets : résidence principale pour une grande famille, habitat intergénérationnel permettant à chacun de préserver son indépendance, ou encore occupation d’un logement avec mise en location du second pour bénéficier de revenus complémentaires.Honoraires à la charge du vendeur. Classe énergie D, Classe climat D Montant moyen estimé des dépenses annuelles d’énergie pour un usage standard, établi à partir des prix de l’énergie de l’année 2021 : entre 2450.00 et 3380.00 €. Les informations sur les risques auxquels ce bien est exposé sont disponibles sur le site Géorisques : georisques.gouv.fr. Votre conseiller LE REFUGE IMMOBILIER : Agent Immobilier - Marine Albert.Nous vous proposons un accompagnement complet avant et après la vente :Simulation de revenus locatifs possible via notre agence.Conseils fiscaux : Micro-BIC, régime réel, etc.Choix du véhicule patrimonial : SCI, SARL de famille, etc.Réseau local : mise en relation avec les meilleurs artisans de la régionVidéo de la visite sur demande.
Des informations sur les risques auxquels est exposé ce bien sont disponibles sur le site Géorisques : https://www.georisques.gouv.fr/
Des informations sur les risques auxquels est exposé ce bien sont disponibles sur le site Géorisques : https://www.georisques.gouv.fr/
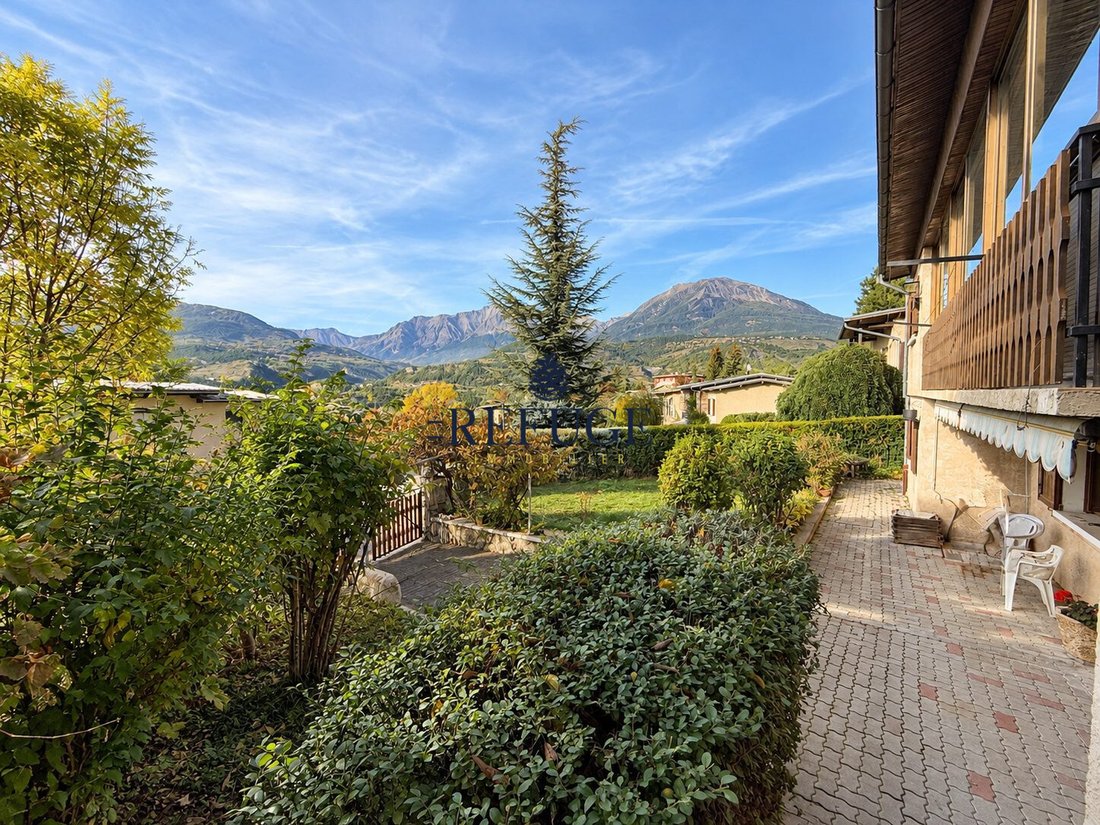
Just steps from the center of the village of Savines-le-Lac and a few minutes’ walk from the shores of Lake Serre-Ponçon, this house enjoys a sought-after location in a quiet, wooded environment with surrounding mountains as a backdrop.
Built on a 437 m² plot, it offers nearly 156 m² of living space spread over two levels, currently arranged as two independent apartments.
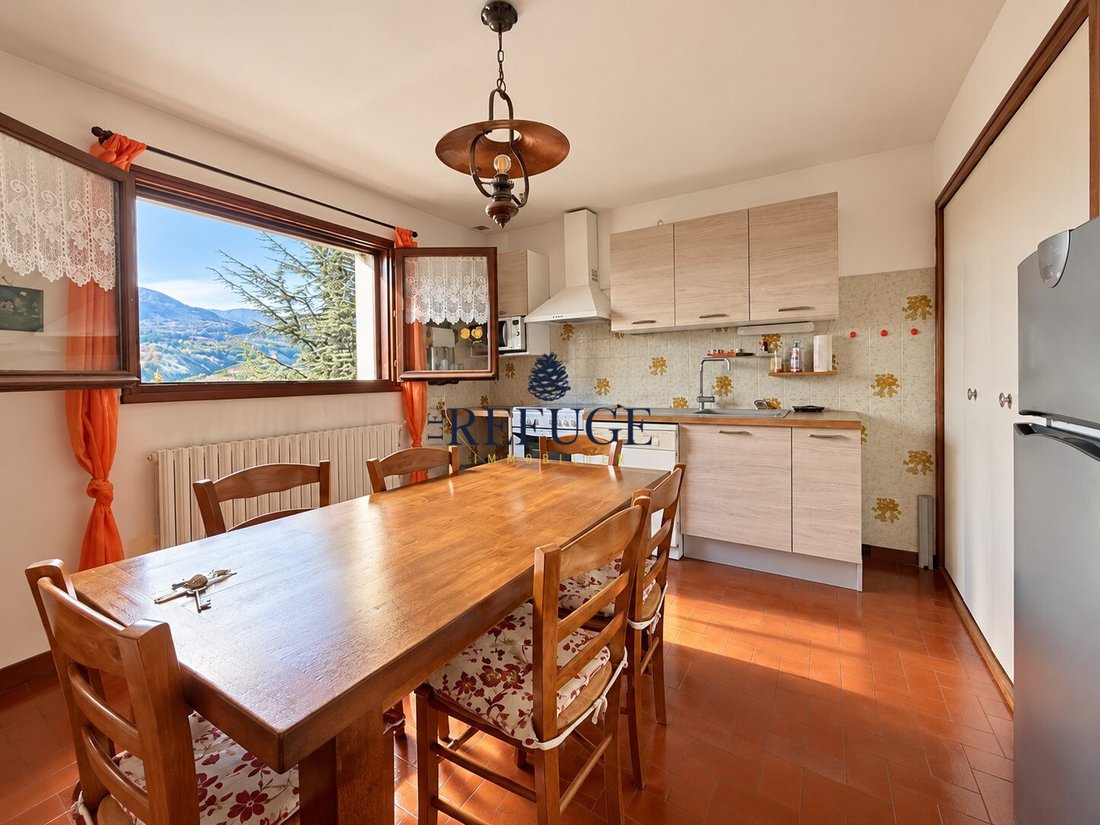
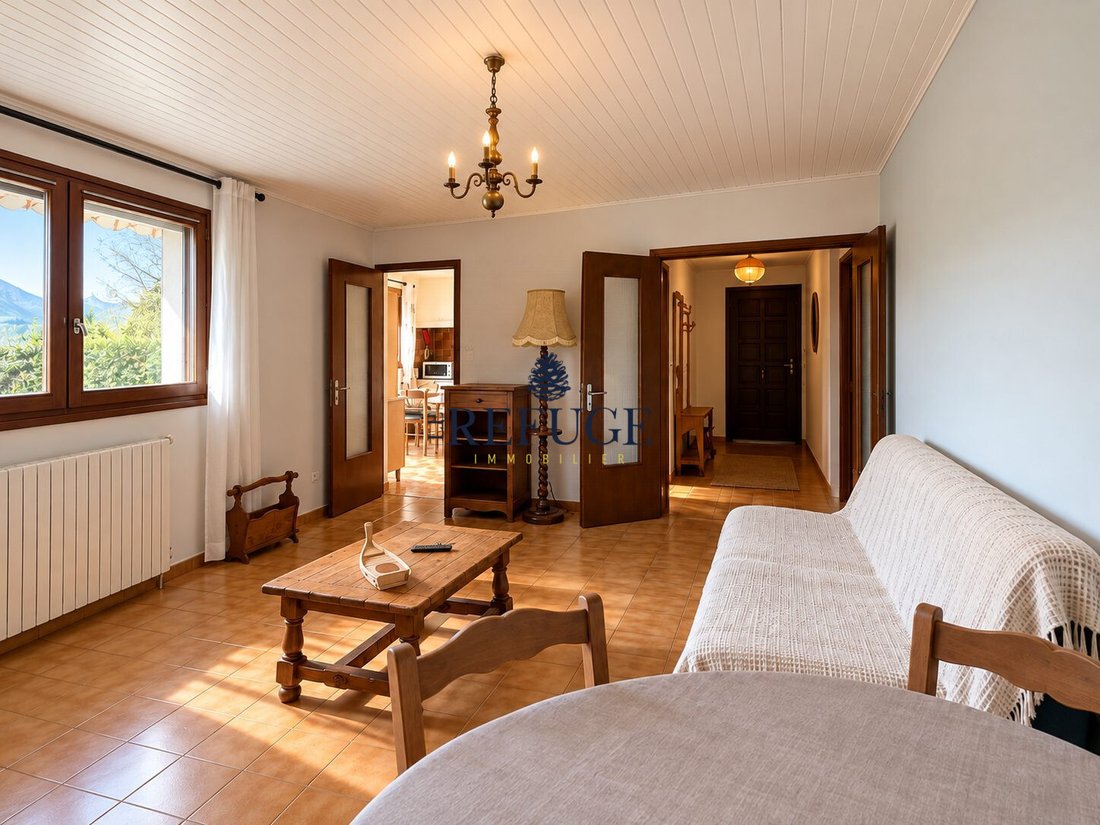
On the garden level, a T3 apartment features an independent kitchen, a living room, two bedrooms with closets, and a recently renovated shower room. Entirely on one level, it offers a functional layout.
Upstairs, a T4 apartment boasts a beautiful view of the mountains and the lake. It includes an independent kitchen, a living room with a fireplace that creates a warm atmosphere, three spacious bedrooms, and a bathroom. A pleasant glazed gallery runs alongside the living room, providing an additional sheltered and bright space to enjoy the panoramic views of the peaks.
The easy-to-maintain outdoor areas offer two complementary atmospheres:
- In front of the house, a southwest-facing lawned area enjoys plenty of sunshine, inviting you to enjoy the fine weather.
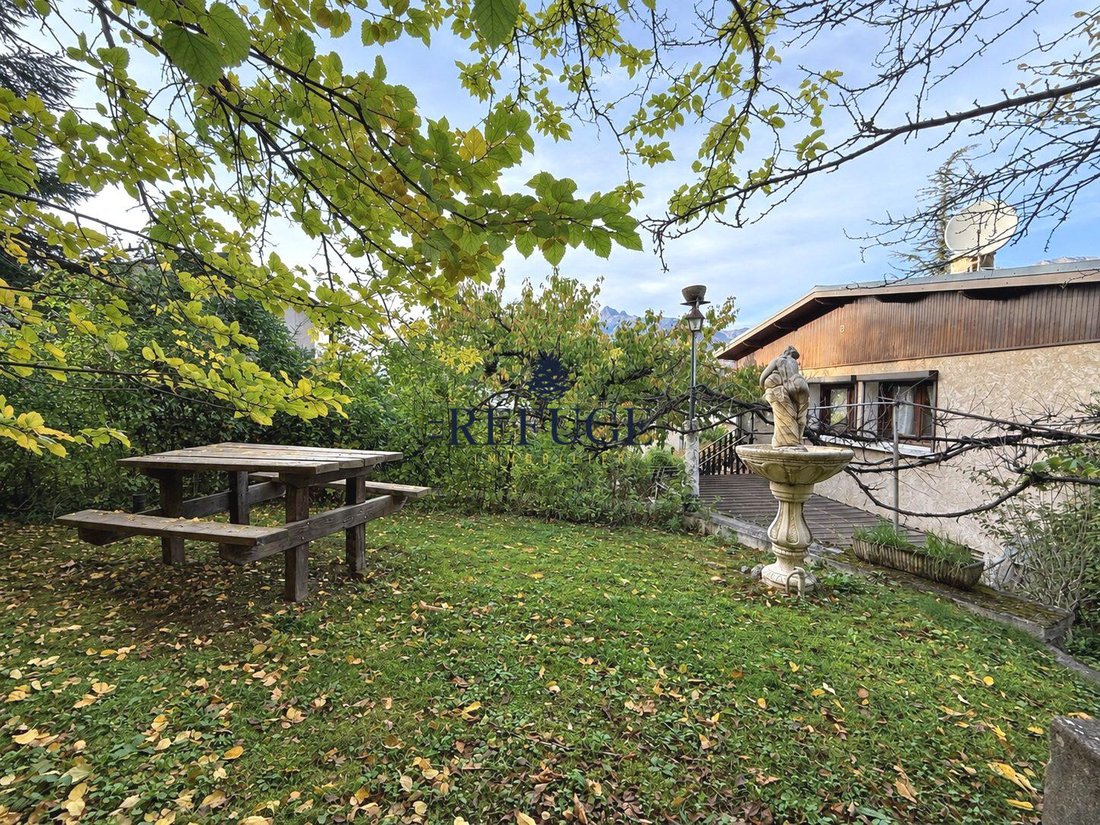
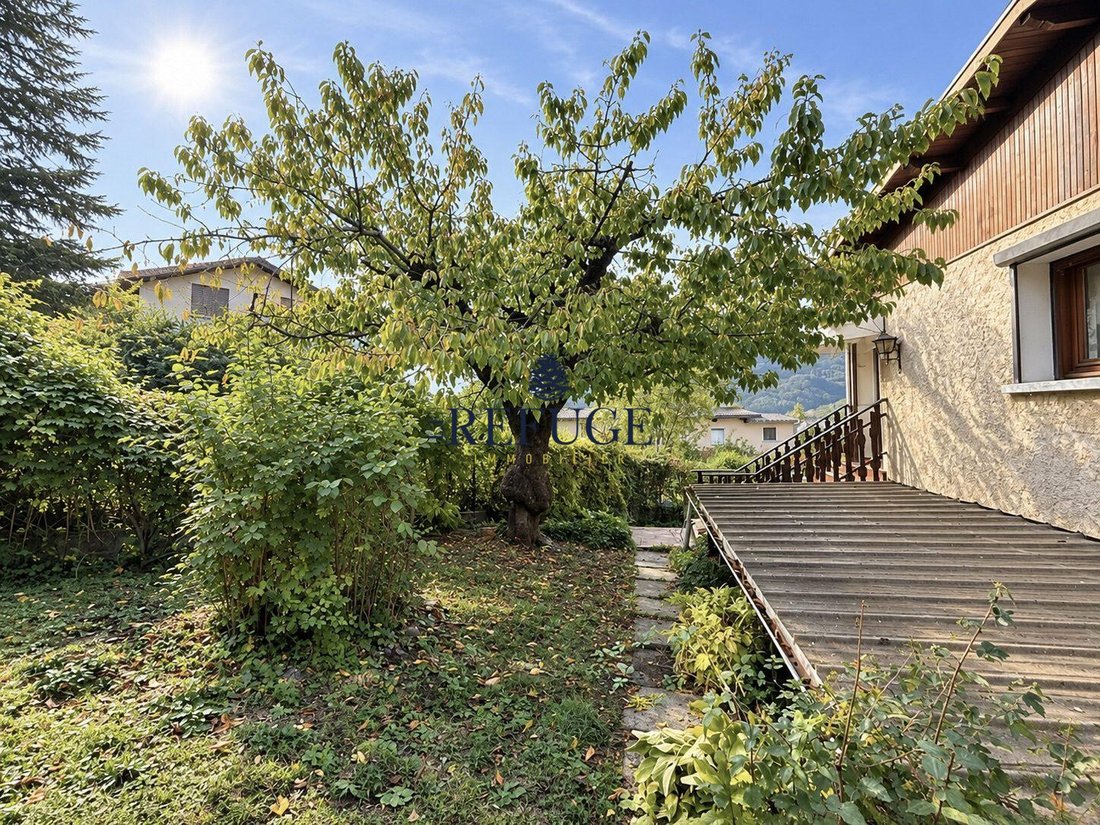
- At the back, on the edge of the forest, a more private and shaded garden with fruit trees and a pizza oven creates a pleasant place for relaxation and socializing.
A garage, a cellar, and a workshop complete the property, providing valuable spaces for parking, storage, and DIY projects.
Heating is provided by an oil installation, complemented by an insert fireplace.
With five bedrooms and its layout as two independent units, this property suits various projects:
- Main residence for a large family
- Intergenerational living allowing everyone to maintain independence
- Occupying one unit while renting out the other for additional income
Fees are the seller’s responsibility.
Energy class D, Climate class D
Estimated average annual energy costs for standard use, based on 2021 energy prices: between €2450.00 and €3380.00.
Information on risks related to this property is available on the Géorisques website: [hidden information].
Your LE REFUGE IMMOBILIER advisor: Real Estate Agent - Marine Albert.
We offer full support before and after the sale:
- Possible rental income simulation through our agency
- Tax advice: Micro-BIC, real regime, etc.
- Choice of ownership vehicle: SCI, family SARL, etc.
- Local network: connection with the best craftsmen in the region
Video tour available on request.
Des informations sur les risques auxquels est exposé ce bien sont disponibles sur le site Géorisques : https://www.georisques.gouv.fr/
Built on a 437 m² plot, it offers nearly 156 m² of living space spread over two levels, currently arranged as two independent apartments.
On the garden level, a T3 apartment features an independent kitchen, a living room, two bedrooms with closets, and a recently renovated shower room. Entirely on one level, it offers a functional layout.
Upstairs, a T4 apartment boasts a beautiful view of the mountains and the lake. It includes an independent kitchen, a living room with a fireplace that creates a warm atmosphere, three spacious bedrooms, and a bathroom. A pleasant glazed gallery runs alongside the living room, providing an additional sheltered and bright space to enjoy the panoramic views of the peaks.
The easy-to-maintain outdoor areas offer two complementary atmospheres:
- In front of the house, a southwest-facing lawned area enjoys plenty of sunshine, inviting you to enjoy the fine weather.
- At the back, on the edge of the forest, a more private and shaded garden with fruit trees and a pizza oven creates a pleasant place for relaxation and socializing.
A garage, a cellar, and a workshop complete the property, providing valuable spaces for parking, storage, and DIY projects.
Heating is provided by an oil installation, complemented by an insert fireplace.
With five bedrooms and its layout as two independent units, this property suits various projects:
- Main residence for a large family
- Intergenerational living allowing everyone to maintain independence
- Occupying one unit while renting out the other for additional income
Fees are the seller’s responsibility.
Energy class D, Climate class D
Estimated average annual energy costs for standard use, based on 2021 energy prices: between €2450.00 and €3380.00.
Information on risks related to this property is available on the Géorisques website: [hidden information].
Your LE REFUGE IMMOBILIER advisor: Real Estate Agent - Marine Albert.
We offer full support before and after the sale:
- Possible rental income simulation through our agency
- Tax advice: Micro-BIC, real regime, etc.
- Choice of ownership vehicle: SCI, family SARL, etc.
- Local network: connection with the best craftsmen in the region
Video tour available on request.
Des informations sur les risques auxquels est exposé ce bien sont disponibles sur le site Géorisques : https://www.georisques.gouv.fr/
-
Type de propriété
Maison
-
Année de construction
1978
-
Prix/pied²
$330
-
Consommation
D
Caractéristiques
- Jardin
- Terrasse
- Garage
- Cheminée
- Vue sur le lac
- Vue sur la montagne
- Sous-sol
- Balcon
Explorez le secteur
Savines-le-Lac, Provence-Alpes-Côte d'Azur, France
Voir sur Google Maps
Prix par sqft
Faible
Élevé
Located in Savines-le-Lac in the High Alps, this property offers serene lake and mountain views with access to outdoor activities including hiking and water sports on Lake Serre-Ponçon. It is a 75-minute drive from Gap Airport and well connected by road to regional train stations and alpine resorts. Nearby dining and small local shops cater to a relaxed lifestyle surrounded by natural beauty.
Voir à proximité
Attractions
Écoles
Gap-Tallard Airport
Airport
75 min
Gap Train Station
Train Station
60 min
Marina of Savines-le-Lac
Port / Marina
2 min
Lake Serre-Ponçon
Outdoor & Nature
1 min
Gap Bayard Golf Club
Golf & Country Clubs
50 min
Écrins National Park
Outdoor & Nature
90 min
Lycée Louis Jean Gabert
Public School
60 min
École Primaire de Savines-le-Lac
Public School
3 min
Inscrit il y a 2 mois
Vous vous êtes renseigné sur ce bien
L'agent vous contactera bientôt par
Publié par
5
Annonces
2026
Inscrit
Réserver une visite avec the agent
Choisissez une date et si vous souhaitez une visite virtuelle ou en personne avec l’agent.
Date préférée
Type de visite
Dernière mise à jour
Octobre 29
Première mise en ligne
Octobre 29
Référence de l’annonce
VM326-LEREFUGE
La confiance des plus grands courtiers du monde
Les agents des propriétés les plus exceptionnelles du monde publient sur JamesEdition.
- Des annonces de Sotheby's, Christie's, BARNES et Engel & Völkers
- Chaque annonce est vérifiée avant sa mise en ligne
- Contactez directement des agents vérifiés
En continuant, vous acceptez nos Conditions et notre Politique de confidentialité.