$773,154
À Vendre, Chalet, 1965 Savièse, Ref 6000148
- 3 Chambres
- 2 SdB
- 1,158 Sqft
- 6,771 Sqft lot
- Mis à jour: Septembre 12
- 7
À propos de la propriété
La description a été traduite automatiquement.
La description est affichée dans la langue d'origine.
EN EXCLUSIVITE
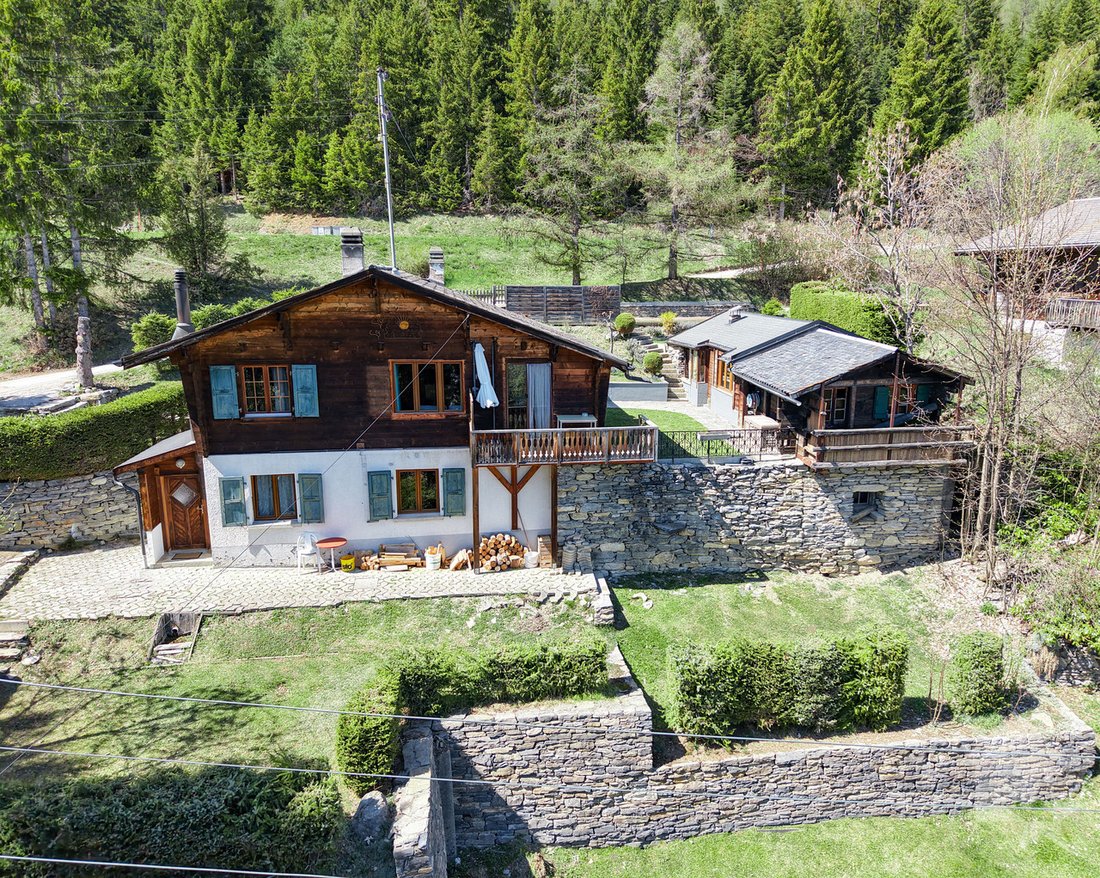
Ce charmant chalet de deux appartements (3.5p + 2.5p) se trouve sur les hauts de Savièse, aux Mayens-de-la-Zour. Sa situation sud lui confère un ensoleillement optimal toute l’année, du matin au soir. Il jouit également d’un grand calme, d’une jolie vue et d’un cadre verdoyant très reposant.
POINTS FORTS :
Ce charmant chalet de deux appartements (3.5p + 2.5p) se trouve sur les hauts de Savièse, aux Mayens-de-la-Zour. Sa situation sud lui confère un ensoleillement optimal toute l’année, du matin au soir. Il jouit également d’un grand calme, d’une jolie vue et d’un cadre verdoyant très reposant.
POINTS FORTS :
- Savièse, commune où il fait bon vivre avec tout
EN EXCLUSIVITE
This charming chalet with two apartments (3.5 rooms and 2.5 rooms) is located on the heights of Savièse, in Les Mayens-de-la-Zour. Thanks to its south-facing position, it gets plenty of sunshine all year round, from morning to night. It also enjoys great peace and quiet, a lovely view and a very relaxing green setting.
HIGHLIGHTS:
This charming chalet with two apartments (3.5 rooms and 2.5 rooms) is located on the heights of Savièse, in Les Mayens-de-la-Zour. Thanks to its south-facing position, it gets plenty of sunshine all year round, from morning to night. It also enjoys great peace and quiet, a lovely view and a very relaxing green setting.
HIGHLIGHTS:
- Savièse, commune where
EN EXCLUSIVITE
Ce charmant chalet de deux appartements (3.5p + 2.5p) se trouve sur les hauts de Savièse, aux Mayens-de-la-Zour. Sa situation sud lui confère un ensoleillement optimal toute l’année, du matin au soir. Il jouit également d’un grand calme, d’une jolie vue et d’un cadre verdoyant très reposant.
POINTS FORTS :
Distances :
La qualité de vie de l’agglomération de Savièse n’est plus à prouver et elle possède toutes les commodités indispensables. Sa vie sociale très développée et ses nombreuses activités sportives et culturelles ravivent petits et grands.
Le gros oeuvre est de très bonne qualité et le chalet est habitable en l’état, mais certains rafraîchissements feraient de ce chalet un magnifique objet. Possibilité également de le transformer en un logement en faisant un accès intérieur entre les deux étages.
Il convient autant pour une résidence principale que pour une résidence secondaire !
Il est composé comme suit :
Appartement 3.5p (58.6 m2):
Appartement 2.5p. (54.9 m2)
Dépendance (58 m2)
Extérieurs :
Diverses rénovations :
Ce bien a une surface brute habitable d’environ 107.5 m2 et une surface brute utile (y.c. dépendance et cave) d’environ 171.5 m2.
Ce charmant chalet de deux appartements (3.5p + 2.5p) se trouve sur les hauts de Savièse, aux Mayens-de-la-Zour. Sa situation sud lui confère un ensoleillement optimal toute l’année, du matin au soir. Il jouit également d’un grand calme, d’une jolie vue et d’un cadre verdoyant très reposant.
POINTS FORTS :
- Savièse, commune où il fait bon vivre avec toutes ses activités et facilités
- Jolie vue sur l’arc alpin
- Situation jouissant d’un grand calme et très verdoyant
- Excellent ensoleillement toute l’année du matin au soir
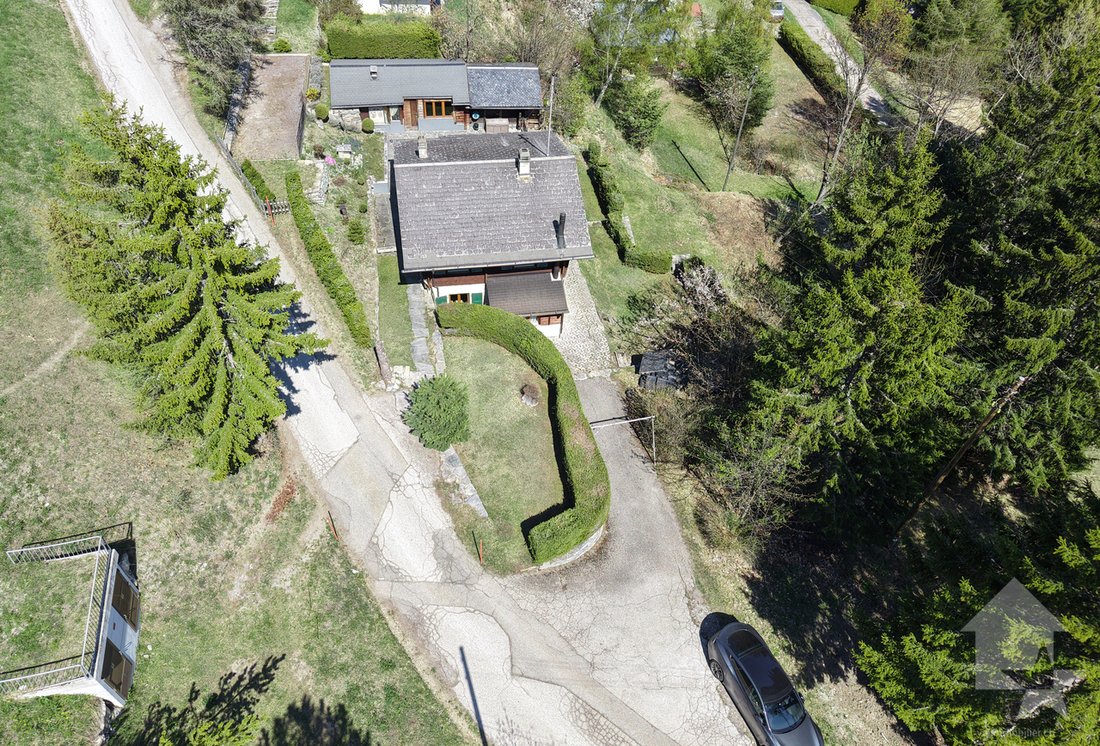
- Accès très facile toute l’année
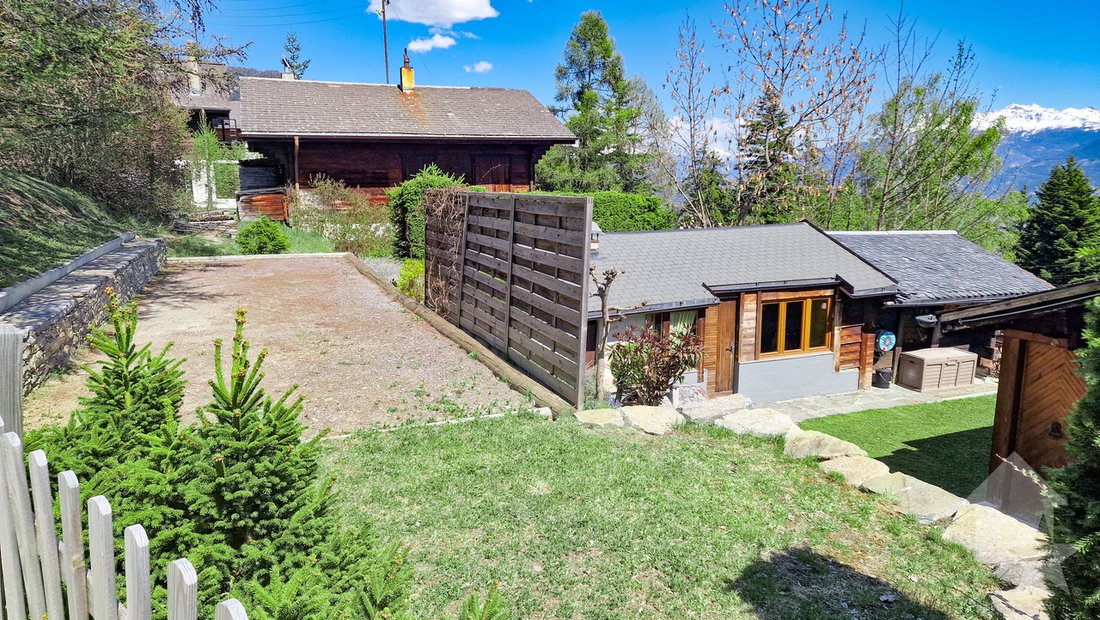
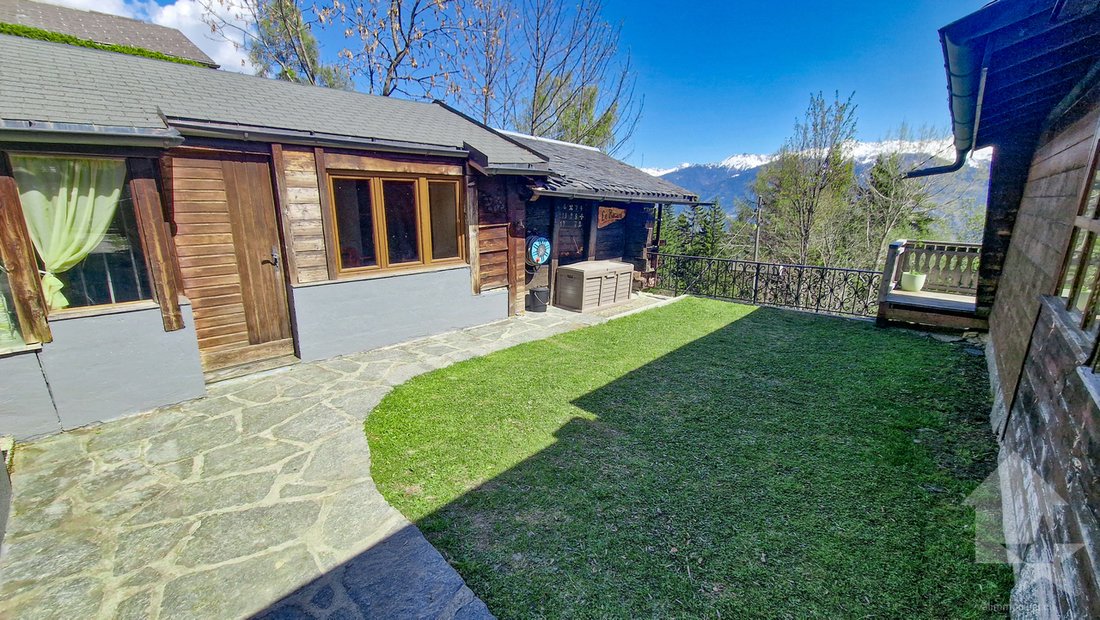
- Très jolis extérieurs avec espace pelouse, piste de pétanque et magnifique mur en pierres sèches
- Dépendance très pratique
- Vente en résidence secondaire et aux personnes non-Suisses autorisées
Distances :
- Toutes les commodités d’une grande commune comme Savièse se trouvent à 7.2 kilomètres / 9 min. en voiture (centre commercial, centre médical, dentistes, écoles, Poste, etc.).
- Il faut 18 minutes en voiture pour arriver à la gare de Sion (11.9 km) et 15 minutes pour atteindre la jonction d’autoroute (12.2 km).
- Toutes les stations de ski et parcours de golf du Valais central sont atteignables en environ 30 minutes ou moins
La qualité de vie de l’agglomération de Savièse n’est plus à prouver et elle possède toutes les commodités indispensables. Sa vie sociale très développée et ses nombreuses activités sportives et culturelles ravivent petits et grands.
Le gros oeuvre est de très bonne qualité et le chalet est habitable en l’état, mais certains rafraîchissements feraient de ce chalet un magnifique objet. Possibilité également de le transformer en un logement en faisant un accès intérieur entre les deux étages.
Il convient autant pour une résidence principale que pour une résidence secondaire !
Il est composé comme suit :
Appartement 3.5p (58.6 m2):
- Entrée avec espace vestiaire
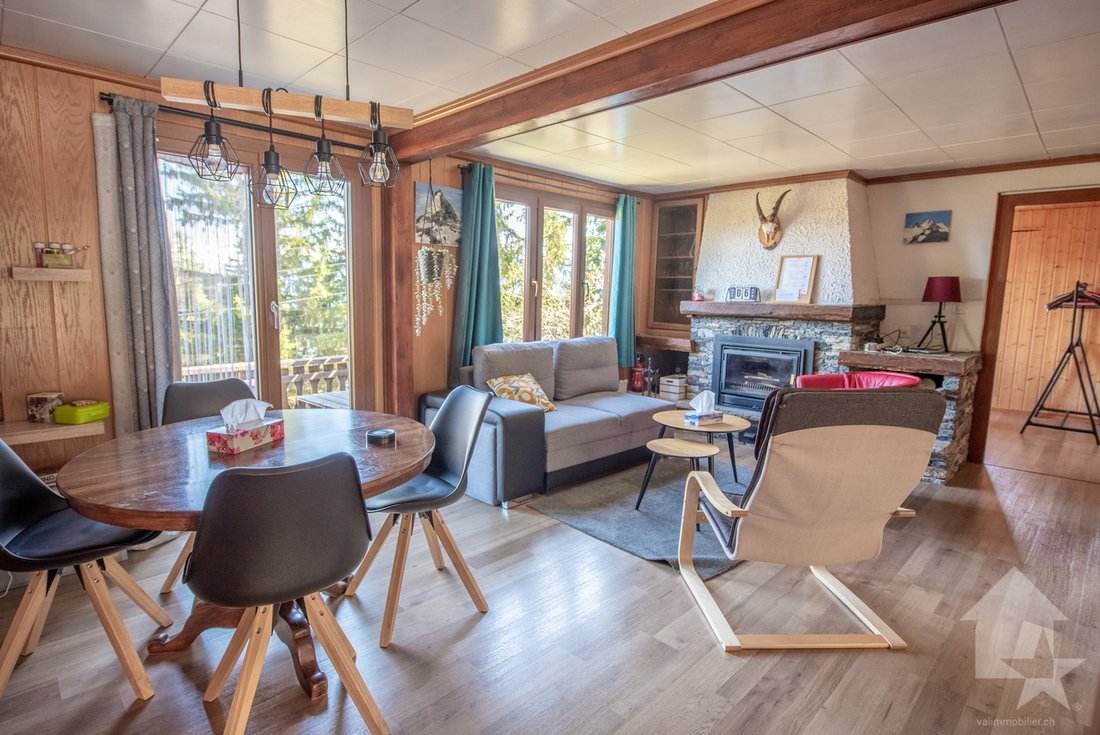
- Salle de séjour avec coin à manger, cheminée et accès au balcon
- Cuisine ouverte toute équipée
- 2 chambres
- Salle d’eau avec douche
- Balcon
Appartement 2.5p. (54.9 m2)
- Porche d’entrée avec espace vestiaire
- Cuisine avec coin à manger
- 2 chambres (possibilité d’enlever un mur pour faire le salon / cuisine ouvert
- Salle d’eau avec douche
- Local technique avec buanderie et espace de rangement
Dépendance (58 m2)
- Grande pièce avec cheminée
- Bûcher
- Atelier avec espace de rangement
- Cave
Extérieurs :
- 3-4 places de parc
- Divers espaces pelouse
- Place de pétanque
- Terrasses
- Espace pour potager
- Etc.
Diverses rénovations :
- Toutes les fenêtres datent de 2007 et 2011
- Certaines peintures en 2022 et 2024
- Balcon du 3.5p. refait en 2024
- Salle d’eau du 3.5p. en 2024 (WC d’origine)
- Sols du 3.5p. en 2024
- Cuisine du 2.5p en 2011
- Boiler de 2024
Ce bien a une surface brute habitable d’environ 107.5 m2 et une surface brute utile (y.c. dépendance et cave) d’environ 171.5 m2.
EN EXCLUSIVITE
This charming chalet with two apartments (3.5 rooms and 2.5 rooms) is located on the heights of Savièse, in Les Mayens-de-la-Zour. Thanks to its south-facing position, it gets plenty of sunshine all year round, from morning to night. It also enjoys great peace and quiet, a lovely view and a very relaxing green setting.
HIGHLIGHTS:
Distances:
The quality of life in the Savièse conurbation is unquestionable, and it has all the essential amenities. Its highly developed social life and numerous sporting and cultural activities delight young and old alike.
The shell is of very good quality and the chalet is habitable as it stands, but some refreshment would make this chalet a magnificent object. There is also the possibility of converting it into a dwelling by making an internal access between the two floors. It is equally suitable for a main residence or a second home!!
It is composed as follows:
Apartment 3.5 rooms (58.6 m2):
Apartment 2.5 rooms (54.9 m2):
Outbuilding (58 m2):
Exteriors:
Various renovations:
This property has a gross living area of approx. 107.5 m2 and a gross usable area (including outbuilding and cellar) of approx. 171.5 m2.
This charming chalet with two apartments (3.5 rooms and 2.5 rooms) is located on the heights of Savièse, in Les Mayens-de-la-Zour. Thanks to its south-facing position, it gets plenty of sunshine all year round, from morning to night. It also enjoys great peace and quiet, a lovely view and a very relaxing green setting.
HIGHLIGHTS:
- Savièse, commune where it’s good to live with all its activities and facilities
- Pretty view of the Alpine arc
- Location enjoying great calm and very green
- Excellent sunshine all year round from morning to evening
- Very easy access all year round
- Very pretty exteriors with lawn area, pétanque court and magnificent dry-stone wall
- Very practical outbuilding
- Sale as second home and to authorized non-Swiss persons
Distances:
- All the amenities of a large commune like Savièse are 7.2 kilometers / 9 min. by car (shopping center, medical center, dentists, schools, Post Office, etc.)
- It takes 18 minutes by car to reach Sion train station (11.9 km) and 15 minutes to reach the freeway junction (12.2 km)
- All the ski resorts and golf courses in central Valais can be reached in around 30 minutes or less
The quality of life in the Savièse conurbation is unquestionable, and it has all the essential amenities. Its highly developed social life and numerous sporting and cultural activities delight young and old alike.
The shell is of very good quality and the chalet is habitable as it stands, but some refreshment would make this chalet a magnificent object. There is also the possibility of converting it into a dwelling by making an internal access between the two floors. It is equally suitable for a main residence or a second home!!
It is composed as follows:
Apartment 3.5 rooms (58.6 m2):
- Entrance with checkroom area
- Living room with dining area, fireplace and access to balcony
- Fully equipped open kitchen
- 2 bedrooms
- Shower room with shower
- Balcony
Apartment 2.5 rooms (54.9 m2):
- Entrance hall with checkroom area
- Kitchen with dining area
- 2 bedrooms (possibility of removing a wall to make the living room / open kitchen
- Shower room with shower
- Technical room with laundry and storage space
Outbuilding (58 m2):
- Great room with fireplace
- Burner
- Workshop with storage space
- Cellar
Exteriors:
- 3-4 parking spaces
- Various lawn areas
- Bocce court
- Terraces
- Space for a vegetable garden
- Etc.
Various renovations:
- All windows date from 2007 and 2011
- Some paintwork dates from 2022 and 2024
- Balcony of the 3.5 rooms redone in 2024
- Washroom of 3.5 rooms in 2024 (original WC)
- Floors of 3.5 rooms in 2024
- Kitchen of the 2.5 rooms in 2011
- Boiler of 2024
This property has a gross living area of approx. 107.5 m2 and a gross usable area (including outbuilding and cellar) of approx. 171.5 m2.
-
Type de propriété
Chalet
-
Année de construction
1967
-
Prix/pied²
$668
Caractéristiques
- Jardin
- Terrasse
- Cheminée
- Vue sur la montagne
- Cuisine ouverte
- Bureau
- Buanderie
- Comptoirs en pierre
- Stationnement
Caractéristiques
Lot
- Vue sur la montagne
Intérieur
- Bureau
- Cheminée
- Buanderie
- Cuisine ouverte
- Comptoirs en pierre
Outdoor
- Terrasse
- Balcon
- Stationnement
- Jardin
Explorez le secteur
- Savièse -, Valais, Suisse
Voir sur Google Maps
Prix par sqft
Faible
Élevé
Inscrit il y a 7 ans
Vous vous êtes renseigné sur ce bien
L'agent vous contactera bientôt par
Publié par
Valimmobilier SA
Voir le profil de l’agence
239
Annonces
2019
Inscrit
Réserver une visite avec the agent
Choisissez une date et si vous souhaitez une visite virtuelle ou en personne avec l’agent.
Date préférée
Type de visite
Dernière mise à jour
Septembre 12
Première mise en ligne
May 20
Référence de l’annonce
6000148
Propriétés similaires à proximité
Nouvelles annonces à Savièse


Explorez plus de biens à vendre
Savièse, Valais, Suisse Recherches populaires
- Vue sur la ville propriétés à Savièse, Valais, Suisse
- Vie privée propriétés à Savièse, Valais, Suisse
- Colline propriétés à Savièse, Valais, Suisse
- Immobilier d’investissement propriétés à Savièse, Valais, Suisse
- Constructions neuves propriétés à Savièse, Valais, Suisse
- Propriétés avec Bibliothèque à Savièse, Valais, Suisse
- Propriétés avec Climatisation à Savièse, Valais, Suisse
- Propriétés avec Jacuzzi à Savièse, Valais, Suisse
- Propriétés avec Terrain de tennis à Savièse, Valais, Suisse
- Propriétés avec Cuisine ouverte à Savièse, Valais, Suisse
- Propriétés avec Cinéma à Savièse, Valais, Suisse
Savièse, Valais, Suisse Quartiers
Guides et histoires connexes
La confiance des plus grands courtiers du monde
Les agents des propriétés les plus exceptionnelles du monde publient sur JamesEdition.
- Des annonces de Sotheby's, Christie's, BARNES et Engel & Völkers
- Chaque annonce est vérifiée avant sa mise en ligne
- Contactez directement des agents vérifiés
En continuant, vous acceptez nos Conditions et notre Politique de confidentialité.