$1,679,728
À Vendre, Appartement, 1965 Savièse, Ref 5859697
- 3 Chambres
- 3 SdB
- 2,110 Sqft
- Mis à jour: Août 11
- 2
À propos de la propriété
La description a été traduite automatiquement.
La description est affichée dans la langue d'origine.
EXCLUSIVITE VALIMMOBILIER
Ce magnifique appartement de 5.5 pièces (app. de 3.5 + 2.5 pièces rassemblés) fait partie d’une petite résidence de 3 appartements se situant proche de toutes les commodités de la commune. Son exposition plein sud lui confère un ensoleillement optimal tout au long de l’année et il jouit d’une vue époustouflante sur la plaine jusqu’à Martigny ainsi que sur l’arc a
Ce magnifique appartement de 5.5 pièces (app. de 3.5 + 2.5 pièces rassemblés) fait partie d’une petite résidence de 3 appartements se situant proche de toutes les commodités de la commune. Son exposition plein sud lui confère un ensoleillement optimal tout au long de l’année et il jouit d’une vue époustouflante sur la plaine jusqu’à Martigny ainsi que sur l’arc a
EXCLUSIVITY VALIMMOBILIER
This magnificent 5.5 room apartment (3.5 + 2.5 room apartment combined) is part of a small residence of 3 apartments located close to all the amenities of the commune. Its south-facing exposure gives it optimal sunshine throughout the year and it enjoys a breathtaking view of the plain as far as Martigny and the Alpine arc, including the impressive Dent Blanche a
This magnificent 5.5 room apartment (3.5 + 2.5 room apartment combined) is part of a small residence of 3 apartments located close to all the amenities of the commune. Its south-facing exposure gives it optimal sunshine throughout the year and it enjoys a breathtaking view of the plain as far as Martigny and the Alpine arc, including the impressive Dent Blanche a
EXCLUSIVITE VALIMMOBILIER
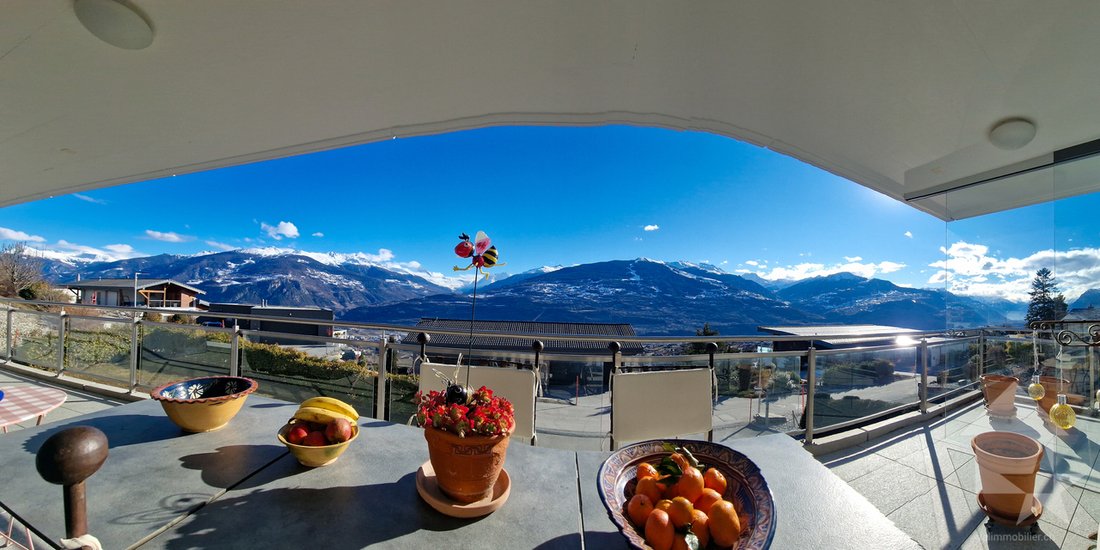
Ce magnifique appartement de 5.5 pièces (app. de 3.5 + 2.5 pièces rassemblés) fait partie d’une petite résidence de 3 appartements se situant proche de toutes les commodités de la commune. Son exposition plein sud lui confère un ensoleillement optimal tout au long de l’année et il jouit d’une vue époustouflante sur la plaine jusqu’à Martigny ainsi que sur l’arc alpin, dont l’impressionnante Dent Blanche et le mythique Cervin. Son accès est très aisé toute l’année grâce à une route résidentielle 30km/h qui lui confère un calme absolu !
Points forts :
Distances :
Toutes les stations de ski (Anzère, Crans-Montana, 4 Vallées, Nax, Ovronnaz, etc.) et parcours de golf (Crans, Chermignon, Sion, Sierre, Leuk, etc.) du Valais central sont atteignables en 30 minutes ou moins.
La qualité de vie de l’agglomération de Savièse n’est plus à prouver et elle possède toutes les commodités indispensables. La vie sociale très développée et les nombreuses activités sportives et culturelles de la commune ravivent petits et grands. C’est définitivement l’endroit idéal si l’on veut habiter proche de toutes les commodités et de la capitale, tout en bénéficiant d’un grand calme et d’un ensoleillement optimal toute l’année.
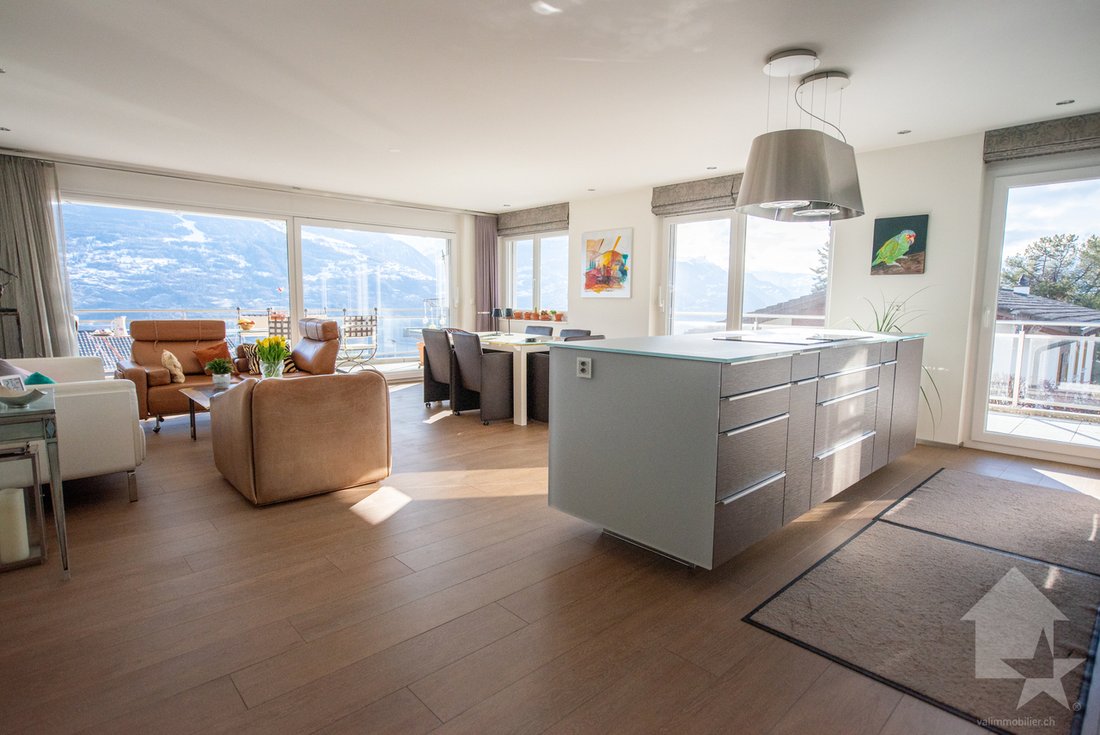
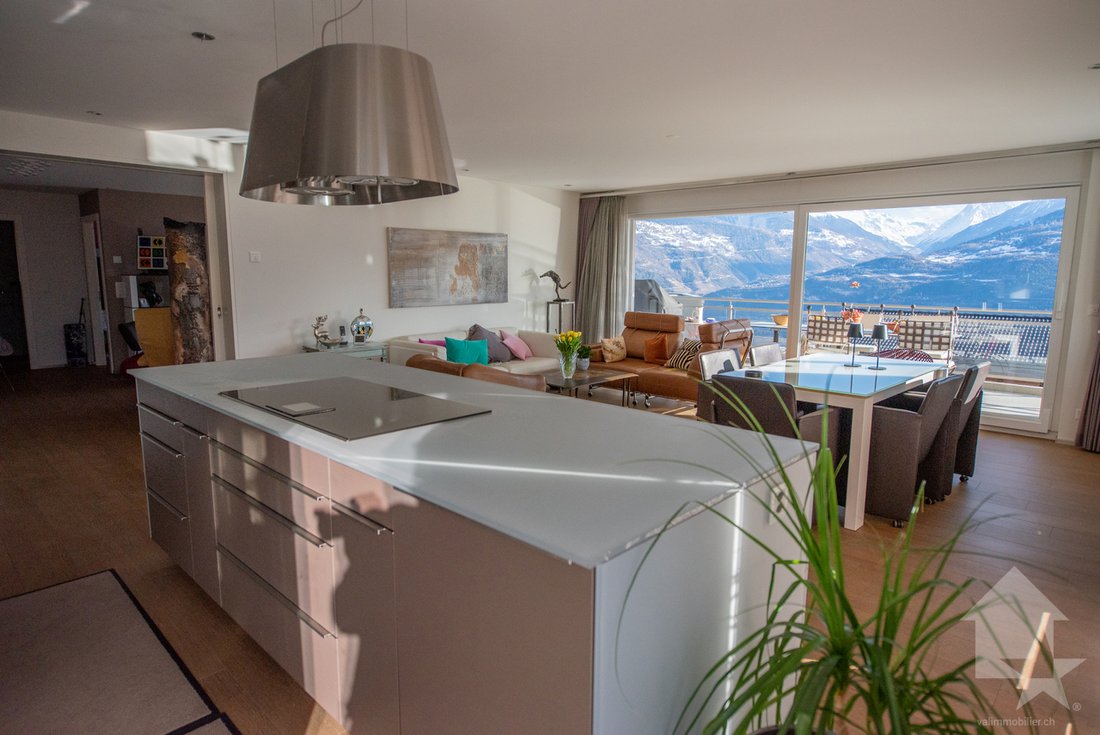
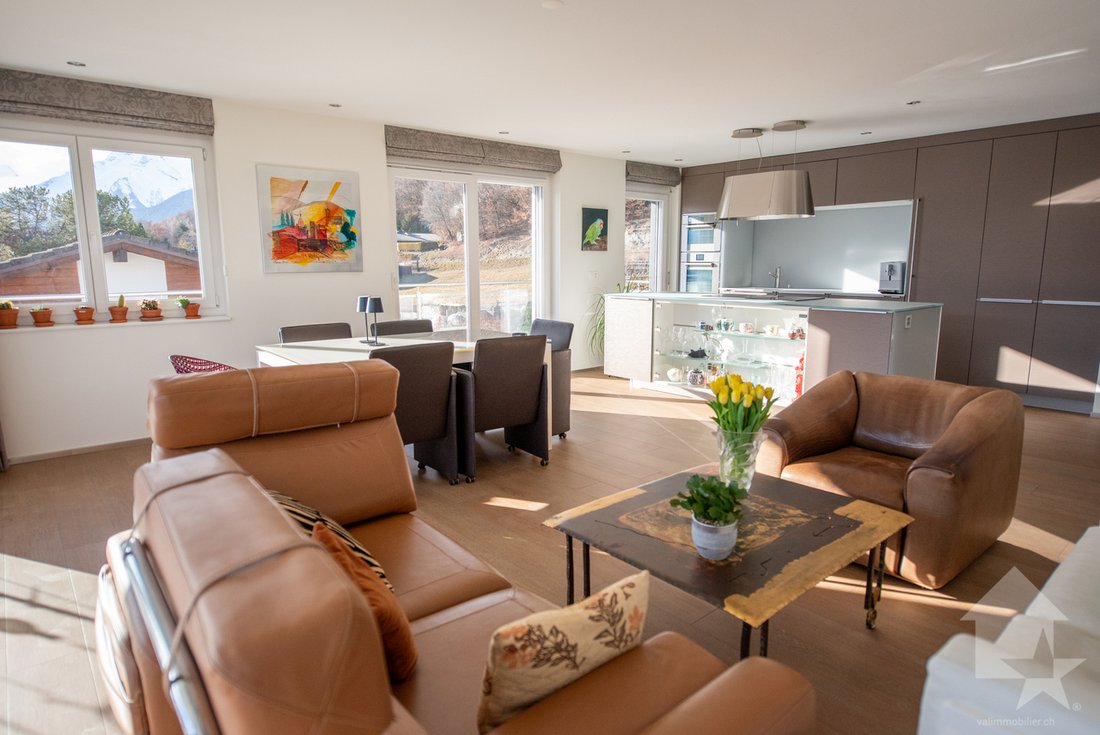
Cet appartement est la réunification d’un appartement de 3.5 pièces et d’un autre de 2.5 pièces à la fin de sa construction. Il est spacieux et lumineux, a été dessiné en plan ouvert avec une cuisine à l’américaine, de larges baies vitrées et une grande terrasse afin de profiter de l’ensoleillement et de la vue au maximum.
Il est composé comme suit :
Divers :
Cet appartement fait une surface habitable pondérée de 196.4 m2 (y.c. tiers de la terrasse) et une surface habitable intérieure brute de 178.2 m2.
Ce magnifique appartement de 5.5 pièces (app. de 3.5 + 2.5 pièces rassemblés) fait partie d’une petite résidence de 3 appartements se situant proche de toutes les commodités de la commune. Son exposition plein sud lui confère un ensoleillement optimal tout au long de l’année et il jouit d’une vue époustouflante sur la plaine jusqu’à Martigny ainsi que sur l’arc alpin, dont l’impressionnante Dent Blanche et le mythique Cervin. Son accès est très aisé toute l’année grâce à une route résidentielle 30km/h qui lui confère un calme absolu !
Points forts :
- Savièse, commune où il fait bon vivre avec toutes ses activités et facilités
- Proche de Sion et du bassin commercial de Conthey
- Vue époustouflante avec grand dégagement sur la plaine jusqu’à Martigny, sur l’arc alpin, dont l’impressionnante Dent Blanche et le mythique Cervin
- Excellent ensoleillement toute l’année du matin au soir
- Endroit très calme et reposant
- Petite résidence de trois appartements
- En plus d’une grande terrasse, ce bien est complété par une surface pelouse arborée de 95 m2
- Accès facile par le nord du bâtiment
- Toutes les pièces sont très lumineuses grâce aux nombreuses et grandes baies vitrées
- Nombreuses places de rangement avec ses différents dressings et armoires encastrées (lumières automatiques dans les armoires fixes et tous les rangements de la cuisine)
- WC japonais (avec filtre à charbon actif, douchette laveuse, séchage par ventilation, etc.) dans la salle d’eau parentale et un des WC séparé
- Proche de toutes les commodités et des axes routiers / ferroviaires
- 3 garages box (1 en sus du prix pour CHF 35’000.-) + 2 places de parc extérieures privatives
- Très économique grâce à son chauffage / eau sanitaire par pompe à chaleur et sa position plein sud
- Vente en résidence secondaire autorisée aux Suisses et aux personnes détenant un permis de séjour B ou C
Distances :
- Toutes les commodités (centre commercial, centre médical, dentiste, poste, écoles, boulangeries, restaurants, banques, etc.) du centre de Savièse se trouvent à 1.9 kilomètre ou moins
- Arrêt de bus à 450 mètres (180 m à travers champs)
- Gare à 7,6 kilomètres (12 min. en voiture ou 24 min. en bus)
- Jonctions d’autoroute à 8,9 kilomètres (10 min)
Toutes les stations de ski (Anzère, Crans-Montana, 4 Vallées, Nax, Ovronnaz, etc.) et parcours de golf (Crans, Chermignon, Sion, Sierre, Leuk, etc.) du Valais central sont atteignables en 30 minutes ou moins.
La qualité de vie de l’agglomération de Savièse n’est plus à prouver et elle possède toutes les commodités indispensables. La vie sociale très développée et les nombreuses activités sportives et culturelles de la commune ravivent petits et grands. C’est définitivement l’endroit idéal si l’on veut habiter proche de toutes les commodités et de la capitale, tout en bénéficiant d’un grand calme et d’un ensoleillement optimal toute l’année.
Cet appartement est la réunification d’un appartement de 3.5 pièces et d’un autre de 2.5 pièces à la fin de sa construction. Il est spacieux et lumineux, a été dessiné en plan ouvert avec une cuisine à l’américaine, de larges baies vitrées et une grande terrasse afin de profiter de l’ensoleillement et de la vue au maximum.
Il est composé comme suit :
- Hall d’entrée avec spacieux vestibule et armoires encastrées
- 1er séjour avec cuisine (36.3 m2), coin à manger, grandes baies vitrées au sud et à l’ouest donnant sur la terrasse
- 2e séjour (29 m2) avec grande baie vitrée au sud donnant sur la terrasse
- Grand dressing et armoires encastrées à la 2e entrée (celle du 2.5 pièces initial)
- Grande cuisine complètement équipée avec îlot, induction, 2 fours, etc.
- Suite parentale :
- Spacieuse chambre
- Grand dressing
- Salle d’eau avec douche, lavabo et WC japonais
- Suite 2 :
- Chambre double avec armoire encastrée
- Salle d’eau avec douche, lavabo et espace pour colonne de lavage
- Chambre double (13.4 m2) avec baie vitrée au sud donnant sur la terrasse
- Salle d’eau avec baignoire à remous, lavabo, espace pour colonne de lavage et une vitre électro-chrome
- 2 toilettes visiteurs (dont un avec WC japonais)
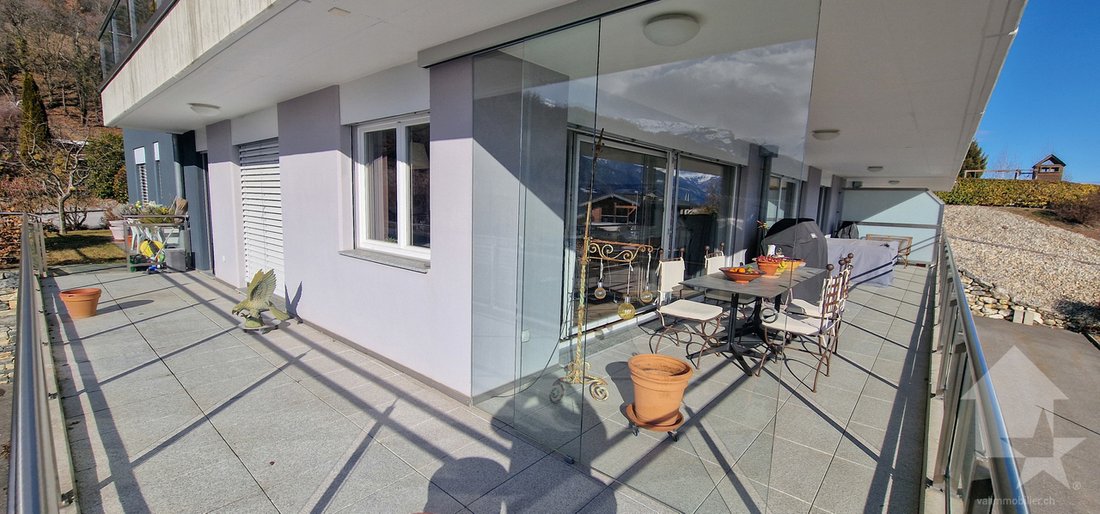
- Grande terrasse (54.6 m2) avec exposition sud, est et ouest
- Surface pelouse arborée (95 m2)
Divers :
- Garage double (box) avec portes automatiques (inclus dans le prix)
- Garage (box) avec porte automatique (non inclus dans le prix, CHF 35’000.- en sus)
- 2 places de parc privatives extérieures (incluses dans le prix)
- 2 grandes caves
- Buanderie commune avec possibilité de mettre sa colonne de lavage privative
- Places visiteurs
- Stores électriques pour les baies vitrées
Cet appartement fait une surface habitable pondérée de 196.4 m2 (y.c. tiers de la terrasse) et une surface habitable intérieure brute de 178.2 m2.
EXCLUSIVITY VALIMMOBILIER
This magnificent 5.5 room apartment (3.5 + 2.5 room apartment combined) is part of a small residence of 3 apartments located close to all the amenities of the commune. Its south-facing exposure gives it optimal sunshine throughout the year and it enjoys a breathtaking view of the plain as far as Martigny and the Alpine arc, including the impressive Dent Blanche and the legendary Cervin. Its access is very easy all year round thanks to a 30km/h residential road that provides absolute peace and quiet!
Highlights:
Distance:
All ski resorts (Anzère, Crans-Montana, 4 Vallées, Nax, Ovronnaz, etc.) and golf courses (Crans, Chermignon, Sion, Sierre, Leuk, etc.) in central Valais are within 30 minutes or less.
The quality of life in the Savièse agglomeration is well established and it has all the essential amenities. The very developed social life and the many sports and cultural activities in the municipality are a delight for young and old alike. It is definitely the ideal place to live if you want to be close to all amenities and the capital, while enjoying a great deal of peace and sunshine all year round.
This apartment is the reunification of a 3.5-room apartment and a 2.5-room apartment at the end of its construction. It is spacious and bright, with an open-plan design with an American-style kitchen, large bay windows and a large terrace to make the most of the sunshine and the view.
It is composed as follows:
Other features:
This apartment has a weighted living space of 196.4 m2 (including one third of the terrace) and a gross living space of 178.2 m2.
This magnificent 5.5 room apartment (3.5 + 2.5 room apartment combined) is part of a small residence of 3 apartments located close to all the amenities of the commune. Its south-facing exposure gives it optimal sunshine throughout the year and it enjoys a breathtaking view of the plain as far as Martigny and the Alpine arc, including the impressive Dent Blanche and the legendary Cervin. Its access is very easy all year round thanks to a 30km/h residential road that provides absolute peace and quiet!
Highlights:
- Savièse, a commune where it is good to live with all its activities and facilities
- Close to Sion and the Conthey commercial area
- Breathtaking view with large open space overlooking the plain as far as Martigny, the Alpine arc, including the impressive Dent Blanche and the legendary Cervin
- Excellent sunshine all year round from morning to evening
- Very quiet and relaxing location
- Small residence of three apartments
- In addition to a large terrace, the property is complemented by a 95 m² grassy area with trees
- Easy access from the north of the building
- All rooms are very bright thanks to the many large windows
- Numerous storage spaces with various walk-in closets and built-in cupboards
- Close to all amenities and road / rail links
- 3 garage boxes (1 in addition to the price for CHF 35’000.-) + 2 private outdoor parking spaces
- Very economical thanks to its heating / sanitary water by heat pump and its south-facing position
- Second home sale authorized to Swiss nationals and persons holding a B or C residence permit
Distance:
- All amenities (shopping center, medical center, dentist, post office, schools, bakeries, restaurants, banks, etc.) of the center of Savièse are within 1.9 kilometers or less
- Bus stop 450 meters away (180 m through fields)
- Station 7.6 kilometers away (12 min. by car or 24 min. by bus)
- Highway junctions at 8.9 kilometers (10 min)
All ski resorts (Anzère, Crans-Montana, 4 Vallées, Nax, Ovronnaz, etc.) and golf courses (Crans, Chermignon, Sion, Sierre, Leuk, etc.) in central Valais are within 30 minutes or less.
The quality of life in the Savièse agglomeration is well established and it has all the essential amenities. The very developed social life and the many sports and cultural activities in the municipality are a delight for young and old alike. It is definitely the ideal place to live if you want to be close to all amenities and the capital, while enjoying a great deal of peace and sunshine all year round.
This apartment is the reunification of a 3.5-room apartment and a 2.5-room apartment at the end of its construction. It is spacious and bright, with an open-plan design with an American-style kitchen, large bay windows and a large terrace to make the most of the sunshine and the view.
It is composed as follows:
- Entrance hall with spacious vestibule and built-in cupboards
- 1st living room with kitchen (36.3m2), dining area, large bay windows to the south and west overlooking the terrace
- 2nd living room (29m2) with large bay window to the south overlooking the terrace
- Large dressing room and built-in cupboards at the 2nd entrance (the one from the 2.5-room apartment originally)
- Completely equipped kitchen with island, induction, 2 ovens, etc.
- Master bedroom suite:
- Spacious bedroom
- Large dressing room
- Bathroom with shower, sink and toilet
- Suite 2:
- Double bedroom with built-in cupboard
- Bathroom with shower, sink, and space for washing machine
- Double room (13.4 m²) with south-facing bay window overlooking the terrace
- Bathroom with whirlpool bath, sink and space for a washing column and electro-chromic glass
- 2 guest toilets
- Large terrace (54.6 m2) with south, east and west exposure
- Lawned garden area (95 m2)
Other features:
- Double garage (box) with automatic doors (included in the price)
- Garage (box) with automatic door (not included in the price, CHF 35’000.- extra)
- 2 private outdoor parking spaces (included in the price)
- 2 large cellars
- Common laundry room with the possibility to install a private washing column
- Visitor parking spaces
- Electric shutters for the bay windows
This apartment has a weighted living space of 196.4 m2 (including one third of the terrace) and a gross living space of 178.2 m2.
-
Type de propriété
Appartement
-
Année de construction
2012
-
Prix/pied²
$796
Caractéristiques
- Jardin
- Terrasse
- Garage
- Vue sur la montagne
- Ascenseur
- Bureau
- Buanderie
- Îlot de cuisine
- Stationnement
Caractéristiques
Lot
- Vue sur la montagne
Intérieur
- Bureau
- Îlot de cuisine
- Buanderie
- Ascenseur
Outdoor
- Terrasse
- Balcon
- Stationnement
- Garage
- Jardin
Explorez le secteur
- Savièse -, Valais, Suisse
Voir sur Google Maps
Prix par sqft
Faible
Élevé
Inscrit il y a 7 ans
Vous vous êtes renseigné sur ce bien
L'agent vous contactera bientôt par
Publié par
Valimmobilier SA
Voir le profil de l’agence
233
Annonces
2019
Inscrit
Réserver une visite avec the agent
Choisissez une date et si vous souhaitez une visite virtuelle ou en personne avec l’agent.
Date préférée
Type de visite
Dernière mise à jour
Août 11
Première mise en ligne
Février 14
Référence de l’annonce
5859697
Propriétés similaires à proximité
Nouvelles annonces à Savièse

Explorez plus de biens à vendre
Savièse, Valais, Suisse Recherches populaires
- Vue sur la ville propriétés à Savièse, Valais, Suisse
- Vie privée propriétés à Savièse, Valais, Suisse
- Colline propriétés à Savièse, Valais, Suisse
- Immobilier d’investissement propriétés à Savièse, Valais, Suisse
- Constructions neuves propriétés à Savièse, Valais, Suisse
- Propriétés avec Bibliothèque à Savièse, Valais, Suisse
- Propriétés avec Climatisation à Savièse, Valais, Suisse
- Propriétés avec Jacuzzi à Savièse, Valais, Suisse
- Propriétés avec Terrain de tennis à Savièse, Valais, Suisse
- Propriétés avec Cuisine ouverte à Savièse, Valais, Suisse
- Propriétés avec Cinéma à Savièse, Valais, Suisse
Savièse, Valais, Suisse Quartiers
Guides et histoires connexes
La confiance des plus grands courtiers du monde
Les agents des propriétés les plus exceptionnelles du monde publient sur JamesEdition.
- Des annonces de Sotheby's, Christie's, BARNES et Engel & Völkers
- Chaque annonce est vérifiée avant sa mise en ligne
- Contactez directement des agents vérifiés
En continuant, vous acceptez nos Conditions et notre Politique de confidentialité.