$2,347,058
Villa Individuelle Contemporaine De 5 Pièces Et 109 M² De Terrasses
- 3 Chambres
- 3 SdB
- 2,648 Sqft
- Mis à jour: Août 7
- 2
À propos de la propriété
La description a été traduite automatiquement.
La description est affichée dans la langue d'origine.
Building permit in force
Construction scheduled for autumn 2026
Located in Drône, in the municipality of Savièse**, this single-family villa impresses with its contemporary architecture, generous volumes, and harmonious integration into a green environment.
With approximately 246 m2 of sales surface (gross weighted), 109 m² of terraces, and 585 m² of green surface, this prope
Construction scheduled for autumn 2026
Located in Drône, in the municipality of Savièse**, this single-family villa impresses with its contemporary architecture, generous volumes, and harmonious integration into a green environment.
With approximately 246 m2 of sales surface (gross weighted), 109 m² of terraces, and 585 m² of green surface, this prope
Building permit in force
Construction scheduled for autumn 2026
Located in Drône, in the municipality of Savièse**, this single-family villa impresses with its contemporary architecture, generous volumes, and harmonious integration into a green environment.
With approximately 246 m2 of sales surface (gross weighted), 109 m² of terraces, and 585 m² of green surface, this property offers a privileged living environment, designed to fully enjoy both indoor and outdoor spaces.
An open living room on a nearly 50 m² terrace
The main floor hosts the living spaces of the villa.
It includes:
- a living room and dining area of approximately 38.46 m² ;
- an open kitchen of approximately 18.31 m² ;
- a water room ;
- a technical and storage area ;
- a central circulation ;
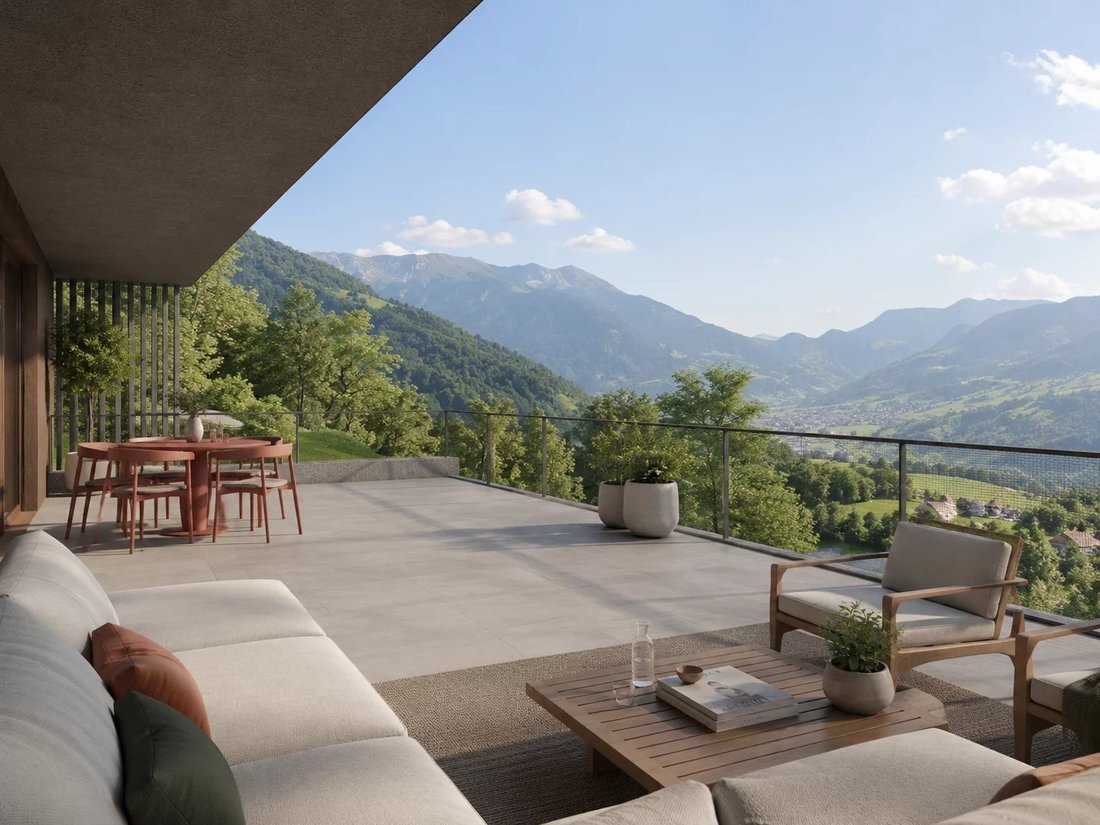
- a magnificent terrace of approximately 49.72 m².
Large glazed bay windows naturally extend the interior spaces outdoors and allow full enjoyment of brightness and the panorama.
The terrace offers enough space to set up a dining area, an outdoor lounge, and a relaxation area.
A night level with two terraces
The upper level is entirely dedicated to the sleeping area.
It includes:
- a master bedroom of about 22 m² ;
- a second bedroom of about 11.35 m² ;
- a third bedroom of about 10.94 m² ;
- an office of about 8.53 m², also usable as a bedroom ;
- a bathroom ;
- a shower room ;
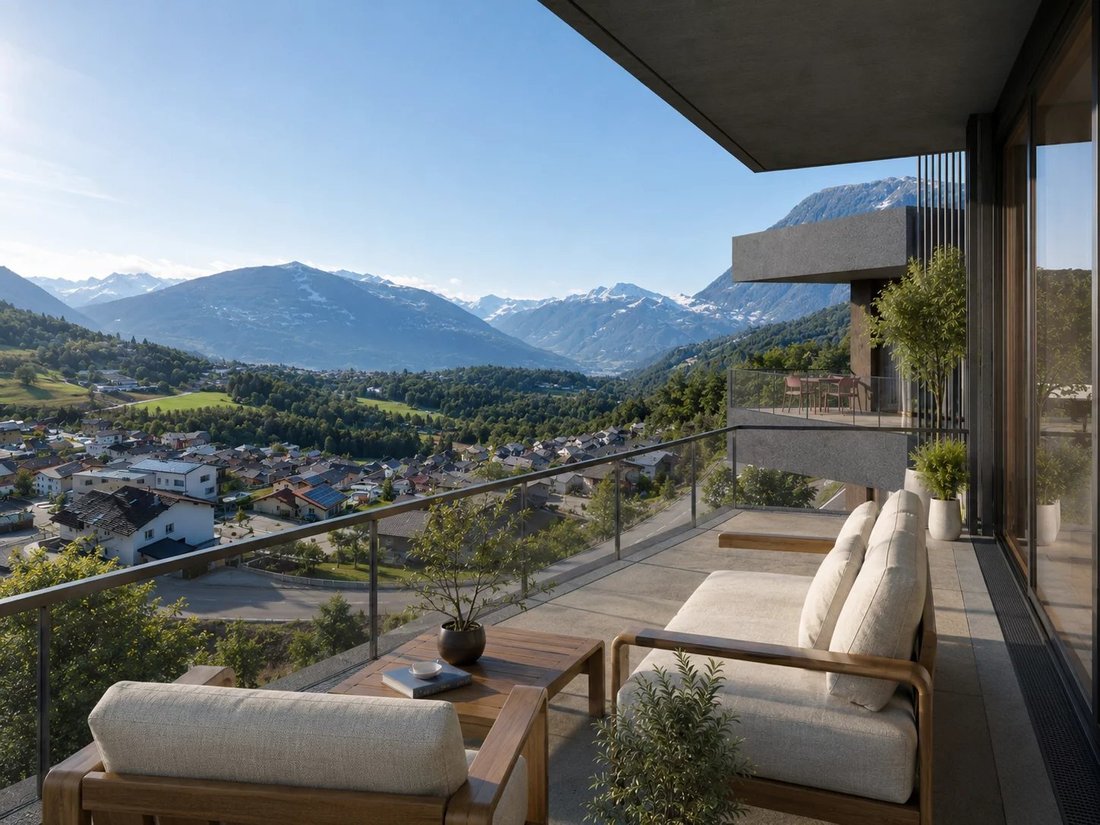
- two private terraces of about 24.59 m² and 28.12 m².
This layout allows several bedrooms to have direct access to the outside and a pleasant view of the landscape.
Modern and sustainable features
The villa benefits from a complete technical equipment, including:
- underfloor heating ;
- air-water heat pump ;
- roof solar panels ;
- KNX home automation system ;
- motorized Venetian blinds ;
- wooden-metal windows and French doors with insulating glazing ;
- video intercom ;
- water softener ;
- green roof ;
- preparation for electric vehicle charging.
The bedrooms are planned with wooden parquet, while the living rooms have tiles. The water rooms feature wall tiles up to the ceiling and walk-in showers according to their configuration.
Budgets for high-quality customization
Future owners will be able to make selections with suppliers chosen by the developer, with budgets including:
- CHF 40,000 for the kitchen, including supply and installation ;
- CHF 22,000 for sanitary fixtures ;
- CHF 12,000 for wardrobes and closets ;
- CHF 100/m² for parquet ;
- CHF 75/m² for interior tiling.
These budgets allow interior finishes to be personalized according to the tastes and needs of buyers, respecting the construction schedule.
Parking included in the price and outdoor spaces
The villa includes:
- 2 covered parking spaces ;
- 2 outdoor parking spaces ;
- several terraces totaling about 109 m² ;
- approximately 585 m² of green space ;
- landscaped amenities with a flowered meadow and plantings.
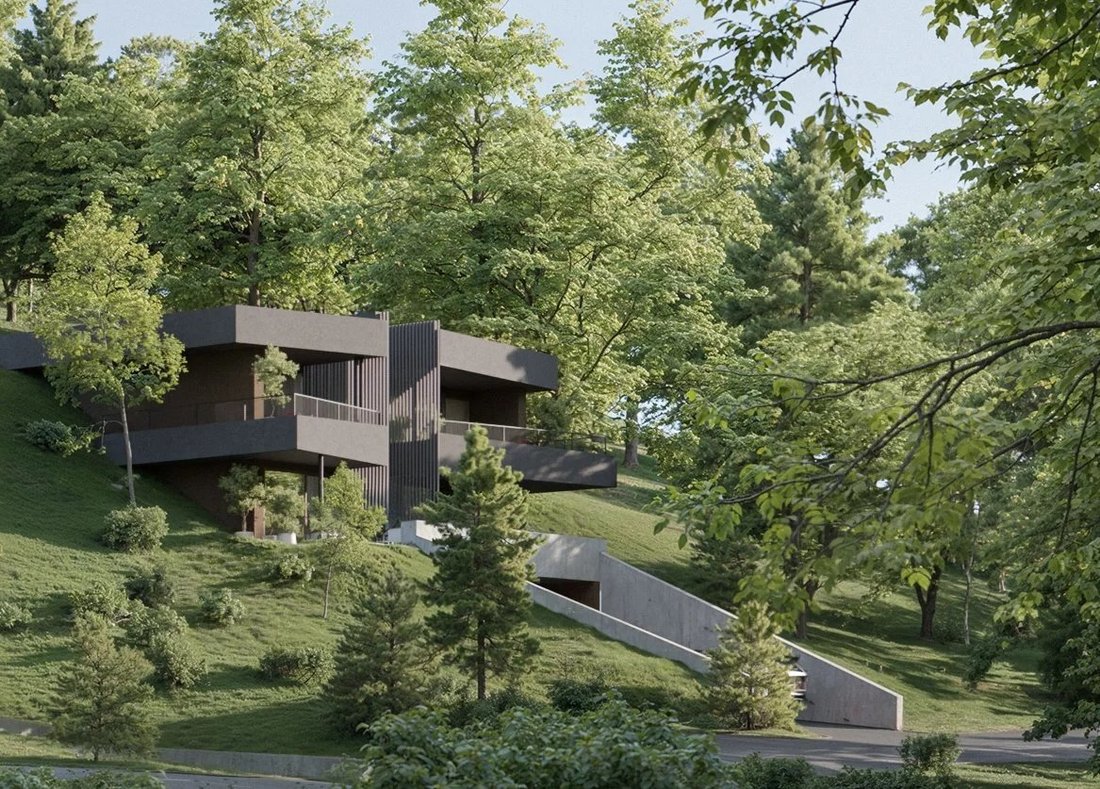
The covered access, directly integrated into the slope of the land, enhances the architectural and exclusive character of this property.
Main advantages
- Family single-family villa and contemporary
- 5 rooms
- About 210 m² of gross habitable space
- About 246 m² of weighted sales surface
- 4 bedrooms, including a master suite and an office
- 3 water rooms
- 109 m² of terraces
- 585 m² of green space
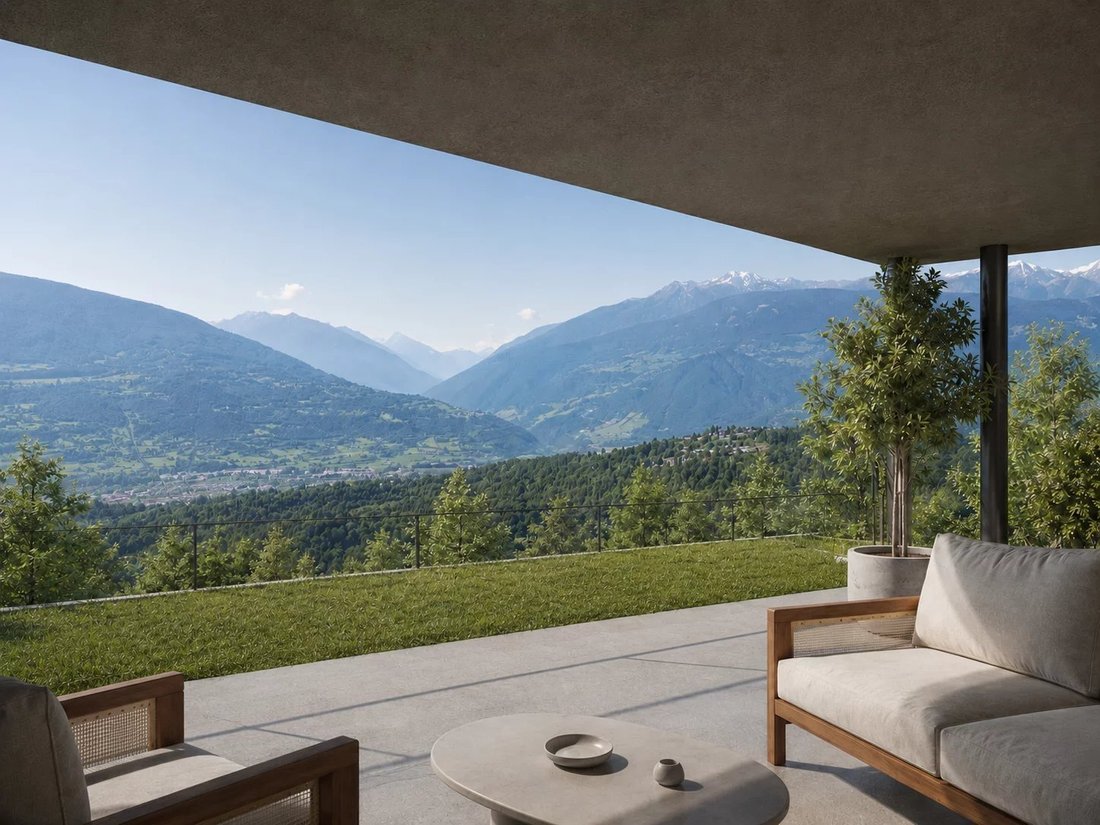
- Panoramic view of the valley and mountains
- Heat pump and photovoltaic panels
- KNX home automation
- 4 parking spaces
- Possibility to customize finishes
A property designed for buyers seeking modern architecture, large outdoor spaces, and a privileged lifestyle on the heights of Savièse.
Construction scheduled for autumn 2026
Located in Drône, in the municipality of Savièse**, this single-family villa impresses with its contemporary architecture, generous volumes, and harmonious integration into a green environment.
With approximately 246 m2 of sales surface (gross weighted), 109 m² of terraces, and 585 m² of green surface, this property offers a privileged living environment, designed to fully enjoy both indoor and outdoor spaces.
An open living room on a nearly 50 m² terrace
The main floor hosts the living spaces of the villa.
It includes:
- a living room and dining area of approximately 38.46 m² ;
- an open kitchen of approximately 18.31 m² ;
- a water room ;
- a technical and storage area ;
- a central circulation ;
- a magnificent terrace of approximately 49.72 m².
Large glazed bay windows naturally extend the interior spaces outdoors and allow full enjoyment of brightness and the panorama.
The terrace offers enough space to set up a dining area, an outdoor lounge, and a relaxation area.
A night level with two terraces
The upper level is entirely dedicated to the sleeping area.
It includes:
- a master bedroom of about 22 m² ;
- a second bedroom of about 11.35 m² ;
- a third bedroom of about 10.94 m² ;
- an office of about 8.53 m², also usable as a bedroom ;
- a bathroom ;
- a shower room ;
- two private terraces of about 24.59 m² and 28.12 m².
This layout allows several bedrooms to have direct access to the outside and a pleasant view of the landscape.
Modern and sustainable features
The villa benefits from a complete technical equipment, including:
- underfloor heating ;
- air-water heat pump ;
- roof solar panels ;
- KNX home automation system ;
- motorized Venetian blinds ;
- wooden-metal windows and French doors with insulating glazing ;
- video intercom ;
- water softener ;
- green roof ;
- preparation for electric vehicle charging.
The bedrooms are planned with wooden parquet, while the living rooms have tiles. The water rooms feature wall tiles up to the ceiling and walk-in showers according to their configuration.
Budgets for high-quality customization
Future owners will be able to make selections with suppliers chosen by the developer, with budgets including:
- CHF 40,000 for the kitchen, including supply and installation ;
- CHF 22,000 for sanitary fixtures ;
- CHF 12,000 for wardrobes and closets ;
- CHF 100/m² for parquet ;
- CHF 75/m² for interior tiling.
These budgets allow interior finishes to be personalized according to the tastes and needs of buyers, respecting the construction schedule.
Parking included in the price and outdoor spaces
The villa includes:
- 2 covered parking spaces ;
- 2 outdoor parking spaces ;
- several terraces totaling about 109 m² ;
- approximately 585 m² of green space ;
- landscaped amenities with a flowered meadow and plantings.
The covered access, directly integrated into the slope of the land, enhances the architectural and exclusive character of this property.
Main advantages
- Family single-family villa and contemporary
- 5 rooms
- About 210 m² of gross habitable space
- About 246 m² of weighted sales surface
- 4 bedrooms, including a master suite and an office
- 3 water rooms
- 109 m² of terraces
- 585 m² of green space
- Panoramic view of the valley and mountains
- Heat pump and photovoltaic panels
- KNX home automation
- 4 parking spaces
- Possibility to customize finishes
A property designed for buyers seeking modern architecture, large outdoor spaces, and a privileged lifestyle on the heights of Savièse.
-
Type de propriété
Villa
-
Étages
2
-
Prix/pied²
$886
Caractéristiques
- Jardin
- Terrasse
- Vue sur la montagne
- Moderne
- Jacuzzi
- Cuisine ouverte
- Constructions neuves
- Vue panoramique / panoramique
- Espace de vie extérieur
Caractéristiques
Lot
- Vue panoramique / panoramique
- Vue sur la montagne
- Constructions neuves
- Moderne
Intérieur
Outdoor
- Terrasse
- Balcon
- Stationnement
- Espace de vie extérieur
- Jardin
Explorez le secteur
Rue de la Combettaz 31.1, Savièse, Valais, Suisse
Voir sur Google Maps
Prix par sqft
Faible
Élevé
Inscrit il y a 12 mois
Vous vous êtes renseigné sur ce bien
L'agent vous contactera bientôt par
Publié par
42
Annonces
2025
Inscrit
Réserver une visite avec the agent
Choisissez une date et si vous souhaitez une visite virtuelle ou en personne avec l’agent.
Date préférée
Type de visite
Dernière mise à jour
Août 7
Première mise en ligne
Jul 22
Référence de l’annonce
87219700
Propriétés similaires à proximité
Nouvelles annonces à Savièse

Explorez plus de biens à vendre
Savièse, Valais, Suisse Recherches populaires
- Vue sur la ville propriétés à Savièse, Valais, Suisse
- Vie privée propriétés à Savièse, Valais, Suisse
- Immobilier d’investissement propriétés à Savièse, Valais, Suisse
- Constructions neuves propriétés à Savièse, Valais, Suisse
- Propriétés avec Bibliothèque à Savièse, Valais, Suisse
- Propriétés avec Climatisation à Savièse, Valais, Suisse
- Propriétés avec Jacuzzi à Savièse, Valais, Suisse
- Propriétés avec Terrain de tennis à Savièse, Valais, Suisse
- Propriétés avec Cuisine ouverte à Savièse, Valais, Suisse
- Propriétés avec Cinéma à Savièse, Valais, Suisse
Savièse, Valais, Suisse Quartiers
Guides et histoires connexes
La confiance des plus grands courtiers du monde
Les agents des propriétés les plus exceptionnelles du monde publient sur JamesEdition.
- Des annonces de Sotheby's, Christie's, BARNES et Engel & Völkers
- Chaque annonce est vérifiée avant sa mise en ligne
- Contactez directement des agents vérifiés
En continuant, vous acceptez nos Conditions et notre Politique de confidentialité.