$603,577
Maison
- 4 Chambres
- 1 SdB
- 1,637 Sqft
- 3,876 Sqft lot
À propos de la propriété
La description a été traduite automatiquement.
La description est affichée dans la langue d'origine.
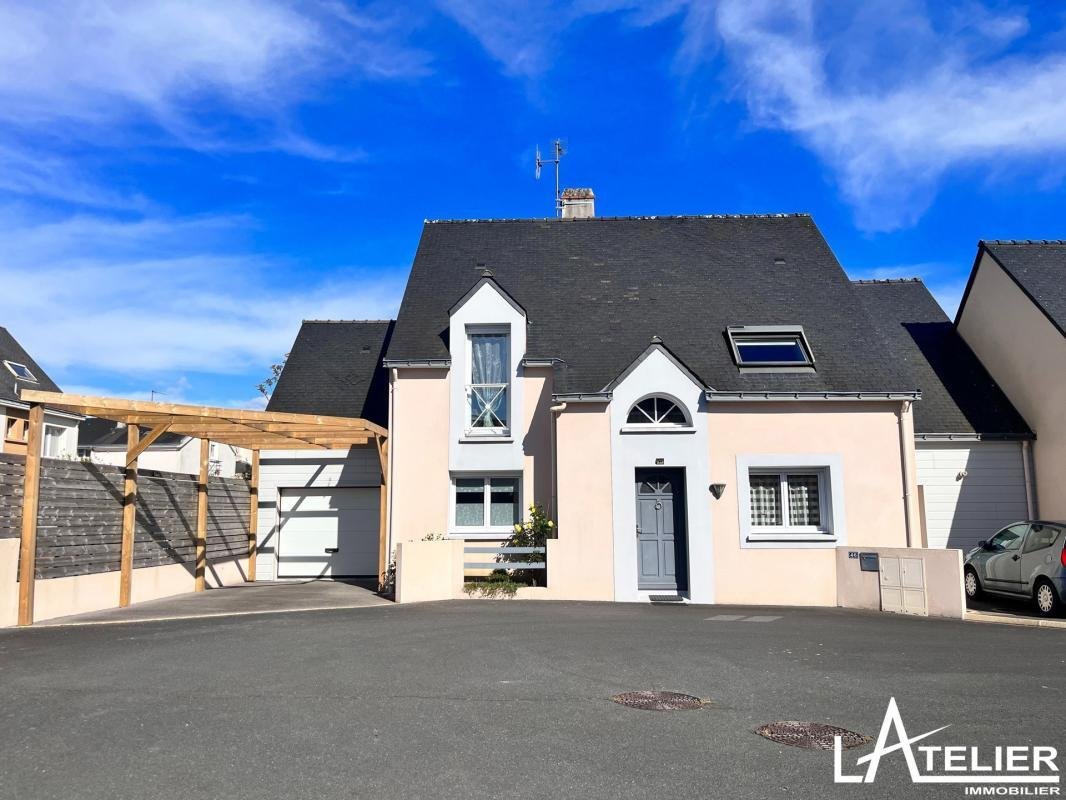
In the heart of the village, enjoy a fully walkable lifestyle! Discover this contemporary 152m² house with a garden, located in a quiet private cul-de-sac, just steps from shops, schools, and the bus stop to middle and high schools.
Functional, bright, and spacious, it includes:
- 4 bedrooms and a mezzanine that can serve as a 5th bedroom
- A quiet, private garden with a covered a
Functional, bright, and spacious, it includes:
- 4 bedrooms and a mezzanine that can serve as a 5th bedroom
- A quiet, private garden with a covered a
In the heart of the village, enjoy a fully walkable lifestyle! Discover this contemporary 152m² house with a garden, located in a quiet private cul-de-sac, just steps from shops, schools, and the bus stop to middle and high schools.
Functional, bright, and spacious, it includes:
- 4 bedrooms and a mezzanine that can serve as a 5th bedroom
- A quiet, private garden with a covered area
- A large garage and plenty of storage
An attic that can be converted offers potential for expansion on the first floor.
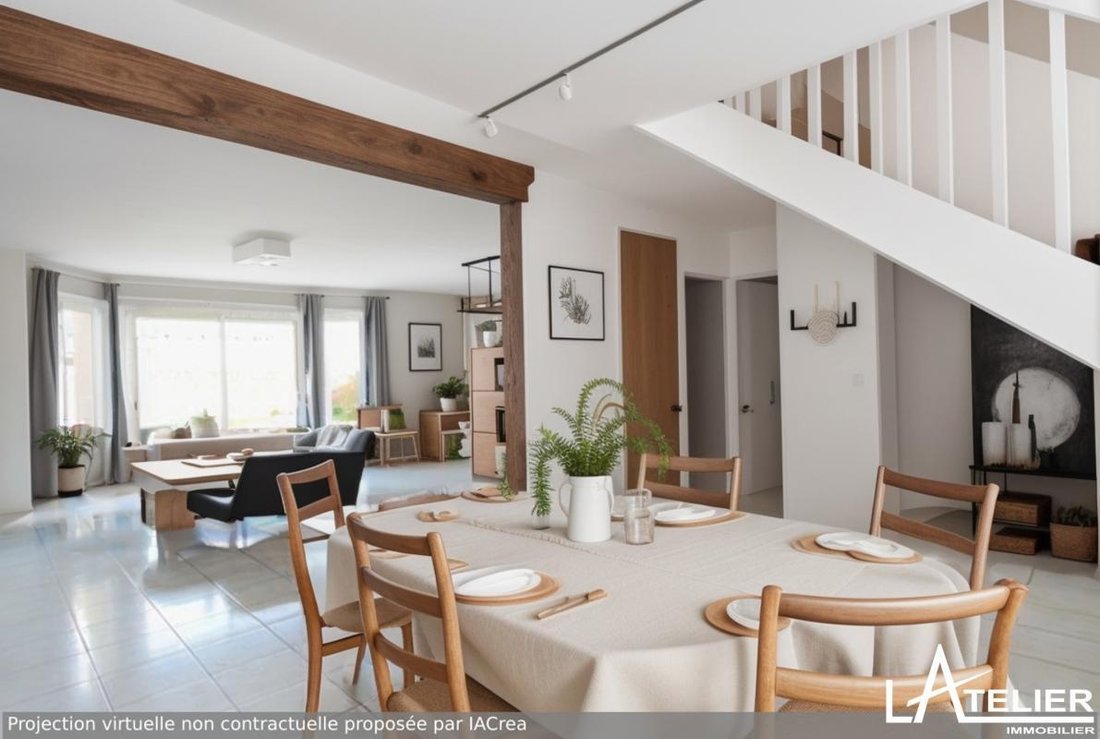
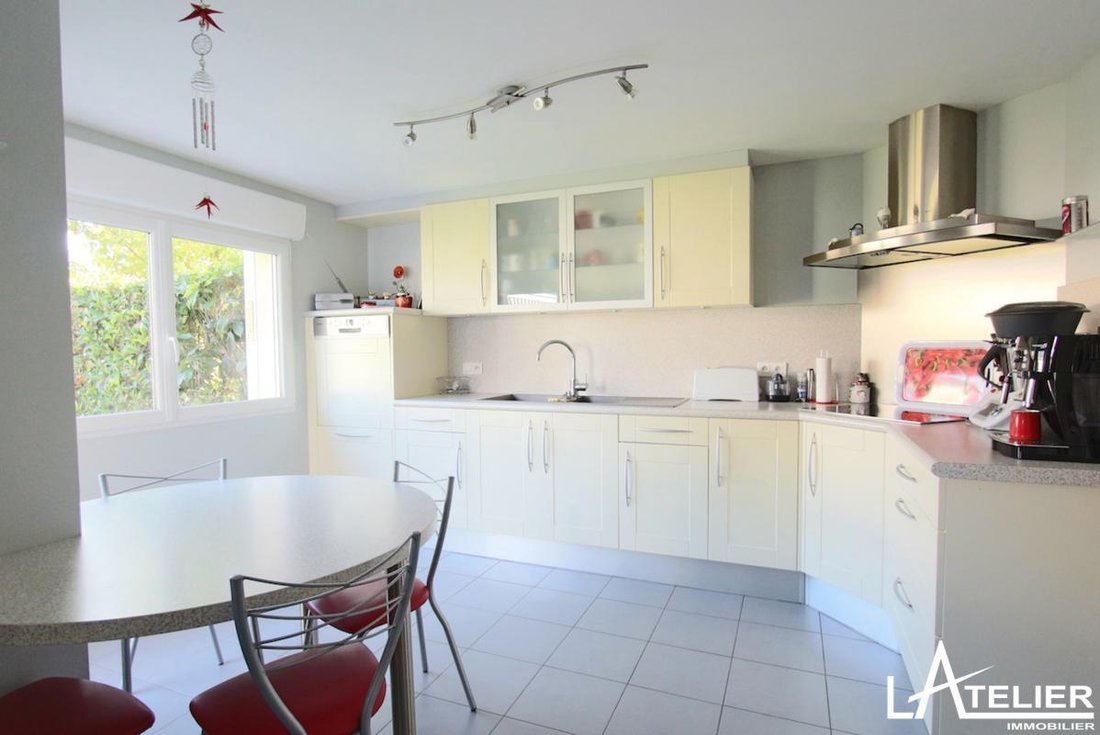
On the ground floor, the entrance leads on one side to the dining room, followed by the living room and an office space, opening onto the garden through a large bay window. On the other side, you access the master suite, featuring a bedroom, a dressing room, and a private shower room. The immaculate kitchen is fitted and equipped with recent appliances and opens onto a comfortable laundry room with sinks and ample storage.
Upstairs, a landing serves a large mezzanine that can be used as a bedroom or gym, 3 bedrooms with storage, and a bathroom in perfect condition. At this level, the convertible attic of about 25m² offers significant expansion potential.
The garage accommodates cars and two-wheelers and also provides substantial additional storage space upstairs.
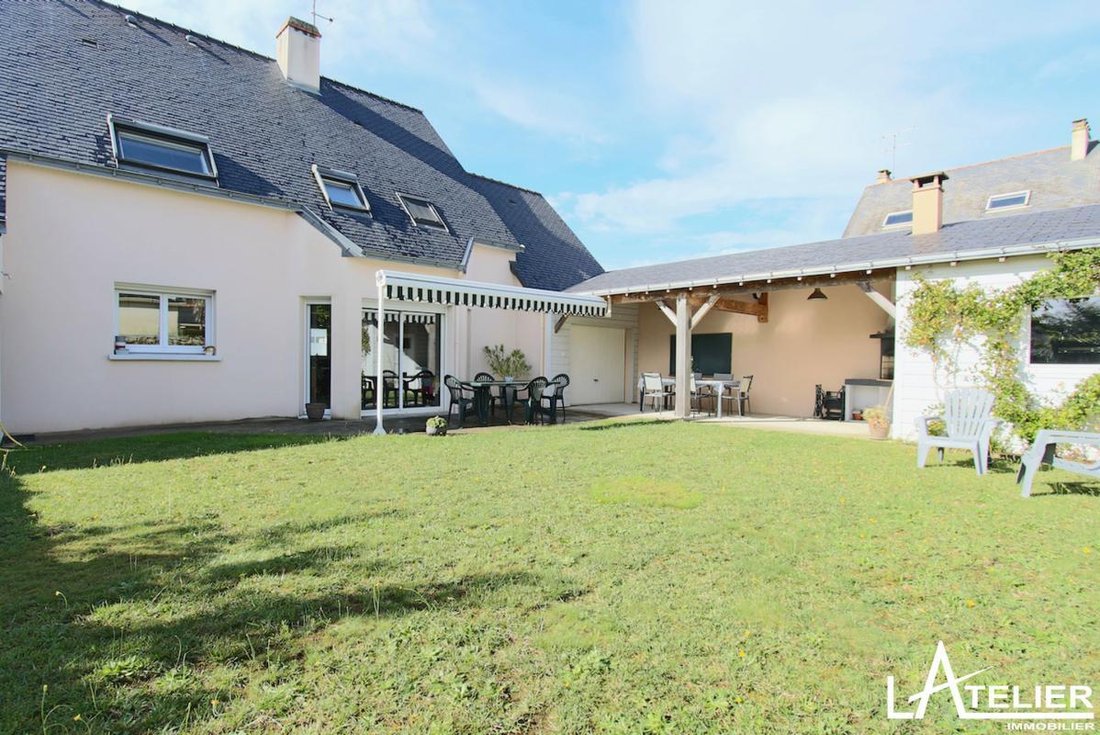
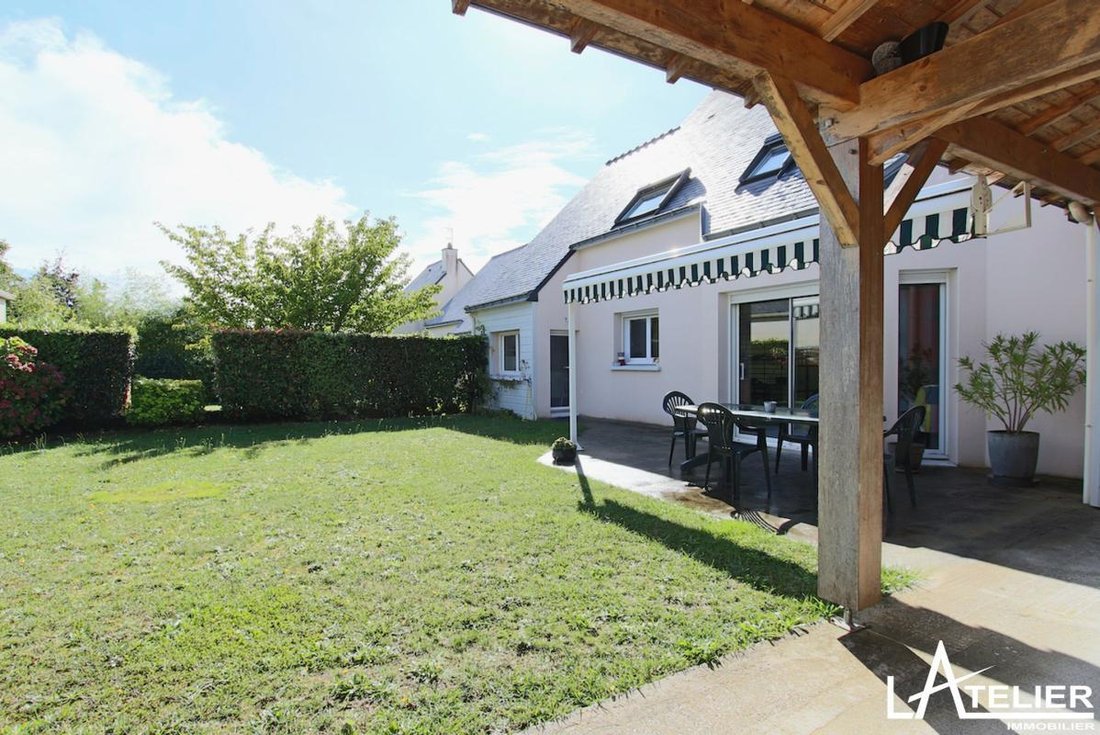
Outside, a pleasant terrace with no overlooking neighbors lets you enjoy sunny days. A 35m² covered area serves as a second covered terrace for sheltered dining, as well as a play or workshop space. There is also a workshop/garden shed adjacent to the covered area.
Recent gas boiler, underfloor heating, ventilation system (VMC), double glazing with electric shutters, and central vacuum system ensure complete comfort.
Make this beautiful opportunity full of potential your own (non-contractual illustration simulating a decoration change in the photo) – contact me to seize this rare chance.
Des informations sur les risques auxquels est exposé ce bien sont disponibles sur le site Géorisques : https://www.georisques.gouv.fr/
Functional, bright, and spacious, it includes:
- 4 bedrooms and a mezzanine that can serve as a 5th bedroom
- A quiet, private garden with a covered area
- A large garage and plenty of storage
An attic that can be converted offers potential for expansion on the first floor.
On the ground floor, the entrance leads on one side to the dining room, followed by the living room and an office space, opening onto the garden through a large bay window. On the other side, you access the master suite, featuring a bedroom, a dressing room, and a private shower room. The immaculate kitchen is fitted and equipped with recent appliances and opens onto a comfortable laundry room with sinks and ample storage.
Upstairs, a landing serves a large mezzanine that can be used as a bedroom or gym, 3 bedrooms with storage, and a bathroom in perfect condition. At this level, the convertible attic of about 25m² offers significant expansion potential.
The garage accommodates cars and two-wheelers and also provides substantial additional storage space upstairs.
Outside, a pleasant terrace with no overlooking neighbors lets you enjoy sunny days. A 35m² covered area serves as a second covered terrace for sheltered dining, as well as a play or workshop space. There is also a workshop/garden shed adjacent to the covered area.
Recent gas boiler, underfloor heating, ventilation system (VMC), double glazing with electric shutters, and central vacuum system ensure complete comfort.
Make this beautiful opportunity full of potential your own (non-contractual illustration simulating a decoration change in the photo) – contact me to seize this rare chance.
Des informations sur les risques auxquels est exposé ce bien sont disponibles sur le site Géorisques : https://www.georisques.gouv.fr/
-
Type de propriété
Maison
-
Prix/pied²
$368
-
Émissions
C
-
Consommation
C
Explorez le secteur
Nord Ouest, Sautron, France
Voir sur Google Maps
Prix par sqft
Faible
Élevé
Inscrit il y a 1 mois
Vous vous êtes renseigné sur ce bien
L'agent vous contactera bientôt par
Publié par
72
Annonces
2026
Inscrit
Réserver une visite avec the agent
Choisissez une date et si vous souhaitez une visite virtuelle ou en personne avec l’agent.
Date préférée
Type de visite
Première mise en ligne
Novembre 5
Référence de l’annonce
78033282
La confiance des plus grands courtiers du monde
Les agents des propriétés les plus exceptionnelles du monde publient sur JamesEdition.
- Des annonces de Sotheby's, Christie's, BARNES et Engel & Völkers
- Chaque annonce est vérifiée avant sa mise en ligne
- Contactez directement des agents vérifiés
En continuant, vous acceptez nos Conditions et notre Politique de confidentialité.