

$512,059
Maison
- 9 Chambres
- 2 SdB
- 2,412 Sqft
- 11 Sqft lot
- Mis à jour: Aujourd'hui
À propos de la propriété
La description a été traduite automatiquement.
La description est affichée dans la langue d'origine.
In one of the most sought-after residential areas of Sautron, close to the Cens valley, this property with great potential is a unique opportunity to reinvent a high-end family home in a quiet and preserved setting in the village of Sautron.
Just about a 10-minute walk from the market square, sports and cultural facilities of Sautron, and around 15 minutes on foot from the bus, the locati
Just about a 10-minute walk from the market square, sports and cultural facilities of Sautron, and around 15 minutes on foot from the bus, the locati
In one of the most sought-after residential areas of Sautron, close to the Cens valley, this property with great potential is a unique opportunity to reinvent a high-end family home in a quiet and preserved setting in the village of Sautron.
Just about a 10-minute walk from the market square, sports and cultural facilities of Sautron, and around 15 minutes on foot from the bus, the location combines proximity to amenities with a quality residential environment.
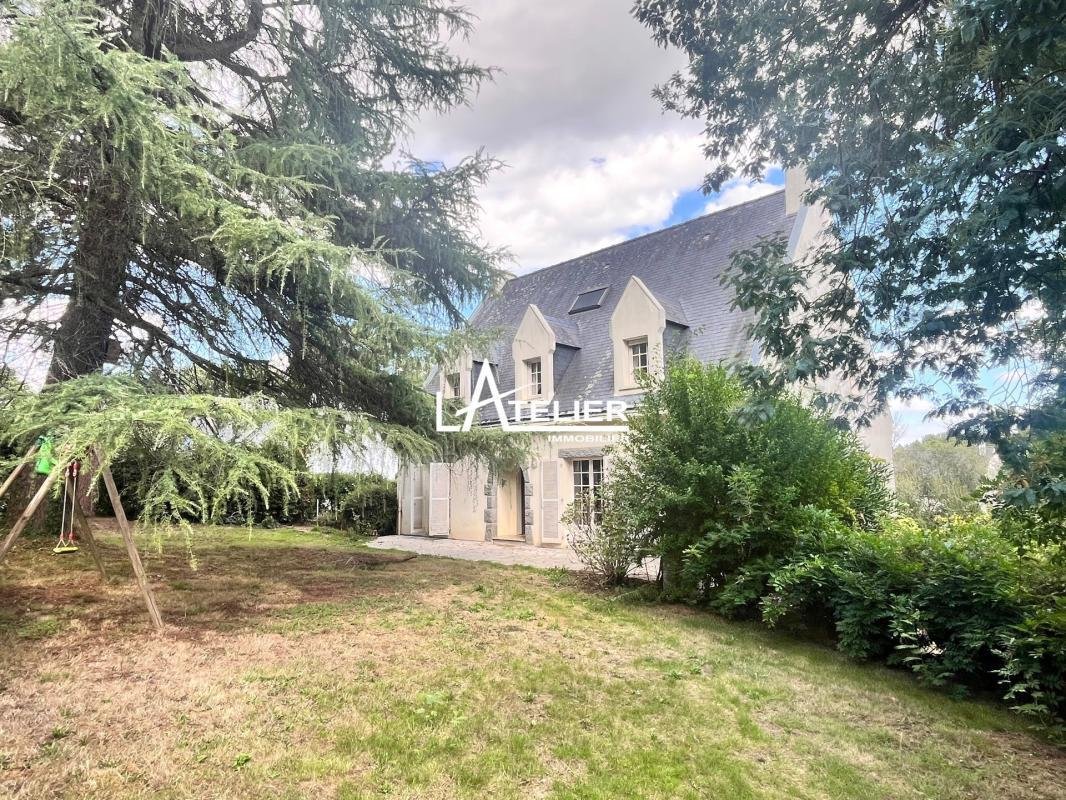
Set on a spacious wooded plot, the house offers nearly 224m² of living space plus a double garage, cellar, laundry room, pantry, and additional rooms on the garden level. It currently includes 7 bedrooms but allows for various redistribution options. Its generous volumes provide multiple possibilities to design a fully customized project, tailored to contemporary lifestyles and expectations, with the option of a professional space.
The house currently requires a complete renovation. This transformation is precisely where the property’s appeal lies, allowing you to create a living space that reflects your style: a ground-floor master suite, a large living area open to the outdoors, a spacious kitchen, several bedrooms to accommodate family and guests, as well as dedicated leisure spaces, offices, a pool project, and more.
The garden-level floor offers remarkable potential. It could house an independent professional space, an office for a liberal profession or remote work, or become an extension of a leisure project. The addition of a pool could be accompanied by genuine wellness areas: relaxation room, changing room, shower room, and/or a convivial space open to the garden.
This house is aimed at buyers who can envision beyond the existing structure and wish to create a property that reflects their identity in an area where large plots and privacy are becoming increasingly rare. To support this vision, an architect and partner craftsmen are available to discuss various renovation scenarios and design a project aligned with your expectations.
A unique and attractive opportunity in Sautron: a place to transform, volumes to reveal, and a large plot to imagine a new story.
Listing presented by EI Hélène FERRARI, commercial agent, RSAC Nantes under number [hidden information], acting on behalf of Atelier Immobilier - SAS 4VALOREM.
Fees: 4% VAT included, payable by the buyer. Price excluding agency fees: €440,000.
Average energy costs indexed as of 01/01/2021 (subscription included). Estimated annual energy expenses for standard use: between €3,580 and €4,890 per year.
Information on risks to which this property is exposed is available on the Géorisques website: ***.
Des informations sur les risques auxquels est exposé ce bien sont disponibles sur le site Géorisques : https://www.georisques.gouv.fr/
Just about a 10-minute walk from the market square, sports and cultural facilities of Sautron, and around 15 minutes on foot from the bus, the location combines proximity to amenities with a quality residential environment.
Set on a spacious wooded plot, the house offers nearly 224m² of living space plus a double garage, cellar, laundry room, pantry, and additional rooms on the garden level. It currently includes 7 bedrooms but allows for various redistribution options. Its generous volumes provide multiple possibilities to design a fully customized project, tailored to contemporary lifestyles and expectations, with the option of a professional space.
The house currently requires a complete renovation. This transformation is precisely where the property’s appeal lies, allowing you to create a living space that reflects your style: a ground-floor master suite, a large living area open to the outdoors, a spacious kitchen, several bedrooms to accommodate family and guests, as well as dedicated leisure spaces, offices, a pool project, and more.
The garden-level floor offers remarkable potential. It could house an independent professional space, an office for a liberal profession or remote work, or become an extension of a leisure project. The addition of a pool could be accompanied by genuine wellness areas: relaxation room, changing room, shower room, and/or a convivial space open to the garden.
This house is aimed at buyers who can envision beyond the existing structure and wish to create a property that reflects their identity in an area where large plots and privacy are becoming increasingly rare. To support this vision, an architect and partner craftsmen are available to discuss various renovation scenarios and design a project aligned with your expectations.
A unique and attractive opportunity in Sautron: a place to transform, volumes to reveal, and a large plot to imagine a new story.
Listing presented by EI Hélène FERRARI, commercial agent, RSAC Nantes under number [hidden information], acting on behalf of Atelier Immobilier - SAS 4VALOREM.
Fees: 4% VAT included, payable by the buyer. Price excluding agency fees: €440,000.
Average energy costs indexed as of 01/01/2021 (subscription included). Estimated annual energy expenses for standard use: between €3,580 and €4,890 per year.
Information on risks to which this property is exposed is available on the Géorisques website: ***.
Des informations sur les risques auxquels est exposé ce bien sont disponibles sur le site Géorisques : https://www.georisques.gouv.fr/
-
Type de propriété
Maison
-
Étages
2
-
Année de construction
1975
-
Prix/pied²
$212
-
Émissions
E
-
Consommation
E
Explorez le secteur
Nord Ouest, Sautron, France
Voir sur Google Maps
Prix par sqft
Faible
Élevé
Inscrit il y a 1 mois
Vous vous êtes renseigné sur ce bien
L'agent vous contactera bientôt par
Publié par
17
Annonces
2026
Inscrit
Réserver une visite avec the agent
Choisissez une date et si vous souhaitez une visite virtuelle ou en personne avec l’agent.
Date préférée
Type de visite
Dernière mise à jour
Aujourd'hui
Première mise en ligne
Octobre 9
Référence de l’annonce
78033958
La confiance des plus grands courtiers du monde
Les agents des propriétés les plus exceptionnelles du monde publient sur JamesEdition.
- Des annonces de Sotheby's, Christie's, BARNES et Engel & Völkers
- Chaque annonce est vérifiée avant sa mise en ligne
- Contactez directement des agents vérifiés
En continuant, vous acceptez nos Conditions et notre Politique de confidentialité.