$984,855
Charmant XI Xe Siècle. Manoir Dans Le Sud De L'anjou
- 5 Chambres
- 1 SdB
- 2,627 Sqft
- 40,333 Sqft lot
- Mis à jour: Août 8
À propos de la propriété
La description a été traduite automatiquement.
La description est affichée dans la langue d'origine.
Ref 4917: Manor house and holiday cottages for sale near Saumur
This elegant property is situated on the outskirts of the Loire-Anjou-Touraine Regional Nature Park, not far from Saumur, in a charming village surrounded by unspoiled countryside featuring a mix of vineyards, farmland, and woodlands. As a result, it enjoys a prime location in the heart of a region prized for its heritage and
This elegant property is situated on the outskirts of the Loire-Anjou-Touraine Regional Nature Park, not far from Saumur, in a charming village surrounded by unspoiled countryside featuring a mix of vineyards, farmland, and woodlands. As a result, it enjoys a prime location in the heart of a region prized for its heritage and
Ref 4917: Manor house and holiday cottages for sale near Saumur
This elegant property is situated on the outskirts of the Loire-Anjou-Touraine Regional Nature Park, not far from Saumur, in a charming village surrounded by unspoiled countryside featuring a mix of vineyards, farmland, and woodlands. As a result, it enjoys a prime location in the heart of a region prized for its heritage and lifestyle. Saumur, with its castle, markets, and tuffeau-stone houses, is about a 25-minute drive away. All around, fortified towns, abbeys, picturesque villages, cave dwellings, and vineyards make up one of the most varied and charming cultural landscapes in the Loire Valley.
Its location in a rural setting offers the tranquility of seclusion without sacrificing the conveniences of daily life. A bakery, grocery store, and essential shops are just a six-minute drive away, while a nearby town with supermarkets, healthcare providers, schools, and restaurants is about a ten-minute drive away.
Easily accessible from Paris via major highways and located a reasonable distance from Angers, Nantes, Tours, and Poitiers, the property is also about fifteen minutes from a TER train station and about twenty-five minutes from a TGV station.
This combination of tranquility, appeal to tourists, and accessibility gives the location undeniable advantages that make it well-suited for a variety of projects, whether personal and/or professional. As a result, families and investors alike will find it thoroughly satisfying.
Built in the early 19th century, this manor house features an elegant, classically inspired design.
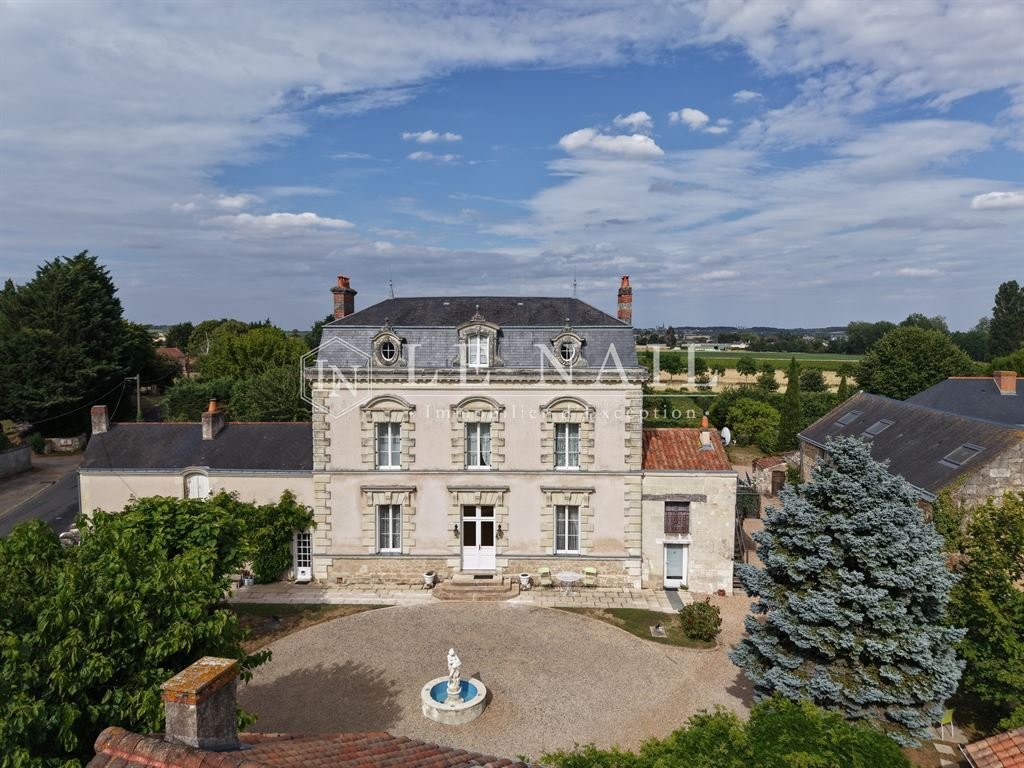
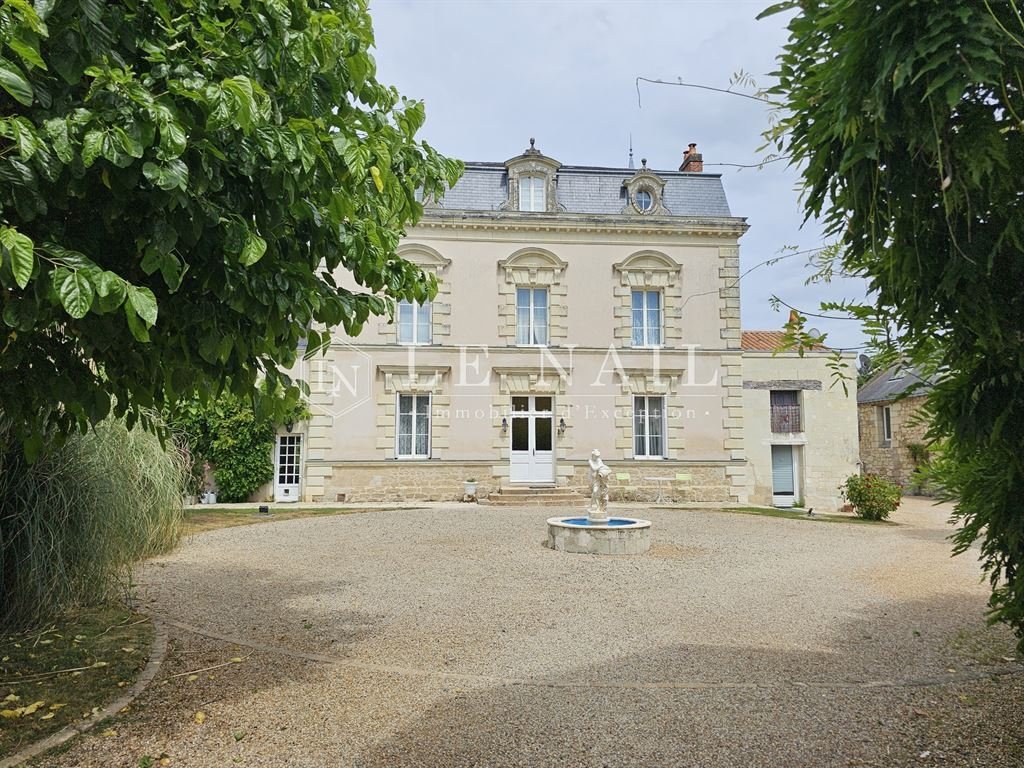
The main building, set slightly above ground level, has a symmetrical façade with three bays across three stories topped with slate roofing, resting on a base of exposed local stone, and is flanked by two small wings that provide additional living space.
The lime-plastered facades are punctuated by harped corner string courses and generous tuffeau stone window frames, whose arched pediments lend relief and grandeur to the overall design.
A modillion cornice highlights the base of a tall, stepped slate roof, enlivened by three ornate dormers—two side oculi framing a central dormer—and punctuated by ridge finials.
The courtyard-facing facade opens in the center with a stone staircase and faces a main courtyard arranged around a fountain.
At the rear, the main building’s facade is finished with a pinkish stucco and overlooks a vast lean-to roof covered with canal tiles that is built against it, thus forming a link between the house and the garden. The contrast between slate, tiles, stucco, and tuffeau stone creates a silhouette that is both elegant and warm, typical of the style of the lavish bourgeois residences of that era and of the fusion of the architectural traditions of Anjou and Poitou.
The interior spaces of this residence, with a living area of approximately 250 sqm, are laid out as follows:
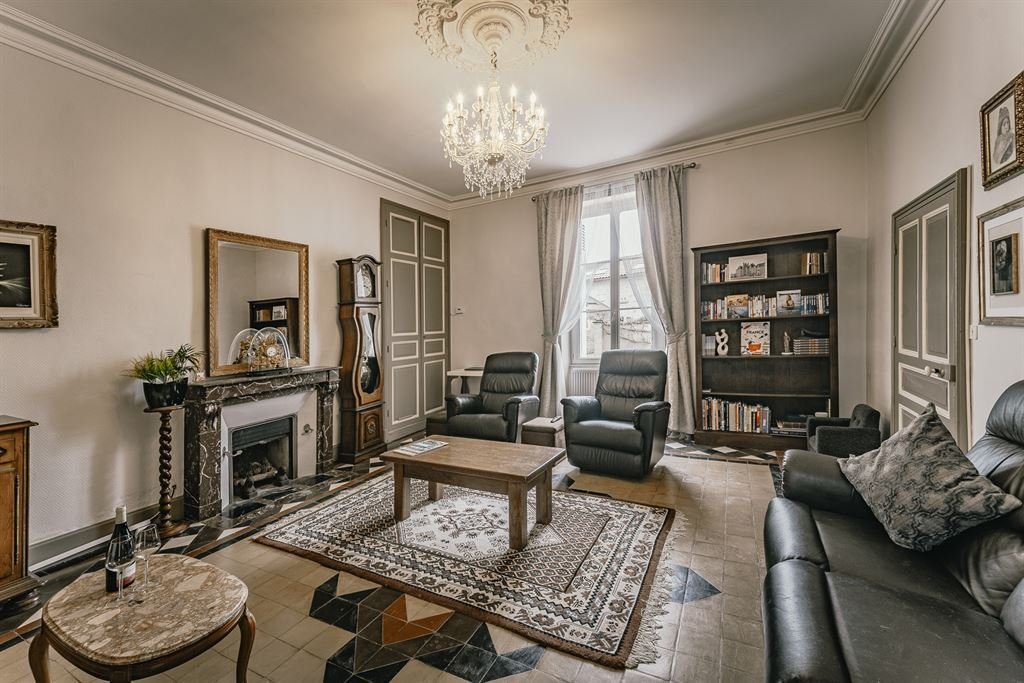
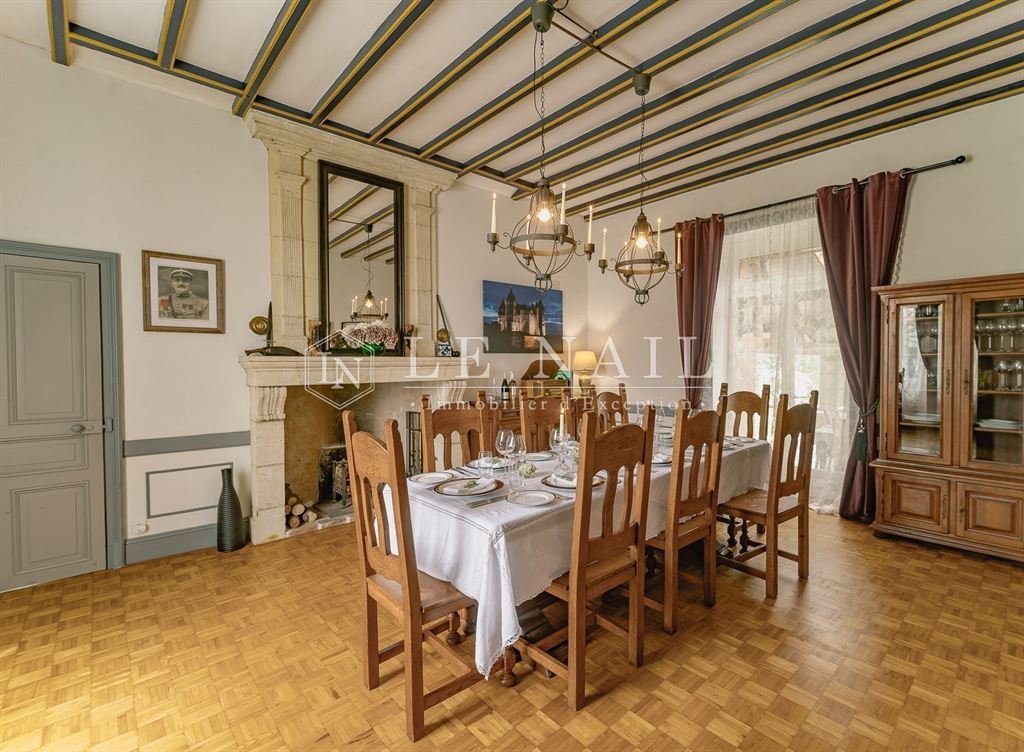
On the ground floor, an entry hall featuring a beautiful staircase with wooden balusters leads, on one side, to a formal living room, and on the other, to a dining room adjoining a large kitchen, followed by an office and a laundry room/restroom.
This level extends from the kitchen to the covered terrace under a lean-to roof, providing the manor with a vast additional living space. This area itself leads to a vaulted cellar and to the right wing of the manor, which includes a restroom, a reception room with a “winemaker’s counter” offering direct access to the pool area, a boiler room, and a laundry room.
On this floor, you’ll find polychromatic ceramic tile floors and herringbone parquet, ornate wooden trim and picture rails, splendid tuffeau stone and marble fireplaces, and molded or exposed-beam ceilings.
On the first floor, a landing leads to two bedrooms, a walk-in closet, and a comfortable bathroom. As on the ground floor, this level features hardwood floors and beautiful marble fireplaces.
The right wing of the manor house includes a third bedroom accessible via an outdoor staircase and a wooden deck; together with its open kitchen and bathroom, it forms a separate studio that can also serve as an annex guesthouse.
On the second floor, a second landing leads to two bedrooms, each equipped with a bathroom with a shower and toilet and a walk-in closet, adding two pleasant additional suites to the manor.
The property includes several outbuildings that perfectly complement the estate and offer significant flexibility in use. They are arranged as follows:
- Four fully operational vacation rentals, equipped to a high standard of comfort, plus the independent studio in the right wing of the manor, have been converted from charming historic outbuildings.
- A spacious barn featuring a mezzanine workshop and a storage shed.
- A storage shed and a woodshed adjoining the barn.
- A utility room with a laundry area and a restroom.
- A garden shed with storage space and a carport used as a garage.
- A garden gazebo.
Cottage 1
Ground floor: living room, fully equipped kitchen, bathroom with shower and toilet.
First floor: loft bedroom with exposed beams and a cathedral ceiling.
Cottage 2
Ground floor: living room with sitting area, dining room, and fully equipped kitchen.
First floor: bedroom with exposed beams and a cathedral ceiling, bathroom with shower and toilet.
Cottage 3
Ground floor: living room with exposed beams, fully equipped kitchen, closet.
First floor: bedroom with exposed beams and cathedral ceiling, bathroom with shower and toilet.
Cottage 4
Single-story home featuring a large living room with an open-concept kitchen, a master bedroom with an en suite bathroom and toilet. Hardwood floors, exposed stone walls, and exposed beams. Private, enclosed garden with separate entrance.
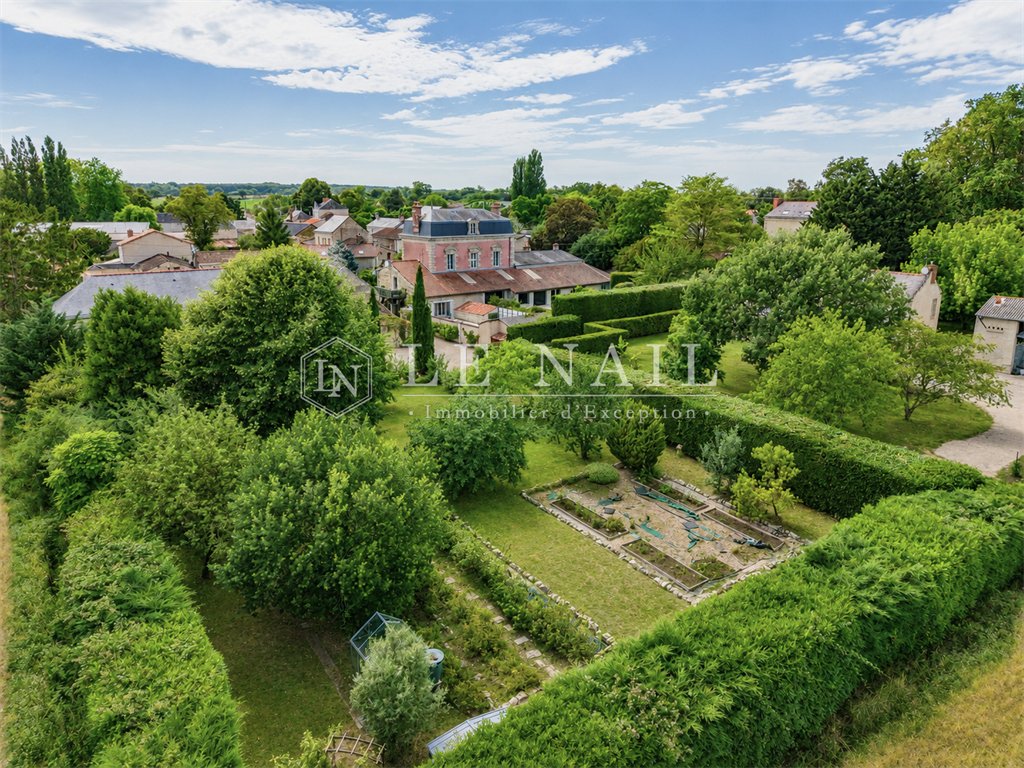
A pleasant, spacious 3,747 sqm property consisting of courtyards, walkways, terraces, gardens, a vegetable garden, and hedges; the entire property is well-maintained and adorned with beautiful ornamental trees (cedar, cypress, yew, oak, linden, maple, birch, mulberry, laurel, …) and fruit trees (cherry, plum, fig, apple, peach, nectarine…).
The property also features a heat pump-heated pool, fully enclosed by walls, with an adjoining pool house featuring a relaxation area under a charming lean-to roof covered with canal tiles.
There is potential to purchase an additional 4.9-acre adjoining plot of meadowland.
Elegant and easy to live in, this property creates a warm and welcoming space that offers a rare balance between family life, tranquility, and the art of entertaining.
Cabinet LE NAIL – Maine-et-Loire - Mr Lodoïs HUBERT : [hidden information]
Lodoïs HUBERT, Individual company, registered in the Special Register of Commercial Agents, under the number [hidden information].
We invite you to visit our website Cabinet Le Nail to browse our latest listings or learn more about this property.
Ref 4917 : Manoir et ses gîtes à vendre près de Saumur
C’est aux confins du Parc Loire Anjou Touraine, non loin de Saumur, que cette élégante propriété a pris place, au sein d’un charmant village entouré d’une campagne aux paysages préservés, alternant vignobles, plaines cultivées et bois. Elle bénéficie de ce fait d’une situation privilégiée au cœur d’un territoire recherché pour son patrimoine et son art de vivre. Saumur, son château, ses marchés et ses maisons de tuffeau sont joignables en 25 minutes environ. Tout autour, cités fortifiées, abbayes, villages de caractère, habitats troglodytiques et domaines viticoles composent l’un des paysages culturels les plus variés et attachants de la vallée de la Loire.
Son emplacement dans un environnement rural lui procure le calme lié à son isolement, sans pour autant devoir renoncer aux commodités des besoins du quotidien. Ainsi, boulangerie, épicerie, et premiers commerces de nécessité se trouvent à six minutes en voiture, tandis qu’une ville ressource possédant supermarchés, professionnels de santé, écoles et restaurants, est joignable en environ dix minutes en voiture.
Aisément accessible depuis Paris par les grands axes routiers, et située à distance raisonnable d’Angers, de Nantes, de Tours et de Poitiers, la propriété dispose également d’une gare TER à environ quinze minutes et d’une gare TGV à environ vingt-cinq minutes.
Cette alliance entre quiétude, attractivité touristique et accessibilité confère au lieu des atouts indéniables pouvant répondre à divers projets, qu’ils soient d’ordre privé et/ou d’ordre professionnel. Ainsi, familles ou investisseurs y trouveront pleinement leur compte.
Édifié au début du XIXe siècle, ce manoir présente une élégante composition d’inspiration classique.
Le corps principal, légèrement surélevé, développe une façade régulière à trois travées sur trois niveaux sous ardoises, reposant sur un soubassement en pierres de pays apparentes, et est flanqué de deux petites ailes l’agrémentant de surfaces habitables supplémentaires.
Les façades enduites à la chaux sont rythmées par des chaînes d’angle harpées et de généreux encadrements de baies en tuffeau, dont les frontons cintrés apportent relief et noblesse à l’ensemble.
Une corniche à modillons souligne la naissance d’une haute toiture brisée couverte d’ardoises, animée de trois lucarnes ouvragées - deux oculi latéraux encadrant une lucarne centrale - et ponctuée d’épis de faîtage.
La façade sur cour s’ouvre en son centre par un perron de pierre et fait face à une cour d’honneur ordonnancée autour d’une fontaine.
À l’arrière, la façade du corps de logis est parée d’un enduit rosé, et domine un vaste appentis couvert de tuiles canal venu s’y adosser, formant ainsi un trait d’union entre l’habitation et le jardin. Le contraste entre l’ardoise, la tuile, les enduits et la pierre de tuffeau compose une silhouette à la fois noble et chaleureuse, typique du style des fastueuses demeures bourgeoises de cette époque, et de la rencontre des traditions architecturales de l’Anjou et du Poitou.
Les espaces intérieurs d’une surface d’habitation d’environ 250 m² sont agencés de la façon suivante :
Au rez-de-chaussée, un vestibule comportant un bel escalier à balustres en bois, mène d’une part à un salon d’honneur, et d’autre part à une salle à manger attenante à une grande cuisine, puis à un bureau et à une laverie/wc.
Ce niveau se prolonge depuis la cuisine vers la terrasse couverte sous appentis, dotant ainsi le manoir d’un vaste espace de vie supplémentaire. Cet espace mène lui-même à une cave voutée, et à l’aile droite du manoir comprenant un wc, une pièce de réception avec « comptoir du vigneron » accédant directement à l’espace piscine, un local chaufferie et une lingerie.
L’on peut voir à cet étage des sols en carreaux de céramique polychromique et parquet à bâtons rompus, des menuiseries et cimaises en bois orné, de splendides cheminées en tuffeau et en marbre, et des plafonds moulurés ou plafonds aux poutres apparentes.
Au premier étage, un palier mène à deux chambres, un dressing et une confortable salle de bains. Comme au rez-de-chaussée, l’on peut voir à cet étage des sols en parquet et de belles cheminées en marbre.
L’aile droite du manoir comporte une troisième chambre accessible depuis un escalier extérieur et une terrasse en bois, et forme, avec sa cuisine ouverte et sa salle d’eau, un studio indépendant pouvant également servir de gîte annexe.
Au deuxième étage, un second palier donne accès à deux chambres, chacune équipée d’une salle d’eau/wc et d’un dressing, agrémentant ainsi le manoir de deux agréables suites supplémentaires.
La propriété comprend plusieurs bâtiments de dépendances agrémentant idéalement le domaine et lui offrant une flexibilité d’usage non négligeable. Elles sont ordonnancées de la façon suivante :
- Quatre gîtes opérationnels équipés, avec un niveau de confort élevé, auxquels peut s’ajouter le studio indépendant de l’aile droite du manoir, ont été aménagés dans d’anciennes dépendances pleines de charme.
- Une vaste grange comportant un atelier en mezzanine et une remise.
- Une remise et un bûcher attenant à la grange.
- Un local technique avec laverie et wc.
- Un abri de jardin avec remise et auvent à usage de garage.
- Un kiosque de jardin.
Gîte 1
Au rez-de-chaussée : séjour, cuisine équipée, salle d’eau/wc.
Au 1er étage : chambre mezzanine avec poutres apparentes et plafond cathédrale.
Gîte 2
Au rez-de-chaussée : séjour avec salon, salle à manger et cuisine équipée.
Au 1er étage : chambre avec poutres apparentes et plafond cathédrale, salle d’eau/wc.
Gîte 3
Au rez-de-chaussée : séjour avec poutres apparentes, cuisine équipée, placard.
Au 1er étage : chambre avec poutres apparentes et plafond cathédrale, salle d’eau/wc.
Gîte 4
De plain-pied, grand séjour avec cuisine ouverte, chambre parentale avec salle d’eau attenante/wc. Sols en parquets, murs avec pierres apparentes et poutres apparentes. Jardin clos dédié et accès indépendant.
Le terrain
Agréable et grand terrain de 3.747 m² constitué de cours, allées, terrasses, jardins, potager et haies, l’ensemble étant bien entretenu et agrémenté de beaux arbres d’ornement (cèdre, cyprès, ifs, chêne, tilleul, érable, bouleau, mûrier, laurier…) ainsi que de nombreux fruitiers (cerisier, prunier, figuier, pommier, pêcher, nectarinier…).
Pour profiter pleinement des extérieurs, la propriété dispose d’une piscine chauffée par PAC, entièrement close de murs, avec pool-house attenant et espace détente sous un joli appentis couvert de tuiles canal.
Potentiel d’acquisition en sus d’un terrain attenant de 2 hectares en nature de prairie.
Élégante et facile à vivre, cette propriété compose un lieu chaleureux offrant un équilibre rare entre vie de famille, quiétude et art de recevoir.
Cabinet LE NAIL – Maine-et-Loire - M. Lodoïs HUBERT : [hidden information]
Lodoïs HUBERT, EI, inscrit au Registre Spécial des Agents Commerciaux sous le numéro [hidden information].
Nous vous invitons à consulter notre site internet Cabinet Le Nail pour parcourir nos dernières annonces ou en savoir plus sur ce bien.
Des informations sur les risques auxquels est exposé ce bien sont disponibles sur le site Géorisques : https://www.georisques.gouv.fr/
This elegant property is situated on the outskirts of the Loire-Anjou-Touraine Regional Nature Park, not far from Saumur, in a charming village surrounded by unspoiled countryside featuring a mix of vineyards, farmland, and woodlands. As a result, it enjoys a prime location in the heart of a region prized for its heritage and lifestyle. Saumur, with its castle, markets, and tuffeau-stone houses, is about a 25-minute drive away. All around, fortified towns, abbeys, picturesque villages, cave dwellings, and vineyards make up one of the most varied and charming cultural landscapes in the Loire Valley.
Its location in a rural setting offers the tranquility of seclusion without sacrificing the conveniences of daily life. A bakery, grocery store, and essential shops are just a six-minute drive away, while a nearby town with supermarkets, healthcare providers, schools, and restaurants is about a ten-minute drive away.
Easily accessible from Paris via major highways and located a reasonable distance from Angers, Nantes, Tours, and Poitiers, the property is also about fifteen minutes from a TER train station and about twenty-five minutes from a TGV station.
This combination of tranquility, appeal to tourists, and accessibility gives the location undeniable advantages that make it well-suited for a variety of projects, whether personal and/or professional. As a result, families and investors alike will find it thoroughly satisfying.
Built in the early 19th century, this manor house features an elegant, classically inspired design.
The main building, set slightly above ground level, has a symmetrical façade with three bays across three stories topped with slate roofing, resting on a base of exposed local stone, and is flanked by two small wings that provide additional living space.
The lime-plastered facades are punctuated by harped corner string courses and generous tuffeau stone window frames, whose arched pediments lend relief and grandeur to the overall design.
A modillion cornice highlights the base of a tall, stepped slate roof, enlivened by three ornate dormers—two side oculi framing a central dormer—and punctuated by ridge finials.
The courtyard-facing facade opens in the center with a stone staircase and faces a main courtyard arranged around a fountain.
At the rear, the main building’s facade is finished with a pinkish stucco and overlooks a vast lean-to roof covered with canal tiles that is built against it, thus forming a link between the house and the garden. The contrast between slate, tiles, stucco, and tuffeau stone creates a silhouette that is both elegant and warm, typical of the style of the lavish bourgeois residences of that era and of the fusion of the architectural traditions of Anjou and Poitou.
The interior spaces of this residence, with a living area of approximately 250 sqm, are laid out as follows:
On the ground floor, an entry hall featuring a beautiful staircase with wooden balusters leads, on one side, to a formal living room, and on the other, to a dining room adjoining a large kitchen, followed by an office and a laundry room/restroom.
This level extends from the kitchen to the covered terrace under a lean-to roof, providing the manor with a vast additional living space. This area itself leads to a vaulted cellar and to the right wing of the manor, which includes a restroom, a reception room with a “winemaker’s counter” offering direct access to the pool area, a boiler room, and a laundry room.
On this floor, you’ll find polychromatic ceramic tile floors and herringbone parquet, ornate wooden trim and picture rails, splendid tuffeau stone and marble fireplaces, and molded or exposed-beam ceilings.
On the first floor, a landing leads to two bedrooms, a walk-in closet, and a comfortable bathroom. As on the ground floor, this level features hardwood floors and beautiful marble fireplaces.
The right wing of the manor house includes a third bedroom accessible via an outdoor staircase and a wooden deck; together with its open kitchen and bathroom, it forms a separate studio that can also serve as an annex guesthouse.
On the second floor, a second landing leads to two bedrooms, each equipped with a bathroom with a shower and toilet and a walk-in closet, adding two pleasant additional suites to the manor.
The property includes several outbuildings that perfectly complement the estate and offer significant flexibility in use. They are arranged as follows:
- Four fully operational vacation rentals, equipped to a high standard of comfort, plus the independent studio in the right wing of the manor, have been converted from charming historic outbuildings.
- A spacious barn featuring a mezzanine workshop and a storage shed.
- A storage shed and a woodshed adjoining the barn.
- A utility room with a laundry area and a restroom.
- A garden shed with storage space and a carport used as a garage.
- A garden gazebo.
Cottage 1
Ground floor: living room, fully equipped kitchen, bathroom with shower and toilet.
First floor: loft bedroom with exposed beams and a cathedral ceiling.
Cottage 2
Ground floor: living room with sitting area, dining room, and fully equipped kitchen.
First floor: bedroom with exposed beams and a cathedral ceiling, bathroom with shower and toilet.
Cottage 3
Ground floor: living room with exposed beams, fully equipped kitchen, closet.
First floor: bedroom with exposed beams and cathedral ceiling, bathroom with shower and toilet.
Cottage 4
Single-story home featuring a large living room with an open-concept kitchen, a master bedroom with an en suite bathroom and toilet. Hardwood floors, exposed stone walls, and exposed beams. Private, enclosed garden with separate entrance.
A pleasant, spacious 3,747 sqm property consisting of courtyards, walkways, terraces, gardens, a vegetable garden, and hedges; the entire property is well-maintained and adorned with beautiful ornamental trees (cedar, cypress, yew, oak, linden, maple, birch, mulberry, laurel, …) and fruit trees (cherry, plum, fig, apple, peach, nectarine…).
The property also features a heat pump-heated pool, fully enclosed by walls, with an adjoining pool house featuring a relaxation area under a charming lean-to roof covered with canal tiles.
There is potential to purchase an additional 4.9-acre adjoining plot of meadowland.
Elegant and easy to live in, this property creates a warm and welcoming space that offers a rare balance between family life, tranquility, and the art of entertaining.
Cabinet LE NAIL – Maine-et-Loire - Mr Lodoïs HUBERT : [hidden information]
Lodoïs HUBERT, Individual company, registered in the Special Register of Commercial Agents, under the number [hidden information].
We invite you to visit our website Cabinet Le Nail to browse our latest listings or learn more about this property.
Ref 4917 : Manoir et ses gîtes à vendre près de Saumur
C’est aux confins du Parc Loire Anjou Touraine, non loin de Saumur, que cette élégante propriété a pris place, au sein d’un charmant village entouré d’une campagne aux paysages préservés, alternant vignobles, plaines cultivées et bois. Elle bénéficie de ce fait d’une situation privilégiée au cœur d’un territoire recherché pour son patrimoine et son art de vivre. Saumur, son château, ses marchés et ses maisons de tuffeau sont joignables en 25 minutes environ. Tout autour, cités fortifiées, abbayes, villages de caractère, habitats troglodytiques et domaines viticoles composent l’un des paysages culturels les plus variés et attachants de la vallée de la Loire.
Son emplacement dans un environnement rural lui procure le calme lié à son isolement, sans pour autant devoir renoncer aux commodités des besoins du quotidien. Ainsi, boulangerie, épicerie, et premiers commerces de nécessité se trouvent à six minutes en voiture, tandis qu’une ville ressource possédant supermarchés, professionnels de santé, écoles et restaurants, est joignable en environ dix minutes en voiture.
Aisément accessible depuis Paris par les grands axes routiers, et située à distance raisonnable d’Angers, de Nantes, de Tours et de Poitiers, la propriété dispose également d’une gare TER à environ quinze minutes et d’une gare TGV à environ vingt-cinq minutes.
Cette alliance entre quiétude, attractivité touristique et accessibilité confère au lieu des atouts indéniables pouvant répondre à divers projets, qu’ils soient d’ordre privé et/ou d’ordre professionnel. Ainsi, familles ou investisseurs y trouveront pleinement leur compte.
Édifié au début du XIXe siècle, ce manoir présente une élégante composition d’inspiration classique.
Le corps principal, légèrement surélevé, développe une façade régulière à trois travées sur trois niveaux sous ardoises, reposant sur un soubassement en pierres de pays apparentes, et est flanqué de deux petites ailes l’agrémentant de surfaces habitables supplémentaires.
Les façades enduites à la chaux sont rythmées par des chaînes d’angle harpées et de généreux encadrements de baies en tuffeau, dont les frontons cintrés apportent relief et noblesse à l’ensemble.
Une corniche à modillons souligne la naissance d’une haute toiture brisée couverte d’ardoises, animée de trois lucarnes ouvragées - deux oculi latéraux encadrant une lucarne centrale - et ponctuée d’épis de faîtage.
La façade sur cour s’ouvre en son centre par un perron de pierre et fait face à une cour d’honneur ordonnancée autour d’une fontaine.
À l’arrière, la façade du corps de logis est parée d’un enduit rosé, et domine un vaste appentis couvert de tuiles canal venu s’y adosser, formant ainsi un trait d’union entre l’habitation et le jardin. Le contraste entre l’ardoise, la tuile, les enduits et la pierre de tuffeau compose une silhouette à la fois noble et chaleureuse, typique du style des fastueuses demeures bourgeoises de cette époque, et de la rencontre des traditions architecturales de l’Anjou et du Poitou.
Les espaces intérieurs d’une surface d’habitation d’environ 250 m² sont agencés de la façon suivante :
Au rez-de-chaussée, un vestibule comportant un bel escalier à balustres en bois, mène d’une part à un salon d’honneur, et d’autre part à une salle à manger attenante à une grande cuisine, puis à un bureau et à une laverie/wc.
Ce niveau se prolonge depuis la cuisine vers la terrasse couverte sous appentis, dotant ainsi le manoir d’un vaste espace de vie supplémentaire. Cet espace mène lui-même à une cave voutée, et à l’aile droite du manoir comprenant un wc, une pièce de réception avec « comptoir du vigneron » accédant directement à l’espace piscine, un local chaufferie et une lingerie.
L’on peut voir à cet étage des sols en carreaux de céramique polychromique et parquet à bâtons rompus, des menuiseries et cimaises en bois orné, de splendides cheminées en tuffeau et en marbre, et des plafonds moulurés ou plafonds aux poutres apparentes.
Au premier étage, un palier mène à deux chambres, un dressing et une confortable salle de bains. Comme au rez-de-chaussée, l’on peut voir à cet étage des sols en parquet et de belles cheminées en marbre.
L’aile droite du manoir comporte une troisième chambre accessible depuis un escalier extérieur et une terrasse en bois, et forme, avec sa cuisine ouverte et sa salle d’eau, un studio indépendant pouvant également servir de gîte annexe.
Au deuxième étage, un second palier donne accès à deux chambres, chacune équipée d’une salle d’eau/wc et d’un dressing, agrémentant ainsi le manoir de deux agréables suites supplémentaires.
La propriété comprend plusieurs bâtiments de dépendances agrémentant idéalement le domaine et lui offrant une flexibilité d’usage non négligeable. Elles sont ordonnancées de la façon suivante :
- Quatre gîtes opérationnels équipés, avec un niveau de confort élevé, auxquels peut s’ajouter le studio indépendant de l’aile droite du manoir, ont été aménagés dans d’anciennes dépendances pleines de charme.
- Une vaste grange comportant un atelier en mezzanine et une remise.
- Une remise et un bûcher attenant à la grange.
- Un local technique avec laverie et wc.
- Un abri de jardin avec remise et auvent à usage de garage.
- Un kiosque de jardin.
Gîte 1
Au rez-de-chaussée : séjour, cuisine équipée, salle d’eau/wc.
Au 1er étage : chambre mezzanine avec poutres apparentes et plafond cathédrale.
Gîte 2
Au rez-de-chaussée : séjour avec salon, salle à manger et cuisine équipée.
Au 1er étage : chambre avec poutres apparentes et plafond cathédrale, salle d’eau/wc.
Gîte 3
Au rez-de-chaussée : séjour avec poutres apparentes, cuisine équipée, placard.
Au 1er étage : chambre avec poutres apparentes et plafond cathédrale, salle d’eau/wc.
Gîte 4
De plain-pied, grand séjour avec cuisine ouverte, chambre parentale avec salle d’eau attenante/wc. Sols en parquets, murs avec pierres apparentes et poutres apparentes. Jardin clos dédié et accès indépendant.
Le terrain
Agréable et grand terrain de 3.747 m² constitué de cours, allées, terrasses, jardins, potager et haies, l’ensemble étant bien entretenu et agrémenté de beaux arbres d’ornement (cèdre, cyprès, ifs, chêne, tilleul, érable, bouleau, mûrier, laurier…) ainsi que de nombreux fruitiers (cerisier, prunier, figuier, pommier, pêcher, nectarinier…).
Pour profiter pleinement des extérieurs, la propriété dispose d’une piscine chauffée par PAC, entièrement close de murs, avec pool-house attenant et espace détente sous un joli appentis couvert de tuiles canal.
Potentiel d’acquisition en sus d’un terrain attenant de 2 hectares en nature de prairie.
Élégante et facile à vivre, cette propriété compose un lieu chaleureux offrant un équilibre rare entre vie de famille, quiétude et art de recevoir.
Cabinet LE NAIL – Maine-et-Loire - M. Lodoïs HUBERT : [hidden information]
Lodoïs HUBERT, EI, inscrit au Registre Spécial des Agents Commerciaux sous le numéro [hidden information].
Nous vous invitons à consulter notre site internet Cabinet Le Nail pour parcourir nos dernières annonces ou en savoir plus sur ce bien.
Des informations sur les risques auxquels est exposé ce bien sont disponibles sur le site Géorisques : https://www.georisques.gouv.fr/
-
Type de propriété
Domaine
-
Prix/pied²
$374
-
Émissions
A
-
Consommation
C
Caractéristiques
- Jardin
- Piscine
- Terrasse
- Garage
- Cave à vins
- Cuisine ouverte
- Dressing
- Cheminée
- Cuisinière à gaz
Caractéristiques
Intérieur
- Haut plafond
- Bureau
- Cheminée
- Îlot de cuisine
- Cuisinière à gaz
- Bar
- Buanderie
- Cave à vins
- Cuisine ouverte
- Dressing
Outdoor
Explorez le secteur
SAUMUR, Delessert-Saint Louis-Nantilly, France
Voir sur Google Maps
Prix par sqft
Faible
Élevé
Inscrit il y a 7 ans
Vous vous êtes renseigné sur ce bien
L'agent vous contactera bientôt par
Publié par
Cabinet Le Nail
Voir le profil de l’agence
182
Annonces
2019
Inscrit
Réserver une visite avec the agent
Choisissez une date et si vous souhaitez une visite virtuelle ou en personne avec l’agent.
Date préférée
Type de visite
Dernière mise à jour
Août 8
Première mise en ligne
Août 8
Référence de l’annonce
NA4-2408
La confiance des plus grands courtiers du monde
Les agents des propriétés les plus exceptionnelles du monde publient sur JamesEdition.
- Des annonces de Sotheby's, Christie's, BARNES et Engel & Völkers
- Chaque annonce est vérifiée avant sa mise en ligne
- Contactez directement des agents vérifiés
En continuant, vous acceptez nos Conditions et notre Politique de confidentialité.