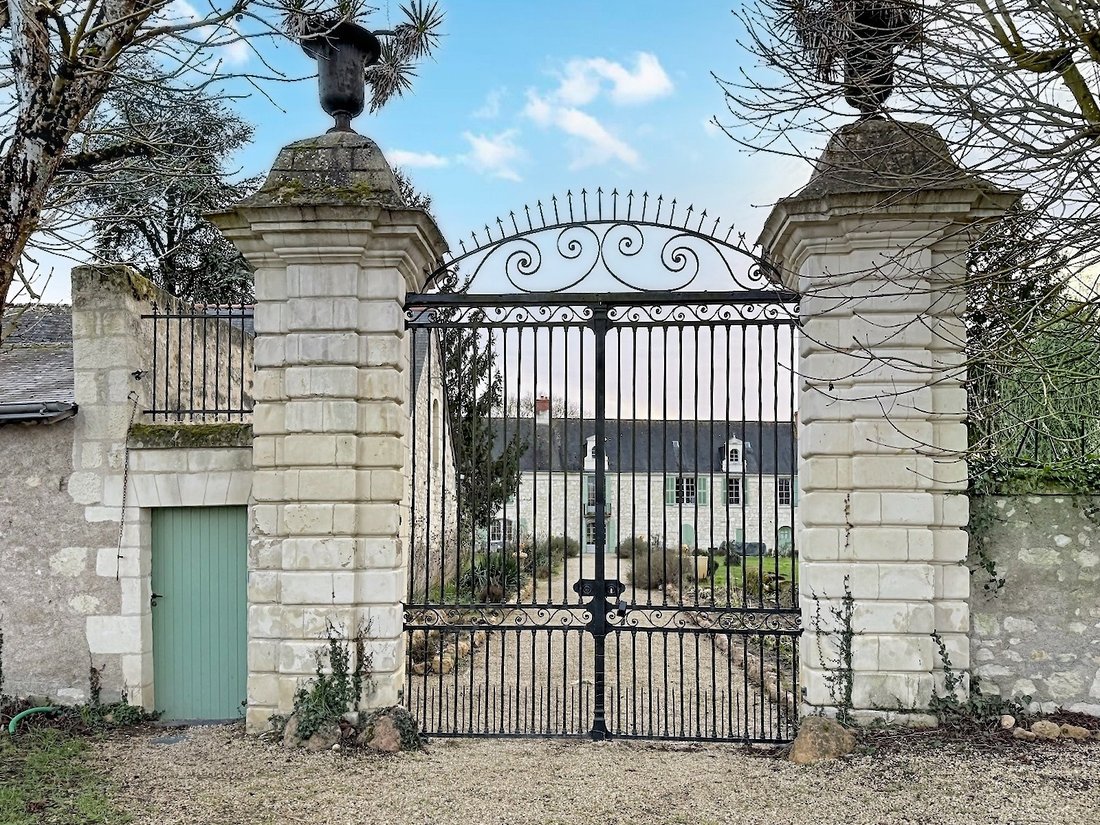
Château Du XVI Ie Siècle Sur 4,80 Hectares Avec Pigeonnier Et Piscine Intérieure
- 11 Chambres
- 2 SdB
- 10,764 Sqft
- 11.82 Ac lot
- Mis à jour: Août 6
- 8
À propos de la propriété
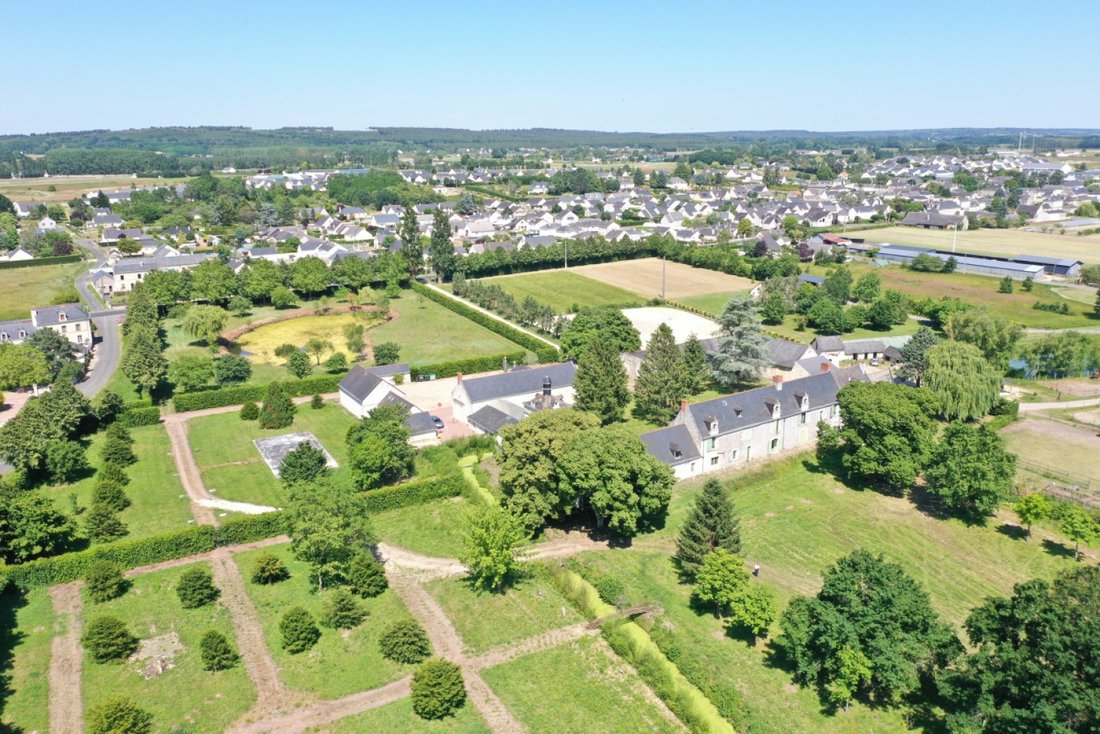
The partially enclosed grounds, bordered by hornbeam hedges, feature various atmospheres, gardens, a small pond, a moat, and an
The partially enclosed grounds, bordered by hornbeam hedges, feature various atmospheres, gardens, a small pond, a moat, and an area designed for receptions, including a 150 m2 room with a professional kitchen and 2 gîtes.
In total, there are no less than 1000 m2 to be arranged for organizing this venue dedicated to high-end tourist accommodation and events (weddings, seminars, etc.).
Saumur is 11 km away (SNCF train station to Paris-Montparnasse in 2 hours and 15 minutes) and Paris is 317 km away, with 310 km via the A11 motorway.
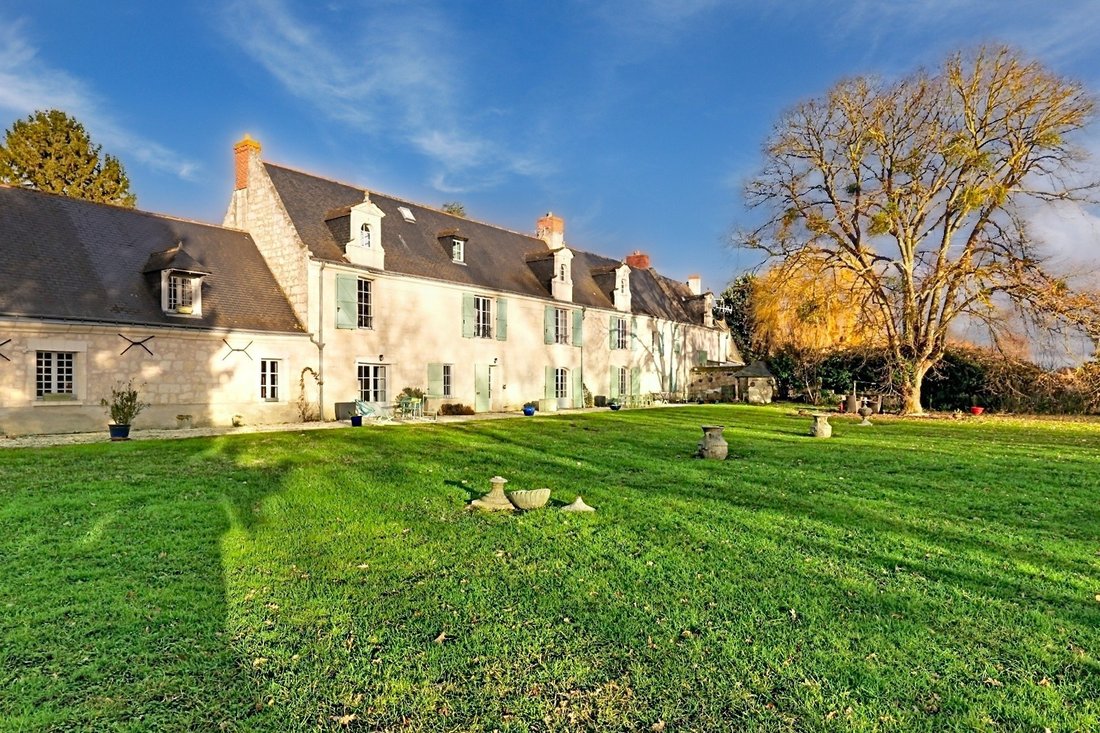
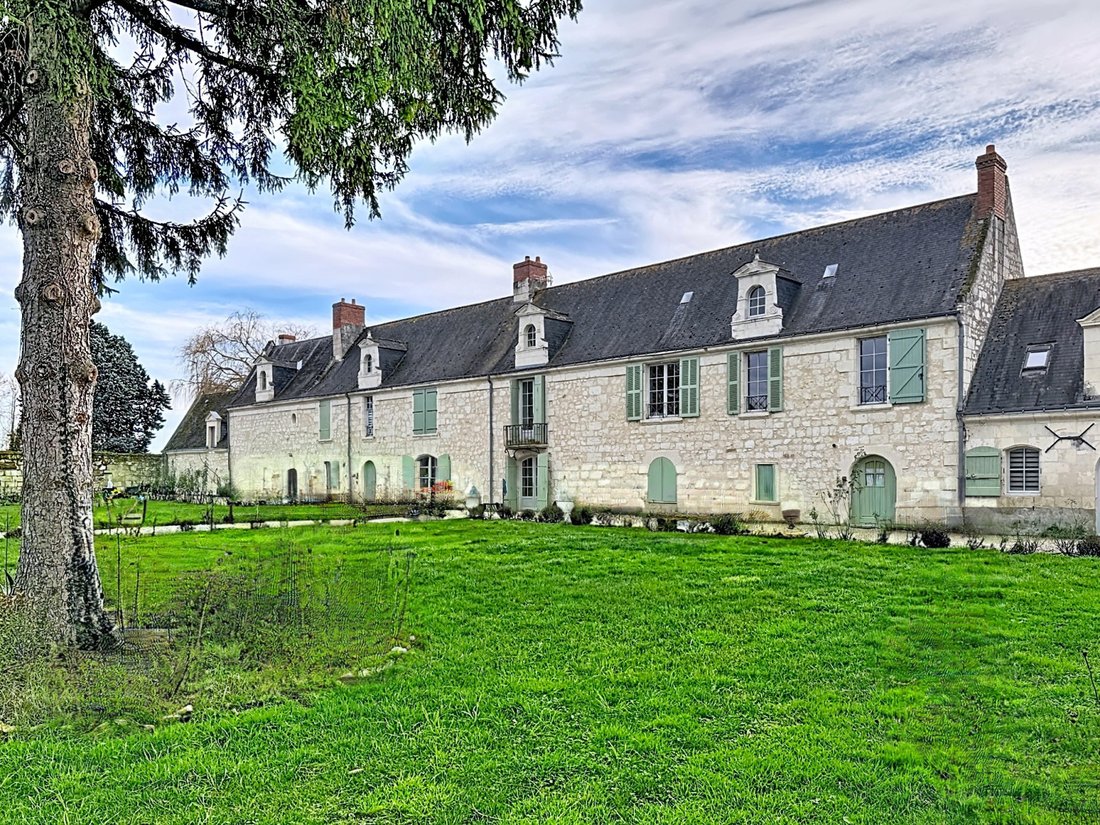
THE MANOR (electric heating & wood stove) – approximately 400 m2
Ground Floor: crossing rooms - tiled floors - 2.50 m under beams Entrance with staircase n°1 in stone and slate Kitchen 27 m2 (stone sink, monumental fireplace), former pantry 6 m2 and storage under the stairs (EDF meter and electric water heater) Crossing living room n°1 of 36 m2 Crossing living room n°2 of 37 m2 (beams, fireplace) Office 13 m2 with rear entrance, staircase n°2 in oak and WC Bedroom 1 of 16 m2 with shower room Direct access to the courtyard via a 3rd staircase leading to the attics on tiled floors approximately 20 m long.
1st floor: 2 staircases - tiled floors - 3.20 m under beams Bedroom 2 of 25 m2 (17th-century fireplace, closets) and bathroom (bathtub, sink, WC) Corridor of 6.30m x 1.70m Bedroom 3 of 24 m2 (marble fireplace, closet) and shower room (shower, sink, WC) Crossing living room of 36 m2 (fireplace with trumeau, closet, balcony overlooking the courtyard above the entrance) Corridor of 7.70m x 1.30m with staircase n°2 Bedroom 4 of 20 m2 (stretched fabrics, closet, fireplace), dressing room of 10 m2 and shower room (sink, bidet, WC) Office-library of 26 m2 crossing (fireplace) Bathroom (bathtub, sink, bidet, WC) Bedroom 6 under the framework of 45 m2 (12m x 6m on the floor) with a fitted kitchen.
2nd floor: via staircase n°2 Landing with WC 2 other lovely attic bedrooms (7 and 8) on tiled floors of 16 and 13 m2 Attics throughout the rest of the manor.
THE ANNEX (approximately 50 m2) Adjacent to the manor on the ground floor, it includes a living room with fireplace and kitchenette, a bedroom (9) and a shower room (shower, sink, and WC) Continuing on: - a stable of 3m x 6.60m and 2 storage rooms - a passage connecting the courtyard at the front and the garden at the back - a workshop of 4.80m x 4.20m (former bread oven) - another storage room - a cellar of 4.40m x 6.50m.
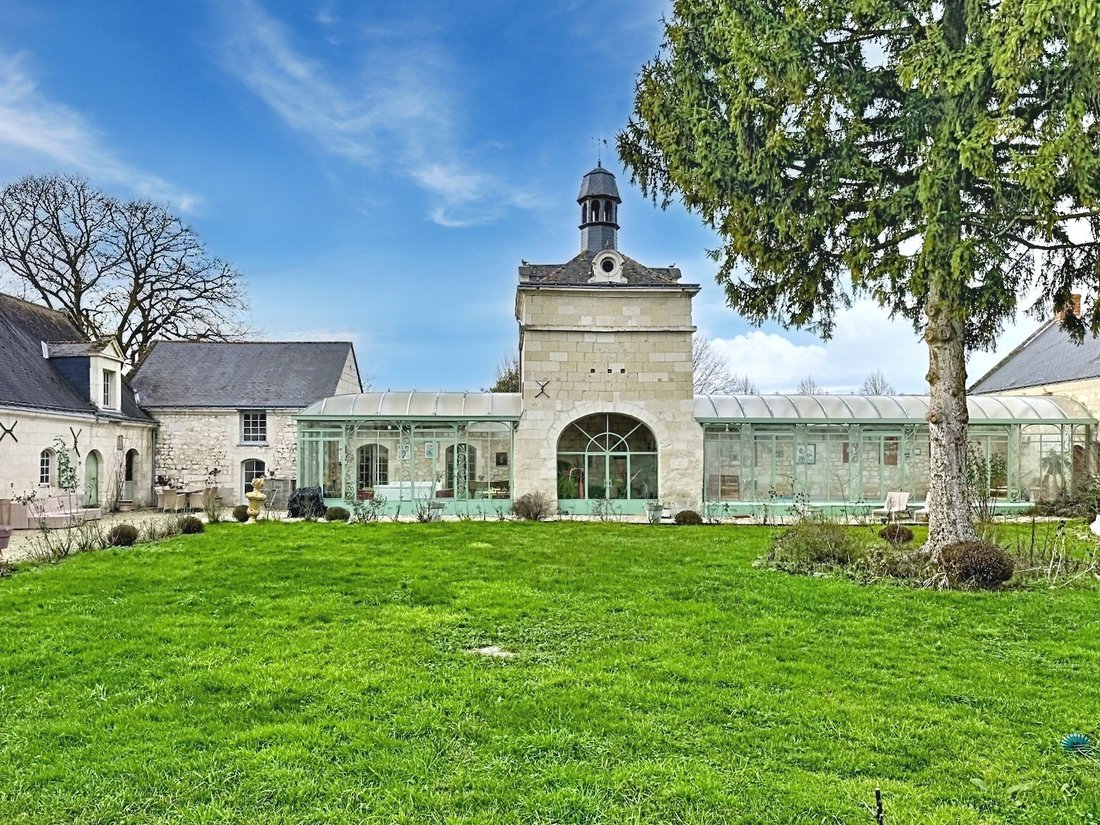
THE PIGEON HOUSE (approximately 250 m2) Former central dovecote with 2 glass roofs on either side Entrance 18 m2 with stone spiral staircase Glass roof n°1 of 33 m2 on tiled floors and 4 m high Central room of the dovecote 19 m2 with old nesting boxes and framework Glass roof n°2 of 65 m2 with indoor pool (basin of 8m x 3m) Room of 55 m2 at the back with 4 electric skylights at height Shower room (sink, shower, and WC), and pool room 1st floor: Beautiful bedroom (10) on tiled floors of 50 m2 (4 m high under the framework, bathtub and WC)
THE OUTBUILDINGS 1) THE STORAGE On the left of the entrance gate, a storage room of 3.70m x 3.90m, a reserve, and another storage room.
2) THE RECEPTION ROOMS (approximately 200 m2) In an old barn, magnificent room of 150 m2 (23 m long, 6.60m wide and 6.90m high under the framework), monumental fireplace of the château. In the corner, the entrance, a professional kitchen of 3.80m x 8m (cold room, convection oven, hot cupboard…) Men’s restrooms (3 WC, sink) Women’s restrooms (3 WC, sink).
3) THE GÎTES 2 small tuffeau houses (living room, kitchen, shower room, WC and bedroom upstairs (11 and 12) dedicated to tourist rental.
4) GARAGE Former barn of 7.50 m x 10 m Another small building with old small storage rooms dedicated to the heating system for the reception area, a storage room, and the EDF supply point for the property.
SOME FIGURES
7 kitchens
11 bedrooms
10 shower rooms (including 2 baths)
Indoor pool
Jacuzzi
Tennis court
2 electric entrance gates
Electric entrance barrier
Electric car charging station (24 Kw)
Irrigation room for the entire estate
Sewage system
Electric and wood heating (manor) and gas for the reception room and gîtes
36 photovoltaic panels (barn roof) capable of producing 18 Kw
A BRIEF HISTORY...
The first occupants of the château are mentioned in 1440 with Jean Nicolas, master goldsmith of King René of Anjou and Jeanne de Laval, followed by several generations of the Maupassant family, including Count and Countess Nau de Maupassant. The wife of the former owner was a descendant and sister of Madame Louis de Funès.
Des informations sur les risques auxquels est exposé ce bien sont disponibles sur le site Géorisques : https://www.georisques.gouv.fr/
-
Type de propriété
Château
-
Prix/pied²
$176
Caractéristiques
Lot
Intérieur
- Haut plafond
- Bureau
- Cheminée
- Climatisation
- Îlot de cuisine
- Jacuzzi
- Salle de jeux
- Bibliothèque
- Piscine intérieure
Outdoor
Explorez le secteur
Voir 8 autres annonces à Gare-Croix Verte-Ile Offard-Millocheau
L'agent vous contactera bientôt par
Publié par
Réserver une visite avec the agent
Choisissez une date et si vous souhaitez une visite virtuelle ou en personne avec l’agent.
Toutes les informations immobilières sont présentées en fonction des données les plus précises dont nous disposons au moment de la publication. Les détails sur la manière dont nous collectons et vérifions ces données se trouvent à la section 5 de nos Conditions générales.
La confiance des plus grands courtiers du monde
Les agents des propriétés les plus exceptionnelles du monde publient sur JamesEdition.
- Des annonces de Sotheby's, Christie's, BARNES et Engel & Völkers
- Chaque annonce est vérifiée avant sa mise en ligne
- Contactez directement des agents vérifiés
En continuant, vous acceptez nos Conditions et notre Politique de confidentialité.