$703,960
Sathonay Village Maison Familiale Rénovée 136 M²
- 3 Chambres
- 2 SdB
- 1,464 Sqft
- 8,310 Sqft lot
- Mis à jour: Octobre 31
À propos de la propriété
La description a été traduite automatiquement.
La description est affichée dans la langue d'origine.
Exclusivité à Sathonay-Village Maison familiale rénovée de 136 m² avec véranda, terrain de 772 m² et potentiel d’aménagementBRBRSituée sur la commune recherchée de Sathonay-Village, aux portes de Lyon, découvrez cette maison familiale de 125 m² habitables, complétée par une véranda de 11 m², implantée sur un terrain de 772 m² piscinable. BRBRConstruite en 1983 et entièrement rénovée à l’intérieur
Exclusive in Sathonay-Village – Renovated family home of 136 m² with veranda, 772 m² land, and development potential.
Located in the sought-after commune of Sathonay-Village, on the outskirts of Lyon, discover this family home with 125 m² of living space, complemented by an 11 m² veranda, set on a 772 m² plot suitable for a swimming pool.
Built in 1983 and fully renovated inside
Located in the sought-after commune of Sathonay-Village, on the outskirts of Lyon, discover this family home with 125 m² of living space, complemented by an 11 m² veranda, set on a 772 m² plot suitable for a swimming pool.
Built in 1983 and fully renovated inside
Exclusivité à Sathonay-Village Maison familiale rénovée de 136 m² avec véranda, terrain de 772 m² et potentiel d’aménagementBRBRSituée sur la commune recherchée de Sathonay-Village, aux portes de Lyon, découvrez cette maison familiale de 125 m² habitables, complétée par une véranda de 11 m², implantée sur un terrain de 772 m² piscinable. BRBRConstruite en 1983 et entièrement rénovée à l’intérieur en 2022, cette maison bénéficie d’une exposition sud-ouest et offre des espaces de vie lumineux et fonctionnels. Elle se compose d’un séjour-salon convivial ainsi que d’une cuisine ouverte sur la salle à manger. La salle à manger se prolonge par une véranda entièrement vitrée de 11 m², véritable espace de vie supplémentaire permettant de profiter pleinement de la vue sur le jardin tout au long de l’année. BRBRL’espace nuit bénéficie d’une distribution en demi-niveaux, permettant de préserver l’intimité de chacun. Il comprend trois chambres, dont une suite parentale avec salle d’eau et WC privatifs. Les deux autres chambres disposent d’une salle de bains avec baignoire et d’un WC indépendant. Une belle mezzanine aménagée en bureau, agrémentée d’une bibliothèque sur mesure, complète l’ensemble. BRBRÀ l’extérieur, le jardin offre un bel espace pour profiter des beaux jours, avec deux terrasses exposées sud et ouest, sans vis-à-vis et bénéficiant d’une vue dégagée sur les Monts d’Or, ainsi que la possibilité d’aménager une piscine. BRBRUn véritable atout : son potentiel d’aménagement ! En complément d’un premier garage, la maison dispose d’un second espace de 28 m², accessible de plain-pied depuis l’extérieur ainsi que directement depuis l’intérieur de la maison. Actuellement exploitable en buanderie, atelier ou espace de rangement, il offre également de belles possibilités d’aménagement en pièce supplémentaire, bureau indépendant ou studio, sous réserve de faisabilité technique et des autorisations nécessaires. BRBREnfin, jusqu’à quatre véhicules peuvent être stationnés sur la propriété, en complément du garage. BRBRLe chauffage est assuré par un poêle à granulés de dernière génération, équipé d’un thermostat et programmable à distance, permettant une gestion optimisée de la consommation énergétique, complété par un chauffage électrique. DPE : D. BRBRUne maison rénovée aux multiples possibilités, idéale pour une famille recherchant confort, espaces extérieurs et potentiel d’évolution dans un environnement résidentiel prisé à proximité de Lyon. BRBRÀ découvrir sans tarder ! BRBRLes informations sur les risques auxquels ce bien est exposé sont disponibles sur le site Géorisques : [hidden information] de vente : 630 000 €BRHonoraires charge vendeurBRBRContactez votre conseiller SAFTI : Amélie GALLI, Tél. : [hidden information], E-mail : [hidden information] - EI - Agent commercial immatriculé au RSAC de Lyon sous le numéro [hidden information]
Des informations sur les risques auxquels est exposé ce bien sont disponibles sur le site Géorisques : https://www.georisques.gouv.fr/
Des informations sur les risques auxquels est exposé ce bien sont disponibles sur le site Géorisques : https://www.georisques.gouv.fr/
Exclusive in Sathonay-Village – Renovated family home of 136 m² with veranda, 772 m² land, and development potential.
Located in the sought-after commune of Sathonay-Village, on the outskirts of Lyon, discover this family home with 125 m² of living space, complemented by an 11 m² veranda, set on a 772 m² plot suitable for a swimming pool.
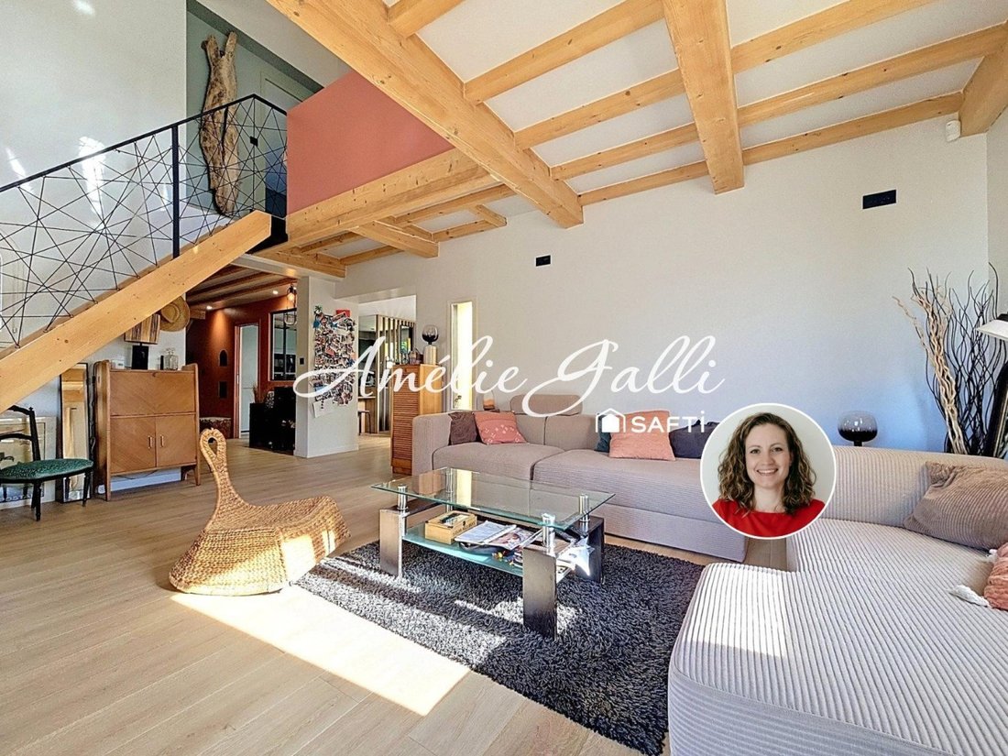
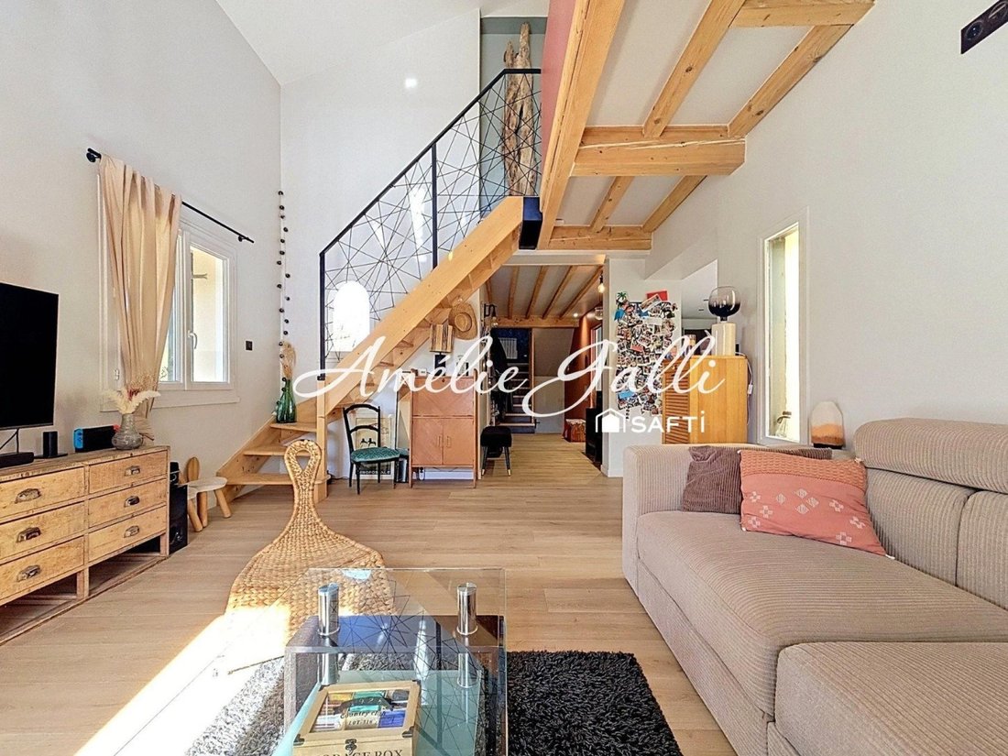
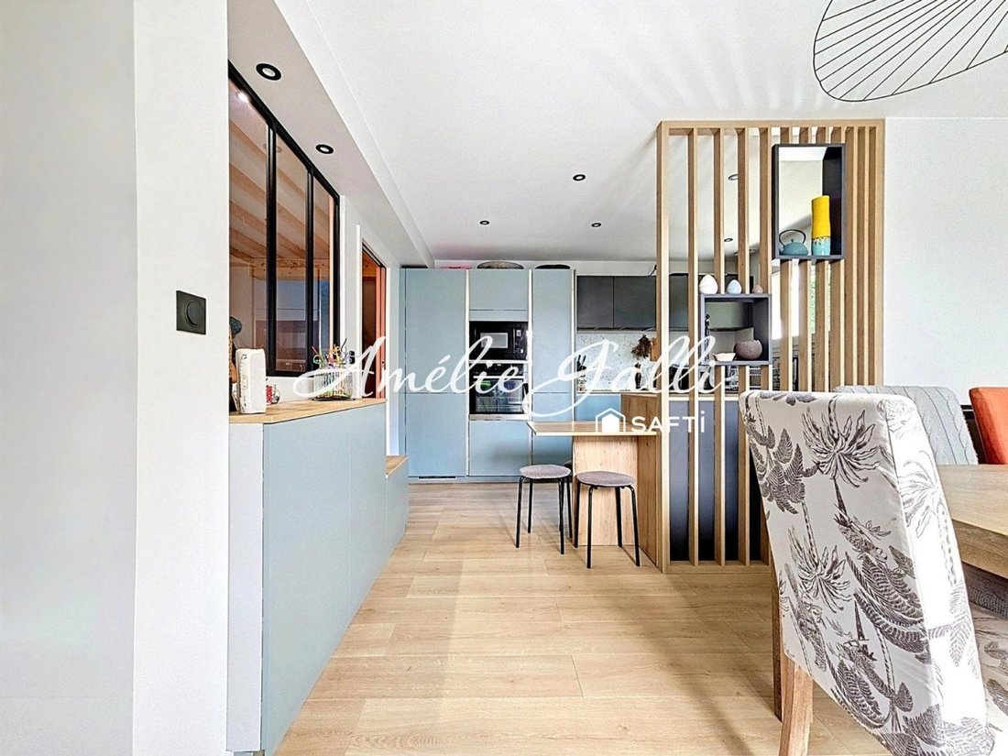
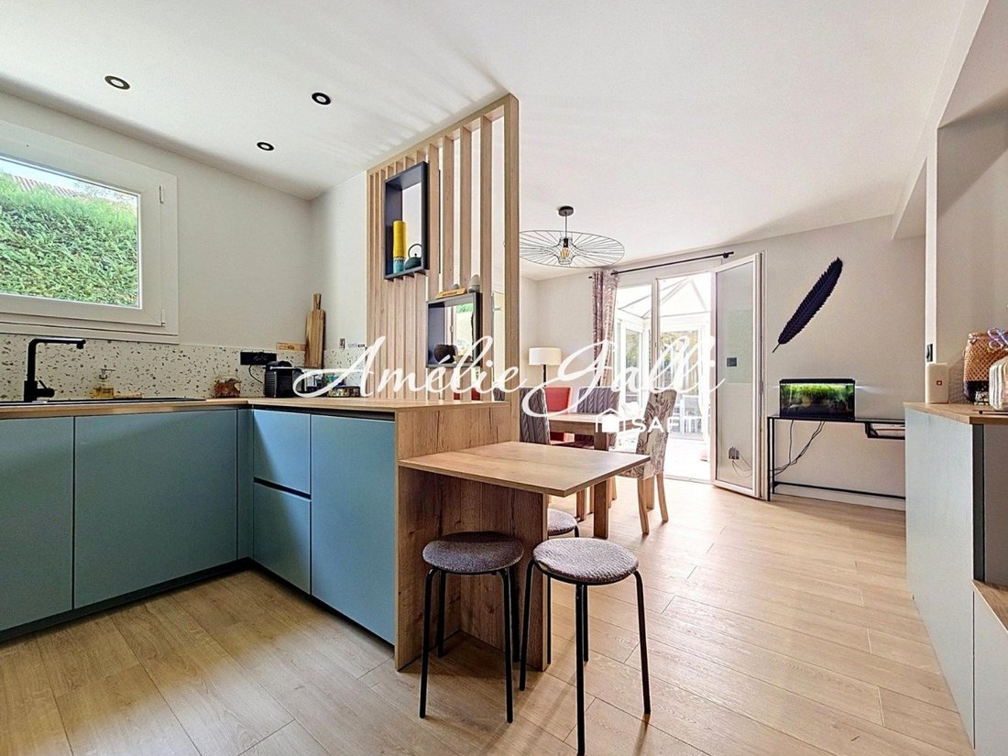
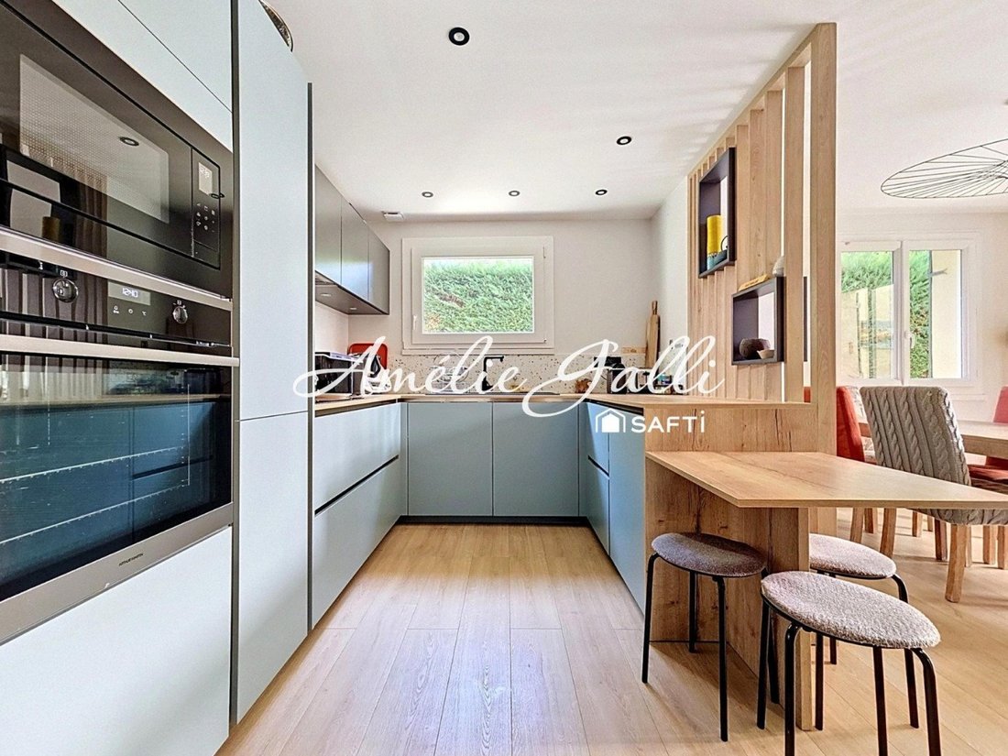
Built in 1983 and fully renovated inside in 2022, this house benefits from a southwest exposure and offers bright, functional living spaces. It consists of a welcoming living room and an open kitchen connected to the dining area. The dining room extends into a fully glazed 11 m² veranda, a true additional living space allowing you to fully enjoy the garden view all year round.
The sleeping area is arranged on split levels, preserving everyone’s privacy. It includes three bedrooms, one of which is a master suite with a private shower room and toilet. The other two bedrooms share a bathroom with a bathtub and a separate toilet. A beautiful mezzanine converted into an office, enhanced with a custom-built bookshelf, completes the layout.
Outside, the garden offers a lovely space to enjoy sunny days, with two terraces facing south and west, without any overlooking neighbors and offering an unobstructed view of the Monts d’Or, as well as the possibility to install a swimming pool.
A real asset: its development potential! In addition to a first garage, the house has a second 28 m² space accessible on the ground floor from outside and directly from inside the house. Currently used as a laundry room, workshop, or storage area, it also offers great possibilities for conversion into an additional room, independent office, or studio, subject to technical feasibility and necessary permits.
Finally, up to four vehicles can be parked on the property, in addition to the garage.
Heating is provided by a state-of-the-art pellet stove equipped with a thermostat and remote programming, allowing optimized energy consumption management, supplemented by electric heating. Energy performance rating: D.
A renovated home with multiple possibilities, ideal for a family seeking comfort, outdoor spaces, and potential for growth in a desirable residential area near Lyon.
A must-see!
Information on risks related to this property is available on the Géorisques website.
Sale price: €630,000
Fees charged to the seller.
Contact your SAFTI advisor: Amélie GALLI, Tel.: [hidden], Email: [hidden] – EI – Commercial agent registered with the Lyon RSAC under number [hidden].
Des informations sur les risques auxquels est exposé ce bien sont disponibles sur le site Géorisques : https://www.georisques.gouv.fr/
Located in the sought-after commune of Sathonay-Village, on the outskirts of Lyon, discover this family home with 125 m² of living space, complemented by an 11 m² veranda, set on a 772 m² plot suitable for a swimming pool.
Built in 1983 and fully renovated inside in 2022, this house benefits from a southwest exposure and offers bright, functional living spaces. It consists of a welcoming living room and an open kitchen connected to the dining area. The dining room extends into a fully glazed 11 m² veranda, a true additional living space allowing you to fully enjoy the garden view all year round.
The sleeping area is arranged on split levels, preserving everyone’s privacy. It includes three bedrooms, one of which is a master suite with a private shower room and toilet. The other two bedrooms share a bathroom with a bathtub and a separate toilet. A beautiful mezzanine converted into an office, enhanced with a custom-built bookshelf, completes the layout.
Outside, the garden offers a lovely space to enjoy sunny days, with two terraces facing south and west, without any overlooking neighbors and offering an unobstructed view of the Monts d’Or, as well as the possibility to install a swimming pool.
A real asset: its development potential! In addition to a first garage, the house has a second 28 m² space accessible on the ground floor from outside and directly from inside the house. Currently used as a laundry room, workshop, or storage area, it also offers great possibilities for conversion into an additional room, independent office, or studio, subject to technical feasibility and necessary permits.
Finally, up to four vehicles can be parked on the property, in addition to the garage.
Heating is provided by a state-of-the-art pellet stove equipped with a thermostat and remote programming, allowing optimized energy consumption management, supplemented by electric heating. Energy performance rating: D.
A renovated home with multiple possibilities, ideal for a family seeking comfort, outdoor spaces, and potential for growth in a desirable residential area near Lyon.
A must-see!
Information on risks related to this property is available on the Géorisques website.
Sale price: €630,000
Fees charged to the seller.
Contact your SAFTI advisor: Amélie GALLI, Tel.: [hidden], Email: [hidden] – EI – Commercial agent registered with the Lyon RSAC under number [hidden].
Des informations sur les risques auxquels est exposé ce bien sont disponibles sur le site Géorisques : https://www.georisques.gouv.fr/
-
Type de propriété
Maison
-
Année de construction
1982
-
Prix/pied²
$480
-
Émissions
B
-
Consommation
D
Caractéristiques
- Jardin
- Terrasse
- Garage
- Dressing
- Bibliothèque
- Cuisine ouverte
- Vue sur la montagne
- Rénové
- Vue panoramique / panoramique
Caractéristiques
Lot
Intérieur
- Haut plafond
- Bureau
- Bar
- Cuisine ouverte
- Bibliothèque
- Dressing
Outdoor
- Terrasse
- Stationnement
- Garage
- Jardin
Explorez le secteur
Sathonay-Village, Auvergne-Rhône-Alpes, France
Voir sur Google Maps
Prix par sqft
Faible
Élevé
Inscrit il y a 3 ans
Vous vous êtes renseigné sur ce bien
L'agent vous contactera bientôt par
Publié par
4476
Annonces
2023
Inscrit
Réserver une visite avec the agent
Choisissez une date et si vous souhaitez une visite virtuelle ou en personne avec l’agent.
Date préférée
Type de visite
Dernière mise à jour
Octobre 31
Première mise en ligne
Octobre 31
Référence de l’annonce
1734713
Propriétés similaires à proximité
Nouvelles annonces à Sathonay-Village


Explorez plus de biens à vendre
Sathonay-Village, Auvergne-Rhône-Alpes, France types de propriétés
Sathonay-Village, Auvergne-Rhône-Alpes, France Recherches populaires
- Vue panoramique / panoramique propriétés à Sathonay-Village, Auvergne-Rhône-Alpes, France
- Propriétés avec Ascenseur à Sathonay-Village, Auvergne-Rhône-Alpes, France
- Vue sur la montagne propriétés à Sathonay-Village, Auvergne-Rhône-Alpes, France
- Duplex propriétés à Sathonay-Village, Auvergne-Rhône-Alpes, France
- Lotissement sécurisé propriétés à Sathonay-Village, Auvergne-Rhône-Alpes, France
- Vie privée propriétés à Sathonay-Village, Auvergne-Rhône-Alpes, France
- Moderne propriétés à Sathonay-Village, Auvergne-Rhône-Alpes, France
- Équestre propriétés à Sathonay-Village, Auvergne-Rhône-Alpes, France
- Constructions neuves propriétés à Sathonay-Village, Auvergne-Rhône-Alpes, France
- Propriétés avec Bibliothèque à Sathonay-Village, Auvergne-Rhône-Alpes, France
- Propriétés avec Cave à vins à Sathonay-Village, Auvergne-Rhône-Alpes, France
- Propriétés avec Balcon à Sathonay-Village, Auvergne-Rhône-Alpes, France
- Propriétés avec Cuisine ouverte à Sathonay-Village, Auvergne-Rhône-Alpes, France
- Rénové propriétés à Sathonay-Village, Auvergne-Rhône-Alpes, France
Guides et histoires connexes
La confiance des plus grands courtiers du monde
Les agents des propriétés les plus exceptionnelles du monde publient sur JamesEdition.
- Des annonces de Sotheby's, Christie's, BARNES et Engel & Völkers
- Chaque annonce est vérifiée avant sa mise en ligne
- Contactez directement des agents vérifiés
En continuant, vous acceptez nos Conditions et notre Politique de confidentialité.