$1,668,525
Un Manoir Du XI Xe Siècle Situé Au Cœur De 5,45 Hectares De Nature, À Quelques Minutes Du Centre Historique De Sa
- 8 Chambres
- 4 SdB
- 13.52 Ac lot
- Mis à jour: Août 13
- 9
À propos de la propriété
La description a été traduite automatiquement.
La description est affichée dans la langue d'origine.
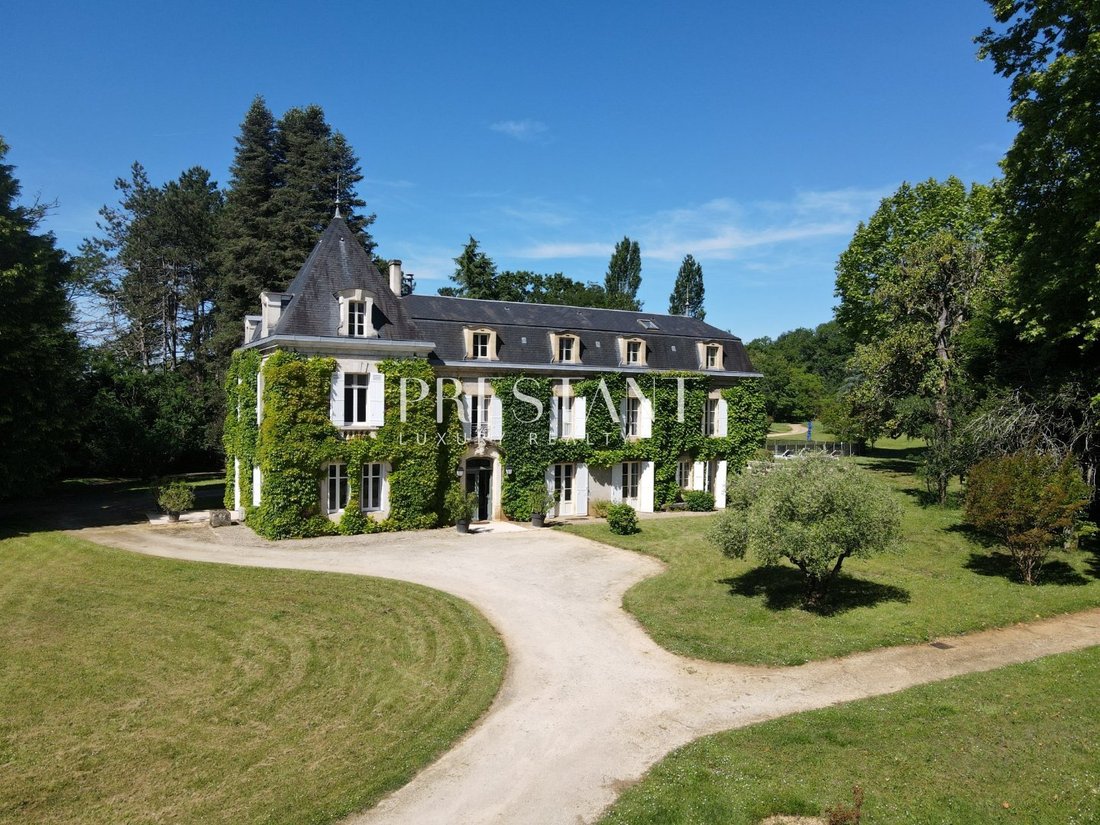
Steeped in history, this distinguished residence was once the home of the last wife of the poet Paul Éluard, who spent many summers here.
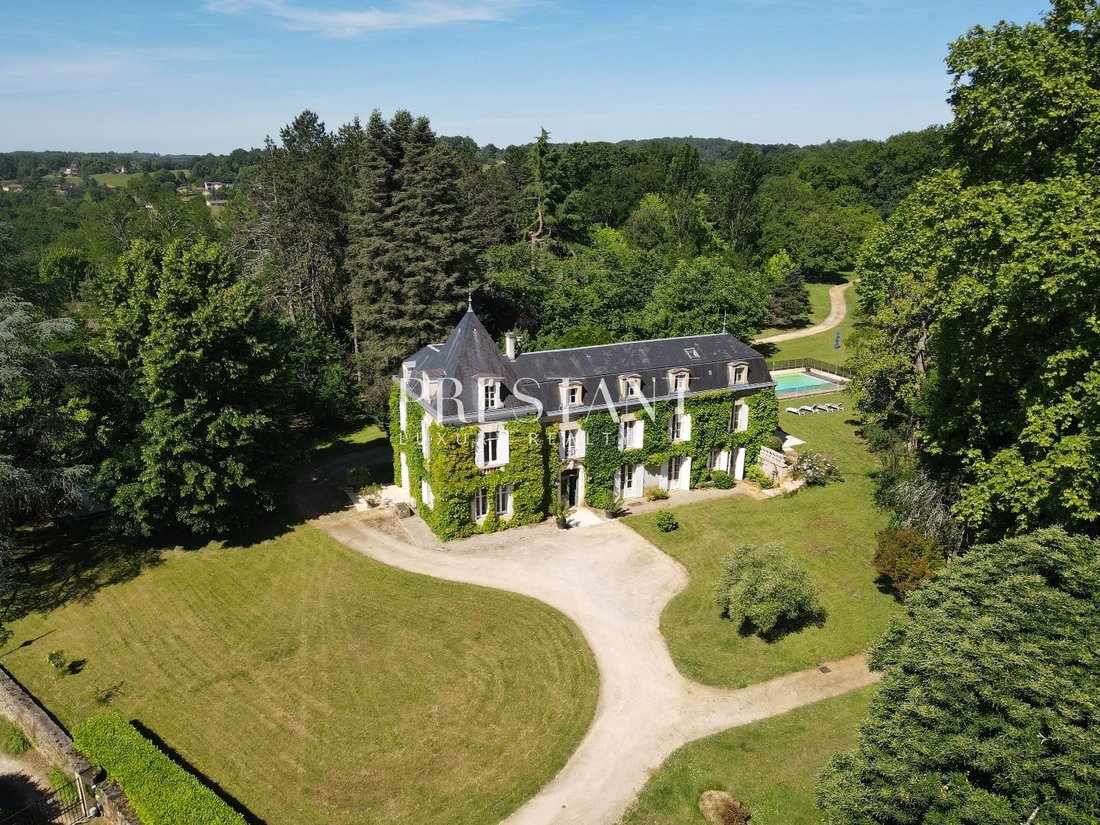
This charming 19th-century manor house enjoys an elevated position overlooking the beautiful town of Sarlat-la-Canéda. Nestled within 5.47 hectares (13.5 acres) of private land comprising woodland and meadows, it offers complete peace and privacy, free
This charming 19th-century manor house enjoys an elevated position overlooking the beautiful town of Sarlat-la-Canéda. Nestled within 5.47 hectares (13.5 acres) of private land comprising woodland and meadows, it offers complete peace and privacy, free
Steeped in history, this distinguished residence was once the home of the last wife of the poet Paul Éluard, who spent many summers here.
This charming 19th-century manor house enjoys an elevated position overlooking the beautiful town of Sarlat-la-Canéda. Nestled within 5.47 hectares (13.5 acres) of private land comprising woodland and meadows, it offers complete peace and privacy, free from any disturbances or nuisances.
The property benefits from an exceptional location, providing a true haven of tranquillity just a short walk from the town centre, shops, schools, restaurants, cinema and railway station.
The land offers the potential for the construction of two additional dwellings, subject to the granting of planning permission (Certificat d’Urbanisme). This opens the door to a variety of tourism-related projects, including holiday cottages, guest accommodation, themed retreats and wellness stays (subject to the necessary approvals).
The main residence offers approximately 471 sqm (5,070 sq ft) of living space and comprises:
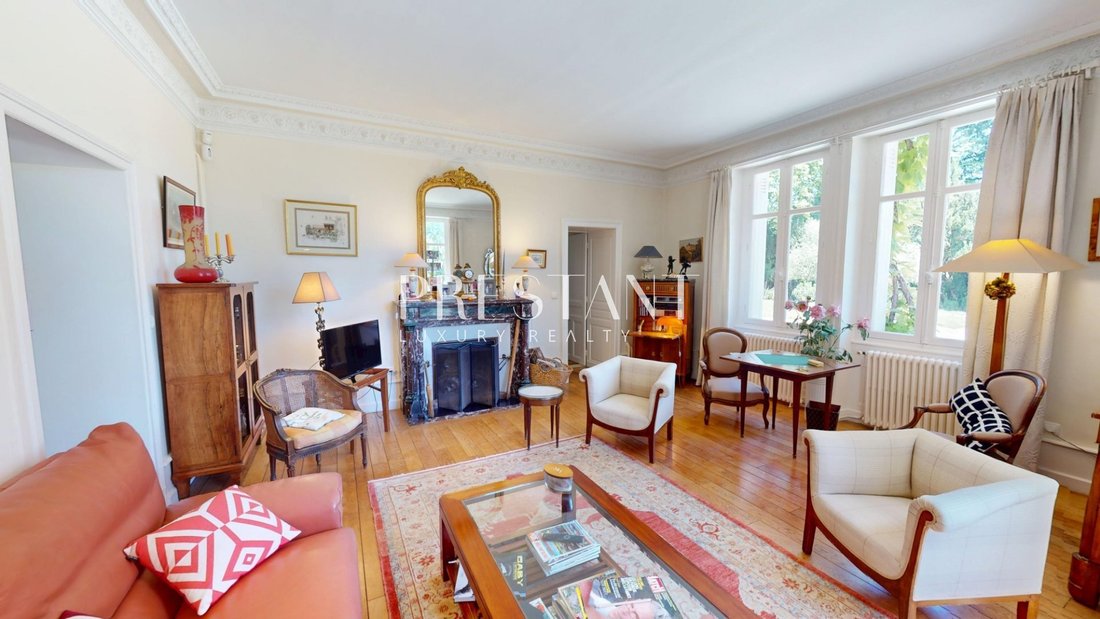
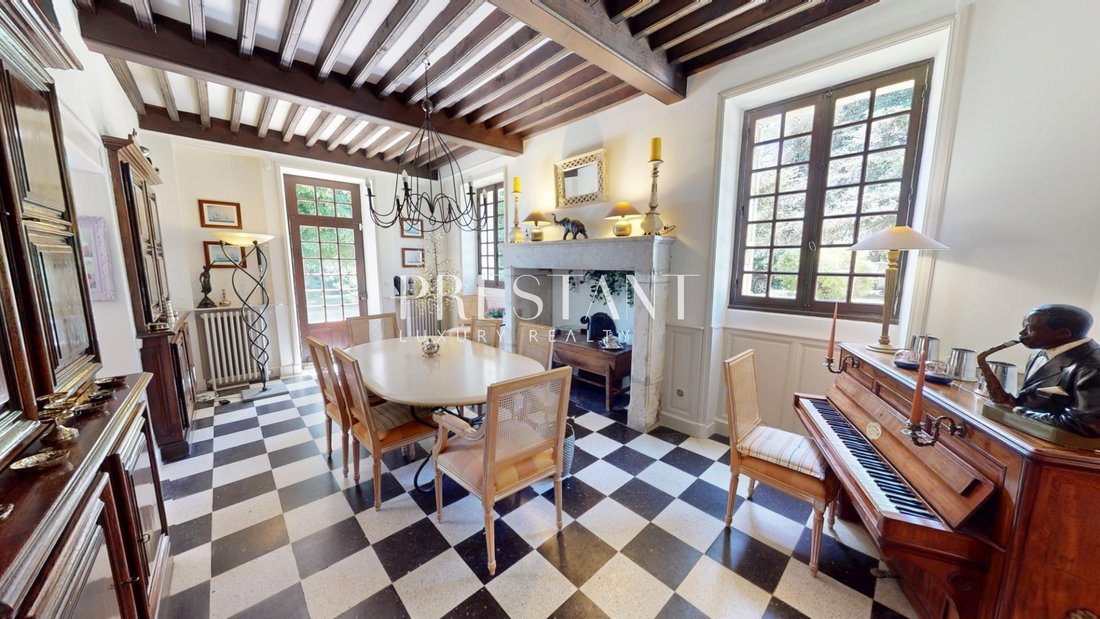
Ground Floor : Spacious entrance hall, Drawing room with fireplace, Dinig room with fireplace, Library, Kitchen, Summer sitting room, Two studies/offices,
Ground-floor bedroom with shower room
First Floor : Five bedrooms, Two bathrooms, Separate WC, Direct access to the pool area located at garden level, Potential to create a roof terrace above the kitchen
Second Floor : Landing, Two bedrooms, Bathroom, Separate WC, Dressing room, Approximately 90 sqm (969 sq ft) of convertible attic space.
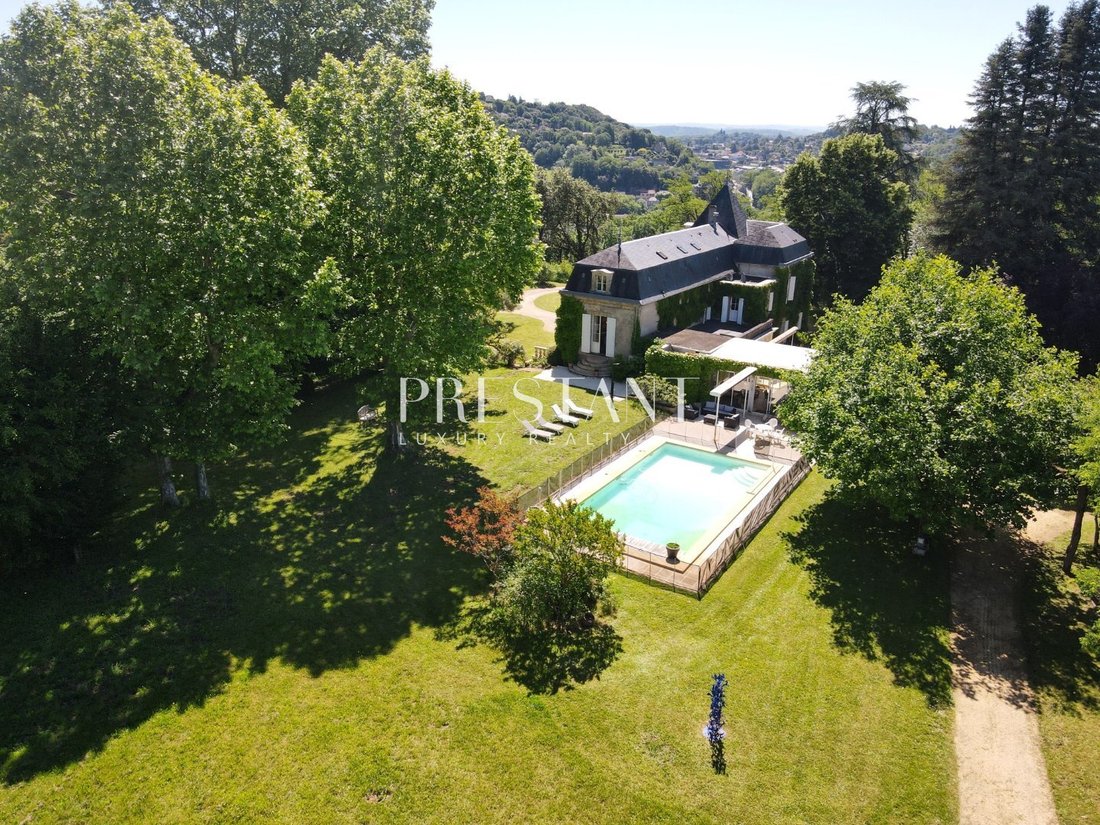
Additional features include: Cellar with gas-fired boiler room. Heated swimming pool (12 m x 6 m), Two garages, Agricultural barn of approximately 110 sqm (1,184 sq ft), ideal for storing equipment or vehicles
The grounds are adorned with magnificent mature century-old trees, a fountain and a pond. The meadows are perfectly suited to horses or other animals.
A rare opportunity to acquire a historic country estate offering privacy, character and development potential, just moments from the heart of what is widely regarded as the most beautiful town in the Périgord region.
PRESTANT Luxury Realty Bruno de SAINT-EXUPÉRY [hidden information]
For further information: [hidden information]
Ref. [hidden information]
Agency fees: 3% payable by the purchaser (net seller price: 1,446,602). Remaining agency fees payable by the vendor. SASU PRESTANT PÉRIGORD. PRESTANT Luxury Realty - Paule COZANET> Paule - [hidden information] - For more information about this property : [hidden information] (Item [hidden information])
Chargée d’histoire, cette demeure fut autrefois la résidence de la dernière épouse du poète Paul Eluard, qui y séjourna régulièrement durant les étés.
Ce petit manoir XIXe domine la ville de Sarlat la Canéda, il est niché au coeur de 5,47 hectares de terrain, dans un environnement calme, boisé, constitué de prés, au calme et sans aucune nuisance. Il bénéficie d’un emplacement exceptionnel, offrant un véritable havre de paix à seulement quelques minutes à pied du centre-ville, des commerces, des écoles, des restaurants, du cinéma et de la gare SNCF.
Le terrain permet d’envisager la construction de deux habitations supplémentaires, sous réserve de l’obtention d’un certificat d’urbanisme. Ce qui ouvre la voie à des projets touristiques tels que gîtes, chambres d’hôtes, séjours à thèmes... (sous réserve d’autorisations).
L’habitation développe une surface totale d’environ 471 m2 et comprend au rez-de-chaussée : une vaste entrée, un salon avec cheminée, une salle à manger avec cheminée, une bibliothèque, une cuisine, un salon d’été, deux bureaux, une chambre de plain-pied avec salle d’eau.
Au premier étage : 5 chambres, 2 salles de bains, un WC séparé, un accès direct à l’espace piscine situé en rez-de-jardin, une possibilité d’aménager une terrasse sur le toit de la cuisine.
Au deuxième étage, un dégagement, 2 chambres, une salle de bains, un WC séparé, un dressing ainsi qu’un grenier aménageable d’environ 90m2.
Cave avec chaufferie gaz. Piscine chauffée 12 x 6. 2 garages, un hangar agricole de 110 m2 environ permettant le stockage de matériel agricole.
La propriété comprend de grands arbres centenaires, une fontaine, une mare. Les prés permettent d’accueillir des chevaux ou des animaux. Un magnifique projet pour une retraite paisible dans la plus belle ville du Périgord !
PRESTANT Luxury Realty - Bruno de SAINT-EXUPERY - [hidden information] - Plus d’informations sur [hidden information] (réf. [hidden information]).
Honoraires : 3 % inclus charge acquéreur (prix 1 446 602 hors honoraires) solde honoraires charge vendeur SASU PRESTANT PERIGORD PRESTANT Luxury Realty - Paule COZANET> Paule - [hidden information] - Plus d’informations sur [hidden information] (réf. [hidden information])
Des informations sur les risques auxquels est exposé ce bien sont disponibles sur le site Géorisques : https://www.georisques.gouv.fr/
This charming 19th-century manor house enjoys an elevated position overlooking the beautiful town of Sarlat-la-Canéda. Nestled within 5.47 hectares (13.5 acres) of private land comprising woodland and meadows, it offers complete peace and privacy, free from any disturbances or nuisances.
The property benefits from an exceptional location, providing a true haven of tranquillity just a short walk from the town centre, shops, schools, restaurants, cinema and railway station.
The land offers the potential for the construction of two additional dwellings, subject to the granting of planning permission (Certificat d’Urbanisme). This opens the door to a variety of tourism-related projects, including holiday cottages, guest accommodation, themed retreats and wellness stays (subject to the necessary approvals).
The main residence offers approximately 471 sqm (5,070 sq ft) of living space and comprises:
Ground Floor : Spacious entrance hall, Drawing room with fireplace, Dinig room with fireplace, Library, Kitchen, Summer sitting room, Two studies/offices,
Ground-floor bedroom with shower room
First Floor : Five bedrooms, Two bathrooms, Separate WC, Direct access to the pool area located at garden level, Potential to create a roof terrace above the kitchen
Second Floor : Landing, Two bedrooms, Bathroom, Separate WC, Dressing room, Approximately 90 sqm (969 sq ft) of convertible attic space.
Additional features include: Cellar with gas-fired boiler room. Heated swimming pool (12 m x 6 m), Two garages, Agricultural barn of approximately 110 sqm (1,184 sq ft), ideal for storing equipment or vehicles
The grounds are adorned with magnificent mature century-old trees, a fountain and a pond. The meadows are perfectly suited to horses or other animals.
A rare opportunity to acquire a historic country estate offering privacy, character and development potential, just moments from the heart of what is widely regarded as the most beautiful town in the Périgord region.
PRESTANT Luxury Realty Bruno de SAINT-EXUPÉRY [hidden information]
For further information: [hidden information]
Ref. [hidden information]
Agency fees: 3% payable by the purchaser (net seller price: 1,446,602). Remaining agency fees payable by the vendor. SASU PRESTANT PÉRIGORD. PRESTANT Luxury Realty - Paule COZANET> Paule - [hidden information] - For more information about this property : [hidden information] (Item [hidden information])
Chargée d’histoire, cette demeure fut autrefois la résidence de la dernière épouse du poète Paul Eluard, qui y séjourna régulièrement durant les étés.
Ce petit manoir XIXe domine la ville de Sarlat la Canéda, il est niché au coeur de 5,47 hectares de terrain, dans un environnement calme, boisé, constitué de prés, au calme et sans aucune nuisance. Il bénéficie d’un emplacement exceptionnel, offrant un véritable havre de paix à seulement quelques minutes à pied du centre-ville, des commerces, des écoles, des restaurants, du cinéma et de la gare SNCF.
Le terrain permet d’envisager la construction de deux habitations supplémentaires, sous réserve de l’obtention d’un certificat d’urbanisme. Ce qui ouvre la voie à des projets touristiques tels que gîtes, chambres d’hôtes, séjours à thèmes... (sous réserve d’autorisations).
L’habitation développe une surface totale d’environ 471 m2 et comprend au rez-de-chaussée : une vaste entrée, un salon avec cheminée, une salle à manger avec cheminée, une bibliothèque, une cuisine, un salon d’été, deux bureaux, une chambre de plain-pied avec salle d’eau.
Au premier étage : 5 chambres, 2 salles de bains, un WC séparé, un accès direct à l’espace piscine situé en rez-de-jardin, une possibilité d’aménager une terrasse sur le toit de la cuisine.
Au deuxième étage, un dégagement, 2 chambres, une salle de bains, un WC séparé, un dressing ainsi qu’un grenier aménageable d’environ 90m2.
Cave avec chaufferie gaz. Piscine chauffée 12 x 6. 2 garages, un hangar agricole de 110 m2 environ permettant le stockage de matériel agricole.
La propriété comprend de grands arbres centenaires, une fontaine, une mare. Les prés permettent d’accueillir des chevaux ou des animaux. Un magnifique projet pour une retraite paisible dans la plus belle ville du Périgord !
PRESTANT Luxury Realty - Bruno de SAINT-EXUPERY - [hidden information] - Plus d’informations sur [hidden information] (réf. [hidden information]).
Honoraires : 3 % inclus charge acquéreur (prix 1 446 602 hors honoraires) solde honoraires charge vendeur SASU PRESTANT PERIGORD PRESTANT Luxury Realty - Paule COZANET> Paule - [hidden information] - Plus d’informations sur [hidden information] (réf. [hidden information])
Des informations sur les risques auxquels est exposé ce bien sont disponibles sur le site Géorisques : https://www.georisques.gouv.fr/
-
Type de propriété
Domaine
-
Année de construction
1850
-
Émissions
C
-
Consommation
C
Caractéristiques
- Jardin
- Piscine
- Terrasse
- Garage
- Bibliothèque
- Cinéma
- Cheminée
- Espace de vie extérieur
- Vie privée
Caractéristiques
Lot
Intérieur
- Haut plafond
- Cheminée
- Climatisation
- Cinéma
- Bibliothèque
Outdoor
- Terrasse
- Piscine
- Garage
- Espace de vie extérieur
- Jardin
Explorez le secteur
Sarlat-la-Canéda, Nouvelle-Aquitaine, France
Voir sur Google Maps
Prix par sqft
Faible
Élevé
Inscrit il y a 4 mois
Vous vous êtes renseigné sur ce bien
L'agent vous contactera bientôt par
Publié par
28
Annonces
2026
Inscrit
Réserver une visite avec the agent
Choisissez une date et si vous souhaitez une visite virtuelle ou en personne avec l’agent.
Date préférée
Type de visite
PRESTANT PERIGORD
304 Impasse de la Palétie, 304 Impasse de la Palétie, 24220, Castels et Bézenac, France
Voir le profil de l’agence
Dernière mise à jour
Août 13
Première mise en ligne
Juin 12
Référence de l’annonce
240022034
La confiance des plus grands courtiers du monde
Les agents des propriétés les plus exceptionnelles du monde publient sur JamesEdition.
- Des annonces de Sotheby's, Christie's, BARNES et Engel & Völkers
- Chaque annonce est vérifiée avant sa mise en ligne
- Contactez directement des agents vérifiés
En continuant, vous acceptez nos Conditions et notre Politique de confidentialité.