$996,111
Maison De 4 Chambres Avec 4 Façades Avec Piscine Et Jardin À Vila Nova De Gaia
- 4 Chambres
- 4 SdB
- 3,294 Sqft
- 4,435 Sqft lot
- Mis à jour: Septembre 30
À propos de la propriété
La description a été traduite automatiquement.
La description est affichée dans la langue d'origine.
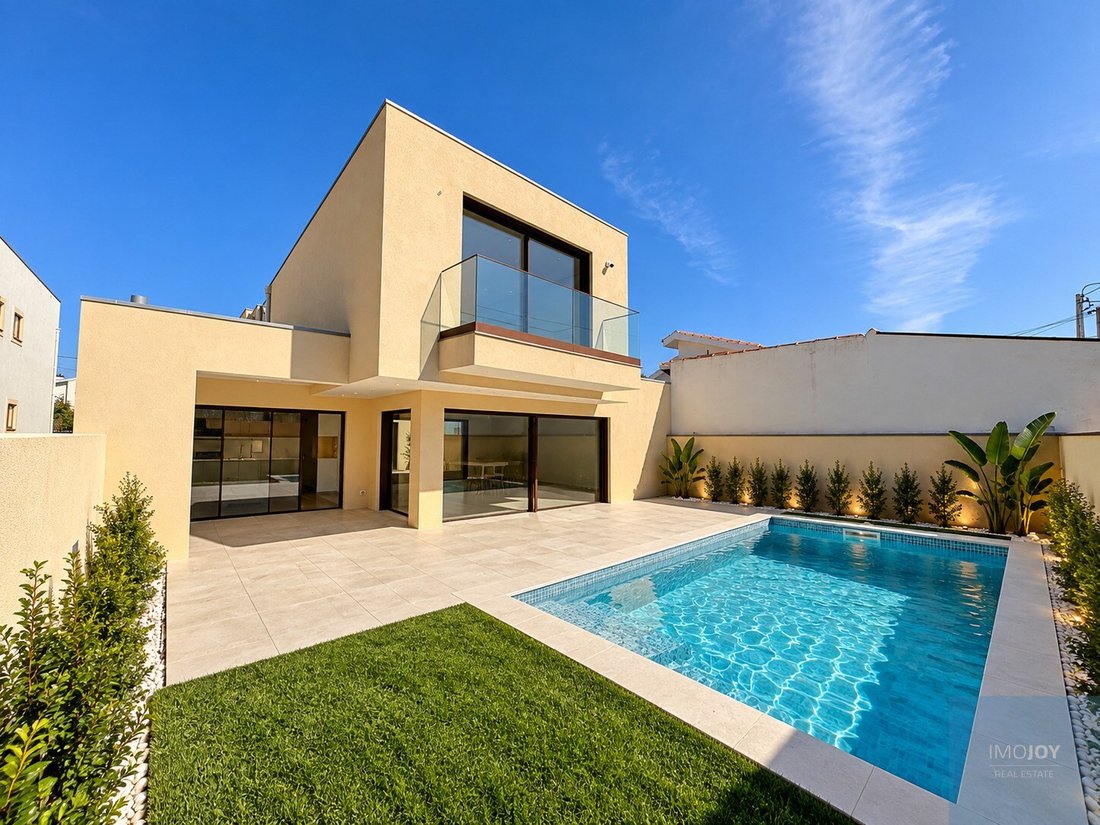
We present this 4-front villa, designed to provide comfort, privacy, functionality and quality of life, combining contemporary architecture with high quality materials and equipment.
With excellent sun exposure and an environment marked by green spaces, the property is developed on two floors, with a functional distribution between the social and private areas. It also has a concrete swim
With excellent sun exposure and an environment marked by green spaces, the property is developed on two floors, with a functional distribution between the social and private areas. It also has a concrete swim
We present this 4-front villa, designed to provide comfort, privacy, functionality and quality of life, combining contemporary architecture with high quality materials and equipment.
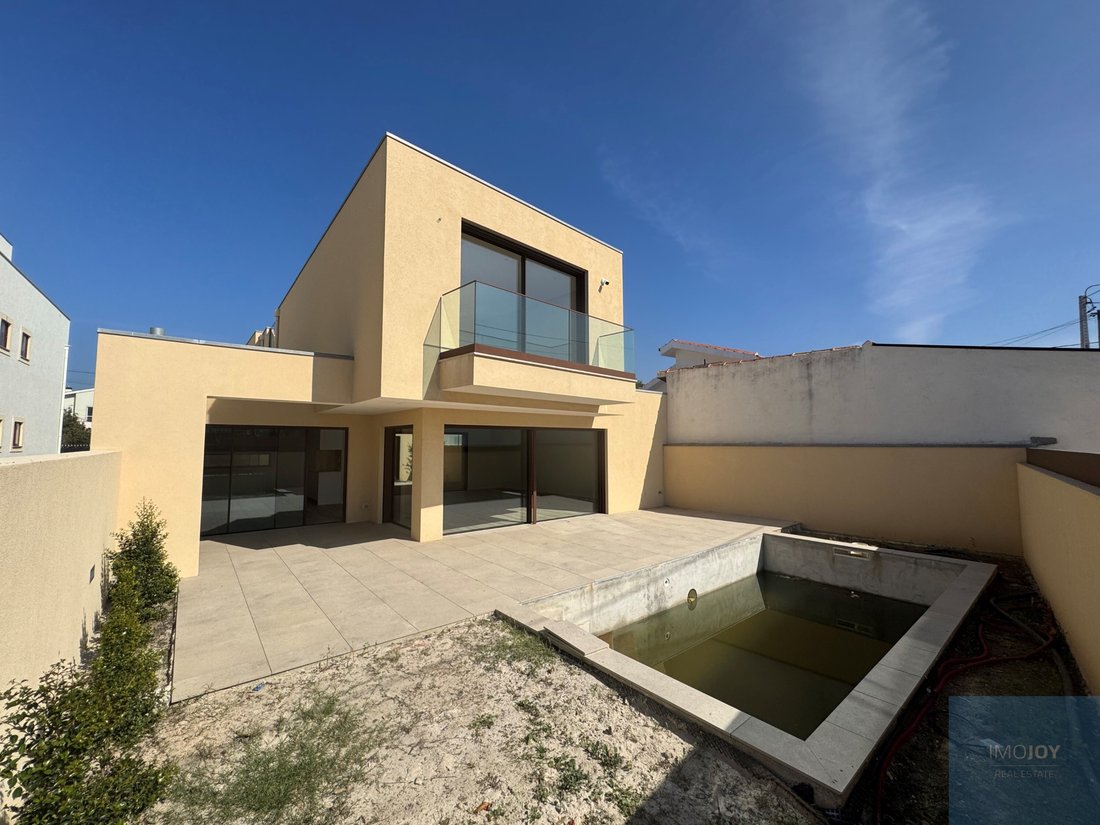
With excellent sun exposure and an environment marked by green spaces, the property is developed on two floors, with a functional distribution between the social and private areas. It also has a concrete swimming pool, garden and closed garage for two cars.
On the 1st floor is the most private area of the house, consisting of three suites, ensuring comfort and privacy to all rooms.
On the ground floor, the villa features an additional bedroom and a full bathroom, offering a versatile space that can function as a guest bedroom, office or adapt to the needs of the family.
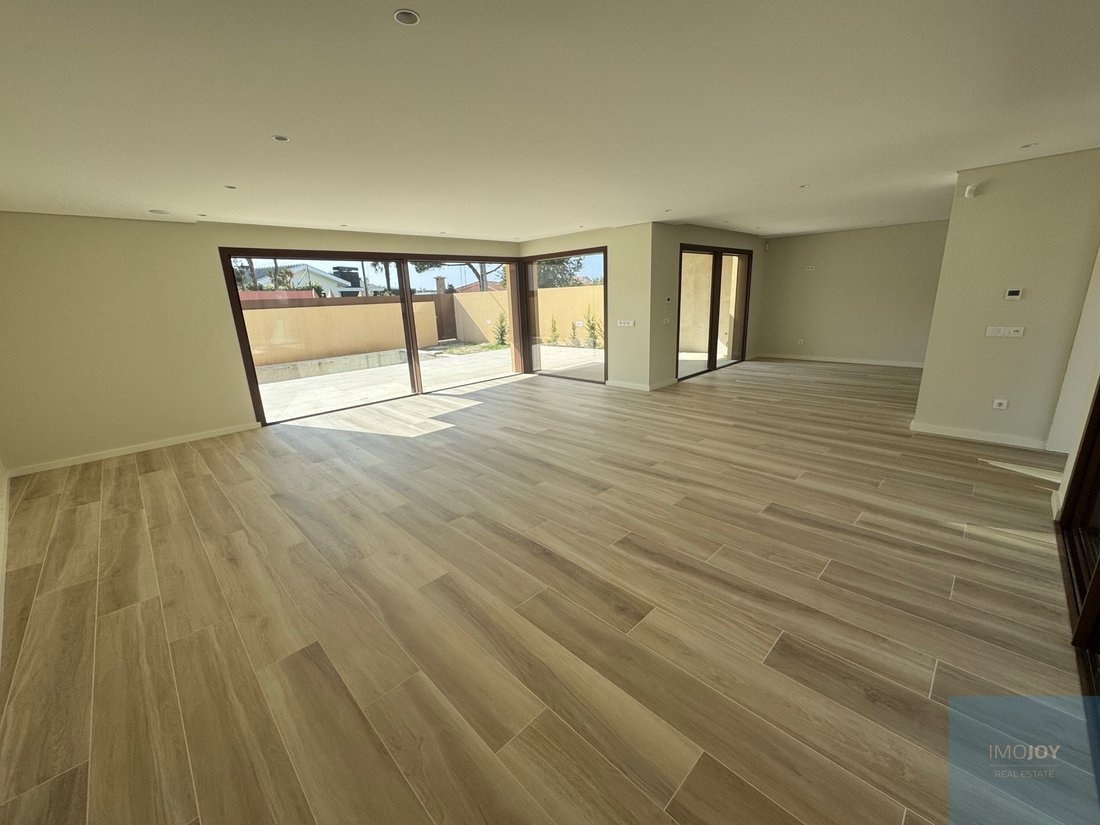
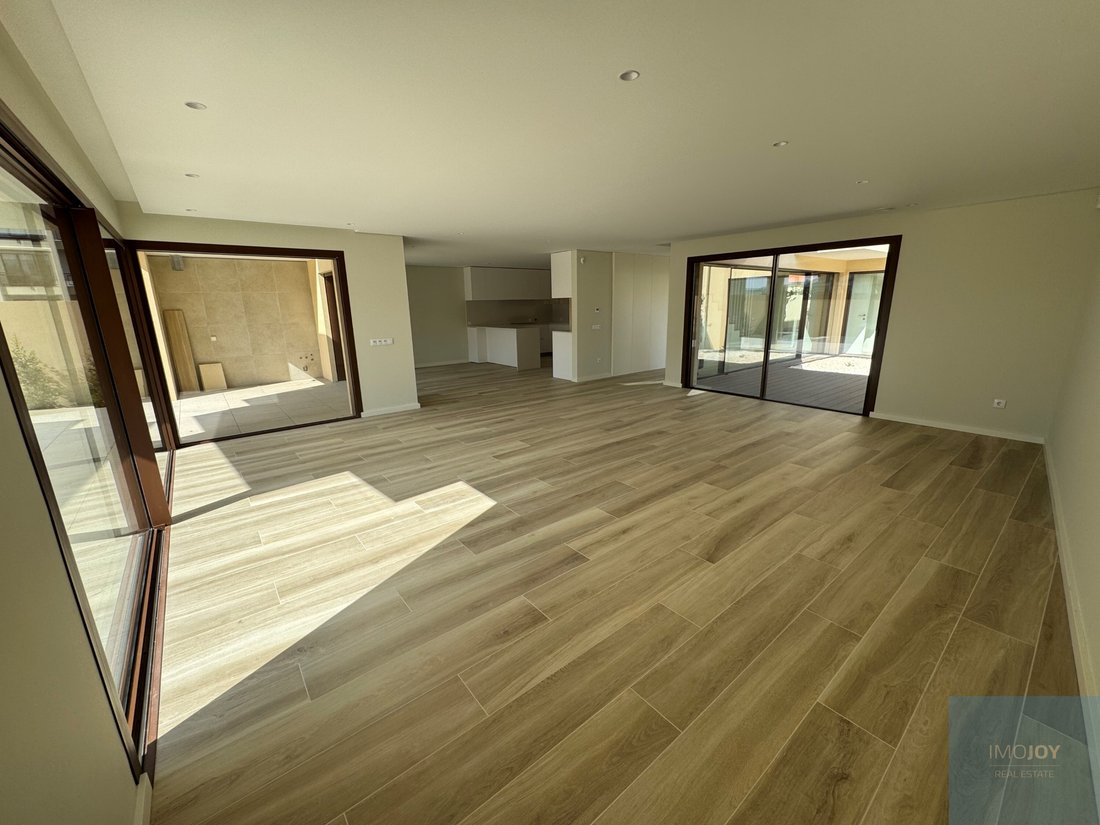
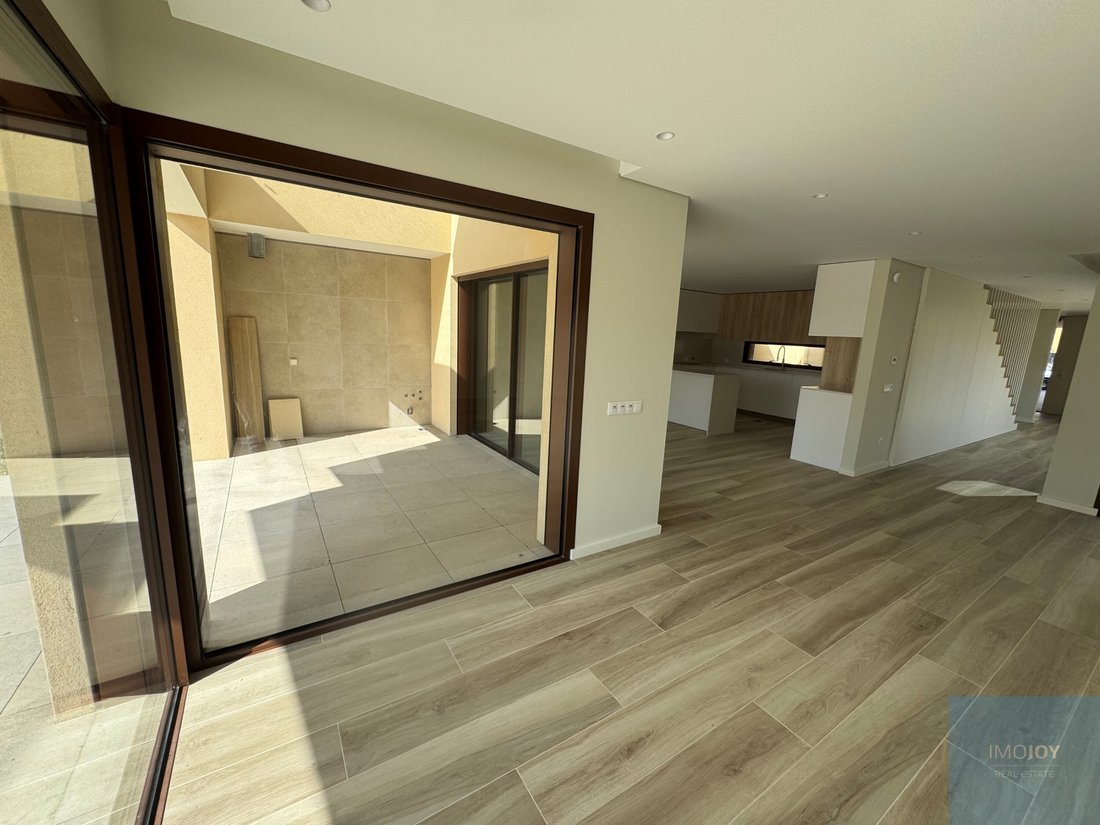
The social area includes a large living room and fully equipped kitchen, creating a modern, functional and welcoming environment, with a pleasant connection to the outdoor areas.
Outside, the concrete pool stands out, accompanied by garden areas and green spaces that provide a private and peaceful environment.
Construction quality and efficiency
The construction was designed to provide high levels of thermal, acoustic and energy comfort. The roof includes two overlapping screens and an 8 cm roofmate, while the facades receive an 8 cm ETICS (capoto) system.
The front of the ground floor will be covered in chipped stone, giving it a contemporary and elegant finish.
The frames will be SOSOARES, Minimalist series, with high-performance double glazing, contributing to the thermal and acoustic insulation of the house.
Inside, the carpentry will be executed in lacquered oak, complemented by stainless steel handles. The bathroom, kitchen and living room coverings can be chosen by the customer within the defined budget.
Bathrooms include:
Valadares suspended sanitary ware, model One or equivalent;
Grohe single-lever faucets;
Shower trays with screens;
Bathroom furniture.
Fully equipped kitchen
The kitchen will be delivered fully equipped, with **Silestone worktop** and **Siemens** appliances, including combined fridge, dishwasher, ceramic hob, oven and microwave.
Comfort, technology and safety
The villa has underfloor heating through heat pump, pre-installation of air conditioning and complete SIBER ventilation system or equivalent.
It also has a pre-installation for solar panels and a heat pump with a 500-litre tank, contributing to a more efficient use of energy resources.
In terms of technology and security, the following are planned:
Home automation system;
Video intercom;
Alarm system;
Security cameras;
Electric blinds in lacquered aluminium;
LOGUS 90 electrical equipment.
The closed garage for two cars adds convenience, security and storage space.
A villa designed for contemporary living, where the 4 fronts, private pool, garden, three suites, additional bedroom, garage for two cars, equipped kitchen, underfloor heating, home automation and high efficiency solutions stand out.
An excellent option for those looking for a modern, comfortable and functional residence, with private outdoor spaces and carefully selected finishes.
For more information about the project, plans, map of finishes or to schedule a visit, do not hesitate to contact.
Energy Rating: A
#ref:MORAAMIA001
With excellent sun exposure and an environment marked by green spaces, the property is developed on two floors, with a functional distribution between the social and private areas. It also has a concrete swimming pool, garden and closed garage for two cars.
On the 1st floor is the most private area of the house, consisting of three suites, ensuring comfort and privacy to all rooms.
On the ground floor, the villa features an additional bedroom and a full bathroom, offering a versatile space that can function as a guest bedroom, office or adapt to the needs of the family.
The social area includes a large living room and fully equipped kitchen, creating a modern, functional and welcoming environment, with a pleasant connection to the outdoor areas.
Outside, the concrete pool stands out, accompanied by garden areas and green spaces that provide a private and peaceful environment.
Construction quality and efficiency
The construction was designed to provide high levels of thermal, acoustic and energy comfort. The roof includes two overlapping screens and an 8 cm roofmate, while the facades receive an 8 cm ETICS (capoto) system.
The front of the ground floor will be covered in chipped stone, giving it a contemporary and elegant finish.
The frames will be SOSOARES, Minimalist series, with high-performance double glazing, contributing to the thermal and acoustic insulation of the house.
Inside, the carpentry will be executed in lacquered oak, complemented by stainless steel handles. The bathroom, kitchen and living room coverings can be chosen by the customer within the defined budget.
Bathrooms include:
Valadares suspended sanitary ware, model One or equivalent;
Grohe single-lever faucets;
Shower trays with screens;
Bathroom furniture.
Fully equipped kitchen
The kitchen will be delivered fully equipped, with **Silestone worktop** and **Siemens** appliances, including combined fridge, dishwasher, ceramic hob, oven and microwave.
Comfort, technology and safety
The villa has underfloor heating through heat pump, pre-installation of air conditioning and complete SIBER ventilation system or equivalent.
It also has a pre-installation for solar panels and a heat pump with a 500-litre tank, contributing to a more efficient use of energy resources.
In terms of technology and security, the following are planned:
Home automation system;
Video intercom;
Alarm system;
Security cameras;
Electric blinds in lacquered aluminium;
LOGUS 90 electrical equipment.
The closed garage for two cars adds convenience, security and storage space.
A villa designed for contemporary living, where the 4 fronts, private pool, garden, three suites, additional bedroom, garage for two cars, equipped kitchen, underfloor heating, home automation and high efficiency solutions stand out.
An excellent option for those looking for a modern, comfortable and functional residence, with private outdoor spaces and carefully selected finishes.
For more information about the project, plans, map of finishes or to schedule a visit, do not hesitate to contact.
Energy Rating: A
#ref:MORAAMIA001
-
Type de propriété
Maison
-
Étages
2
-
Année de construction
2026
-
Prix/pied²
$302
-
Émissions
NI
-
Consommation
A
Caractéristiques
- Jardin
- Piscine
- Terrasse
- Garage
- Bibliothèque
- Vue sur la mer
- Moderne
- Centre de remise en forme / Fitness
- Vue sur la mer
Caractéristiques
Lot
- Vue sur la mer
- Vue sur la mer
- Constructions neuves
- Moderne
Intérieur
- Climatisation
- Cuisinière à gaz
- Bibliothèque
- Sous-sol
- Comptoirs en pierre
- Centre de remise en forme / Fitness
Outdoor
- Terrasse
- Balcon
- Piscine
- Garage
- Jardin
Explorez le secteur
Rua Entre-Campos, São Félix da Marinha, District de Porto, Portugal
Voir sur Google Maps
Prix par sqft
Faible
Élevé
Inscrit il y a 7 ans
Vous vous êtes renseigné sur ce bien
L'agent vous contactera bientôt par
Publié par
578
Annonces
2019
Inscrit
Réserver une visite avec the agent
Choisissez une date et si vous souhaitez une visite virtuelle ou en personne avec l’agent.
Date préférée
Type de visite
Dernière mise à jour
Septembre 30
Première mise en ligne
Septembre 30
Référence de l’annonce
MORAAMIA001-0526704784
La confiance des plus grands courtiers du monde
Les agents des propriétés les plus exceptionnelles du monde publient sur JamesEdition.
- Des annonces de Sotheby's, Christie's, BARNES et Engel & Völkers
- Chaque annonce est vérifiée avant sa mise en ligne
- Contactez directement des agents vérifiés
En continuant, vous acceptez nos Conditions et notre Politique de confidentialité.