$1,550,731
Cascais, São Domingos De Rana Maison De 3 Chambres Avec
- 3 Chambres
- 3,133 Sqft
- 5,436 Sqft lot
- Mis à jour: Aujourd'hui
À propos de la propriété
La description a été traduite automatiquement.
La description est affichée dans la langue d'origine.
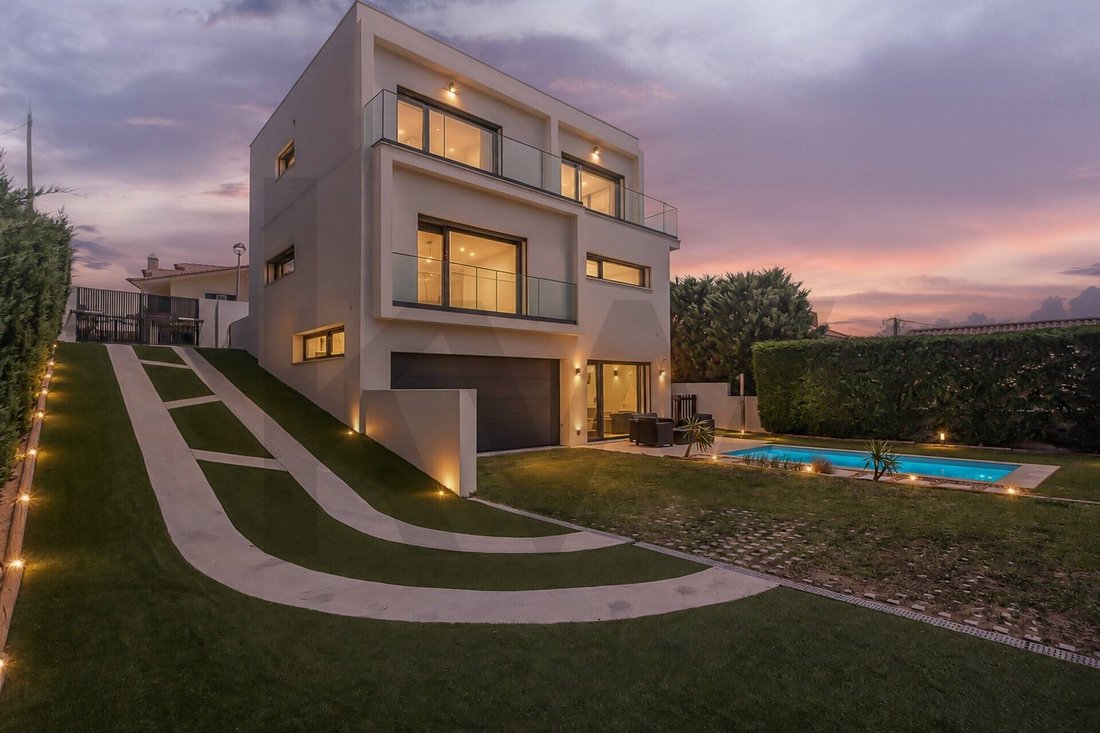
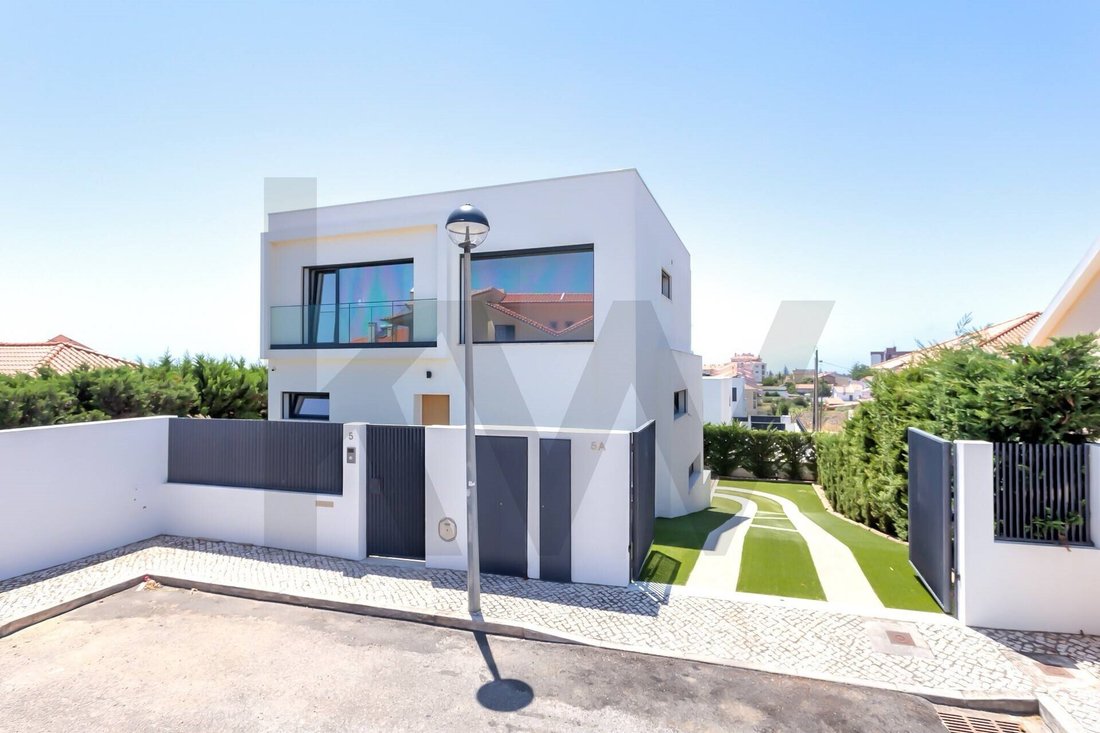
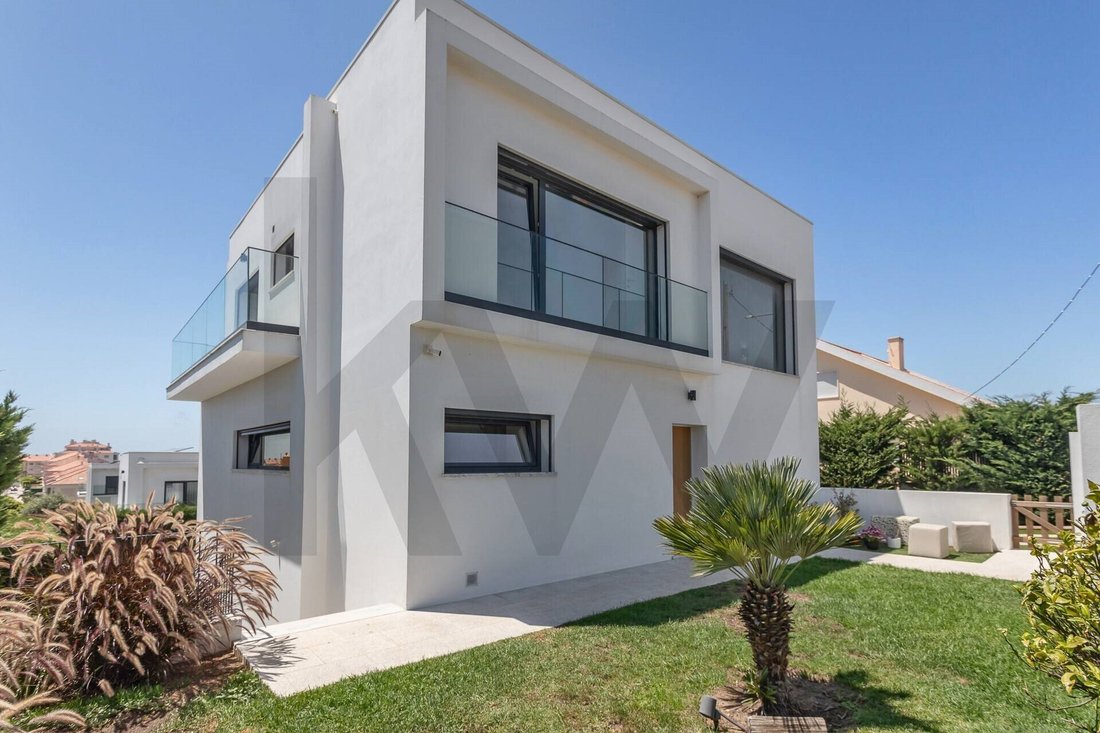
Set in a peaceful residential neighborhood in São Domingos de Rana, within the municipality of Cascais, this detached three-bedroom home with an additional flexible-use room stands out for its contemporary architecture, ocean views from every room, and proximity to the A5 highway, providing convenient connections to Lisbon, Oeiras, Sintra, and Cascais.
Offering approximately 3,132 sq ft (
Offering approximately 3,132 sq ft (
Set in a peaceful residential neighborhood in São Domingos de Rana, within the municipality of Cascais, this detached three-bedroom home with an additional flexible-use room stands out for its contemporary architecture, ocean views from every room, and proximity to the A5 highway, providing convenient connections to Lisbon, Oeiras, Sintra, and Cascais.
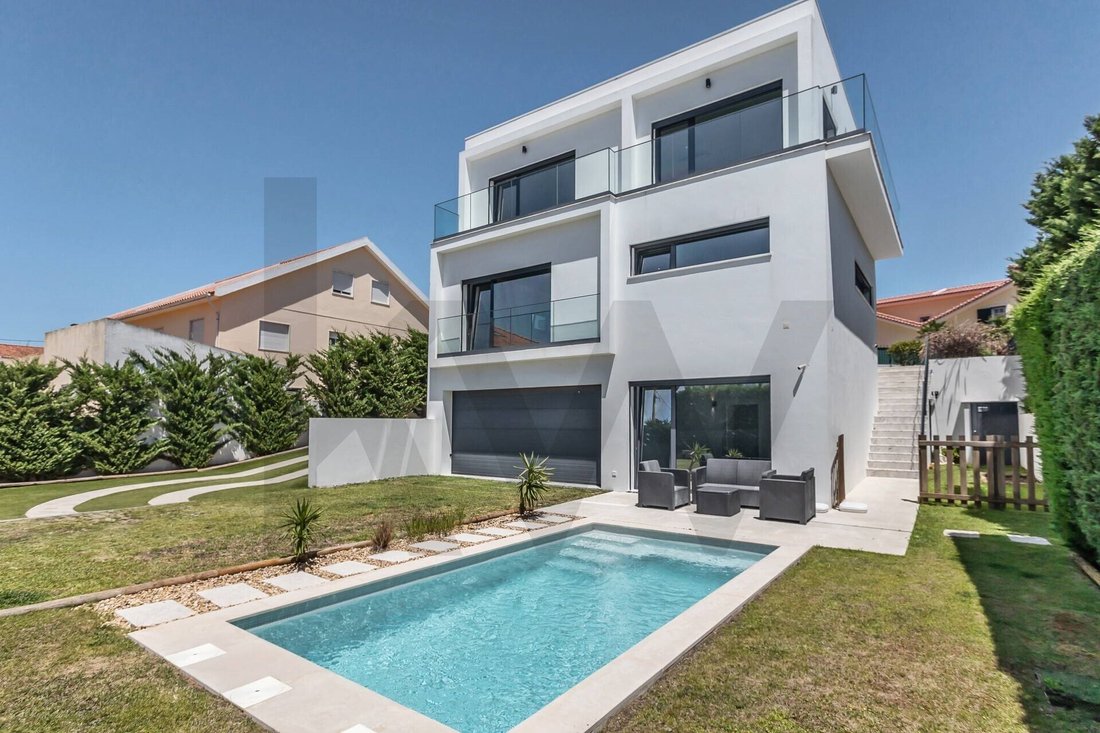
Offering approximately 3,132 sq ft (291 m²) of total gross floor area and 2,454 sq ft (228 m²) of usable interior space, the home occupies a 5,436 sq ft (505 m²) lot. Arranged across three levels, it combines generous living spaces, three bedrooms with en suite bathrooms, an additional multipurpose room, a garden, a swimming pool, and a two-car garage.
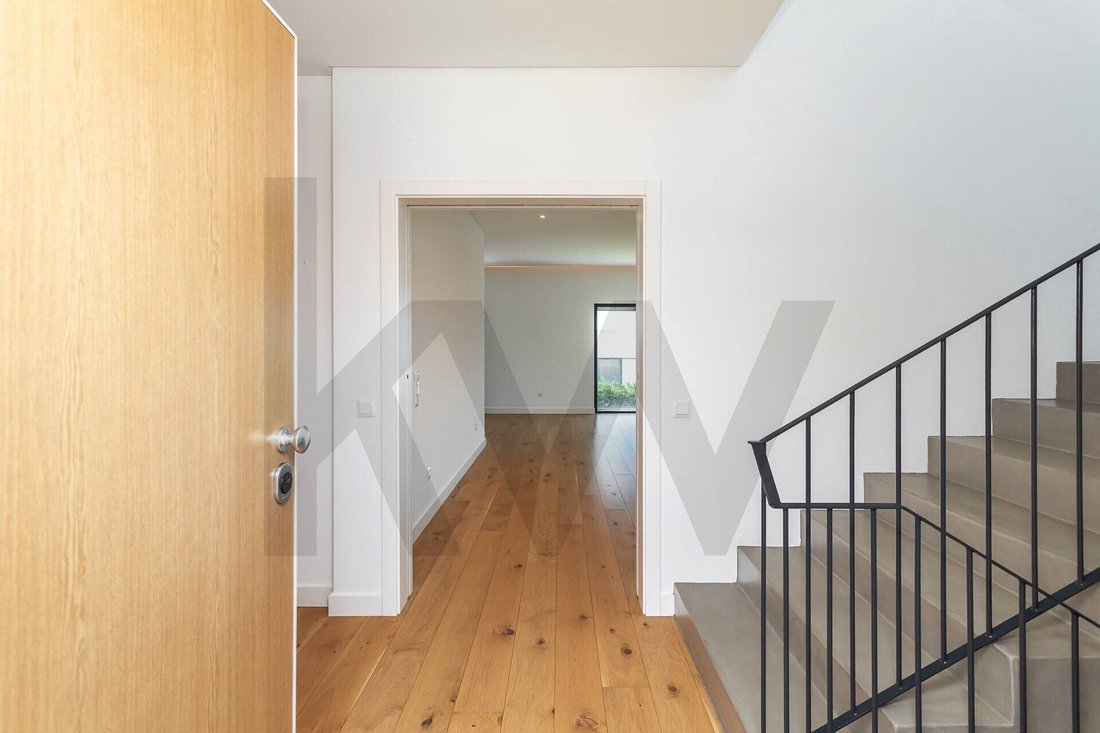
The entry level includes an entrance hall with a built-in closet, a powder room, and the main living areas. The living and dining room measures approximately 531 sq ft (49.3 m²), comprising a 401 sq ft (37.3 m²) sitting area and a 129 sq ft (12 m²) dining area. Expansive glazing and ocean views create a bright, spacious, and comfortable setting. The kitchen, approximately 166 sq ft (15.45 m²), features contemporary lines, white cabinetry, stone countertops, and a central island with a sink and induction cooktop. Built-in Siemens appliances include a refrigerator, oven, microwave, induction cooktop, range hood, and dishwasher.
The upper level is dedicated entirely to the private accommodation, with three bedrooms, each featuring built-in closets, air conditioning, an en suite bathroom, and ocean views. The primary bedroom measures approximately 156 sq ft (14.5 m²), with a bathroom of approximately 63 sq ft (5.88 m²) featuring a bathtub and double sinks. The second bedroom measures approximately 170 sq ft (15.8 m²), with a 54 sq ft (5 m²) bathroom. The third bedroom measures approximately 113 sq ft (10.5 m²). Balconies with glass railings offer sweeping views of the ocean, the Tagus estuary, the Sintra hills, and the surrounding area.
The walk-out lower level is one of the home’s most distinctive features. Although below the main entrance level, it sits at garden and pool level, benefiting from natural light, outdoor views, and direct access to these spaces. A multipurpose room of approximately 286 sq ft (26.55 m²), with a large window and air conditioning, can serve as an additional bedroom, home office, game room, gym, home theater, or guest space. This level also includes a bathroom, a laundry room of approximately 108 sq ft (10 m²), storage space, and an enclosed two-car garage of approximately 401 sq ft (37.3 m²), with an automatic garage door.
Outside, the approximately 1,808 sq ft (168 m²) garden provides privacy and distinct areas for relaxation, outdoor dining, and entertaining. The swimming pool, with a surface area of approximately 166 sq ft (15.4 m²), is framed by lawn and paved areas, with direct access from the multipurpose room. Automatic lawn irrigation and drip irrigation in the planting beds simplify garden maintenance.
Energy Rating: A
#ref:KWPT-036747
Offering approximately 3,132 sq ft (291 m²) of total gross floor area and 2,454 sq ft (228 m²) of usable interior space, the home occupies a 5,436 sq ft (505 m²) lot. Arranged across three levels, it combines generous living spaces, three bedrooms with en suite bathrooms, an additional multipurpose room, a garden, a swimming pool, and a two-car garage.
The entry level includes an entrance hall with a built-in closet, a powder room, and the main living areas. The living and dining room measures approximately 531 sq ft (49.3 m²), comprising a 401 sq ft (37.3 m²) sitting area and a 129 sq ft (12 m²) dining area. Expansive glazing and ocean views create a bright, spacious, and comfortable setting. The kitchen, approximately 166 sq ft (15.45 m²), features contemporary lines, white cabinetry, stone countertops, and a central island with a sink and induction cooktop. Built-in Siemens appliances include a refrigerator, oven, microwave, induction cooktop, range hood, and dishwasher.
The upper level is dedicated entirely to the private accommodation, with three bedrooms, each featuring built-in closets, air conditioning, an en suite bathroom, and ocean views. The primary bedroom measures approximately 156 sq ft (14.5 m²), with a bathroom of approximately 63 sq ft (5.88 m²) featuring a bathtub and double sinks. The second bedroom measures approximately 170 sq ft (15.8 m²), with a 54 sq ft (5 m²) bathroom. The third bedroom measures approximately 113 sq ft (10.5 m²). Balconies with glass railings offer sweeping views of the ocean, the Tagus estuary, the Sintra hills, and the surrounding area.
The walk-out lower level is one of the home’s most distinctive features. Although below the main entrance level, it sits at garden and pool level, benefiting from natural light, outdoor views, and direct access to these spaces. A multipurpose room of approximately 286 sq ft (26.55 m²), with a large window and air conditioning, can serve as an additional bedroom, home office, game room, gym, home theater, or guest space. This level also includes a bathroom, a laundry room of approximately 108 sq ft (10 m²), storage space, and an enclosed two-car garage of approximately 401 sq ft (37.3 m²), with an automatic garage door.
Outside, the approximately 1,808 sq ft (168 m²) garden provides privacy and distinct areas for relaxation, outdoor dining, and entertaining. The swimming pool, with a surface area of approximately 166 sq ft (15.4 m²), is framed by lawn and paved areas, with direct access from the multipurpose room. Automatic lawn irrigation and drip irrigation in the planting beds simplify garden maintenance.
Energy Rating: A
#ref:KWPT-036747
-
Type de propriété
Maison
-
Prix/pied²
$495
-
Émissions
NI
-
Consommation
A
Caractéristiques
- Jardin
- Piscine
- Garage
- Vue sur la mer
- Vue sur l’océan
- Porte
- Espace de vie extérieur
- Buanderie
- Cuisinière à gaz
Caractéristiques
Lot
- Vue sur la mer
- Vue sur l’océan
- Vie privée
Intérieur
- Climatisation
- Îlot de cuisine
- Cuisinière à gaz
- Bar
- Buanderie
- Comptoirs en pierre
Outdoor
- Balcon
- Piscine
- Garage
- Espace de vie extérieur
- Porte
- Jardin
Explorez le secteur
Rua Pax Julia, São Domingos de Rana, Lisbonne, Portugal
Voir sur Google Maps
Prix par sqft
Faible
Élevé
Inscrit il y a 1 mois
Vous vous êtes renseigné sur ce bien
L'agent vous contactera bientôt par
Publié par
84
Annonces
2026
Inscrit
Réserver une visite avec the agent
Choisissez une date et si vous souhaitez une visite virtuelle ou en personne avec l’agent.
Date préférée
Type de visite
Dernière mise à jour
Aujourd'hui
Première mise en ligne
Novembre 4
Référence de l’annonce
KWPT-036747-0526909425
La confiance des plus grands courtiers du monde
Les agents des propriétés les plus exceptionnelles du monde publient sur JamesEdition.
- Des annonces de Sotheby's, Christie's, BARNES et Engel & Völkers
- Chaque annonce est vérifiée avant sa mise en ligne
- Contactez directement des agents vérifiés
En continuant, vous acceptez nos Conditions et notre Politique de confidentialité.