$891,683
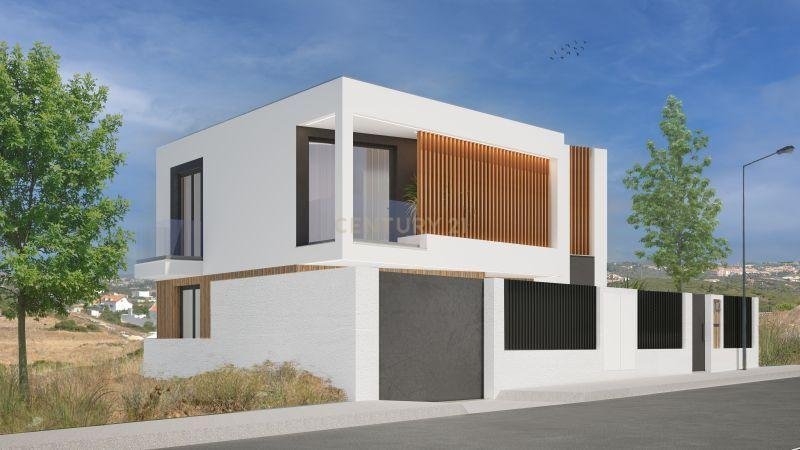
Luxueuse Villa De 4 Chambres De 270m2 (À Construire) Avec Piscine, Jardin, Place De Parking,
- 4 Chambres
- 3 SdB
- 2,907 Sqft
- 3,230 Sqft lot
- Mis à jour: Hier
À propos de la propriété
La description a été traduite automatiquement.
La description est affichée dans la langue d'origine.
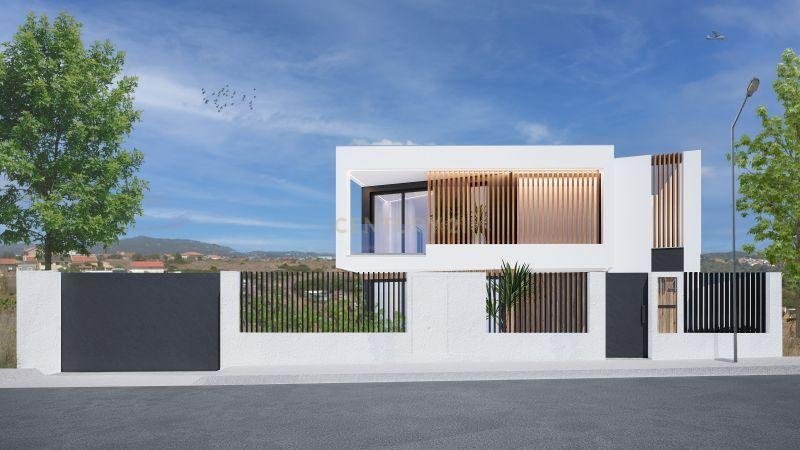
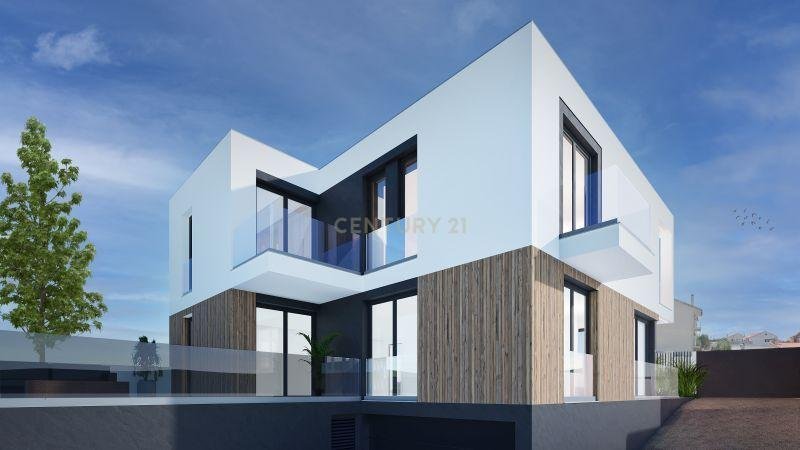
Come and live in an excellent, contemporary, and luxurious 4-bedroom (T4) semi-detached home. Spanning 270m² of gross area across a basement and two additional floors, this property is set to be built in a prime, growing area of Trajouce.
The home will feature a swimming pool, a garden, and parking space, offering views of the iconic Pena National Palace in Sintra. The 300m² urban plot boast
The home will feature a swimming pool, a garden, and parking space, offering views of the iconic Pena National Palace in Sintra. The 300m² urban plot boast
Come and live in an excellent, contemporary, and luxurious 4-bedroom (T4) semi-detached home. Spanning 270m² of gross area across a basement and two additional floors, this property is set to be built in a prime, growing area of Trajouce.
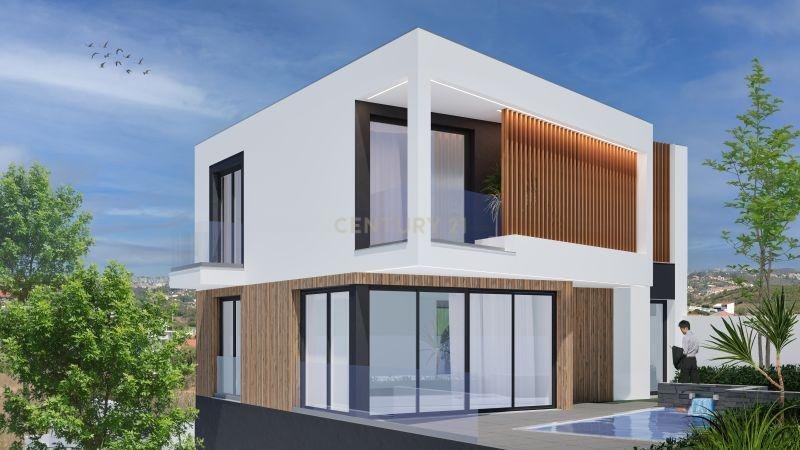
The home will feature a swimming pool, a garden, and parking space, offering views of the iconic Pena National Palace in Sintra. The 300m² urban plot boasts excellent sun exposure.
With an approved design, you have the opportunity to customize the details of your new home during the construction phase! The property ensures privacy, comfort, and spaces thoughtfully designed for family life, located in a residential area of Trajouce, in São Domingos de Rana (municipality of Cascais).
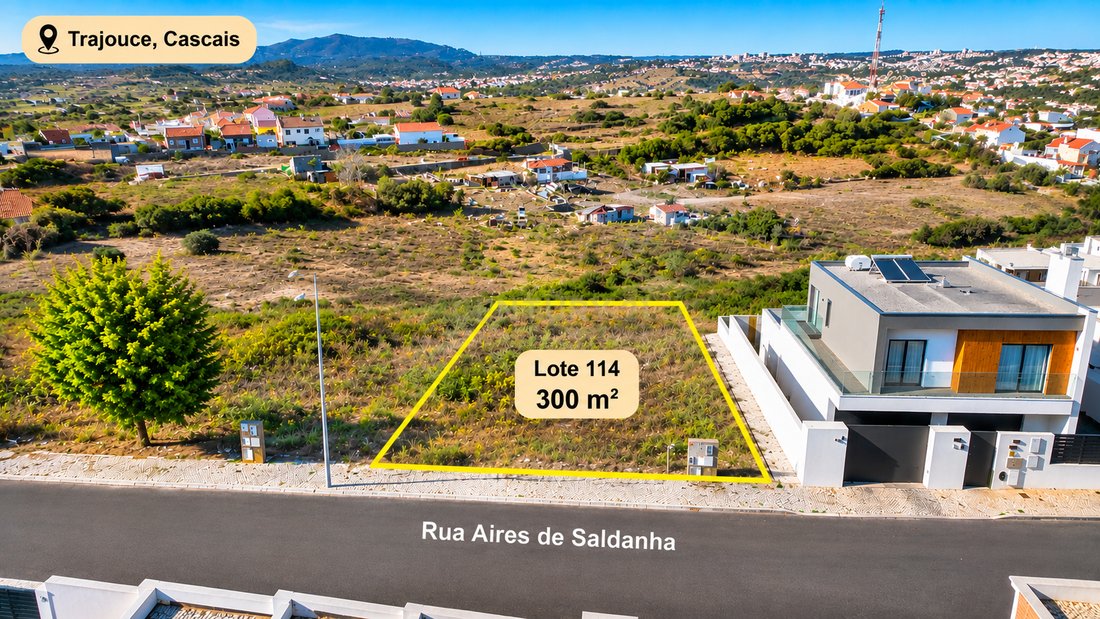
The offer includes a 300m² plot, complete with architectural and technical designs approved by the Cascais City Council. With the ”Prior Communication” (Comunicação Prévia) process already in place, construction can begin in the short term.
Construction will commence following the signing of the Promissory Purchase and Sale Agreement (CPCV) and a contract with a partner construction firm; the project is estimated to be completed within 9 months thereafter.
The design is flexible, allowing for personalization—including adjustments to the regulated usable floor area—to maximize both space and functionality. THE PLANNED RESIDENCE:
-4-bedroom (T4) layout
-Basement + 2 floors
-5 bathrooms
-Gross construction area: 270 m²
-Plot size: 300 m²
-Private swimming pool in front of the house (receives sunlight all day)
-Garden and outdoor spaces
-Terrace and balconies
-Basement with garage and multi-purpose space
-Storage area
-South-facing orientation
-Air conditioning
LOCATION AND SURROUNDINGS:
Situated in a growing and modernizing residential area—home to middle and upper-middle-class households—this plot offers a quiet, family-friendly environment while remaining conveniently close to shops, services, business districts, and major transport links.
NEARBY AMENITIES:
-Alegro Sintra: 7 minutes
-Sintra Retail Park: 9 minutes
-Auchan Sintra Hypermarket: 8 minutes
-CUF Sintra Hospital: 8 minutes
-Beaches along the Avenida Marginal: 10 minutes
With excellent access to Lisbon, Cascais, and Sintra, this location offers an appealing balance between residential tranquility and urban convenience.
An opportunity to build with confidence and the ability to customize. Contact me to learn more about the project, floor plans, and construction terms.
** We offer the Finance 21 service, a department that will help you obtain the best financial conditions for your mortgage. Request more information. We are a registered secured credit intermediary with number 4561 at the Bank of Portugal.
The home will feature a swimming pool, a garden, and parking space, offering views of the iconic Pena National Palace in Sintra. The 300m² urban plot boasts excellent sun exposure.
With an approved design, you have the opportunity to customize the details of your new home during the construction phase! The property ensures privacy, comfort, and spaces thoughtfully designed for family life, located in a residential area of Trajouce, in São Domingos de Rana (municipality of Cascais).
The offer includes a 300m² plot, complete with architectural and technical designs approved by the Cascais City Council. With the ”Prior Communication” (Comunicação Prévia) process already in place, construction can begin in the short term.
Construction will commence following the signing of the Promissory Purchase and Sale Agreement (CPCV) and a contract with a partner construction firm; the project is estimated to be completed within 9 months thereafter.
The design is flexible, allowing for personalization—including adjustments to the regulated usable floor area—to maximize both space and functionality. THE PLANNED RESIDENCE:
-4-bedroom (T4) layout
-Basement + 2 floors
-5 bathrooms
-Gross construction area: 270 m²
-Plot size: 300 m²
-Private swimming pool in front of the house (receives sunlight all day)
-Garden and outdoor spaces
-Terrace and balconies
-Basement with garage and multi-purpose space
-Storage area
-South-facing orientation
-Air conditioning
LOCATION AND SURROUNDINGS:
Situated in a growing and modernizing residential area—home to middle and upper-middle-class households—this plot offers a quiet, family-friendly environment while remaining conveniently close to shops, services, business districts, and major transport links.
NEARBY AMENITIES:
-Alegro Sintra: 7 minutes
-Sintra Retail Park: 9 minutes
-Auchan Sintra Hypermarket: 8 minutes
-CUF Sintra Hospital: 8 minutes
-Beaches along the Avenida Marginal: 10 minutes
With excellent access to Lisbon, Cascais, and Sintra, this location offers an appealing balance between residential tranquility and urban convenience.
An opportunity to build with confidence and the ability to customize. Contact me to learn more about the project, floor plans, and construction terms.
** We offer the Finance 21 service, a department that will help you obtain the best financial conditions for your mortgage. Request more information. We are a registered secured credit intermediary with number 4561 at the Bank of Portugal.
-
Type de propriété
Terrain
-
Prix/pied²
$306
Caractéristiques
- Jardin
- Piscine
- Terrasse
- Garage
- Moderne
- Vue sur la montagne
- Constructions neuves
- Sous-sol
- Vie privée
Caractéristiques
Lot
- Vue sur la montagne
- Vie privée
- Constructions neuves
- Moderne
Intérieur
- Climatisation
- Sous-sol
Outdoor
- Terrasse
- Balcon
- Stationnement
- Piscine
- Garage
- Jardin
Explorez le secteur
Rua Aires de Saldanha, São Domingos de Rana, Lisbonne, Portugal
Voir sur Google Maps
Prix par sqft
Faible
Élevé
Inscrit il y a 5 ans
Vous vous êtes renseigné sur ce bien
L'agent vous contactera bientôt par
Publié par
25
Annonces
2022
Inscrit
Réserver une visite avec the agent
Choisissez une date et si vous souhaitez une visite virtuelle ou en personne avec l’agent.
Date préférée
Type de visite
Dernière mise à jour
Hier
Première mise en ligne
Novembre 5
Référence de l’annonce
C0283-01260
La confiance des plus grands courtiers du monde
Les agents des propriétés les plus exceptionnelles du monde publient sur JamesEdition.
- Des annonces de Sotheby's, Christie's, BARNES et Engel & Völkers
- Chaque annonce est vérifiée avant sa mise en ligne
- Contactez directement des agents vérifiés
En continuant, vous acceptez nos Conditions et notre Politique de confidentialité.