$2,558,842
Prix réduit de $335,219 le Oct 23, 2026
Villa De 5 Chambres Avec Vue Sur La Mer, Neuve, À Penedo
- 4 Chambres
- 5 SdB
- 4,855 Sqft
- 4,726 Sqft lot
- Mis à jour: Octobre 23
À propos de la propriété
La description a été traduite automatiquement.
La description est affichée dans la langue d'origine.
4+1 Bedroom Villa with Sea View and Swimming Pool in Penedo, Cascais. Benefiting from a highly central location, just a 10-minute drive from Carcavelos and Parede train stations, Avenida Marginal, and the coastline beaches. It is also located 15 minutes from Saint Julian’s School, Santo António International School (SAIS), Colégio Marista de Carcavelos, and several public schools.
This 4+
This 4+
4+1 Bedroom Villa with Sea View and Swimming Pool in Penedo, Cascais. Benefiting from a highly central location, just a 10-minute drive from Carcavelos and Parede train stations, Avenida Marginal, and the coastline beaches. It is also located 15 minutes from Saint Julian’s School, Santo António International School (SAIS), Colégio Marista de Carcavelos, and several public schools.
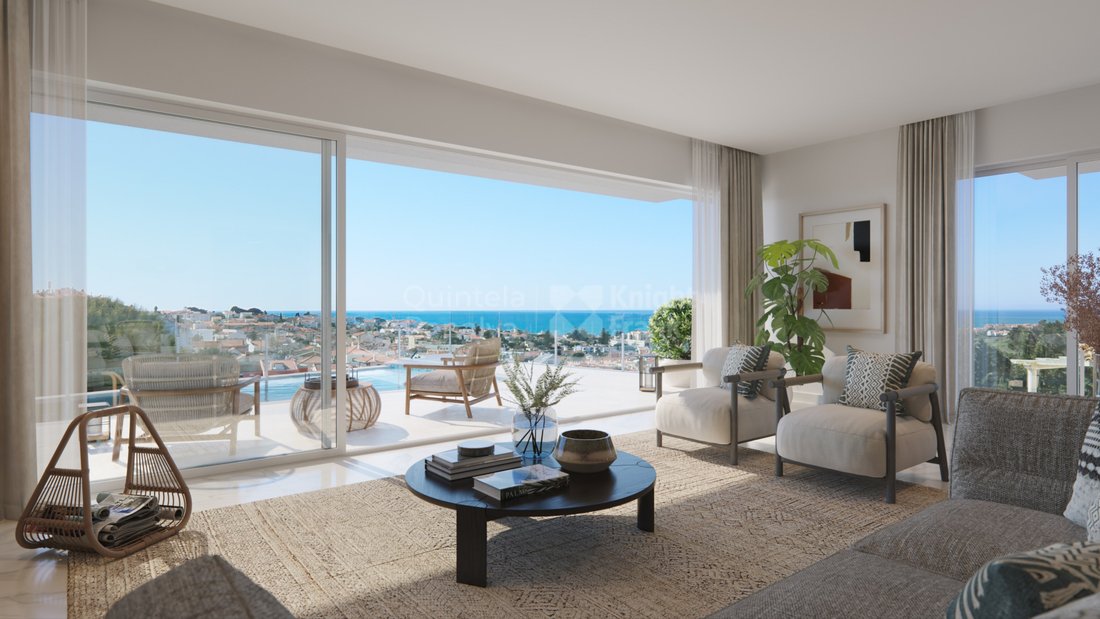
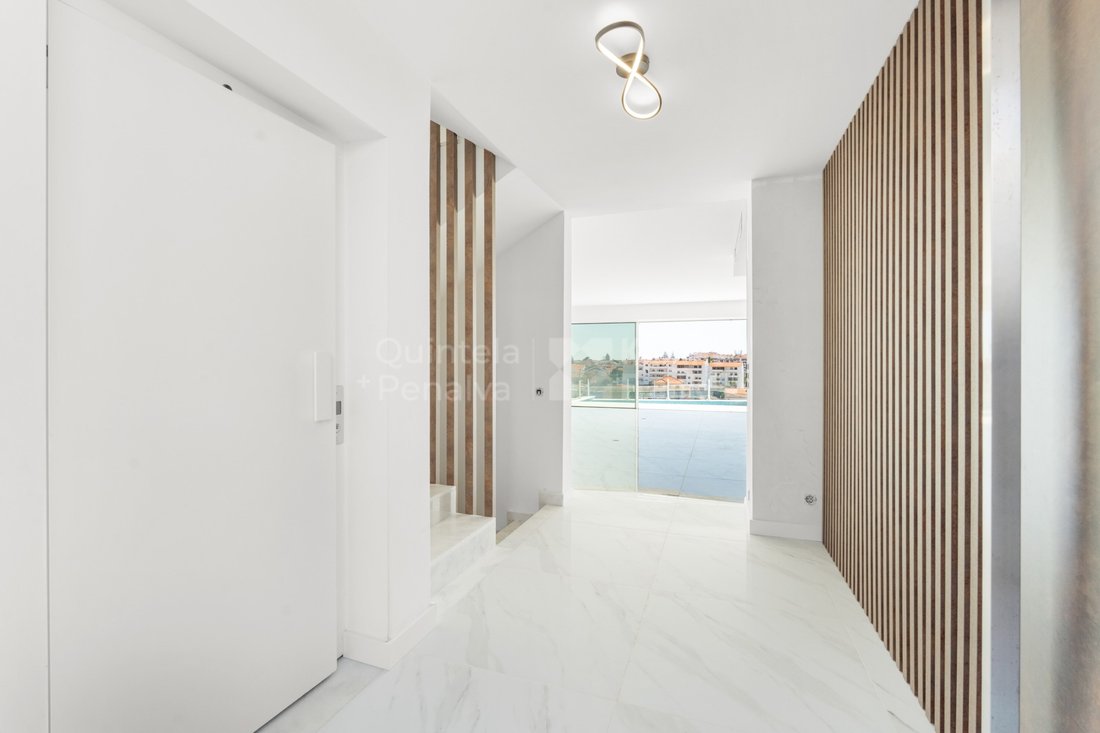
This 4+1 bedroom villa with sea view and swimming pool stands out for its generous interior areas, large panoramic terraces, lift, and strong connection between the indoor living spaces and landscaped outdoor areas. It also benefits from open views over the sea, Cascais Bay, and the Sintra Hills.
Set on a 439 sqm plot, with a total construction area of 651,46 sqm distributed across four floors, the property is arranged as follows:
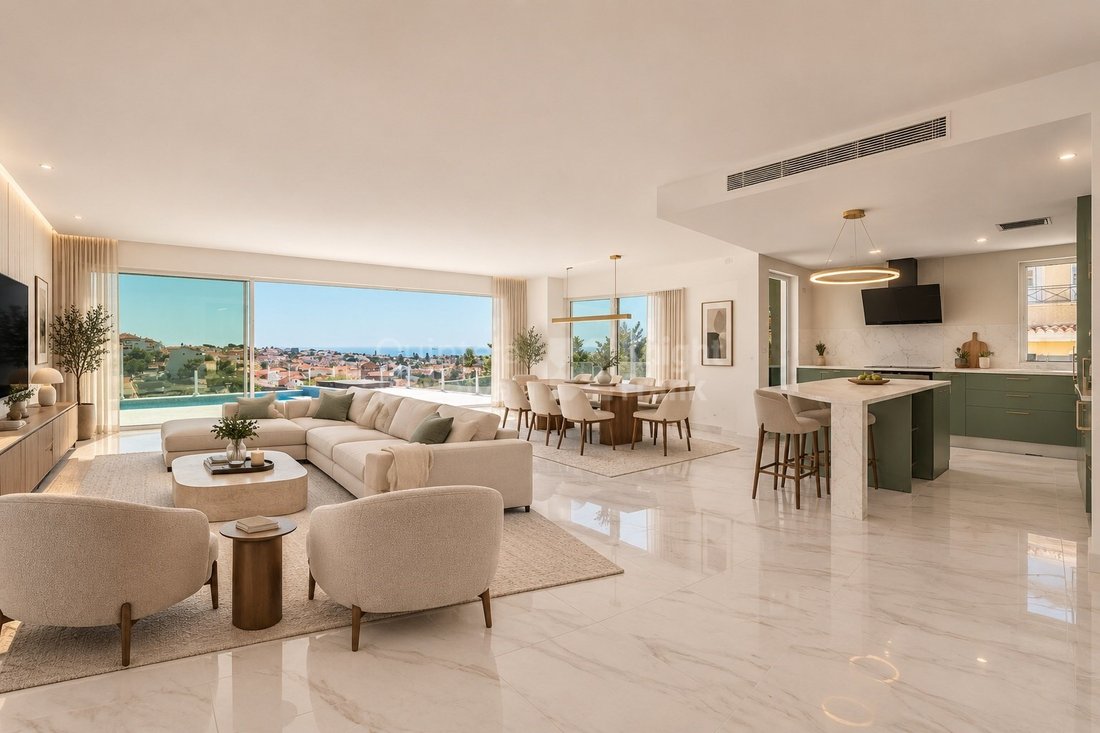
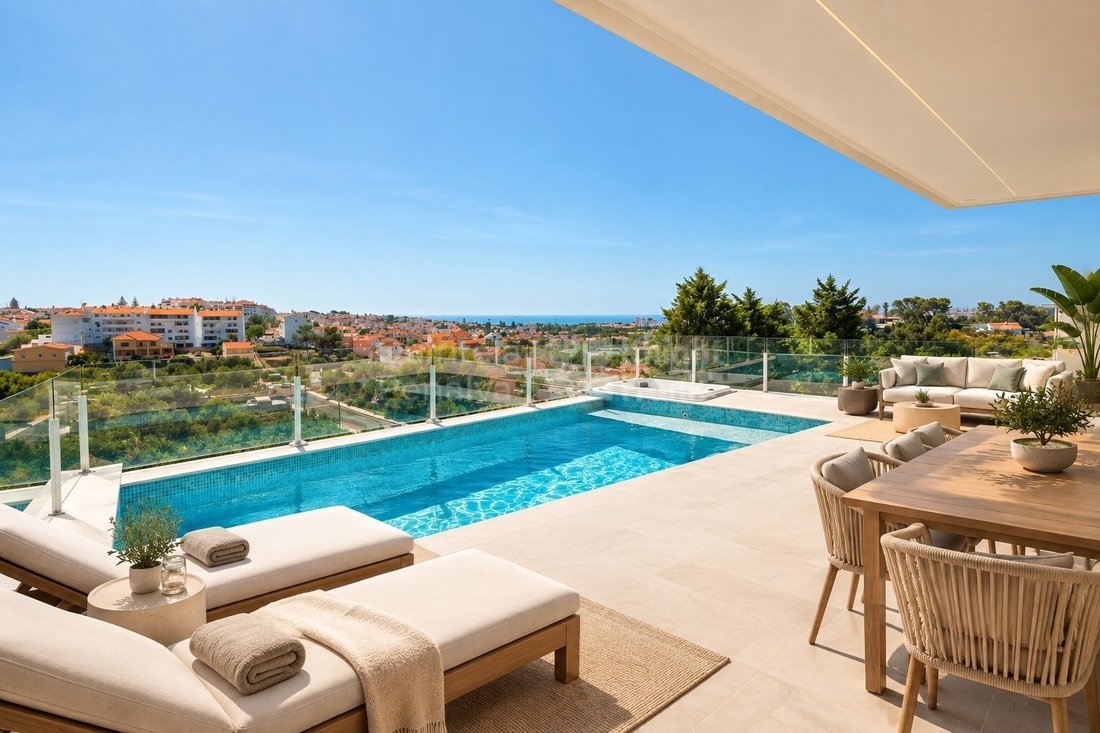
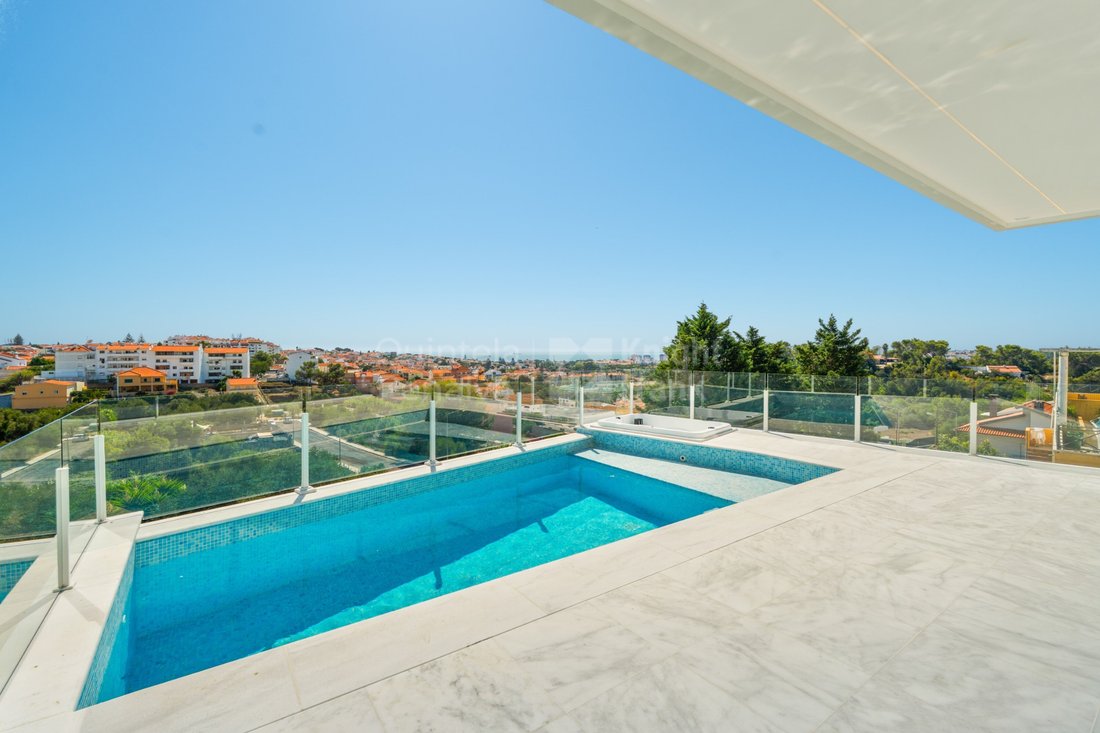
The ground floor comprises the social living area, consisting of a 21.30 sqm open-plan kitchen fully fitted with integrated cabinetry and appliances, directly connected to the 54.03 sqm living and dining room. This floor extends onto a spacious 37.10 sqm panoramic terrace, where the infinity-edge swimming pool and jacuzzi are located.
The first floor comprises two bedrooms measuring 14.50 sqm each, both with fitted wardrobes and access to private balconies, a supporting bathroom, and a principal suite with walk-in wardrobe, totalling 38 sqm.
The suite’s balcony, measuring 22.50 sqm, benefits from sea views over Cascais Bay and the Sintra Hills.
On the top floor there is a master suite measuring 50 sqm with direct access to a 50.30 sqm terrace featuring a gas fireplace. This space may be used as a lounge area, home cinema, or additional entertainment area.
On floor -1 there is a 68.10 sqm garage, storage area, laundry room, and an independent studio apartment with separate entrance measuring 16.65 sqm, suitable for guests, staff, or a private office.
The combination of contemporary architecture, sea views, outdoor areas, and location makes this 4+1 bedroom villa with sea view and swimming pool in Alvide a distinctive residential solution for those seeking a premium lifestyle on the Cascais coastline.
Features:
- Lift
- Built-in wardrobes and walk-in wardrobe
- Bosch-equipped kitchen
- Underfloor heating throughout the house
- Outdoor gas fireplace
- Hot water recirculation system
- Panoramic views
- Air conditioning
- Garage for 4 vehicles
- Garden
- Swimming pool and jacuzzi
- Terraces and balconies
- Independent studio apartment
São Domingos de Rana é uma das quatro freguesias pertencentes ao Concelho de Cascais, a par de Alcabideche, União de Cascais e Estoril e União de Carcavelos e Parede. Nesta zona é possível usufruir de igrejas (Capela de Nossa Senhora da Conceição da Abóbada, Capela Nossa Senhora da Graça, Casal Saloio de Outeiro de Polima e Igreja de São Domingos de Gusmão), de quintas (tais como a Quinta da Estrangeira, a Quinta da Torre d’Aguilhar, Quinta de Rana e a Quinta dos Gafanhotos), do Torreão de Mina de Água e Aqueduto, de diversos clubes desportivos, escolas (Escola Básica do 1.º Ciclo Padre Andrade, Agrupamento de Escolas Matilde Rosa Araújo, Escola Secundária Frei Gonçalo de Azevedo, entre outras) assim como de uma variedade de serviços, supermercados, cafés e restaurantes. Com acessos facilitados ao centro de Cascais, a Lisboa e ao Aeroporto Humberto Delgado.
Energy Rating: A+
#ref:PROP-026758
This 4+1 bedroom villa with sea view and swimming pool stands out for its generous interior areas, large panoramic terraces, lift, and strong connection between the indoor living spaces and landscaped outdoor areas. It also benefits from open views over the sea, Cascais Bay, and the Sintra Hills.
Set on a 439 sqm plot, with a total construction area of 651,46 sqm distributed across four floors, the property is arranged as follows:
The ground floor comprises the social living area, consisting of a 21.30 sqm open-plan kitchen fully fitted with integrated cabinetry and appliances, directly connected to the 54.03 sqm living and dining room. This floor extends onto a spacious 37.10 sqm panoramic terrace, where the infinity-edge swimming pool and jacuzzi are located.
The first floor comprises two bedrooms measuring 14.50 sqm each, both with fitted wardrobes and access to private balconies, a supporting bathroom, and a principal suite with walk-in wardrobe, totalling 38 sqm.
The suite’s balcony, measuring 22.50 sqm, benefits from sea views over Cascais Bay and the Sintra Hills.
On the top floor there is a master suite measuring 50 sqm with direct access to a 50.30 sqm terrace featuring a gas fireplace. This space may be used as a lounge area, home cinema, or additional entertainment area.
On floor -1 there is a 68.10 sqm garage, storage area, laundry room, and an independent studio apartment with separate entrance measuring 16.65 sqm, suitable for guests, staff, or a private office.
The combination of contemporary architecture, sea views, outdoor areas, and location makes this 4+1 bedroom villa with sea view and swimming pool in Alvide a distinctive residential solution for those seeking a premium lifestyle on the Cascais coastline.
Features:
- Lift
- Built-in wardrobes and walk-in wardrobe
- Bosch-equipped kitchen
- Underfloor heating throughout the house
- Outdoor gas fireplace
- Hot water recirculation system
- Panoramic views
- Air conditioning
- Garage for 4 vehicles
- Garden
- Swimming pool and jacuzzi
- Terraces and balconies
- Independent studio apartment
São Domingos de Rana é uma das quatro freguesias pertencentes ao Concelho de Cascais, a par de Alcabideche, União de Cascais e Estoril e União de Carcavelos e Parede. Nesta zona é possível usufruir de igrejas (Capela de Nossa Senhora da Conceição da Abóbada, Capela Nossa Senhora da Graça, Casal Saloio de Outeiro de Polima e Igreja de São Domingos de Gusmão), de quintas (tais como a Quinta da Estrangeira, a Quinta da Torre d’Aguilhar, Quinta de Rana e a Quinta dos Gafanhotos), do Torreão de Mina de Água e Aqueduto, de diversos clubes desportivos, escolas (Escola Básica do 1.º Ciclo Padre Andrade, Agrupamento de Escolas Matilde Rosa Araújo, Escola Secundária Frei Gonçalo de Azevedo, entre outras) assim como de uma variedade de serviços, supermercados, cafés e restaurantes. Com acessos facilitados ao centro de Cascais, a Lisboa e ao Aeroporto Humberto Delgado.
Energy Rating: A+
#ref:PROP-026758
-
Type de propriété
Maison
-
Étages
4
-
Prix/pied²
$527
-
Émissions
NI
-
Consommation
A+
Caractéristiques
- Jardin
- Piscine
- Terrasse
- Garage
- Vue sur un golfe
- Plage
- Cinéma
- Foyer
- Vue sur la mer
Caractéristiques
Lot
- Vue panoramique / panoramique
- Vue sur la mer
- Plage
- Vue sur la ville
- Vue sur la mer
- Vue sur un golfe
- Constructions neuves
- Moderne
Intérieur
- Bureau
- Cheminée
- Climatisation
- Îlot de cuisine
- Jacuzzi
- Bar
- Buanderie
- Cinéma
- Ascenseur
- Comptoirs en pierre
- Centre de remise en forme / Fitness
Outdoor
- Terrasse
- Balcon
- Stationnement
- Foyer
- Piscine
- Garage
- Jardin
Explorez le secteur
São Domingos de Rana, Lisbonne, Portugal
Voir sur Google Maps
Prix par sqft
Faible
Élevé
Inscrit il y a 5 ans
Vous vous êtes renseigné sur ce bien
L'agent vous contactera bientôt par
Publié par
321
Annonces
2022
Inscrit
Réserver une visite avec the agent
Choisissez une date et si vous souhaitez une visite virtuelle ou en personne avec l’agent.
Date préférée
Type de visite
Dernière mise à jour
Octobre 23
Première mise en ligne
Juin 17
Référence de l’annonce
PROP-026758-0521641824
La confiance des plus grands courtiers du monde
Les agents des propriétés les plus exceptionnelles du monde publient sur JamesEdition.
- Des annonces de Sotheby's, Christie's, BARNES et Engel & Völkers
- Chaque annonce est vérifiée avant sa mise en ligne
- Contactez directement des agents vérifiés
En continuant, vous acceptez nos Conditions et notre Politique de confidentialité.