$12,202,514
Villa Amaya
- 7 Chambres
- 7 SdB
- 9,903 Sqft
- 2.8 Ac lot
- Mis à jour: Aujourd'hui
À propos de la propriété
La description a été traduite automatiquement.
La description est affichée dans la langue d'origine.
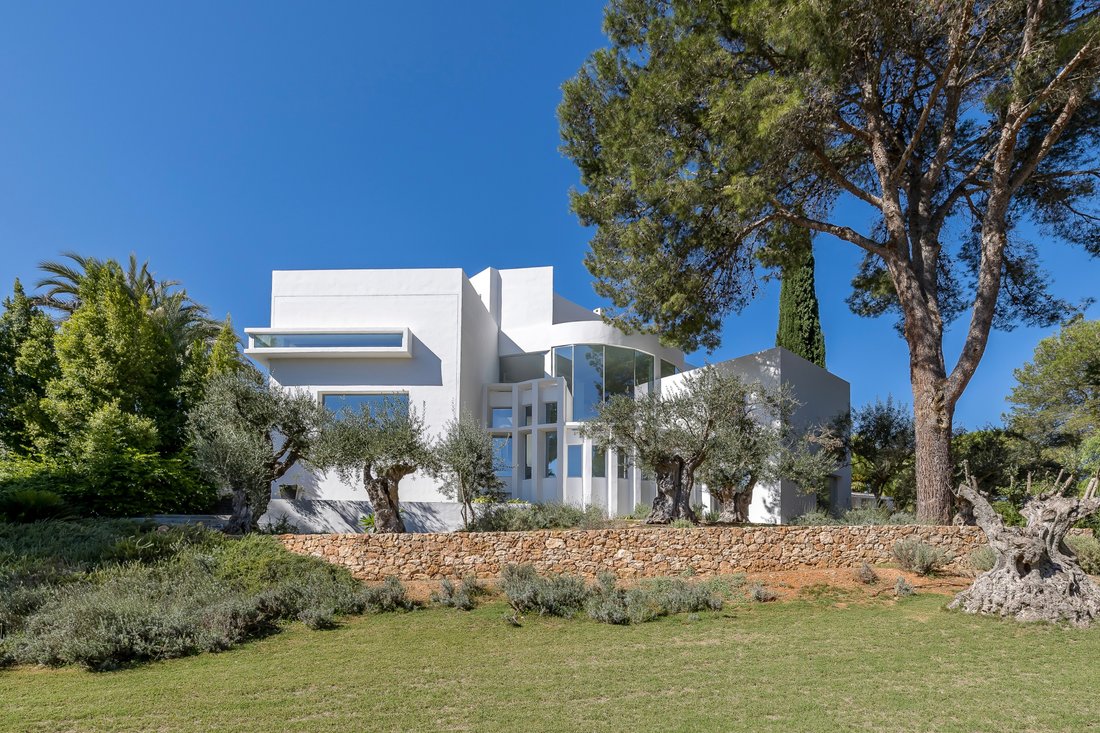
Eleven thousand three hundred square metres of private woodland in central Ibiza, with olive and orange groves inside it. Set among the trees, one house drawn in curves.
Villa Amaya stands on eleven thousand three hundred square metres of private woodland, just outside Santa Gertrudis. Olive trees and orange groves grow across the plot, and walking paths cross the land between them. Fores
Villa Amaya stands on eleven thousand three hundred square metres of private woodland, just outside Santa Gertrudis. Olive trees and orange groves grow across the plot, and walking paths cross the land between them. Fores
Eleven thousand three hundred square metres of private woodland in central Ibiza, with olive and orange groves inside it. Set among the trees, one house drawn in curves.
Villa Amaya stands on eleven thousand three hundred square metres of private woodland, just outside Santa Gertrudis. Olive trees and orange groves grow across the plot, and walking paths cross the land between them. Forest surrounds the house, and the property stays still and private. Nothing about the plot prepares you for the house itself, which is the real surprise.
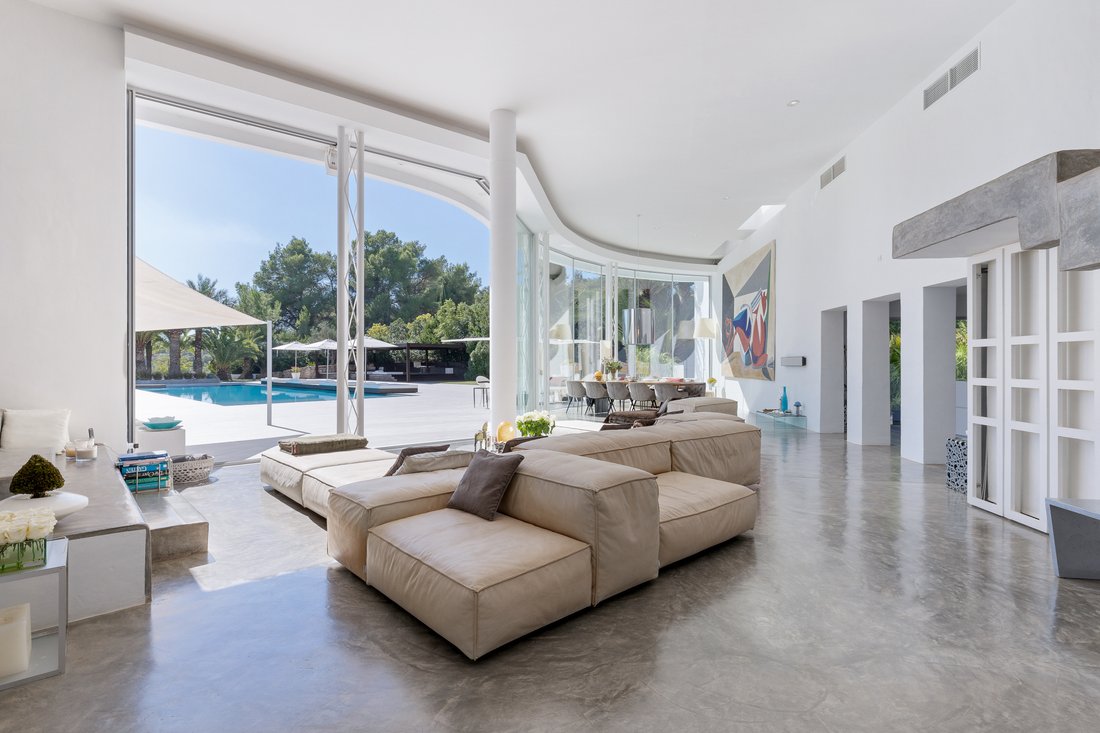
Architects Jaime Serra and Bruno Reymond took a different route from most Ibiza villas. The walls curve, the main volumes rise to double height, and floor-to-ceiling glass brings the woodland into the house. The main living area is one continuous volume, so the height and the curves read together. Light arrives from every direction and falls across polished concrete floors. The finish stays clean-lined, so the shape of the building does the work.
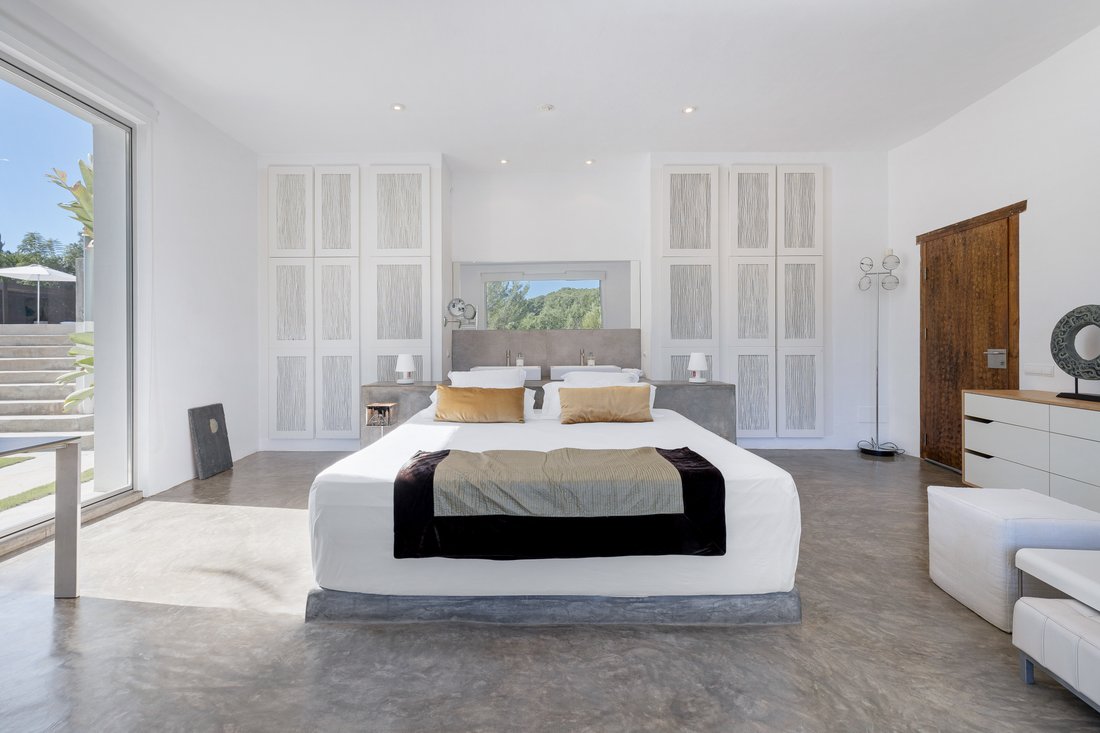
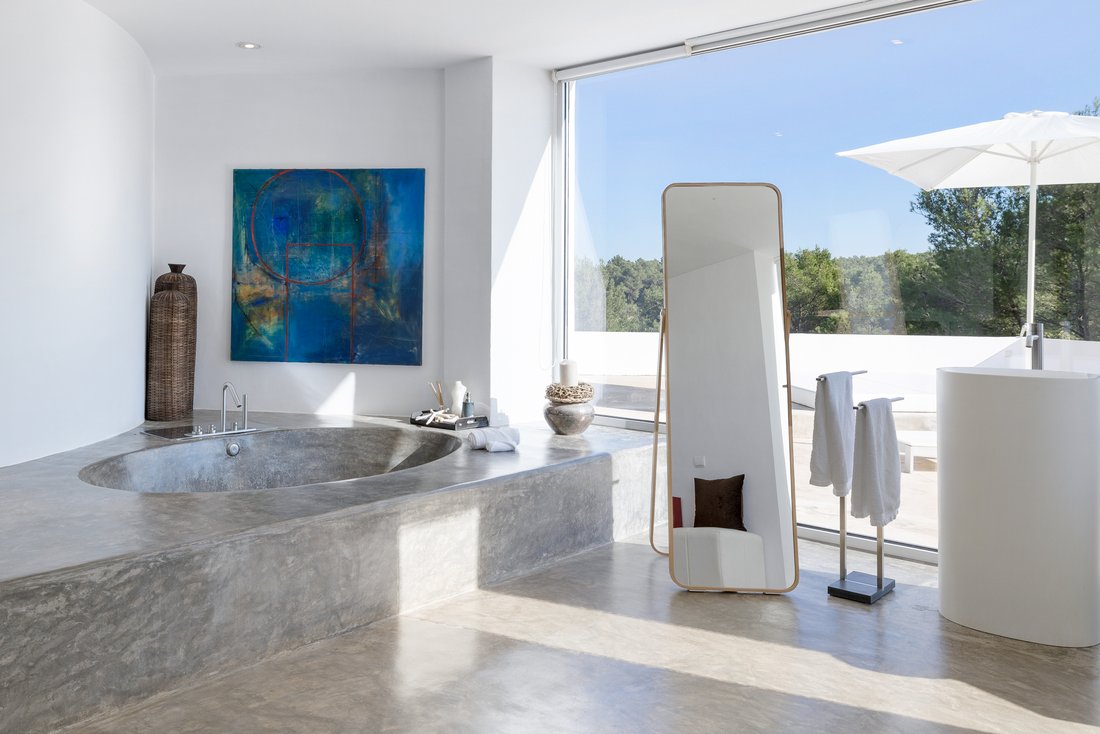
The living area has a mezzanine lounge and sliding doors to the terrace. The kitchen and dining spaces keep the same scale. The kitchen is Italian-designed, with streamlined cabinetry, Gaggenau appliances and direct terrace access. The house has seven bedroom suites. Five are in the main villa, led by a principal suite with its own terrace and distant sea views, and one bedroom has a private heated pool with swim jets. Two guest suites have independent entrances and sit apart across the grounds.
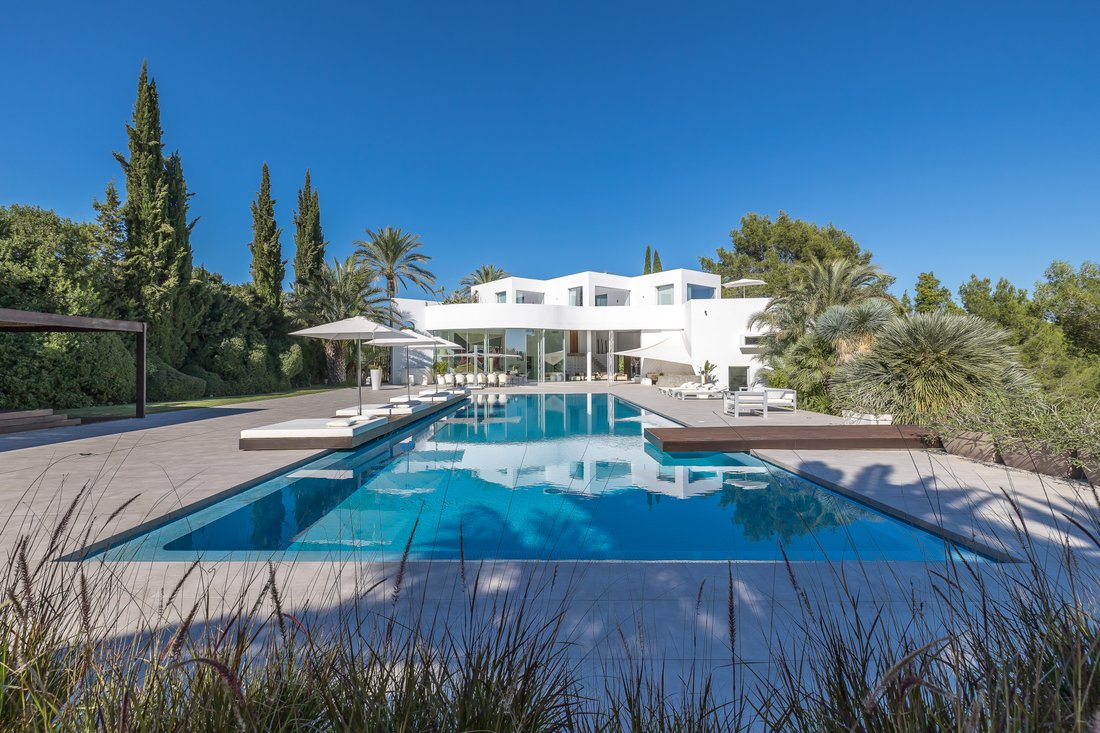
Outside, oversized sliding doors turn the living area and terrace into one space. The terrace is expansive, with a twenty-two metre saltwater pool alongside it and a pergola over the outdoor dining area. Elsewhere in the grounds there is a full-size tennis court, and the property has its own well. Underfloor heating and air conditioning are fitted. The village square is a short drive away, yet the woodland closes in around all of it.
-
Type de propriété
Villa
-
Étages
2
-
Prix/pied²
$1,232
Caractéristiques
- Jardin
- Piscine
- Terrasse
- Moderne
- Piscine intérieure
- Terrain de tennis
- Vue sur la mer
- Cuisine ouverte
- Pergola
Caractéristiques
Lot
- Vue panoramique / panoramique
- Vue sur la mer
- Vie privée
- Moderne
Intérieur
- Haut plafond
- Climatisation
- Îlot de cuisine
- Cuisinière à gaz
- Cuisine ouverte
- Piscine intérieure
Outdoor
- Terrasse
- Piscine
- Terrain de tennis
- Espace de vie extérieur
- Pergola
- Jardin
Explorez le secteur
Santa Gertrudis, Santa Eulària Des Riu, 07812, Spain
Voir sur Google Maps
Prix par sqft
Faible
Élevé

Inscrit il y a 1 mois
Vous vous êtes renseigné sur ce bien
L'agent vous contactera bientôt par
Publié par
9
Annonces
2026
Inscrit
Réserver une visite avec F O R M | i b i z a
Choisissez une date et si vous souhaitez une visite virtuelle ou en personne avec l’agent.
Date préférée
Type de visite

F O R M is an independent real estate advisory representing private homeowners, family offices, developers and arch
F O R M is an independent real estate advisory representing private homeowners, family offices, developers and architects, with an emphasis on discretion, transparency and market intelligence.
Our primary focus is advising and representing homeowners and developers across exceptional private residences, architecturally driven homes, plots, reforms and new projects. We work closely with many of the island’s leading architects, craftsmen and design studios to deliver considered, high-quality properties.
We work with a strictly limited number of active buyer searches at any one time, allowing us to offer a discreet, highly personalised and attentive level of service, while providing unrivalled access to both on- and off-market opportunities across the island.
Through valued relationships with many of the island’s leading architects, craftsmen and design studios, we are able to connect our clients with trusted expertise throughout the process.
From urban lawyers and tax advisors to project managers and house managers, we connect our clients with the right expertise at the right time.
Dernière mise à jour
Aujourd'hui
Première mise en ligne
Octobre 27
Référence de l’annonce
40494cc0-e20f-49a7-bcec-3c44288522dd
Propriétés similaires à proximité
Nouvelles annonces à Santa Gertrudis de Fruitera






Explorez plus de biens à vendre
Santa Gertrudis de Fruitera, Santa Eulària des Riu, Îles Baléares types de propriétés
- Villas à vendre à Santa Gertrudis de Fruitera, Santa Eulària des Riu, Îles Baléares
- Fincas à vendre à Santa Gertrudis de Fruitera, Santa Eulària des Riu, Îles Baléares
- Campagne à vendre à Santa Gertrudis de Fruitera, Santa Eulària des Riu, Îles Baléares
- Penthouses à vendre à Santa Gertrudis de Fruitera, Santa Eulària des Riu, Îles Baléares
- Chalets à vendre à Santa Gertrudis de Fruitera, Santa Eulària des Riu, Îles Baléares
Santa Gertrudis de Fruitera, Santa Eulària des Riu, Îles Baléares Recherches populaires
- Propriétés avec Terrasse à Santa Gertrudis de Fruitera, Santa Eulària des Riu, Îles Baléares
- Propriétés avec Salle de jeux à Santa Gertrudis de Fruitera, Santa Eulària des Riu, Îles Baléares
- Vue sur la ville propriétés à Santa Gertrudis de Fruitera, Santa Eulària des Riu, Îles Baléares
- Côtières propriétés à Santa Gertrudis de Fruitera, Santa Eulària des Riu, Îles Baléares
- Haute altitude propriétés à Santa Gertrudis de Fruitera, Santa Eulària des Riu, Îles Baléares
- Équestre propriétés à Santa Gertrudis de Fruitera, Santa Eulària des Riu, Îles Baléares
- Propriétés avec Hammam à Santa Gertrudis de Fruitera, Santa Eulària des Riu, Îles Baléares
- Propriétés avec Bibliothèque à Santa Gertrudis de Fruitera, Santa Eulària des Riu, Îles Baléares
- Le front de mer propriétés à Santa Gertrudis de Fruitera, Santa Eulària des Riu, Îles Baléares
- Propriétés avec Vignoble / Cave à Santa Gertrudis de Fruitera, Santa Eulària des Riu, Îles Baléares
- Propriétés avec Piscine intérieure à Santa Gertrudis de Fruitera, Santa Eulària des Riu, Îles Baléares
Guides et histoires connexes
La confiance des plus grands courtiers du monde
Les agents des propriétés les plus exceptionnelles du monde publient sur JamesEdition.
- Des annonces de Sotheby's, Christie's, BARNES et Engel & Völkers
- Chaque annonce est vérifiée avant sa mise en ligne
- Contactez directement des agents vérifiés
En continuant, vous acceptez nos Conditions et notre Politique de confidentialité.