$8,636,483
Maison Bloom
- 5 Chambres
- 4 SdB
- 4,414 Sqft
- 5.69 Ac lot
- Mis à jour: Aujourd'hui
- 1
À propos de la propriété
La description a été traduite automatiquement.
La description est affichée dans la langue d'origine.
Twenty-three thousand square metres of pine forest and farmland, in the hills above Santa Gertrudis. A Blakstad house in whitewash and stone, built around a view that stays entirely its own.
Casa Bloom sits high in the hills between Santa Gertrudis and Ibiza Town, on twenty-three thousand square metres of entirely private land. Pine forest gives way to open farmland in every direction, an
Casa Bloom sits high in the hills between Santa Gertrudis and Ibiza Town, on twenty-three thousand square metres of entirely private land. Pine forest gives way to open farmland in every direction, an
Twenty-three thousand square metres of pine forest and farmland, in the hills above Santa Gertrudis. A Blakstad house in whitewash and stone, built around a view that stays entirely its own.
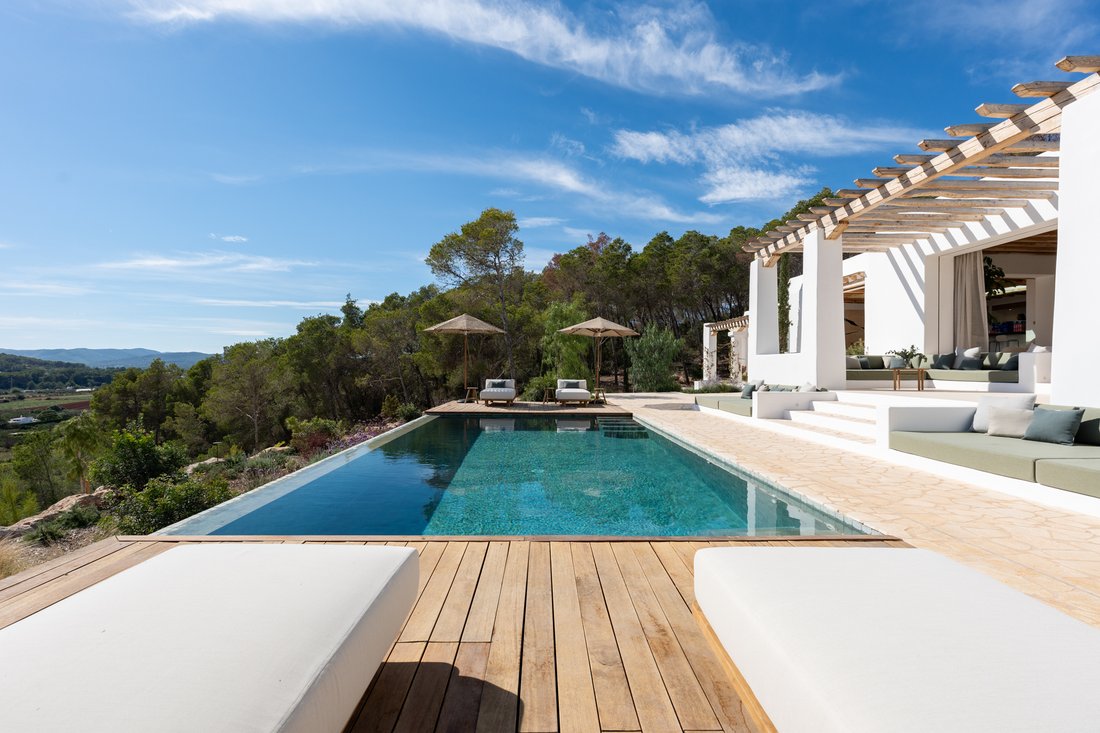
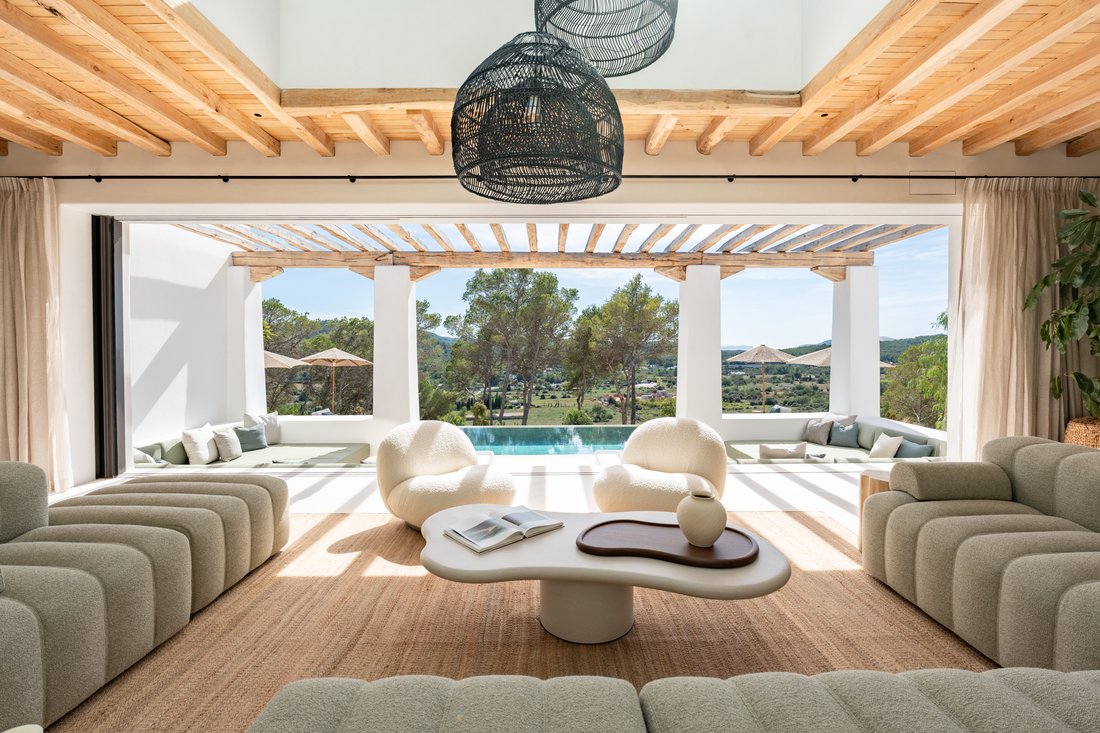
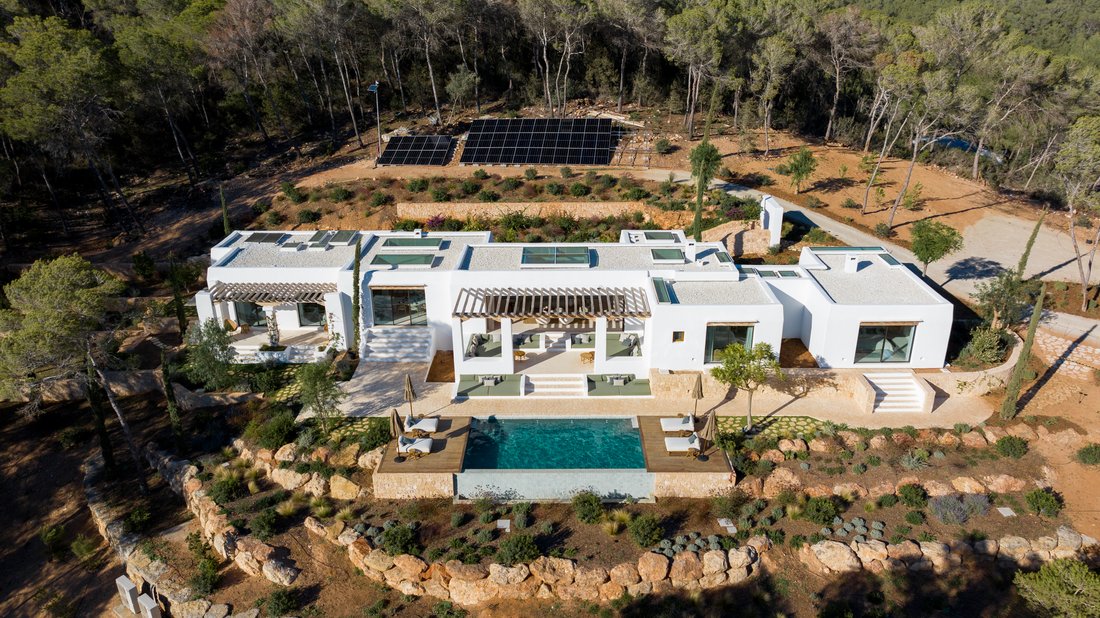
Casa Bloom sits high in the hills between Santa Gertrudis and Ibiza Town, on twenty-three thousand square metres of entirely private land. Pine forest gives way to open farmland in every direction, and nothing built stands close enough to interrupt it. From the entrance, the view runs straight through the house and out to the hills beyond.
The house is the work of Blakstad Design Consultants, and it carries their discipline throughout: whitewashed walls, natural stone and elm ceiling beams, with rounded corners and clean, considered proportions. Full-height glazing and deep skylights draw daylight through the interior from morning to evening. Doors are made the old way, in board-and-batten timber, iroko outside and oak within. It is a house built to hold the light and the view, not compete with either.
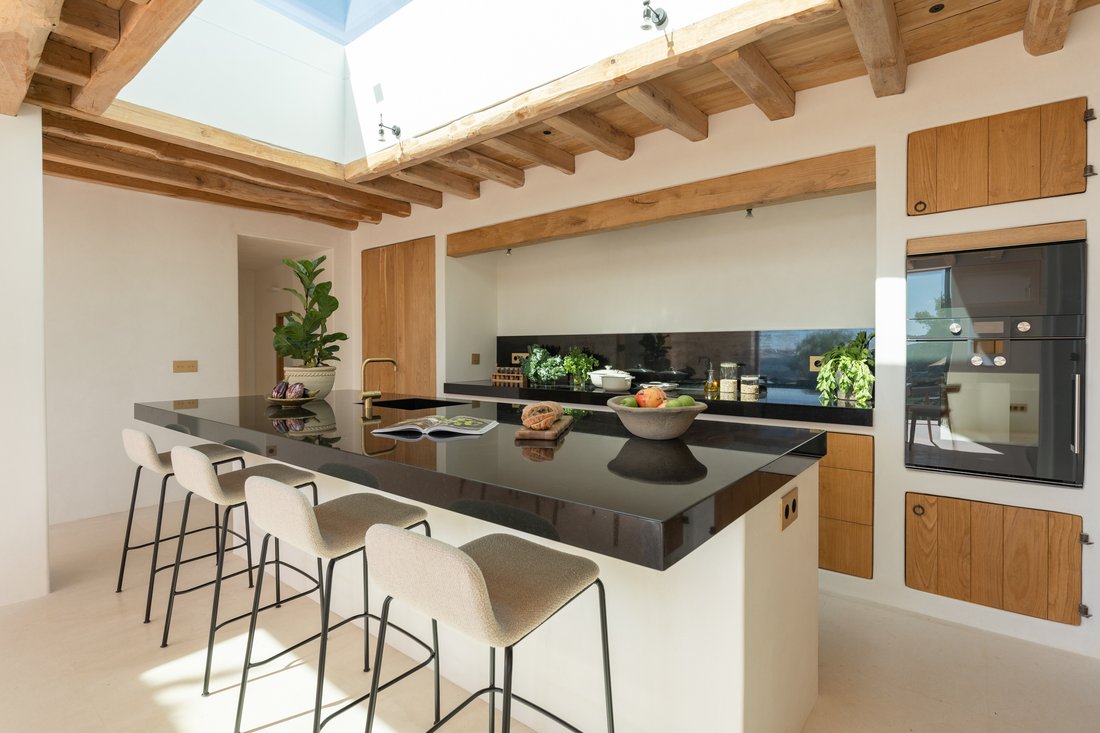
At the centre of the house, the kitchen gathers around a long island of black Zimbabwe granite, and opens straight into dining and living spaces built for a quiet evening or a full house of guests. Five bedrooms are arranged across the plan for privacy, each with access to its own terrace or courtyard. The principal suite takes the widest view, its own fireplace and dressing room, and a stone bathroom built around a freestanding bath. A second fireplace, lined in refractory brick, warms a smaller sitting room.
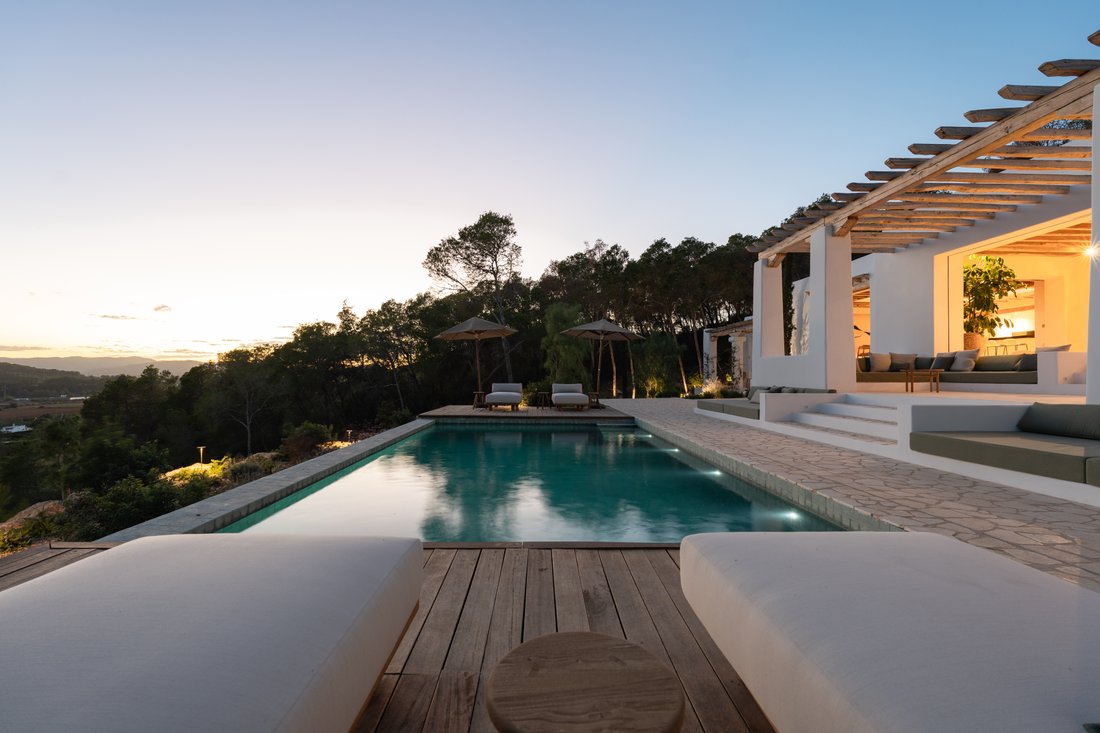
Outside, the infinity pool runs seventy square metres, lined in green Bali stone, its timber deck stepping down towards the valley. Four pergolas shade the terraces, and dry-stone walls hold a young Mediterranean garden against the slope. Santa Gertrudis is seven minutes away, Santa Eulària eight, Ibiza Town under twenty. Close enough for daily life. Far enough that none of it reaches the house.
-
Type de propriété
Villa
-
Étages
1
-
Prix/pied²
$1,956
Caractéristiques
- Jardin
- Piscine
- Terrasse
- Garage
- Hammam
- Piscine intérieure
- Cinéma
- Cave à vins
- Salle de jeux
Caractéristiques
Lot
- Lotissement sécurisé
- Vue panoramique / panoramique
- Vue sur la mer
- Vue sur la montagne
- Côtières
- Vue sur la ville
- Vue sur la mer
- Vie privée
- Colline
- Constructions neuves
- Rénové
- Moderne
Intérieur
- Haut plafond
- Cheminée
- Climatisation
- Îlot de cuisine
- Jacuzzi
- Bar
- Sauna
- Salle de jeux
- Cave à vins
- Cinéma
- Ascenseur
- Cuisine ouverte
- Piscine intérieure
- Hammam
- Centre de remise en forme / Fitness
Outdoor
- Terrasse
- Balcon
- Piscine
- Garage
- Terrain de tennis
- Espace de vie extérieur
- Pergola
- Jardin
Explorez le secteur
Santa Gertrudis, Santa Eulària Des Riu, 07814, Spain
Voir sur Google Maps
Prix par sqft
Faible
Élevé

Inscrit il y a 1 mois
Vous vous êtes renseigné sur ce bien
L'agent vous contactera bientôt par
Publié par
9
Annonces
2026
Inscrit
Réserver une visite avec F O R M | i b i z a
Choisissez une date et si vous souhaitez une visite virtuelle ou en personne avec l’agent.
Date préférée
Type de visite

F O R M is an independent real estate advisory representing private homeowners, family offices, developers and arch
F O R M is an independent real estate advisory representing private homeowners, family offices, developers and architects, with an emphasis on discretion, transparency and market intelligence.
Our primary focus is advising and representing homeowners and developers across exceptional private residences, architecturally driven homes, plots, reforms and new projects. We work closely with many of the island’s leading architects, craftsmen and design studios to deliver considered, high-quality properties.
We work with a strictly limited number of active buyer searches at any one time, allowing us to offer a discreet, highly personalised and attentive level of service, while providing unrivalled access to both on- and off-market opportunities across the island.
Through valued relationships with many of the island’s leading architects, craftsmen and design studios, we are able to connect our clients with trusted expertise throughout the process.
From urban lawyers and tax advisors to project managers and house managers, we connect our clients with the right expertise at the right time.
Dernière mise à jour
Aujourd'hui
Première mise en ligne
Octobre 27
Référence de l’annonce
a35d761a-4904-4ee9-adec-388da0456bdc
Propriétés similaires à proximité
Nouvelles annonces à Santa Gertrudis de Fruitera






Explorez plus de biens à vendre
Santa Gertrudis de Fruitera, Santa Eulària des Riu, Îles Baléares types de propriétés
- Villas à vendre à Santa Gertrudis de Fruitera, Santa Eulària des Riu, Îles Baléares
- Fincas à vendre à Santa Gertrudis de Fruitera, Santa Eulària des Riu, Îles Baléares
- Campagne à vendre à Santa Gertrudis de Fruitera, Santa Eulària des Riu, Îles Baléares
- Penthouses à vendre à Santa Gertrudis de Fruitera, Santa Eulària des Riu, Îles Baléares
- Chalets à vendre à Santa Gertrudis de Fruitera, Santa Eulària des Riu, Îles Baléares
Santa Gertrudis de Fruitera, Santa Eulària des Riu, Îles Baléares Recherches populaires
- Propriétés avec Terrasse à Santa Gertrudis de Fruitera, Santa Eulària des Riu, Îles Baléares
- Propriétés avec Salle de jeux à Santa Gertrudis de Fruitera, Santa Eulària des Riu, Îles Baléares
- Vue sur la ville propriétés à Santa Gertrudis de Fruitera, Santa Eulària des Riu, Îles Baléares
- Côtières propriétés à Santa Gertrudis de Fruitera, Santa Eulària des Riu, Îles Baléares
- Haute altitude propriétés à Santa Gertrudis de Fruitera, Santa Eulària des Riu, Îles Baléares
- Équestre propriétés à Santa Gertrudis de Fruitera, Santa Eulària des Riu, Îles Baléares
- Propriétés avec Hammam à Santa Gertrudis de Fruitera, Santa Eulària des Riu, Îles Baléares
- Propriétés avec Bibliothèque à Santa Gertrudis de Fruitera, Santa Eulària des Riu, Îles Baléares
- Le front de mer propriétés à Santa Gertrudis de Fruitera, Santa Eulària des Riu, Îles Baléares
- Propriétés avec Vignoble / Cave à Santa Gertrudis de Fruitera, Santa Eulària des Riu, Îles Baléares
- Propriétés avec Piscine intérieure à Santa Gertrudis de Fruitera, Santa Eulària des Riu, Îles Baléares
Guides et histoires connexes
La confiance des plus grands courtiers du monde
Les agents des propriétés les plus exceptionnelles du monde publient sur JamesEdition.
- Des annonces de Sotheby's, Christie's, BARNES et Engel & Völkers
- Chaque annonce est vérifiée avant sa mise en ligne
- Contactez directement des agents vérifiés
En continuant, vous acceptez nos Conditions et notre Politique de confidentialité.