
$1,264,546
Sant Cugat Del Vallès Finca
- 10,065 Sqft lot
- Mis à jour: Aujourd'hui
À propos de la propriété
La description a été traduite automatiquement.
La description est affichée dans la langue d'origine.
Terrain de 935 m² avec projet de base et permis de construire accordé. Une opportunité exceptionnelle de construire une demeure unique en pleine nature, à quelques minutes de Barcelone et de Sant Cugat.
Le terrain de 935 m² se situe dans un cadre privilégié à côté du parc naturel de Collserola, entouré de végétation et offrant une vue dégagée sur le paysage. Son orientation et son emplacement
Le terrain de 935 m² se situe dans un cadre privilégié à côté du parc naturel de Collserola, entouré de végétation et offrant une vue dégagée sur le paysage. Son orientation et son emplacement
935 m² plot with basic project and building license granted. An exceptional opportunity to build a unique home in the heart of nature, just a few minutes from Barcelona and Sant Cugat.
The 935 m² plot is located in a privileged setting next to the Collserola Natural Park, surrounded by greenery and with open views of the landscape. Its orientation and location allow you to enjoy natural light,
The 935 m² plot is located in a privileged setting next to the Collserola Natural Park, surrounded by greenery and with open views of the landscape. Its orientation and location allow you to enjoy natural light,
Terrain de 935 m² avec projet de base et permis de construire accordé. Une opportunité exceptionnelle de construire une demeure unique en pleine nature, à quelques minutes de Barcelone et de Sant Cugat.
Le terrain de 935 m² se situe dans un cadre privilégié à côté du parc naturel de Collserola, entouré de végétation et offrant une vue dégagée sur le paysage. Son orientation et son emplacement permettent de profiter de la lumière naturelle, de la tranquillité et d’une connexion intense avec la nature tout au long de l’année, sans renoncer à la proximité de la ville. Il dispose d’un accès par deux rues parallèles et est limitrophe du parc naturel sur toute sa façade est. Il se trouve à 10 minutes à pied de la gare ferroviaire et à 1 minute de l’entrée de l’autoroute.
L’un de ses principaux atouts est qu’il dispose d’un projet de base et d’un permis de construire accordé, ce qui permet d’avancer vers la construction sans avoir à reprendre les démarches urbanistiques, une fois le projet d’exécution correspondant développé.
Le projet prévoit une maison unifamiliale à l’architecture contemporaine de 529 m² construits, sur une surface constructible maximale de 550 m².
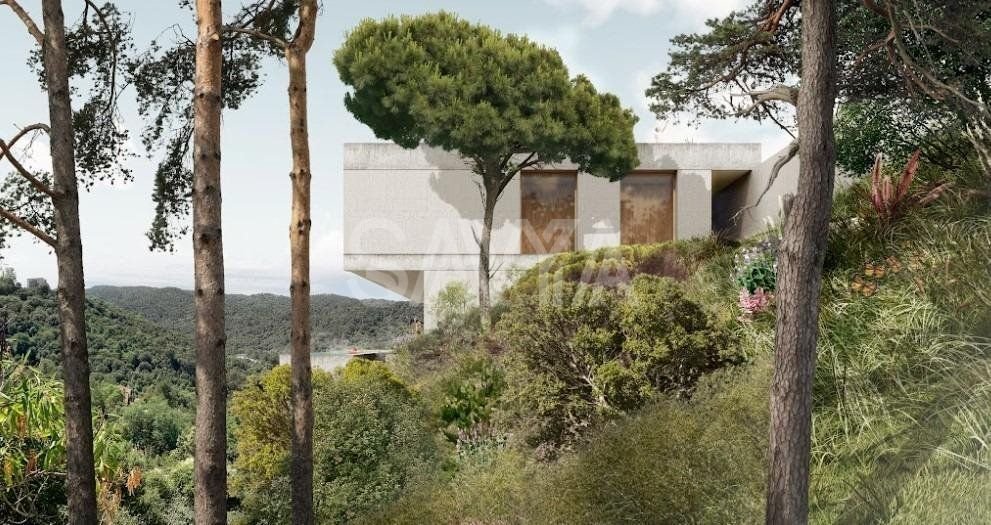
La maison a été conçue pour s’intégrer au flanc de la colline et se fondre dans le paysage, en cherchant une relation continue entre l’intérieur et l’extérieur. De grandes surfaces vitrées ouvrent les espaces de la maison vers Collserola, sublimant les vues, l’entrée de lumière naturelle et la sensation de vivre en immersion dans l’environnement.
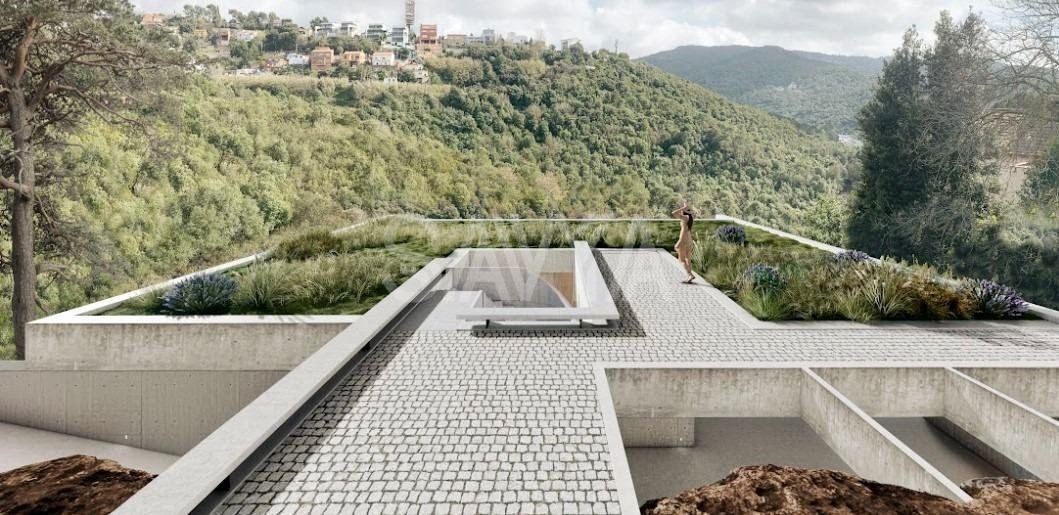
La maison est répartie sur trois niveaux : sous-sol, rez-de-chaussée avec accès au jardin, à la terrasse et à la piscine, et premier étage avec terrasse et zone extérieure liée à l’accès et au parking.
Le projet dispose, en outre, d’environ 700 m² d’espaces extérieurs, dont 590 m² correspondent au jardin et le reste à la piscine, à la terrasse et à différents espaces conçus comme un prolongement naturel de la maison.
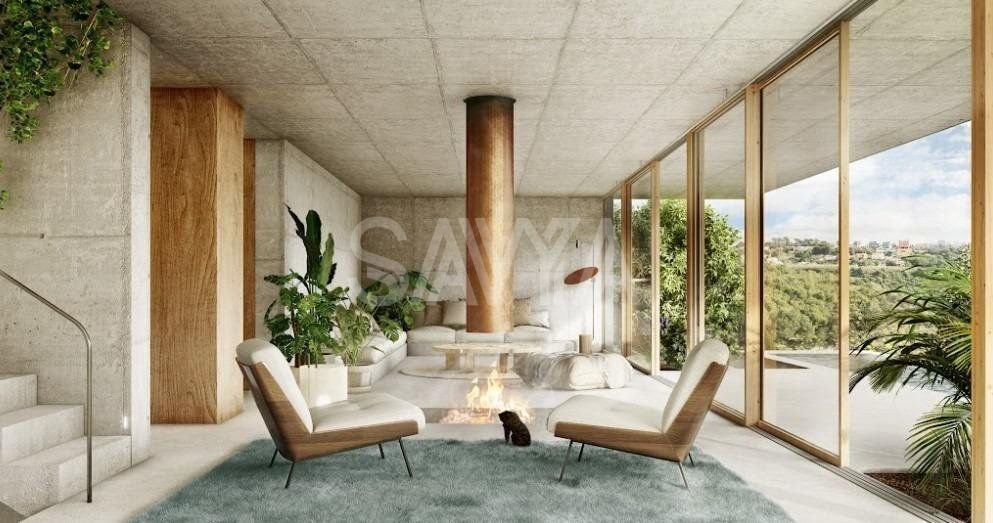
L’architecture mise sur une esthétique sereine et intemporelle, avec une sélection minutieuse de matériaux naturels : béton apparent, bois de châtaignier et de chêne, pierre naturelle et grandes baies vitrées, qui renforcent l’intégration de la maison dans son environnement.
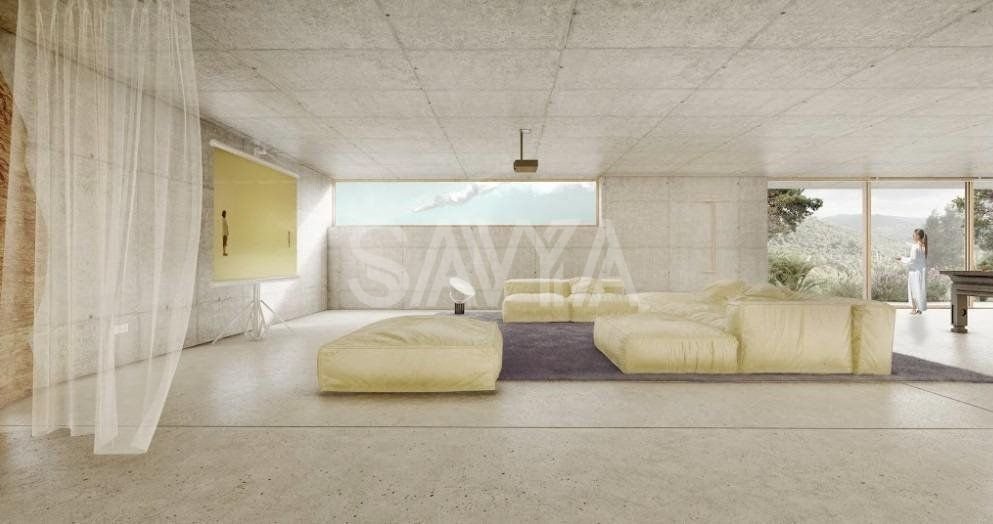
L’intérieur allie amplitude et fonctionnalité avec un haut niveau de finitions. On remarquera la cuisine conçue sur mesure, avec un grand îlot central, les six salles de bain, les menuiseries intérieures du sol au plafond et les placards intégrés.
La maison sera équipée d’un chauffage au sol, d’une climatisation par conduits, d’un système aérothermique et d’un ascenseur intérieur, en plus de solutions constructives visant à maximiser le confort et l’efficacité énergétique.
Une maison profondément liée au lieu, conçue pour se réveiller entouré de nature, vivre avec de la lumière et des vues dégagées, profiter du silence et de l’intimité tout en restant connecté à Barcelone et Sant Cugat.
Frais notariés et d’enregistrement selon tarif officiel.
Commercialisé par SAVYA REAL ESTATE ADVISORS, S.L., CIF B75585703, inscrite au Registre des Agents Immobiliers de Catalogne sous le n° d’API 3820 et n° d’AICAT 10861.
Le terrain de 935 m² se situe dans un cadre privilégié à côté du parc naturel de Collserola, entouré de végétation et offrant une vue dégagée sur le paysage. Son orientation et son emplacement permettent de profiter de la lumière naturelle, de la tranquillité et d’une connexion intense avec la nature tout au long de l’année, sans renoncer à la proximité de la ville. Il dispose d’un accès par deux rues parallèles et est limitrophe du parc naturel sur toute sa façade est. Il se trouve à 10 minutes à pied de la gare ferroviaire et à 1 minute de l’entrée de l’autoroute.
L’un de ses principaux atouts est qu’il dispose d’un projet de base et d’un permis de construire accordé, ce qui permet d’avancer vers la construction sans avoir à reprendre les démarches urbanistiques, une fois le projet d’exécution correspondant développé.
Le projet prévoit une maison unifamiliale à l’architecture contemporaine de 529 m² construits, sur une surface constructible maximale de 550 m².
La maison a été conçue pour s’intégrer au flanc de la colline et se fondre dans le paysage, en cherchant une relation continue entre l’intérieur et l’extérieur. De grandes surfaces vitrées ouvrent les espaces de la maison vers Collserola, sublimant les vues, l’entrée de lumière naturelle et la sensation de vivre en immersion dans l’environnement.
La maison est répartie sur trois niveaux : sous-sol, rez-de-chaussée avec accès au jardin, à la terrasse et à la piscine, et premier étage avec terrasse et zone extérieure liée à l’accès et au parking.
Le projet dispose, en outre, d’environ 700 m² d’espaces extérieurs, dont 590 m² correspondent au jardin et le reste à la piscine, à la terrasse et à différents espaces conçus comme un prolongement naturel de la maison.
L’architecture mise sur une esthétique sereine et intemporelle, avec une sélection minutieuse de matériaux naturels : béton apparent, bois de châtaignier et de chêne, pierre naturelle et grandes baies vitrées, qui renforcent l’intégration de la maison dans son environnement.
L’intérieur allie amplitude et fonctionnalité avec un haut niveau de finitions. On remarquera la cuisine conçue sur mesure, avec un grand îlot central, les six salles de bain, les menuiseries intérieures du sol au plafond et les placards intégrés.
La maison sera équipée d’un chauffage au sol, d’une climatisation par conduits, d’un système aérothermique et d’un ascenseur intérieur, en plus de solutions constructives visant à maximiser le confort et l’efficacité énergétique.
Une maison profondément liée au lieu, conçue pour se réveiller entouré de nature, vivre avec de la lumière et des vues dégagées, profiter du silence et de l’intimité tout en restant connecté à Barcelone et Sant Cugat.
Frais notariés et d’enregistrement selon tarif officiel.
Commercialisé par SAVYA REAL ESTATE ADVISORS, S.L., CIF B75585703, inscrite au Registre des Agents Immobiliers de Catalogne sous le n° d’API 3820 et n° d’AICAT 10861.
935 m² plot with basic project and building license granted. An exceptional opportunity to build a unique home in the heart of nature, just a few minutes from Barcelona and Sant Cugat.
The 935 m² plot is located in a privileged setting next to the Collserola Natural Park, surrounded by greenery and with open views of the landscape. Its orientation and location allow you to enjoy natural light, tranquility, and an intense connection with nature throughout the year, without sacrificing proximity to the city. It has access from two parallel streets and borders the natural park along its entire eastern facade. It is a 10-minute walk from the railway station and 1 minute from the highway entrance.
One of its main values is that it has a basic project and building license granted, which allows construction to proceed without having to restart the urban planning process, once the corresponding executive project has been developed.
The project contemplates a single-family home of contemporary architecture with 529 m² of built area, out of a maximum buildability of 550 m².
The house has been designed to integrate into the hillside and blend with the landscape, seeking a continuous relationship between the interior and the exterior. Large glass surfaces open the living spaces towards Collserola, enhancing the views, the entry of natural light, and the feeling of living immersed in the surroundings.
The house is distributed over three levels: basement, ground floor with access to the garden, the terrace and the pool, and the first floor with a terrace and outdoor area linked to the entrance and parking.
The project also has approximately 700 m² of outdoor spaces, of which 590 m² correspond to the garden and the rest to the pool, the terrace, and different spaces conceived as a natural extension of the house.
The architecture opts for a serene and timeless aesthetic, with a careful selection of natural materials: exposed concrete, chestnut and oak wood, natural stone, and large glass enclosures, which reinforce the integration of the house into its environment.
The interior combines spaciousness and functionality with a high level of finishes. Highlights include the custom-designed kitchen with a large central island, the six bathrooms, the floor-to-ceiling interior carpentry, and the integrated wardrobes.
The house will feature underfloor heating, ducted air conditioning, aerothermal energy, and an interior elevator, as well as construction solutions aimed at maximizing comfort and energy efficiency.
A home deeply linked to the place, conceived to wake up surrounded by nature, live with light and open views, enjoy silence and privacy, and, at the same time, stay connected to Barcelona and Sant Cugat.
Notary and registry fees according to official tariffs.
Marketed by SAVYA REAL ESTATE ADVISORS, S. L., CIF B75585703, registered in the Register of Real Estate Agents of Catalonia under API No. 3820 and AICAT No. 10861.
The 935 m² plot is located in a privileged setting next to the Collserola Natural Park, surrounded by greenery and with open views of the landscape. Its orientation and location allow you to enjoy natural light, tranquility, and an intense connection with nature throughout the year, without sacrificing proximity to the city. It has access from two parallel streets and borders the natural park along its entire eastern facade. It is a 10-minute walk from the railway station and 1 minute from the highway entrance.
One of its main values is that it has a basic project and building license granted, which allows construction to proceed without having to restart the urban planning process, once the corresponding executive project has been developed.
The project contemplates a single-family home of contemporary architecture with 529 m² of built area, out of a maximum buildability of 550 m².
The house has been designed to integrate into the hillside and blend with the landscape, seeking a continuous relationship between the interior and the exterior. Large glass surfaces open the living spaces towards Collserola, enhancing the views, the entry of natural light, and the feeling of living immersed in the surroundings.
The house is distributed over three levels: basement, ground floor with access to the garden, the terrace and the pool, and the first floor with a terrace and outdoor area linked to the entrance and parking.
The project also has approximately 700 m² of outdoor spaces, of which 590 m² correspond to the garden and the rest to the pool, the terrace, and different spaces conceived as a natural extension of the house.
The architecture opts for a serene and timeless aesthetic, with a careful selection of natural materials: exposed concrete, chestnut and oak wood, natural stone, and large glass enclosures, which reinforce the integration of the house into its environment.
The interior combines spaciousness and functionality with a high level of finishes. Highlights include the custom-designed kitchen with a large central island, the six bathrooms, the floor-to-ceiling interior carpentry, and the integrated wardrobes.
The house will feature underfloor heating, ducted air conditioning, aerothermal energy, and an interior elevator, as well as construction solutions aimed at maximizing comfort and energy efficiency.
A home deeply linked to the place, conceived to wake up surrounded by nature, live with light and open views, enjoy silence and privacy, and, at the same time, stay connected to Barcelona and Sant Cugat.
Notary and registry fees according to official tariffs.
Marketed by SAVYA REAL ESTATE ADVISORS, S. L., CIF B75585703, registered in the Register of Real Estate Agents of Catalonia under API No. 3820 and AICAT No. 10861.
-
Type de propriété
Finca
-
Consommation
X
Caractéristiques
- Jardin
- Terrasse
- Piscine
- Ascenseur
- Moderne
- Sous-sol
- Vue panoramique / panoramique
- Vie privée
- Îlot de cuisine
Explorez le secteur
La Floresta, Sant Cugat del Vallès, Spain
Voir sur Google Maps
Prix par sqft
Faible
Élevé
Inscrit il y a 5 mois
Vous vous êtes renseigné sur ce bien
L'agent vous contactera bientôt par
Publié par
48
Annonces
2026
Inscrit
Réserver une visite avec the agent
Choisissez une date et si vous souhaitez une visite virtuelle ou en personne avec l’agent.
Date préférée
Type de visite
Dernière mise à jour
Aujourd'hui
Première mise en ligne
Novembre 20
Référence de l’annonce
1008
Propriétés similaires à proximité
Nouvelles annonces à Sant Cugat del Vallès






Explorez plus de biens à vendre
Sant Cugat del Vallès, Catalogne, Espagne types de propriétés
Sant Cugat del Vallès, Catalogne, Espagne Recherches populaires
- Vue sur la mer propriétés à Sant Cugat del Vallès, Catalogne, Espagne
- Duplex propriétés à Sant Cugat del Vallès, Catalogne, Espagne
- Colline propriétés à Sant Cugat del Vallès, Catalogne, Espagne
- Propriétés avec Hammam à Sant Cugat del Vallès, Catalogne, Espagne
- Propriétés avec Piscine intérieure à Sant Cugat del Vallès, Catalogne, Espagne
Guides et histoires connexes
La confiance des plus grands courtiers du monde
Les agents des propriétés les plus exceptionnelles du monde publient sur JamesEdition.
- Des annonces de Sotheby's, Christie's, BARNES et Engel & Völkers
- Chaque annonce est vérifiée avant sa mise en ligne
- Contactez directement des agents vérifiés
En continuant, vous acceptez nos Conditions et notre Politique de confidentialité.