$1,104,564
Maison Sant Cugat Del Vallès
- 5 Chambres
- 3 SdB
- 3,391 Sqft
- 5,813 Sqft lot
- Mis à jour: Aujourd'hui
À propos de la propriété
La description a été traduite automatiquement.
La description est affichée dans la langue d'origine.
BORNER STUDIO, BORNER REAL ESTATE’S SELF-PROMOTION DEPARTMENT, EXCLUSIVELY PRESENTS THIS MAGNIFICENT OPPORTUNITY: A house with 315 m2 built according to the Land Registry, approximately 228 m2 of usable space, located on a 539 m2 plot in one of the most attractive residential areas of Mira-sol, Sant Cugat del Vallès.
This property has enormous potential and will be transformed through a c
This property has enormous potential and will be transformed through a c
BORNER STUDIO, BORNER REAL ESTATE’S SELF-PROMOTION DEPARTMENT, EXCLUSIVELY PRESENTS THIS MAGNIFICENT OPPORTUNITY: A house with 315 m2 built according to the Land Registry, approximately 228 m2 of usable space, located on a 539 m2 plot in one of the most attractive residential areas of Mira-sol, Sant Cugat del Vallès.
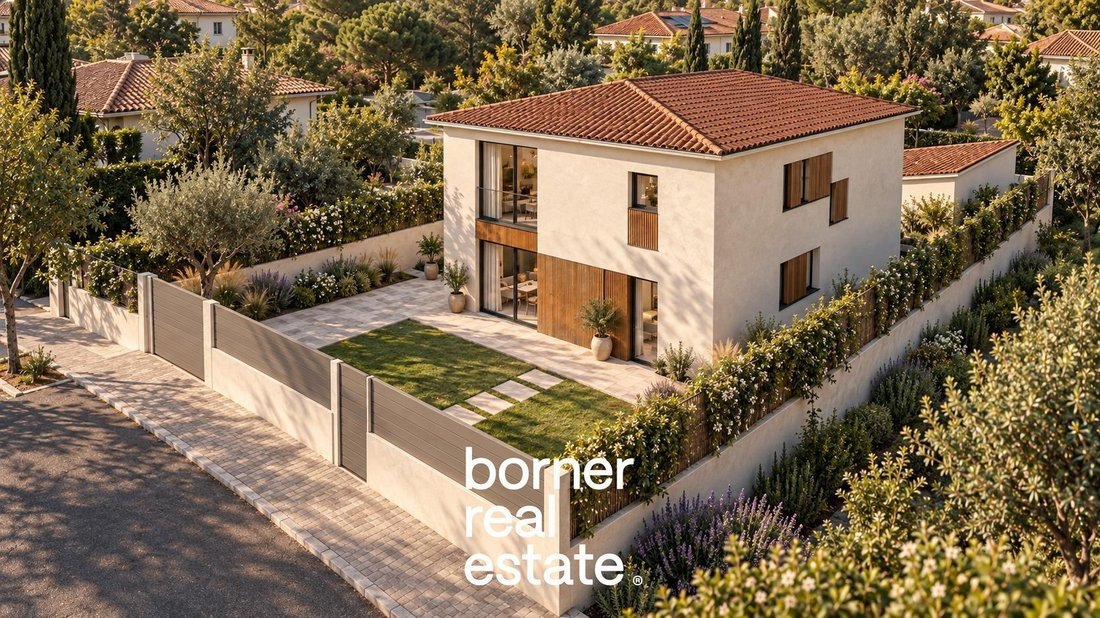
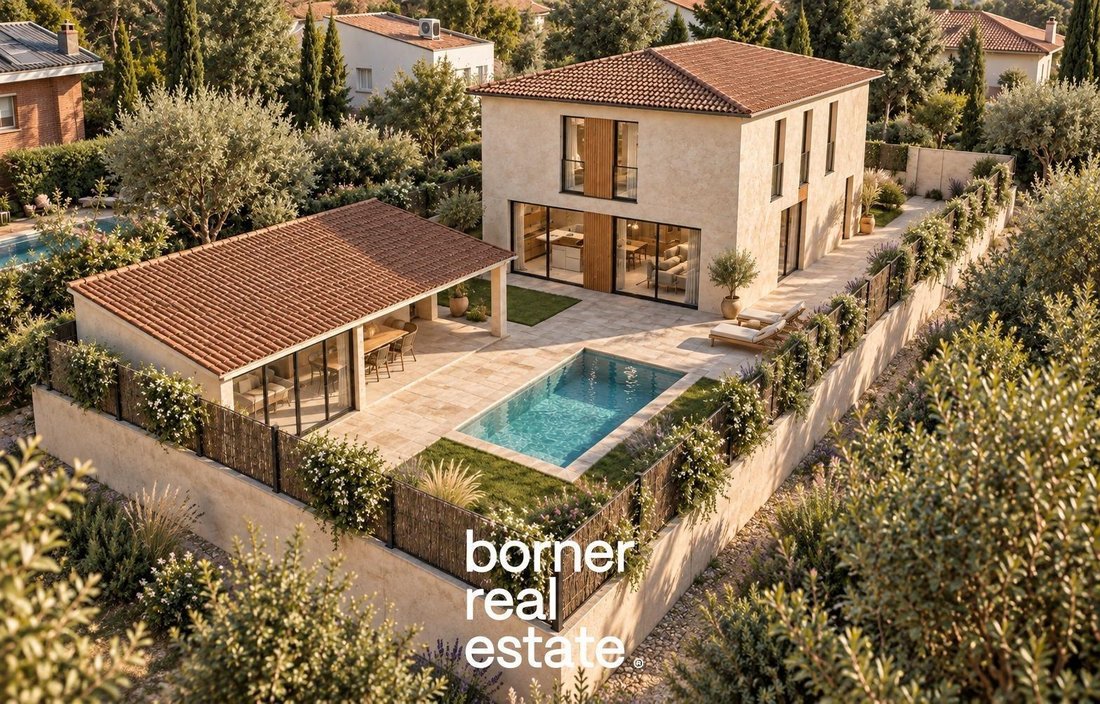
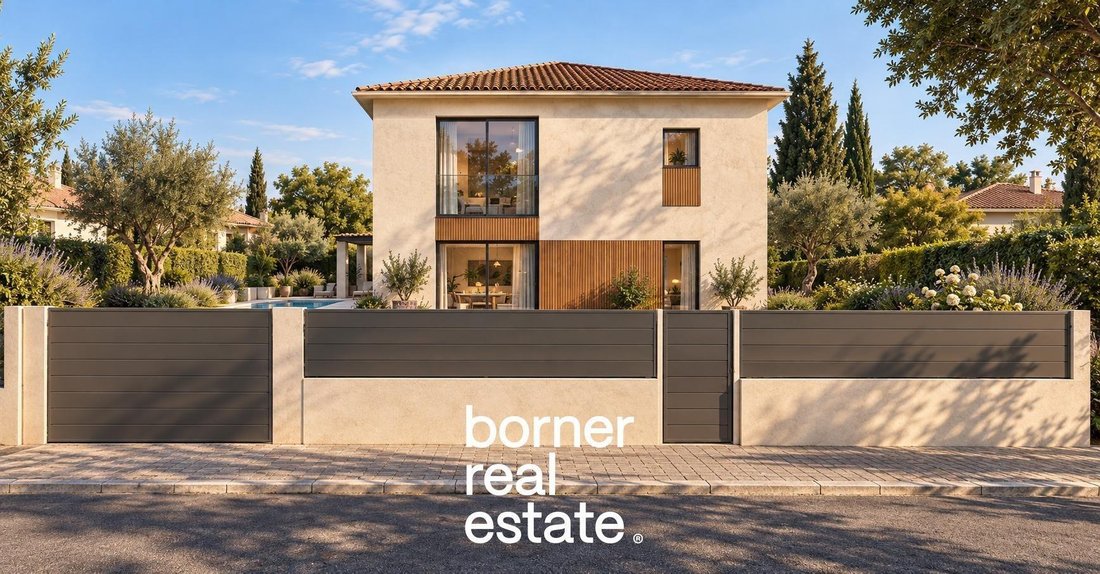
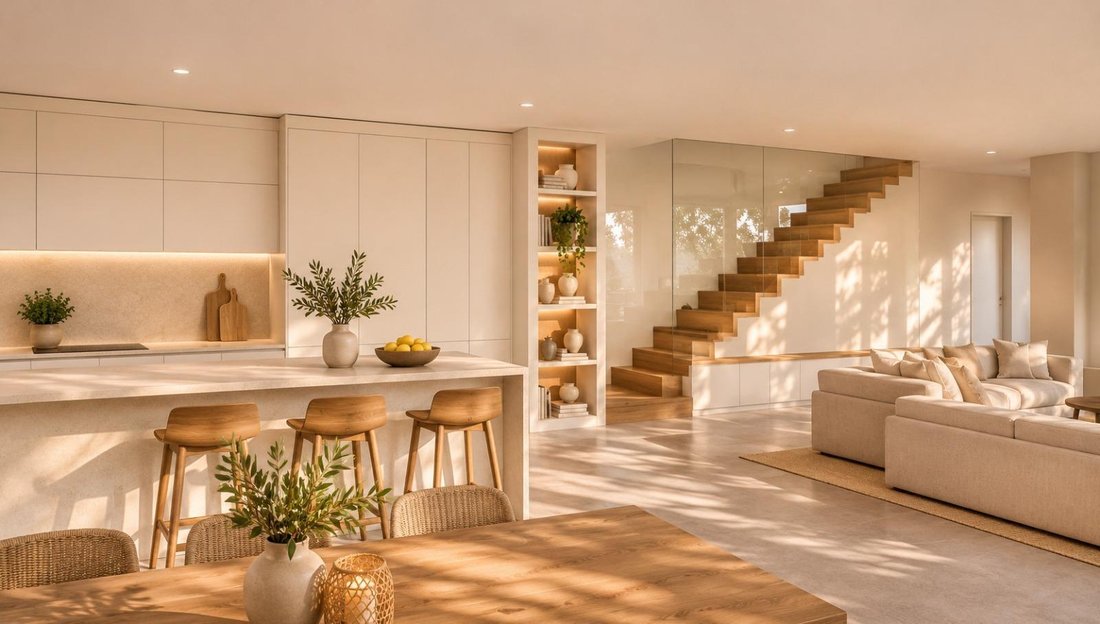
This property has enormous potential and will be transformed through a comprehensive renovation project designed to create a contemporary, functional home made to enjoy every space. The project includes a layout with five bedrooms and three full bathrooms in the main house, featuring spacious rooms, open areas, and excellent connection between the interior and the garden.
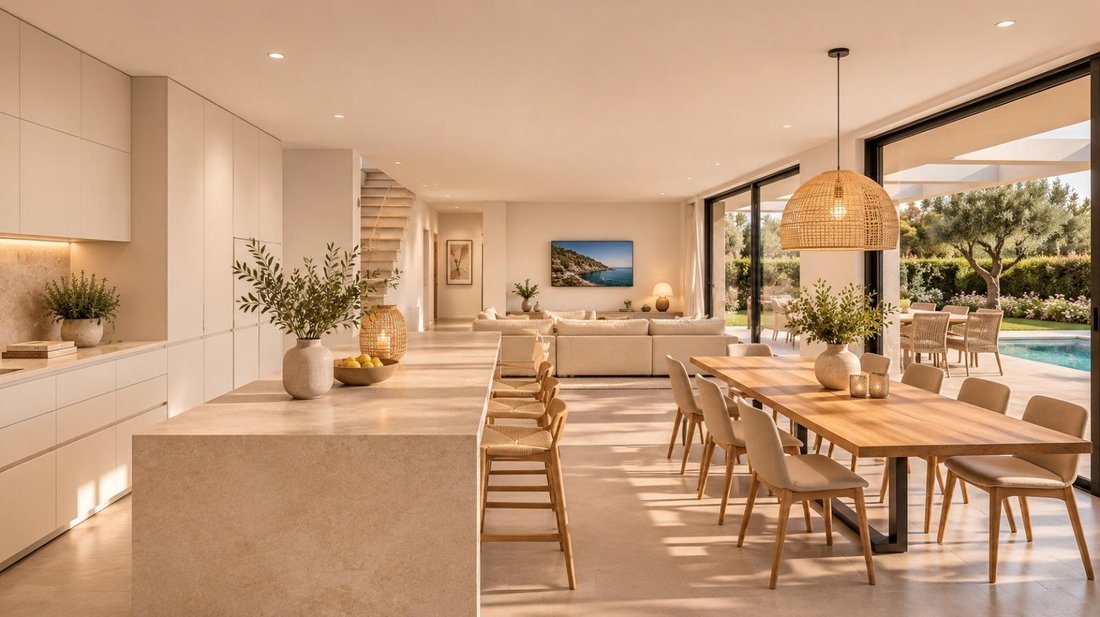
On the main floor, there is a spectacular living area of approximately 66 m2, designed as a large open space in an L-shape, integrating the kitchen, dining room, and living room. This wide and versatile space allows clear separation of areas, creating a modern, comfortable environment perfect for family life and entertaining guests. On this same floor, there is also an independent room of 10.52 m2, ideal as a guest bedroom, office, or multipurpose room, plus a full bathroom of 4.63 m2.
The upper floor is mainly dedicated to the sleeping area and includes four carefully arranged bedrooms. The master bedroom stands out as a magnificent suite of 21.98 m2, featuring a separate walk-in closet of 5.33 m2 and a private bathroom of 6.54 m2, creating an intimate and comfortable space. The layout is completed with three additional bedrooms measuring 16.36 m2, 12.53 m2, and 12.50 m2, along with a second full bathroom of 5.86 m2 serving the other rooms.
The project also includes an independent auxiliary space outside, with a 4.26 m2 storage room and an additional bathroom of 4.26 m2, providing extra storage and functionality to the property.
Outside, the 539 m2 plot offers many possibilities to enjoy the outdoors. The property features a swimming pool and garden, as well as a pleasant leisure and barbecue area of approximately 50 m2, designed for family gatherings, outdoor meals, and relaxation throughout the year.
At Borner Studio, we offer you a comprehensive transformation project so you can acquire a property and enjoy a fully renovated home with a modern layout and spaces adapted to today’s needs. The proposal includes carrying out the renovation work and delivering the finished home ready to move in, according to the project and work schedule.
Additionally, we provide financing solutions of up to 70% of the property’s value to facilitate access to this opportunity.
This is not just about buying a house to renovate, but about investing in a home with a new layout, new spaces, and a project designed to enjoy it from day one.
Borner Studio | Self-promotion and residential projects.
The built areas correspond to cadastral data, and the usable areas are approximate. The described layout, areas, and features correspond to the planned project and may be subject to technical, regulatory, or administrative adjustments. Images, plans, and visual recreations are for guidance only and are non-contractual. Execution times depend on work scheduling and the necessary administrative procedures.
This property has enormous potential and will be transformed through a comprehensive renovation project designed to create a contemporary, functional home made to enjoy every space. The project includes a layout with five bedrooms and three full bathrooms in the main house, featuring spacious rooms, open areas, and excellent connection between the interior and the garden.
On the main floor, there is a spectacular living area of approximately 66 m2, designed as a large open space in an L-shape, integrating the kitchen, dining room, and living room. This wide and versatile space allows clear separation of areas, creating a modern, comfortable environment perfect for family life and entertaining guests. On this same floor, there is also an independent room of 10.52 m2, ideal as a guest bedroom, office, or multipurpose room, plus a full bathroom of 4.63 m2.
The upper floor is mainly dedicated to the sleeping area and includes four carefully arranged bedrooms. The master bedroom stands out as a magnificent suite of 21.98 m2, featuring a separate walk-in closet of 5.33 m2 and a private bathroom of 6.54 m2, creating an intimate and comfortable space. The layout is completed with three additional bedrooms measuring 16.36 m2, 12.53 m2, and 12.50 m2, along with a second full bathroom of 5.86 m2 serving the other rooms.
The project also includes an independent auxiliary space outside, with a 4.26 m2 storage room and an additional bathroom of 4.26 m2, providing extra storage and functionality to the property.
Outside, the 539 m2 plot offers many possibilities to enjoy the outdoors. The property features a swimming pool and garden, as well as a pleasant leisure and barbecue area of approximately 50 m2, designed for family gatherings, outdoor meals, and relaxation throughout the year.
At Borner Studio, we offer you a comprehensive transformation project so you can acquire a property and enjoy a fully renovated home with a modern layout and spaces adapted to today’s needs. The proposal includes carrying out the renovation work and delivering the finished home ready to move in, according to the project and work schedule.
Additionally, we provide financing solutions of up to 70% of the property’s value to facilitate access to this opportunity.
This is not just about buying a house to renovate, but about investing in a home with a new layout, new spaces, and a project designed to enjoy it from day one.
Borner Studio | Self-promotion and residential projects.
The built areas correspond to cadastral data, and the usable areas are approximate. The described layout, areas, and features correspond to the planned project and may be subject to technical, regulatory, or administrative adjustments. Images, plans, and visual recreations are for guidance only and are non-contractual. Execution times depend on work scheduling and the necessary administrative procedures.
-
Type de propriété
Maison
-
Année de construction
1940
-
Prix/pied²
$325
Caractéristiques
- Jardin
- Piscine
- Garage
- Dressing
- Cuisine extérieure
- Cuisine ouverte
- Moderne
- Rénové
- Plan d’étage 2D
Caractéristiques
Lot
- Rénové
- Moderne
Intérieur
- Cuisinière à gaz
- Cuisine ouverte
- Dressing
Outdoor
- Balcon
- Stationnement
- Piscine
- Garage
- Cuisine extérieure
- Jardin
Explorez le secteur
Mira-sol, Sant Cugat del Valles, 08195, Spain
Voir sur Google Maps
Prix par sqft
Faible
Élevé
Inscrit il y a 2 ans
Vous vous êtes renseigné sur ce bien
L'agent vous contactera bientôt par
Publié par
22
Annonces
2025
Inscrit
Réserver une visite avec the agent
Choisissez une date et si vous souhaitez une visite virtuelle ou en personne avec l’agent.
Date préférée
Type de visite
Dernière mise à jour
Aujourd'hui
Première mise en ligne
Novembre 13
Référence de l’annonce
03183/6930
Propriétés similaires à proximité
Nouvelles annonces à Sant Cugat del Vallès





Explorez plus de biens à vendre
Sant Cugat del Vallès, Catalogne, Espagne types de propriétés
Sant Cugat del Vallès, Catalogne, Espagne Recherches populaires
- Vue sur la mer propriétés à Sant Cugat del Vallès, Catalogne, Espagne
- Duplex propriétés à Sant Cugat del Vallès, Catalogne, Espagne
- Colline propriétés à Sant Cugat del Vallès, Catalogne, Espagne
- Propriétés avec Hammam à Sant Cugat del Vallès, Catalogne, Espagne
- Propriétés avec Piscine intérieure à Sant Cugat del Vallès, Catalogne, Espagne
- Vue sur l’océan propriétés à Sant Cugat del Vallès, Catalogne, Espagne
Guides et histoires connexes
La confiance des plus grands courtiers du monde
Les agents des propriétés les plus exceptionnelles du monde publient sur JamesEdition.
- Des annonces de Sotheby's, Christie's, BARNES et Engel & Völkers
- Chaque annonce est vérifiée avant sa mise en ligne
- Contactez directement des agents vérifiés
En continuant, vous acceptez nos Conditions et notre Politique de confidentialité.