$2,918,935
Prix réduit de $336,929 le Oct 08, 2026
Maison Exclusive De Sant Cugat Del Valles À Arxius
- 6 Chambres
- 6 SdB
- 6,125 Sqft
- Mis à jour: Hier
- 8
À propos de la propriété
La description a été traduite automatiquement.
La description est affichée dans la langue d'origine.
Valhome propose un chalet de design exclusif situé dans l’une des meilleures zones résidentielles de Sant Cugat, à El Arxiu, à seulement 5 minutes à pied de la FGC, du centre commercial, du supermarché et du centre de Sant Cugat. Además est à une minute en voiture de la sortie des Tuneles de Barcelone.. Réalisé par l’architecte Albert Artigas et l’aménagement intérieur par la prestigieuse designer
Valhome presents an exclusive designer villa located in El Arxiu, one of the most prestigious residential areas in Sant Cugat. This prime location is just a five-minute walk from the FGC train station, the shopping center, supermarkets, and the town center, and only a one-minute drive from the entrance to the Barcelona tunnels. The property is a collaborative masterpiece by architect Albert Artiga
Valhome propose un chalet de design exclusif situé dans l’une des meilleures zones résidentielles de Sant Cugat, à El Arxiu, à seulement 5 minutes à pied de la FGC, du centre commercial, du supermarché et du centre de Sant Cugat. Además est à une minute en voiture de la sortie des Tuneles de Barcelone.. Réalisé par l’architecte Albert Artigas et l’aménagement intérieur par la prestigieuse designer Estrella Salietti. Equipado de todo tipo de lujo, dispone de tres plantas avec une superficie construite de 550 m2, orientación sur y diseñada a cuatro vientos, fachada cúbica de dos plantas ligeramente levantadas del terreno, generando una tercera planta qui consigue un éclairage naturel considérable. Fachada de ladrillo macizo de cara vista, avec el más alto nivel de ahorro energético. Rodeada de deux jardins sur une parcelle d’une superficie totale de 600m2, avec piscine d’eau salée et climatisée et espace barbecue. Le primera planta cuenta comprend une grande salle de séjour avec coin repas et une majestueuse cuisine avec île centrale, une laverie et une chambre de service avec salle de bains privative et un étage. Une grande île centrale qui domine l’espace de la cuisine, prolongée d’une table blanche. La cuisine est équipée d’un mobilier Bulthaup, d’une cloche d’extraction Altex, d’appareils électroménagers Gaggenau et d’une lampe Fontana Arte. Les sols combinent du microciment gris avec du bois naturel, diversifiant ainsi les zones et les utilisations. Les deux chambres bénéficient d’un excellent éclairage naturel et protègent l’intérieur comme l’extérieur. La gran amplitud de la casa que genera esta proyección se materializa en la sala de estar, que se convererte en la zona de piscina exterior, mientras que la proyección de la cocina se convererte en el gran porche exterior de estructura de madera que se muestra como antesala del jardín privado. Cette véranda en bois donne accès à la salle de séjour, à la salle à manger et à la cuisine et se transforme en l’antesala del resto de jardín. Escalier principal de peldaños de madera natural sobre estructura de acero pintada en tonos grises. Un traslúcido de diseño conecta toda la casa avec un juego de luces que también podría ser destinado para ascensor, si se precisara.. En la segunda planta encontramos cuatro habitaciones más. Le dortoir principal dispose d’un grand vestidor avec entrée de lumière naturelle, du mobilier Cassina et d’une salle de bains avec diverses céramiques en verre laminé transparent. Cuenta avec el lavamanos hecho avec una pieza entera de marmol, grifos de pared de Ritmonio avec agua en cascada y acabados de microcemento. Suspensions en acier inoxydable Starck pour Duravit et douche Starck Hansgrohe avec thermostat empotrado. Cette suite comprend trois chambres dotées d’armoires encastrées et de grandes fenêtres offrant une vue sur le jardin et la piscine. Elle donne accès à une grande terrasse. L’étage inférieur, de forme rectangulaire, contient une salle de cinéma entièrement équipée avec écran plasma TX65, un projecteur 3D Panasonic et un équipement surround de Bowers [amp ;] Wilkins modelo CM, une salle de sport entièrement équipée, une bibliothèque et un espace de travail et enfin un baño. Elle dispose également d’un grand garage pour trois voitures, d’une salle de machines, d’une salle de police avec accès direct au jardin et d’une vaste zone d’armurerie. Los muebles y equipamiento font partie des meilleures marques de luxe et de design telles que Cassina, Natuzzi, Kartell, Bulthap, Gaggenau, Fontana Arte, Axor Stark Hansgrove, Duravit, Ritmonia, combinando avec des finitions en microciment gris et un chauffage radiant. Primera gama de carpintería Technal de aluminio anodizado de color gris avec rotura de puente térmico, acristalamiento térmico y cámara de aire. Les persianas sont en aluminium inscriptibles avec lamas orientables ou persianas correderas de lamas de madera para exterior.
Valhome presents an exclusive designer villa located in El Arxiu, one of the most prestigious residential areas in Sant Cugat. This prime location is just a five-minute walk from the FGC train station, the shopping center, supermarkets, and the town center, and only a one-minute drive from the entrance to the Barcelona tunnels. The property is a collaborative masterpiece by architect Albert Artigas and renowned interior designer Estrella Salietti.
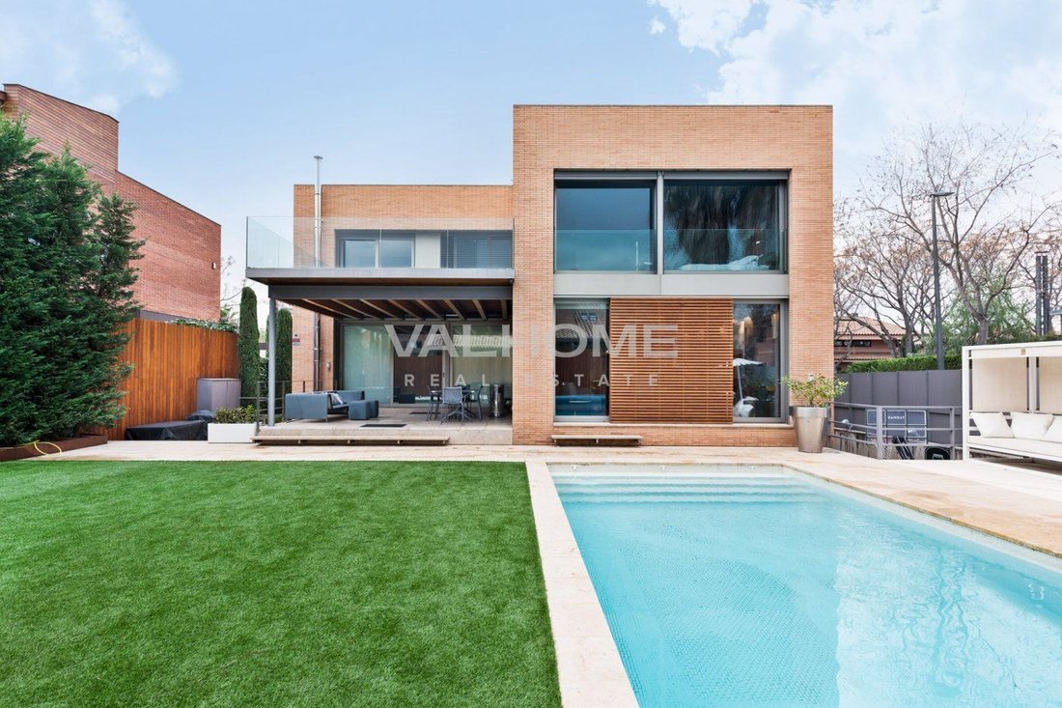
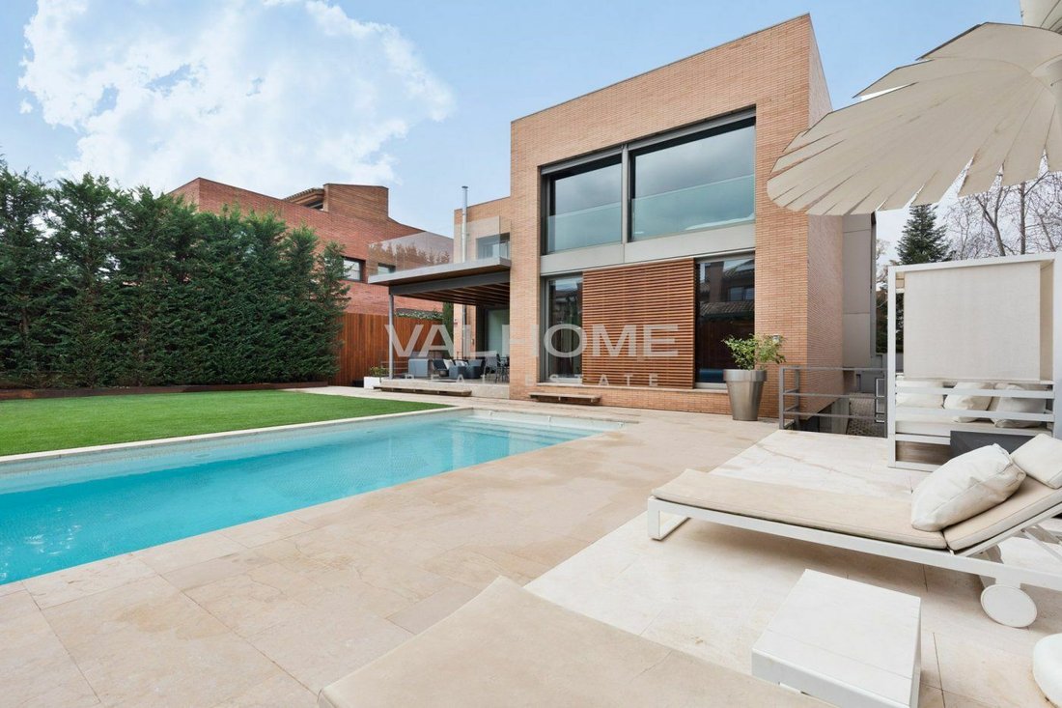
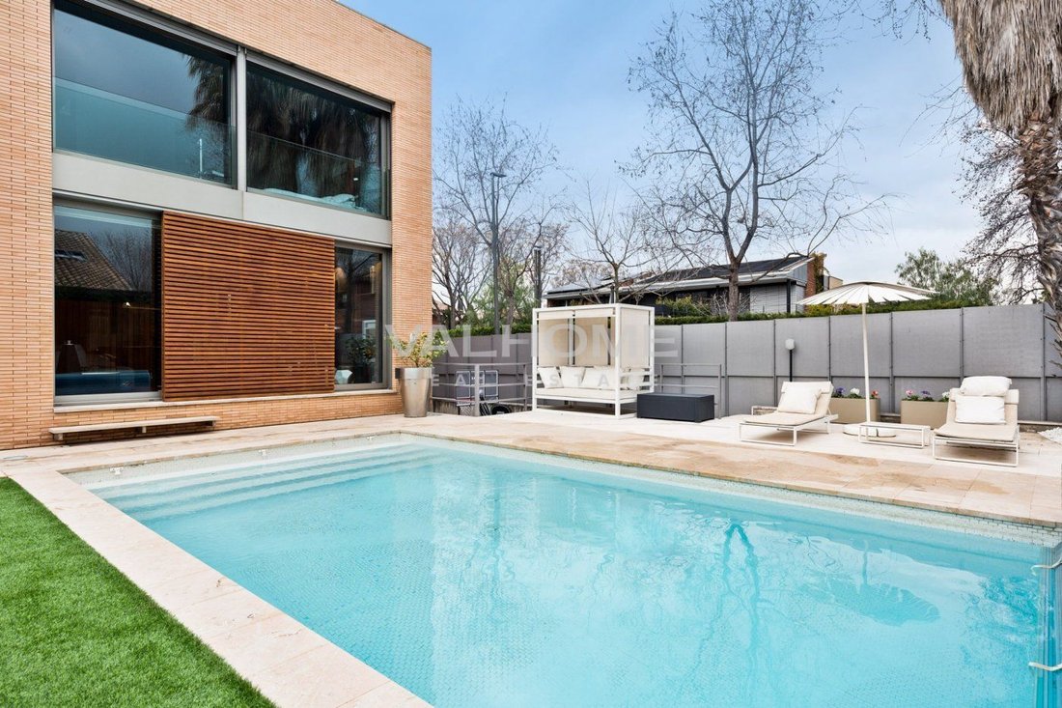
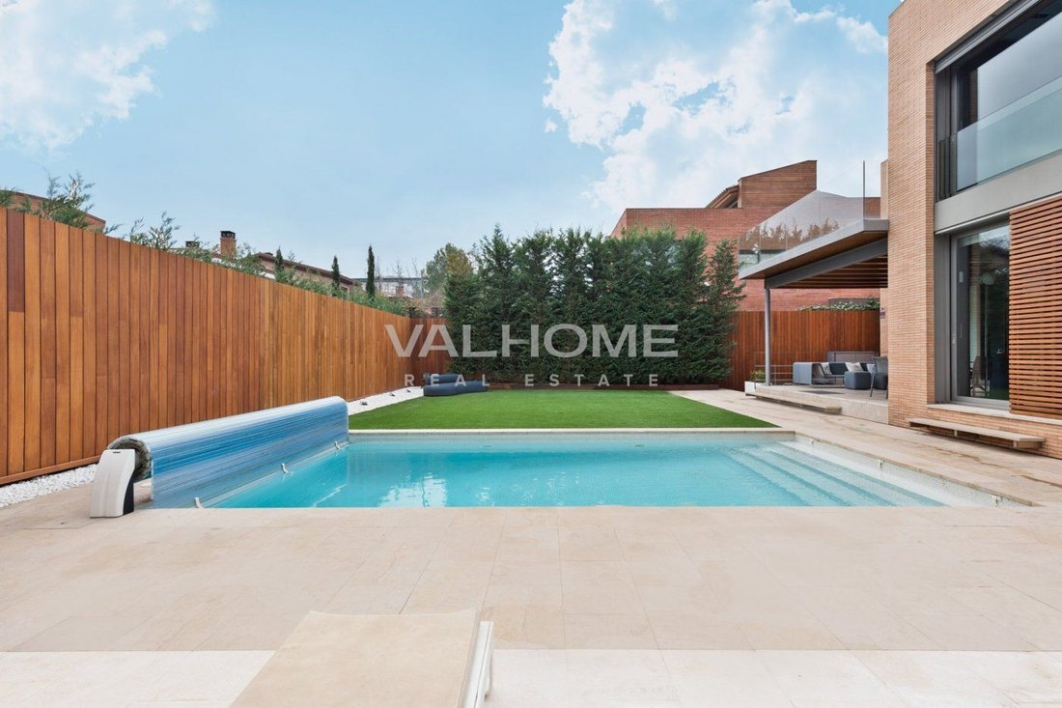
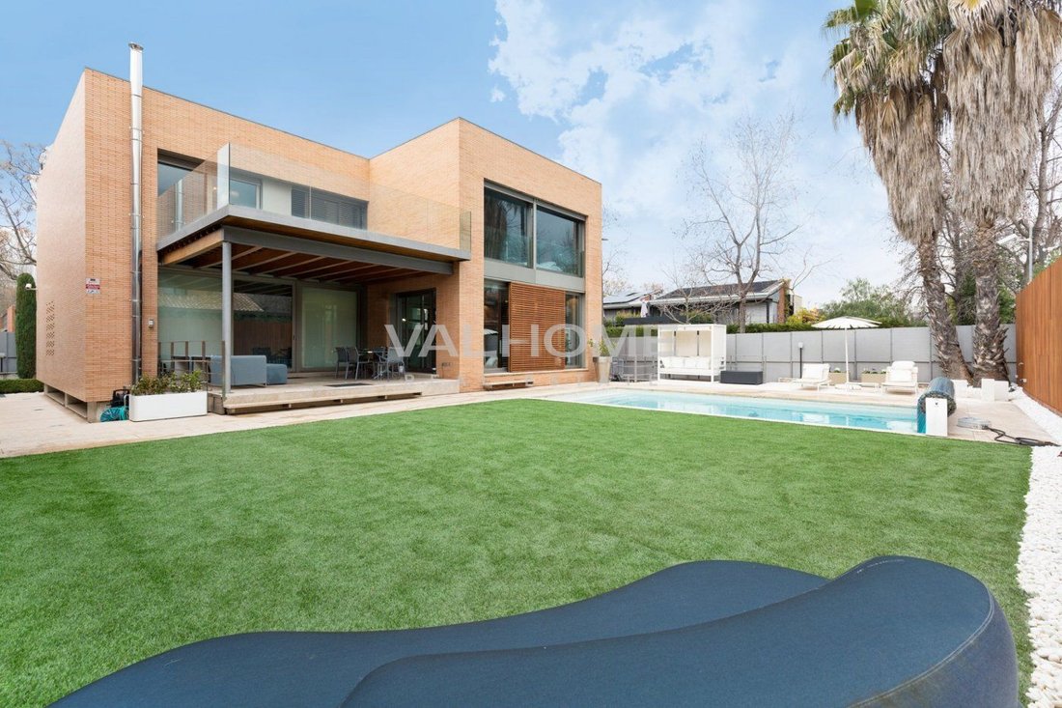
Equipped with every conceivable luxury, the villa spans 550 m2 across three floors. It features a south-facing, four-sided design with a cubic facade, slightly elevated from the ground to allow an abundance of natural light to reach the lower level. The exterior is finished in solid exposed brick, ensuring the highest standards of energy efficiency. The house is surrounded by two lush gardens on a 600 m2 plot, featuring a heated saltwater pool and a dedicated barbecue area. The main floor hosts a grand living room with a dining area and a majestic kitchen featuring a central island that extends into a sleek white table. This culinary space is equipped with Bulthaup furniture, an Altex extractor hood, Gaggenau appliances, and Fontana Arte lighting. This level also includes a laundry room, a guest powder room, and a staff bedroom with its own private bathroom. The flooring throughout seamlessly combines grey micro-cement with natural wood to define different areas and uses.
Both the living and kitchen areas project the interior towards the exterior; the living room flows directly into the pool area, while the kitchen opens onto a large wooden porch that serves as a gateway to the private garden. This wooden structure provides a shaded transition for the living, dining, and kitchen areas. A stunning main staircase with natural wood treads over a grey steel structure connects the floors. A designer translucent shaft runs through the center of the home, creating a play of light, which is also pre-configured for the installation of an elevator if required.
The second floor houses four additional bedrooms. The master suite features a spacious walk-in closet bathed in natural light with Cassina furniture and an elegant bathroom with transparent laminated glass partitions. It boasts a custom sink carved from a single piece of marble, Ritmonio wall-mounted waterfall faucets, and micro-cement finishes. The bathroom is further equipped with Starck for Duravit wall-mounted toilets and a Hansgrohe Starck shower with a built-in thermostat. Three additional en-suite bedrooms feature built-in wardrobes and large windows overlooking the garden and pool, with direct access to a wide terrace.
The rectangular ground floor is dedicated to leisure and productivity, containing a fully equipped cinema room with a TX65 plasma screen, a Panasonic 3D projector, and a Bowers & Wilkins CM Series surround sound system. This level also includes a fully equipped gym, a library/office, and a full bathroom. Completing this floor is a spacious three-car garage, a machine room, a multipurpose room with direct garden access, and extensive built-in storage. The home is furnished and equipped with the world’s leading luxury brands, including Cassina, Natuzzi, Kartell, Bulthaup, Gaggenau, Fontana Arte, Axor Starck Hansgrohe, Duravit, and Ritmonio. High-end finishes include underfloor heating beneath grey micro-cement, premium Technal anodized aluminum carpentry with thermal bridge breaks, and specialized thermal glazing. For privacy and light control, the villa features motorized aluminum blinds with adjustable slats and exterior sliding wooden shutters.
Equipped with every conceivable luxury, the villa spans 550 m2 across three floors. It features a south-facing, four-sided design with a cubic facade, slightly elevated from the ground to allow an abundance of natural light to reach the lower level. The exterior is finished in solid exposed brick, ensuring the highest standards of energy efficiency. The house is surrounded by two lush gardens on a 600 m2 plot, featuring a heated saltwater pool and a dedicated barbecue area. The main floor hosts a grand living room with a dining area and a majestic kitchen featuring a central island that extends into a sleek white table. This culinary space is equipped with Bulthaup furniture, an Altex extractor hood, Gaggenau appliances, and Fontana Arte lighting. This level also includes a laundry room, a guest powder room, and a staff bedroom with its own private bathroom. The flooring throughout seamlessly combines grey micro-cement with natural wood to define different areas and uses.
Both the living and kitchen areas project the interior towards the exterior; the living room flows directly into the pool area, while the kitchen opens onto a large wooden porch that serves as a gateway to the private garden. This wooden structure provides a shaded transition for the living, dining, and kitchen areas. A stunning main staircase with natural wood treads over a grey steel structure connects the floors. A designer translucent shaft runs through the center of the home, creating a play of light, which is also pre-configured for the installation of an elevator if required.
The second floor houses four additional bedrooms. The master suite features a spacious walk-in closet bathed in natural light with Cassina furniture and an elegant bathroom with transparent laminated glass partitions. It boasts a custom sink carved from a single piece of marble, Ritmonio wall-mounted waterfall faucets, and micro-cement finishes. The bathroom is further equipped with Starck for Duravit wall-mounted toilets and a Hansgrohe Starck shower with a built-in thermostat. Three additional en-suite bedrooms feature built-in wardrobes and large windows overlooking the garden and pool, with direct access to a wide terrace.
The rectangular ground floor is dedicated to leisure and productivity, containing a fully equipped cinema room with a TX65 plasma screen, a Panasonic 3D projector, and a Bowers & Wilkins CM Series surround sound system. This level also includes a fully equipped gym, a library/office, and a full bathroom. Completing this floor is a spacious three-car garage, a machine room, a multipurpose room with direct garden access, and extensive built-in storage. The home is furnished and equipped with the world’s leading luxury brands, including Cassina, Natuzzi, Kartell, Bulthaup, Gaggenau, Fontana Arte, Axor Starck Hansgrohe, Duravit, and Ritmonio. High-end finishes include underfloor heating beneath grey micro-cement, premium Technal anodized aluminum carpentry with thermal bridge breaks, and specialized thermal glazing. For privacy and light control, the villa features motorized aluminum blinds with adjustable slats and exterior sliding wooden shutters.
-
Type de propriété
Maison
-
Année de construction
2006
-
Prix/pied²
$476
-
Émissions
C
-
Consommation
C
Caractéristiques
- Jardin
- Piscine
- Terrasse
- Garage
- Cinéma
- Centre de remise en forme / Fitness
- Dressing
- Laveuse sécheuse
- Bureau
Caractéristiques
Intérieur
- Haut plafond
- Bureau
- Climatisation
- Laveuse sécheuse
- Bar
- Buanderie
- Cinéma
- Dressing
- Centre de remise en forme / Fitness
Outdoor
- Terrasse
- Balcon
- Stationnement
- Piscine
- Garage
- Espace de vie extérieur
- Jardin
Explorez le secteur
Arxius, BARCELONA, Sant Cugat del Valles, Sant Cugat del Vallès, Catalogne, Espagne
Voir sur Google Maps
Prix par sqft
Faible
Élevé
Publié par
9
Annonces
2025
Inscrit
Réserver une visite avec Valhome Real Estate
Choisissez une date et si vous souhaitez une visite virtuelle ou en personne avec l’agent.
Date préférée
Type de visite

Valhome Real Estate
Paseo de Gracia, 95 5º, 08008, Barcelona, Barcelona, Spain
Voir le profil de l’agence
VALHOME REAL ESTATE is a boutique agency specialized in the real estate market in Barcelona and its surroundings.
VALHOME REAL ESTATE is a boutique agency specialized in the real estate market in Barcelona and its surroundings.
At VALHOME REAL ESTATE you will find a professional and upright team, with solid training and in-depth knowledge of the real estate market, which will help you find the ideal property for you.
At VALHOME REAL ESTATE you will find a professional and upright team, with solid training and in-depth knowledge of the real estate market, which will help you find the ideal property for you.
Dernière mise à jour
Hier
Première mise en ligne
Novembre 23, 2022
Référence de l’annonce
STC36812/8480
Propriétés similaires à proximité
Nouvelles annonces à Sant Cugat del Vallès


Explorez plus de biens à vendre
Sant Cugat del Vallès, Catalogne, Espagne types de propriétés
Sant Cugat del Vallès, Catalogne, Espagne Recherches populaires
- Vue sur la mer propriétés à Sant Cugat del Vallès, Catalogne, Espagne
- Vue sur le lac propriétés à Sant Cugat del Vallès, Catalogne, Espagne
- Duplex propriétés à Sant Cugat del Vallès, Catalogne, Espagne
- Colline propriétés à Sant Cugat del Vallès, Catalogne, Espagne
- Propriétés avec Hammam à Sant Cugat del Vallès, Catalogne, Espagne
- Propriétés avec Piscine intérieure à Sant Cugat del Vallès, Catalogne, Espagne
Guides et histoires connexes
La confiance des plus grands courtiers du monde
Les agents des propriétés les plus exceptionnelles du monde publient sur JamesEdition.
- Des annonces de Sotheby's, Christie's, BARNES et Engel & Völkers
- Chaque annonce est vérifiée avant sa mise en ligne
- Contactez directement des agents vérifiés
En continuant, vous acceptez nos Conditions et notre Politique de confidentialité.