$2,700,081
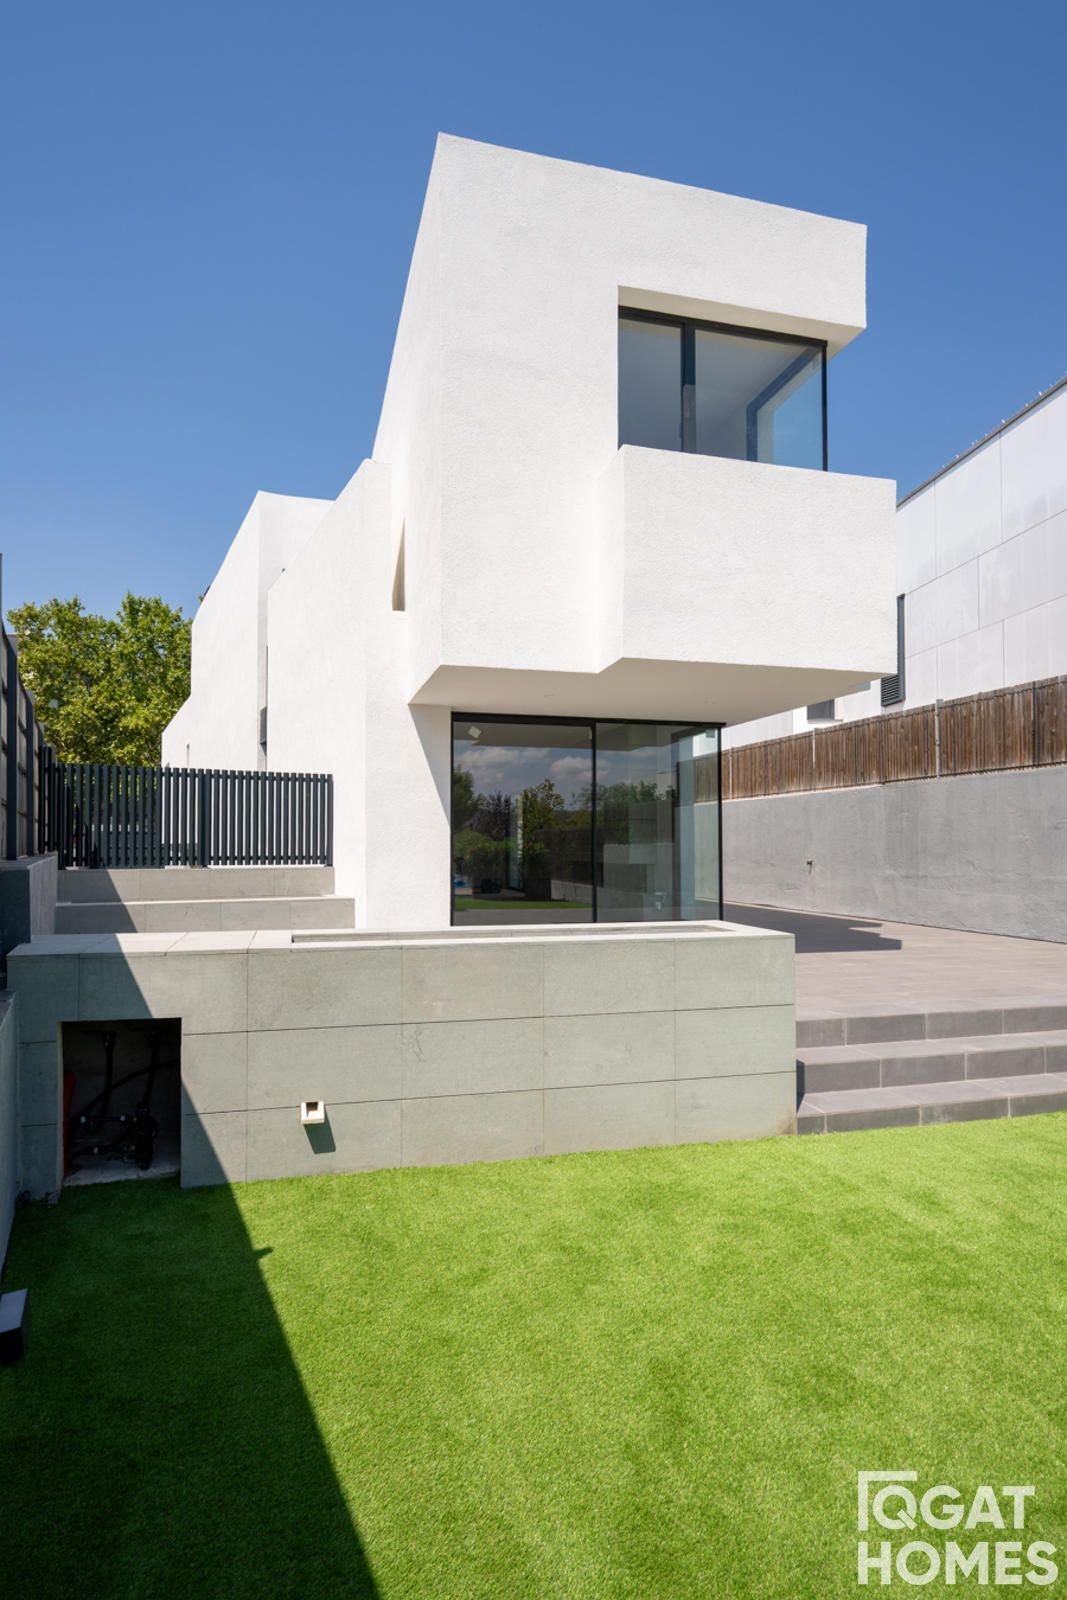
Chalet Récemment Construit À L'architecture Contemporaine À Can Matas
- 4 Chambres
- 5 SdB
- 5,382 Sqft
- 6,459 Sqft lot
- Mis à jour: Aujourd'hui
À propos de la propriété
La description a été traduite automatiquement.
La description est affichée dans la langue d'origine.
Qgat Homes presents this newly built single-family home in Can Matas, approximately 450-500 m² built on a plot of about 600 m², designed with contemporary architecture featuring clean lines, large glazed surfaces, and a layout developed across different levels. The project combines white facades, natural wood, and ceramic finishes, seeking a direct relationship between the interior spaces and the
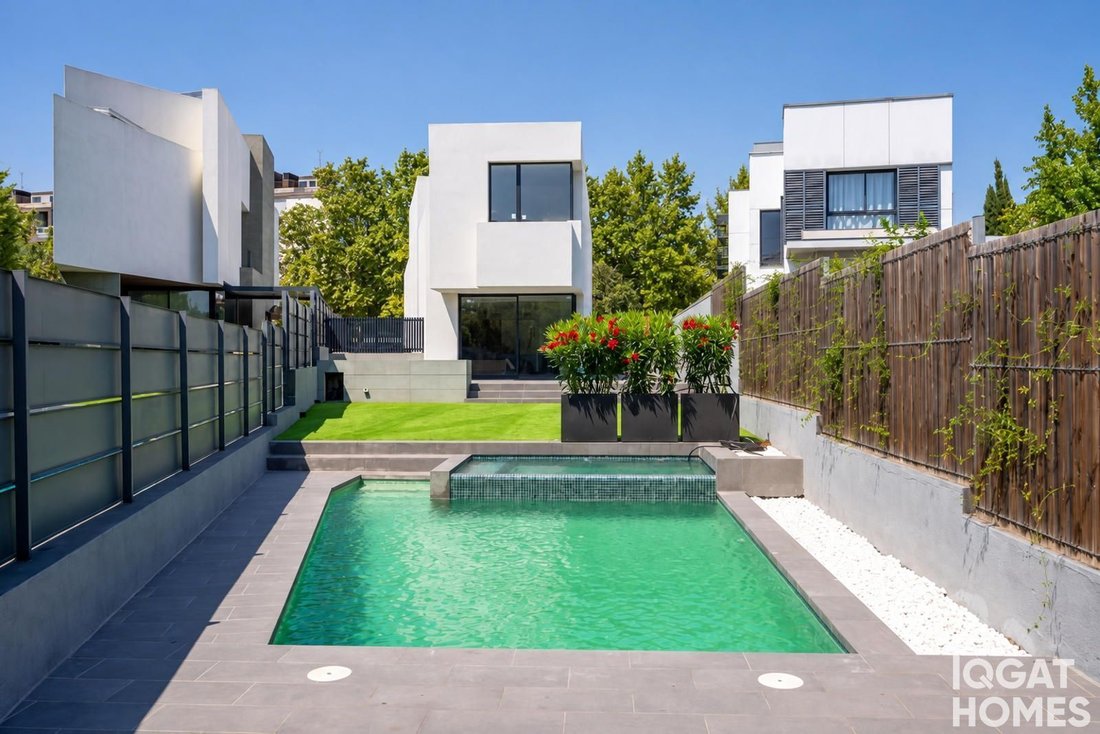
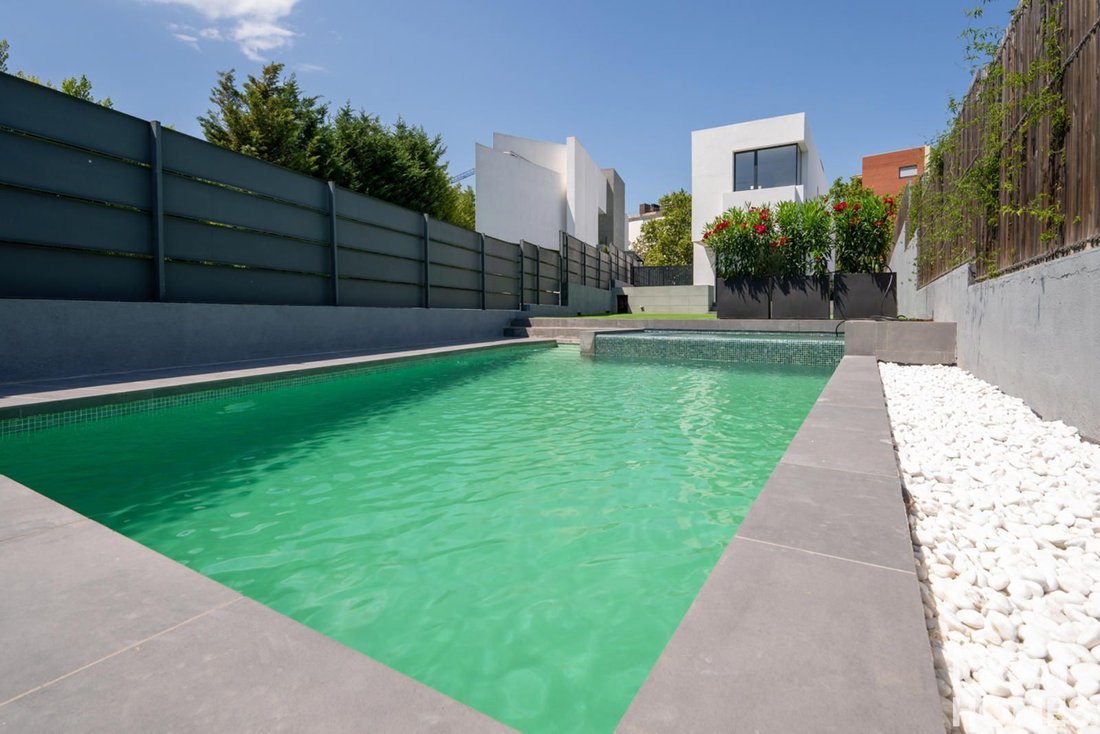
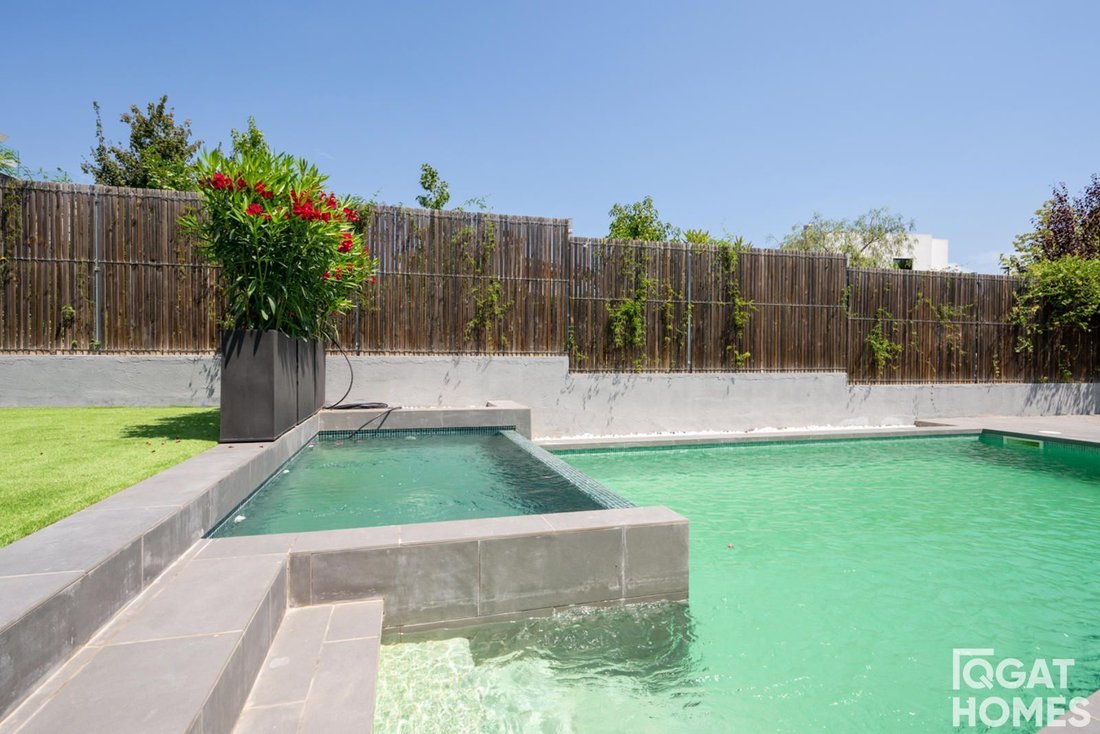
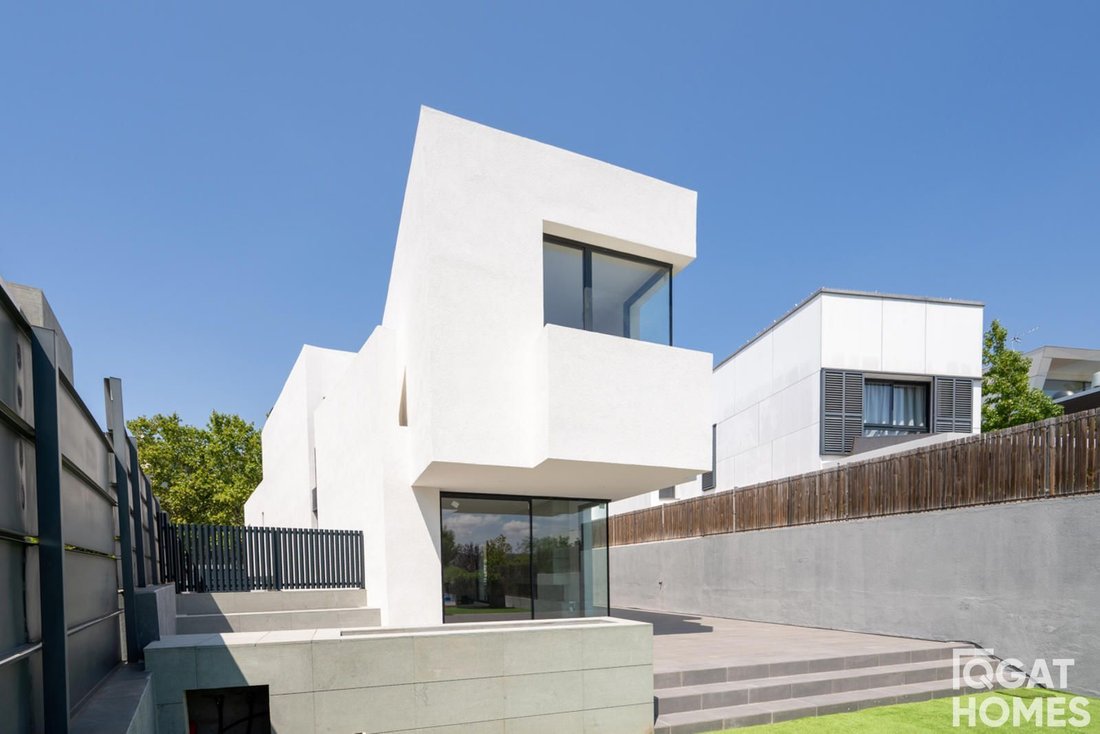
Qgat Homes presents this newly built single-family home in Can Matas, approximately 450-500 m² built on a plot of about 600 m², designed with contemporary architecture featuring clean lines, large glazed surfaces, and a layout developed across different levels. The project combines white facades, natural wood, and ceramic finishes, seeking a direct relationship between the interior spaces and the garden. The access leads to a spectacular double-height entrance, where natural light and wooden beams take center stage. The main floor concentrates the day area. It has a living-dining room of approximately 50 m², connected to a semi-open kitchen with an office area and bar. On this same floor, there is a full bathroom with a shower. The living area includes a bioethanol fireplace and large glazed openings that connect directly to the outside. The night area is distributed across the upper floors. On the first floor, there are two bedrooms, both with en-suite bathrooms and built-in wardrobes. The upper floor is dedicated to the master suite, accompanied by a multipurpose room of about 25 m² with access to a balcony. The master bathroom features a built-in shower, freestanding bathtub, built-in sink, and natural light, and connects to a linear dressing room of approximately 6 meters. On the lower floor, there is an additional room that can be used as a bedroom, office, or workspace, as well as a full bathroom and a laundry room. One level down is the interior garage of approximately 79 m², with capacity for three vehicles, next to the machinery room. The exterior has been designed as an extension of the home. From the living room, there is access to the porch and the garden, distributed across different levels and with approximately 100 m² of main garden. In the lower area, there is a pool of about 20 m², an independent jacuzzi, and an infinity waterfall effect between both bodies of water. The home also incorporates a complete set of equipment aimed at comfort and efficiency: aerothermal energy, underfloor heating/cooling, ducted air conditioning, solar panels, SATE system with 12 cm of exterior insulation, premium carpentry, and a system for collecting and utilizing rainwater and greywater. Request a visit!
-
Type de propriété
Chalet
-
Prix/pied²
$501
Caractéristiques
- Jardin
- Piscine
- Garage
- Cheminée
- Piscine intérieure
- Jacuzzi
- Moderne
- Dressing
- Constructions neuves
Caractéristiques
Lot
- Vue sur la montagne
- Constructions neuves
- Moderne
Intérieur
- Haut plafond
- Bureau
- Climatisation
- Cheminée
- Jacuzzi
- Bar
- Buanderie
- Sous-sol
- Piscine intérieure
- Dressing
Outdoor
- Balcon
- Piscine
- Garage
- Porte
- Jardin
Explorez le secteur
Can Matas, Sant Cugat Del Vallès, 08174, Spain
Voir sur Google Maps
Prix par sqft
Faible
Élevé
Inscrit il y a 3 mois
Vous vous êtes renseigné sur ce bien
L'agent vous contactera bientôt par
Publié par
65
Annonces
2026
Inscrit
Réserver une visite avec the agent
Choisissez une date et si vous souhaitez une visite virtuelle ou en personne avec l’agent.
Date préférée
Type de visite
Dernière mise à jour
Aujourd'hui
Première mise en ligne
Octobre 3
Référence de l’annonce
Ref.1800
Propriétés similaires à proximité
Nouvelles annonces à Sant Cugat del Vallès


Explorez plus de biens à vendre
Sant Cugat del Vallès, Catalogne, Espagne types de propriétés
Sant Cugat del Vallès, Catalogne, Espagne Recherches populaires
- Vue sur la mer propriétés à Sant Cugat del Vallès, Catalogne, Espagne
- Vue sur le lac propriétés à Sant Cugat del Vallès, Catalogne, Espagne
- Duplex propriétés à Sant Cugat del Vallès, Catalogne, Espagne
- Colline propriétés à Sant Cugat del Vallès, Catalogne, Espagne
- Propriétés avec Hammam à Sant Cugat del Vallès, Catalogne, Espagne
- Propriétés avec Piscine intérieure à Sant Cugat del Vallès, Catalogne, Espagne
Guides et histoires connexes
La confiance des plus grands courtiers du monde
Les agents des propriétés les plus exceptionnelles du monde publient sur JamesEdition.
- Des annonces de Sotheby's, Christie's, BARNES et Engel & Völkers
- Chaque annonce est vérifiée avant sa mise en ligne
- Contactez directement des agents vérifiés
En continuant, vous acceptez nos Conditions et notre Politique de confidentialité.