$753,331
Une Maison En Pierre Près De Barcelone — Parc Naturel Du Montnegre
- 5 Chambres
- 4 SdB
- 6,879 Sqft
- 1.12 Ac lot
- Mis à jour: Juin 9
- 61
À propos de la propriété
La description a été traduite automatiquement.
La description est affichée dans la langue d'origine.
Éteignez le moteur et la première chose que vous remarquez, c’est ce que vous n’entendez pas : pas de ville, juste du vent qui souffle dans les arbres. Il s’agit d’un domaine forestier privé situé à Boscos del Montnegre, dans le parc naturel du Montnegre i el Corredor, reconnu comme le premier « parc urbain silencieux » d’Espagne, et à un peu moins d’une heure de Barcelone et de son
Turn off the engine and the first thing you notice is what you don’t hear: no city, only wind moving through the trees. This is a private forest estate in Boscos del Montnegre, set within the Montnegre i el Corredor Natural Park — recognised as the first ”silent urban park” in Spain — and just under an hour from Barcelona and its international airport.
The house was conceived decades ago
The house was conceived decades ago
Éteignez le moteur et la première chose que vous remarquez, c’est ce que vous n’entendez pas : pas de ville, juste du vent qui souffle dans les arbres. Il s’agit d’un domaine forestier privé situé à Boscos del Montnegre, dans le parc naturel du Montnegre i el Corredor, reconnu comme le premier « parc urbain silencieux » d’Espagne, et à un peu moins d’une heure de Barcelone et de son aéroport international.
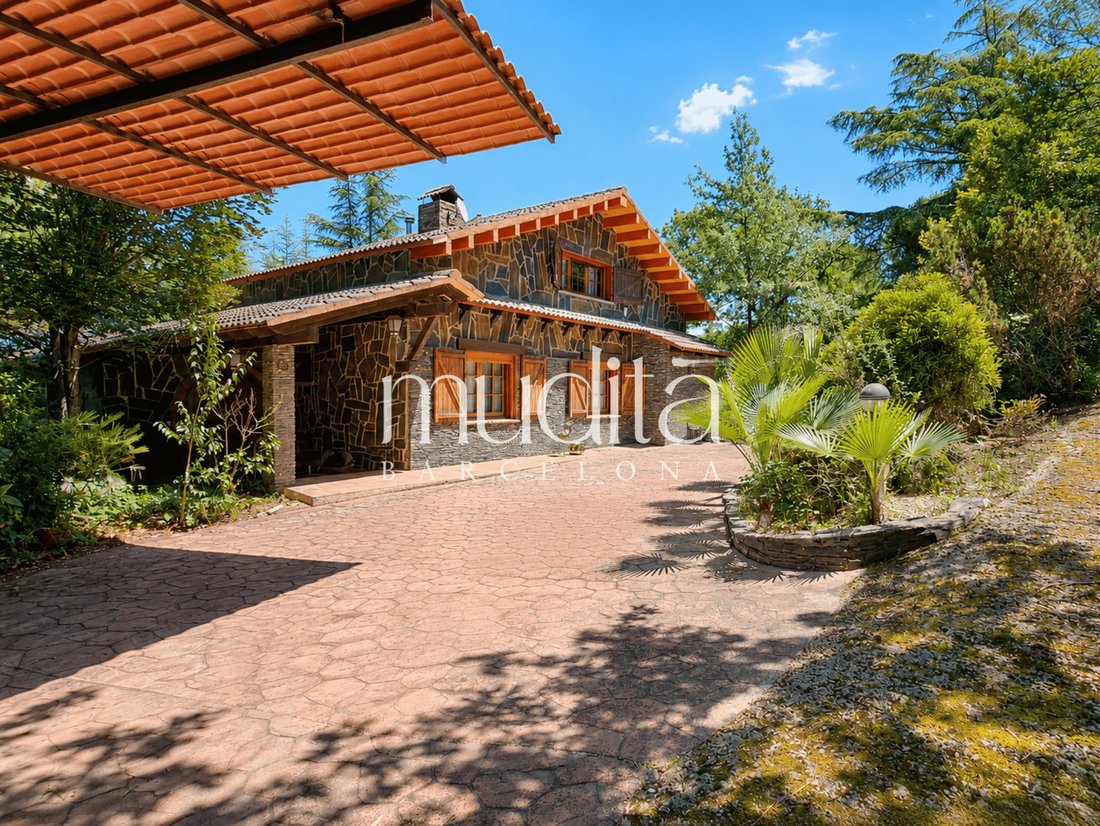
La maison a été conçue il y a des décennies comme un refuge construit à la main parmi les arbres, et elle se reflète dans les moindres détails : murs en pierre, colombages apparents, fenêtres en bois à volets, fontaines en pierre disséminées dans le jardin. Vous arrivez sous un généreux auvent carrelé et franchissez une double porte en bois pour accéder à un hall qui s’ouvre déjà sur le jardin.
Le salon est le cœur de la maison : deux cheminées en fonte pour les longs hivers, un escalier sculptural en bois et une véranda vitrée où la montagne semble tenir une chaise à côté de vous. La salle à manger attenante encadre le paysage à travers une large baie vitrée, tandis que la cuisine en îlot s’ouvre directement sur la terrasse du barbecue : ici, vie intérieure et vie extérieure ne font qu’un. Les chambres sont soigneusement réparties sur les étages, chacune avec sa propre lumière ; la suite principale dispose d’un dressing et d’une salle de bain privée, et les chambres les plus hautes sont nichées sous de chauds plafonds en bois inclinés.
Le niveau inférieur est une maison dans une maison : un vaste salon de divertissement construit pour le type de fêtes qui dépasse les salles ordinaires, une authentique cave à vin excavée avec ses vieux tonneaux en bois, un coin petit-déjeuner en pierre pour les matins tranquilles et un spa avec sauna et baignoire d’hydromassage. Une chambre lumineuse s’ouvre entièrement sur une terrasse en pierre, la forêt pressée contre la vitre.
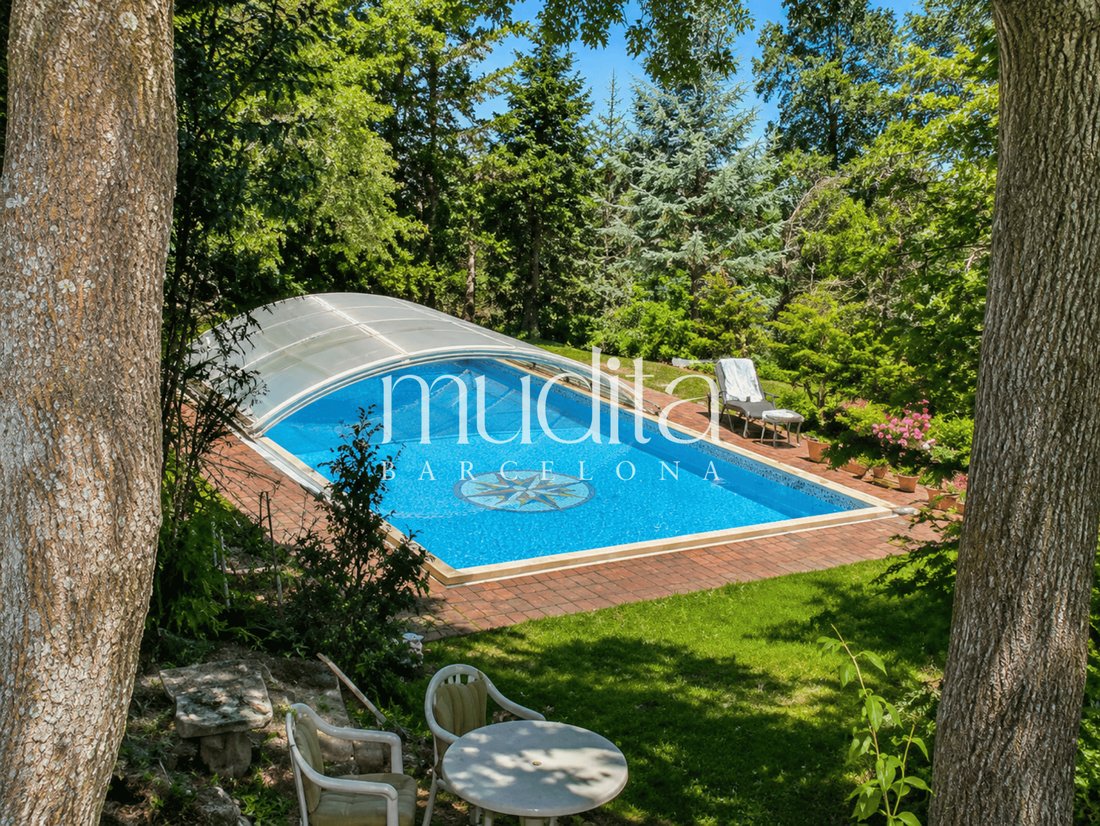
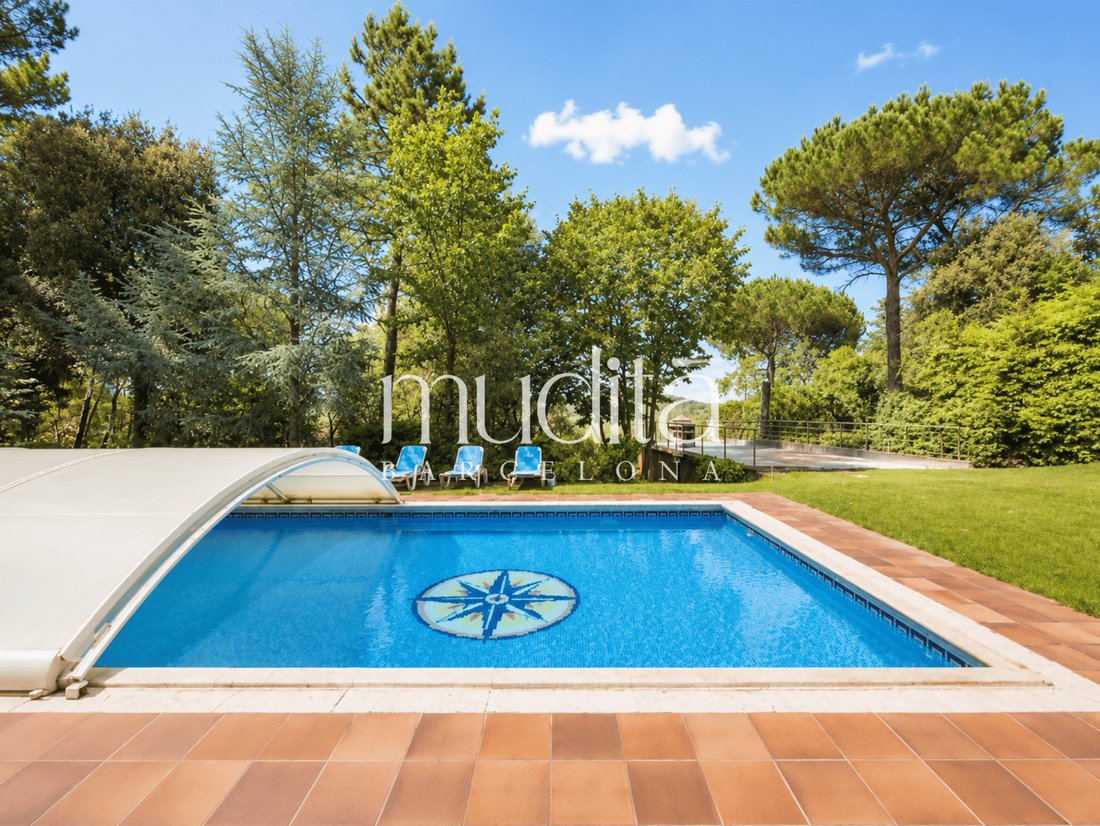
À l’extérieur, le domaine s’étend sur près de 4 500 m² : une piscine extérieure avec une enceinte rétractable qui prolonge la saison de baignade, un court de squash couronné par une terrasse d’observation surélevée d’où le panorama s’ouvre enfin sur la vallée et les montagnes lointaines, un étang réfléchissant et une importante dépendance pour le garage, l’atelier et le stockage. Au total, 763,78 m² de surface construite : 639,08 m² répartis entre la maison principale, la verrière et l’annexe, plus un court de squash de 77 m² et une piscine de 47,70 m². La maison offre 516,52 m² de surface utile.
Ce que vous achetez ici, ce ne sont pas des mètres carrés, c’est un mode de vie. Suffisamment d’espace pour accueillir une famille élargie pendant plusieurs générations sous le même toit sans sacrifier l’intimité, même pour deux ménages ou pour des arrangements de cohabitation privés, toujours sous réserve des réglementations d’urbanisme applicables. Un silence total, mais Sant Celoni (train, hôpital, écoles, autoroute AP-7) se trouve à quelques minutes, tandis que les plages du Maresme, Gérone et la Costa Brava sont facilement accessibles en voiture.
Pour ceux qui recherchent la forêt, l’espace et le calme sans jamais se sentir isolés.
→ Organisez une visite privée avec Muditā.
ⓘ Informations légales
Muditā Barcelona · API A14493
Agence boutique dirigée par un auteur spécialisée dans la vente de propriétés distinctives.
Surface construite : 763,78 m² au total (639,08 m² répartis entre la maison principale, la verrière et l’annexe ; 77 m² de court de squash et 47,70 m² de piscine) ; surface utile de 516,52 m².
Certificat d’habitabilité : réf. CHB046613XX001
Certificat de performance énergétique : classe de consommation E/classe d’émissions E, réf. KNGQ6L6LX
Taxes : ITP (taxe de mutation) selon le cas ; frais de notaire, d’enregistrement et d’administration non inclus, à la charge de l’acheteur
Statut de grand propriétaire : non, selon la documentation du registre. Toutes les informations sont basées sur la documentation officielle disponible et sont soumises à des vérifications documentaires, registraires, cadastrales, urbanistiques, techniques et administratives.
La maison a été conçue il y a des décennies comme un refuge construit à la main parmi les arbres, et elle se reflète dans les moindres détails : murs en pierre, colombages apparents, fenêtres en bois à volets, fontaines en pierre disséminées dans le jardin. Vous arrivez sous un généreux auvent carrelé et franchissez une double porte en bois pour accéder à un hall qui s’ouvre déjà sur le jardin.
Le salon est le cœur de la maison : deux cheminées en fonte pour les longs hivers, un escalier sculptural en bois et une véranda vitrée où la montagne semble tenir une chaise à côté de vous. La salle à manger attenante encadre le paysage à travers une large baie vitrée, tandis que la cuisine en îlot s’ouvre directement sur la terrasse du barbecue : ici, vie intérieure et vie extérieure ne font qu’un. Les chambres sont soigneusement réparties sur les étages, chacune avec sa propre lumière ; la suite principale dispose d’un dressing et d’une salle de bain privée, et les chambres les plus hautes sont nichées sous de chauds plafonds en bois inclinés.
Le niveau inférieur est une maison dans une maison : un vaste salon de divertissement construit pour le type de fêtes qui dépasse les salles ordinaires, une authentique cave à vin excavée avec ses vieux tonneaux en bois, un coin petit-déjeuner en pierre pour les matins tranquilles et un spa avec sauna et baignoire d’hydromassage. Une chambre lumineuse s’ouvre entièrement sur une terrasse en pierre, la forêt pressée contre la vitre.
À l’extérieur, le domaine s’étend sur près de 4 500 m² : une piscine extérieure avec une enceinte rétractable qui prolonge la saison de baignade, un court de squash couronné par une terrasse d’observation surélevée d’où le panorama s’ouvre enfin sur la vallée et les montagnes lointaines, un étang réfléchissant et une importante dépendance pour le garage, l’atelier et le stockage. Au total, 763,78 m² de surface construite : 639,08 m² répartis entre la maison principale, la verrière et l’annexe, plus un court de squash de 77 m² et une piscine de 47,70 m². La maison offre 516,52 m² de surface utile.
Ce que vous achetez ici, ce ne sont pas des mètres carrés, c’est un mode de vie. Suffisamment d’espace pour accueillir une famille élargie pendant plusieurs générations sous le même toit sans sacrifier l’intimité, même pour deux ménages ou pour des arrangements de cohabitation privés, toujours sous réserve des réglementations d’urbanisme applicables. Un silence total, mais Sant Celoni (train, hôpital, écoles, autoroute AP-7) se trouve à quelques minutes, tandis que les plages du Maresme, Gérone et la Costa Brava sont facilement accessibles en voiture.
Pour ceux qui recherchent la forêt, l’espace et le calme sans jamais se sentir isolés.
→ Organisez une visite privée avec Muditā.
ⓘ Informations légales
Muditā Barcelona · API A14493
Agence boutique dirigée par un auteur spécialisée dans la vente de propriétés distinctives.
Surface construite : 763,78 m² au total (639,08 m² répartis entre la maison principale, la verrière et l’annexe ; 77 m² de court de squash et 47,70 m² de piscine) ; surface utile de 516,52 m².
Certificat d’habitabilité : réf. CHB046613XX001
Certificat de performance énergétique : classe de consommation E/classe d’émissions E, réf. KNGQ6L6LX
Taxes : ITP (taxe de mutation) selon le cas ; frais de notaire, d’enregistrement et d’administration non inclus, à la charge de l’acheteur
Statut de grand propriétaire : non, selon la documentation du registre. Toutes les informations sont basées sur la documentation officielle disponible et sont soumises à des vérifications documentaires, registraires, cadastrales, urbanistiques, techniques et administratives.
Turn off the engine and the first thing you notice is what you don’t hear: no city, only wind moving through the trees. This is a private forest estate in Boscos del Montnegre, set within the Montnegre i el Corredor Natural Park — recognised as the first ”silent urban park” in Spain — and just under an hour from Barcelona and its international airport.
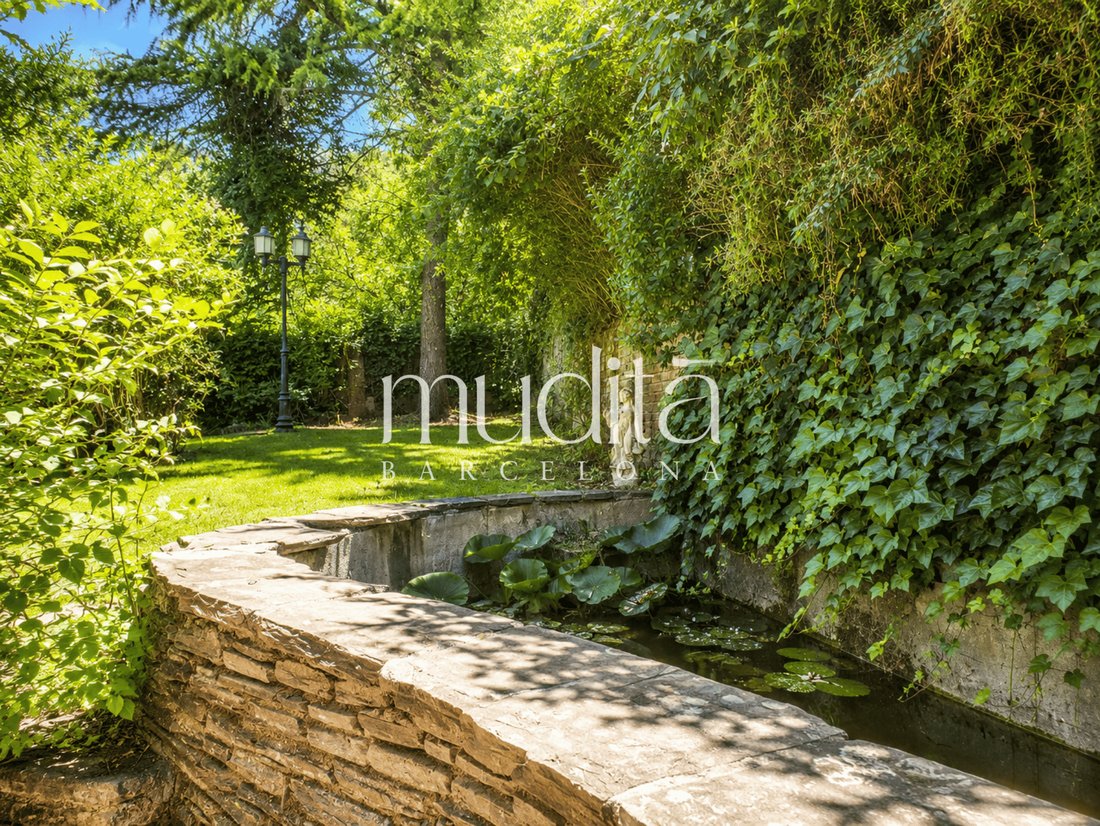
The house was conceived decades ago as a hand-built refuge among the trees, and it shows in every detail: stone walls, exposed timberwork, shuttered wooden windows, stone fountains scattered across the garden. You arrive beneath a generous tiled canopy and step through a double timber door into a hall that already opens to the garden.
The living room is the beating heart of the home — two cast-iron fireplaces for the long winters, a sculptural wooden staircase, and a glazed sunroom where the mountain seems to pull up a chair beside you. The adjoining dining room frames the landscape through a wide picture window, while the island kitchen opens straight onto the barbecue terrace: here, indoor and outdoor living blur into one. Bedrooms are spread thoughtfully across the floors, each with its own light; the principal suite offers a dressing room and private bath, and the uppermost rooms nestle beneath warm pitched timber ceilings.
The lower level is a house within a house: a vast entertaining lounge built for the kind of celebrations that outgrow ordinary rooms, an authentic excavated wine cellar with its old wooden casks, a stone breakfast nook for unhurried mornings, and a spa with sauna and hydromassage tub. A light-filled bedroom opens fully onto a stone terrace, the forest pressed against the glass.
Outside, the estate unfolds across nearly 4,500 m²: an outdoor pool with a retractable enclosure that extends the swimming season, a squash court crowned by a raised viewing deck where the panorama finally opens over the valley and distant mountains, a reflecting pond, and a substantial outbuilding for garage, workshop and storage. In all, 763.78 m² of built space: 639.08 m² across the main house, the canopy and the annex, plus a 77 m² squash court and a 47.70 m² pool. The home offers 516.52 m² of usable floor area.
What you acquire here is not square metres — it is a way of living. Room enough for an extended family, for several generations under one roof without sacrificing privacy, even for two households or private co-living arrangements, always subject to applicable planning regulations. Total silence, yet Sant Celoni — train, hospital, schools, the AP-7 motorway — lies minutes away, with the Maresme beaches, Girona and the Costa Brava within an easy drive.
For those who want forest, space and stillness without ever feeling isolated.
→ Arrange a private viewing with Muditā.
ⓘ Legal information
Muditā Barcelona · API A14493
Boutique author-led agency specialising in the sale of distinctive properties.
Built area: 763.78 m² in total (639.08 m² across main house, canopy and annex; 77 m² squash court and 47.70 m² pool); 516.52 m² usable floor area.
Habitability certificate: ref. CHB046613XX001
Energy Performance Certificate: consumption class E / emissions class E, ref. KNGQ6L6LX
Taxes: ITP (transfer tax) as applicable; notary, registry and administrative fees not included, payable by the buyer
Large-holder status of the owner: no, per registry documentation. All information is based on available official documentation and is subject to documentary, registry, cadastral, urban-planning, technical and administrative verification.
The house was conceived decades ago as a hand-built refuge among the trees, and it shows in every detail: stone walls, exposed timberwork, shuttered wooden windows, stone fountains scattered across the garden. You arrive beneath a generous tiled canopy and step through a double timber door into a hall that already opens to the garden.
The living room is the beating heart of the home — two cast-iron fireplaces for the long winters, a sculptural wooden staircase, and a glazed sunroom where the mountain seems to pull up a chair beside you. The adjoining dining room frames the landscape through a wide picture window, while the island kitchen opens straight onto the barbecue terrace: here, indoor and outdoor living blur into one. Bedrooms are spread thoughtfully across the floors, each with its own light; the principal suite offers a dressing room and private bath, and the uppermost rooms nestle beneath warm pitched timber ceilings.
The lower level is a house within a house: a vast entertaining lounge built for the kind of celebrations that outgrow ordinary rooms, an authentic excavated wine cellar with its old wooden casks, a stone breakfast nook for unhurried mornings, and a spa with sauna and hydromassage tub. A light-filled bedroom opens fully onto a stone terrace, the forest pressed against the glass.
Outside, the estate unfolds across nearly 4,500 m²: an outdoor pool with a retractable enclosure that extends the swimming season, a squash court crowned by a raised viewing deck where the panorama finally opens over the valley and distant mountains, a reflecting pond, and a substantial outbuilding for garage, workshop and storage. In all, 763.78 m² of built space: 639.08 m² across the main house, the canopy and the annex, plus a 77 m² squash court and a 47.70 m² pool. The home offers 516.52 m² of usable floor area.
What you acquire here is not square metres — it is a way of living. Room enough for an extended family, for several generations under one roof without sacrificing privacy, even for two households or private co-living arrangements, always subject to applicable planning regulations. Total silence, yet Sant Celoni — train, hospital, schools, the AP-7 motorway — lies minutes away, with the Maresme beaches, Girona and the Costa Brava within an easy drive.
For those who want forest, space and stillness without ever feeling isolated.
→ Arrange a private viewing with Muditā.
ⓘ Legal information
Muditā Barcelona · API A14493
Boutique author-led agency specialising in the sale of distinctive properties.
Built area: 763.78 m² in total (639.08 m² across main house, canopy and annex; 77 m² squash court and 47.70 m² pool); 516.52 m² usable floor area.
Habitability certificate: ref. CHB046613XX001
Energy Performance Certificate: consumption class E / emissions class E, ref. KNGQ6L6LX
Taxes: ITP (transfer tax) as applicable; notary, registry and administrative fees not included, payable by the buyer
Large-holder status of the owner: no, per registry documentation. All information is based on available official documentation and is subject to documentary, registry, cadastral, urban-planning, technical and administrative verification.
-
Type de propriété
Maisons de campagne
-
Étages
3
-
Année de construction
1981
-
Prix/pied²
$109
-
Émissions
E
-
Consommation
E
Caractéristiques
Caractéristiques
Lot
Intérieur
- Bureau
- Cheminée
- Climatisation
- Îlot de cuisine
- Jacuzzi
- Sauna
- Salle de jeux
- Cave à vins
- Cuisine ouverte
- Bibliothèque
- Hammam
- Dressing
Outdoor
- Terrasse
- Stationnement
- Piscine
- Garage
- Terrain de jeu
- Cuisine extérieure
- Porte
- Pergola
- Jardin
Explorez le secteur
Boscos del Montnegre, Sant Celoni, 08470, Spain
Voir sur Google Maps
Prix par sqft
Faible
Élevé

Inscrit il y a 6 mois
Vous vous êtes renseigné sur ce bien
L'agent vous contactera bientôt par
Publié par
12
Annonces
2026
Inscrit
Réserver une visite avec Mudita Barcelona
Choisissez une date et si vous souhaitez une visite virtuelle ou en personne avec l’agent.
Date préférée
Type de visite

Muditã Barcelona is a boutique real estate agency based in Barcelona, dedicated to the sale of singular homes, hist
Muditã Barcelona is a boutique real estate agency based in Barcelona, dedicated to the sale of singular homes, historic estates, design-led residences, and character properties across Barcelona and Catalonia.
We believe real estate is not only about square meters, but about identity, beauty, and the art of living well. Our approach combines strategic expertise, curated presentation, and a deeply personal way of accompanying each client through the process of buying or selling a home.
At Muditã Barcelona, we carefully select properties with soul — homes that offer more than prestige: they offer atmosphere, history, light, and a true sense of place. We work with discretion, aesthetic sensitivity, and a strong commitment to authenticity, creating tailored marketing strategies that connect each property with the right buyer, locally and internationally.
For those seeking a more meaningful kind of luxury, Muditã Barcelona offers a refined and human approach to real estate.
We believe real estate is not only about square meters, but about identity, beauty, and the art of living well. Our approach combines strategic expertise, curated presentation, and a deeply personal way of accompanying each client through the process of buying or selling a home.
At Muditã Barcelona, we carefully select properties with soul — homes that offer more than prestige: they offer atmosphere, history, light, and a true sense of place. We work with discretion, aesthetic sensitivity, and a strong commitment to authenticity, creating tailored marketing strategies that connect each property with the right buyer, locally and internationally.
For those seeking a more meaningful kind of luxury, Muditã Barcelona offers a refined and human approach to real estate.
Dernière mise à jour
Juin 9
Première mise en ligne
Juin 8
Licence de l’agent
Référence de l’annonce
MDT26106
Propriétés similaires à proximité
Nouvelles annonces à Sant Celoni

Explorez plus de biens à vendre
Sant Celoni, Catalogne, Espagne types de propriétés
Sant Celoni, Catalogne, Espagne Recherches populaires
- Vue panoramique / panoramique propriétés à Sant Celoni, Catalogne, Espagne
- Vue sur la mer propriétés à Sant Celoni, Catalogne, Espagne
- Propriétés avec Terrasse à Sant Celoni, Catalogne, Espagne
- Propriétés avec Bar à Sant Celoni, Catalogne, Espagne
- Propriétés avec Salle de jeux à Sant Celoni, Catalogne, Espagne
- Propriétés avec Bureau à Sant Celoni, Catalogne, Espagne
- Vue sur la montagne propriétés à Sant Celoni, Catalogne, Espagne
- Propriétés avec Jardin à Sant Celoni, Catalogne, Espagne
- Propriétés avec Cuisine extérieure à Sant Celoni, Catalogne, Espagne
- Vie privée propriétés à Sant Celoni, Catalogne, Espagne
- Haute altitude propriétés à Sant Celoni, Catalogne, Espagne
- Colline propriétés à Sant Celoni, Catalogne, Espagne
- Immobilier d’investissement propriétés à Sant Celoni, Catalogne, Espagne
- Équestre propriétés à Sant Celoni, Catalogne, Espagne
- Propriétés avec Sauna à Sant Celoni, Catalogne, Espagne
- Propriétés avec Hammam à Sant Celoni, Catalogne, Espagne
- Propriétés avec Bibliothèque à Sant Celoni, Catalogne, Espagne
- Propriétés avec Climatisation à Sant Celoni, Catalogne, Espagne
- Propriétés avec Cave à vins à Sant Celoni, Catalogne, Espagne
- Propriétés avec Jacuzzi à Sant Celoni, Catalogne, Espagne
- Propriétés avec Cheminée à Sant Celoni, Catalogne, Espagne
- Propriétés avec Piscine à Sant Celoni, Catalogne, Espagne
- Propriétés avec Garage à Sant Celoni, Catalogne, Espagne
- Propriétés avec Balcon à Sant Celoni, Catalogne, Espagne
- Propriétés avec Cuisine ouverte à Sant Celoni, Catalogne, Espagne
- Rénové propriétés à Sant Celoni, Catalogne, Espagne
- Vue sur la mer propriétés à Sant Celoni, Catalogne, Espagne
Guides et histoires connexes
La confiance des plus grands courtiers du monde
Les agents des propriétés les plus exceptionnelles du monde publient sur JamesEdition.
- Des annonces de Sotheby's, Christie's, BARNES et Engel & Völkers
- Chaque annonce est vérifiée avant sa mise en ligne
- Contactez directement des agents vérifiés
En continuant, vous acceptez nos Conditions et notre Politique de confidentialité.