$1,830,398
Une Belle Maison Individuelle Dans Un Havre De Paix à El Puntó
- 4 Chambres
- 4 SdB
- 8,741 Sqft
- 27,814 Sqft lot
- Mis à jour: Aujourd'hui
- 1
À propos de la propriété
La description a été traduite automatiquement.
La description est affichée dans la langue d'origine.
Une maison où le plein air occupe une place centrale
Entouré de verdure et conçu pour favoriser la tranquillité et la vie en plein air, cet établissement offre un cadre difficile à trouver : une véritable oasis privée où chaque espace vous invite à vous détendre et à partager des moments en famille ou entre amis.
Le jardin, soigneusement intégré à la parcelle, est complété p
Entouré de verdure et conçu pour favoriser la tranquillité et la vie en plein air, cet établissement offre un cadre difficile à trouver : une véritable oasis privée où chaque espace vous invite à vous détendre et à partager des moments en famille ou entre amis.
Le jardin, soigneusement intégré à la parcelle, est complété p
A home where the outdoors takes centre stage
Surrounded by greenery and designed to embrace tranquillity and outdoor living, this property offers a setting that is hard to find: a true private oasis where every space invites you to relax, unwind and share moments with family or friends.
The garden, carefully integrated into the plot, is complemented by a magnificent swimming pool
Surrounded by greenery and designed to embrace tranquillity and outdoor living, this property offers a setting that is hard to find: a true private oasis where every space invites you to relax, unwind and share moments with family or friends.
The garden, carefully integrated into the plot, is complemented by a magnificent swimming pool
Une maison où le plein air occupe une place centrale
Entouré de verdure et conçu pour favoriser la tranquillité et la vie en plein air, cet établissement offre un cadre difficile à trouver : une véritable oasis privée où chaque espace vous invite à vous détendre et à partager des moments en famille ou entre amis.
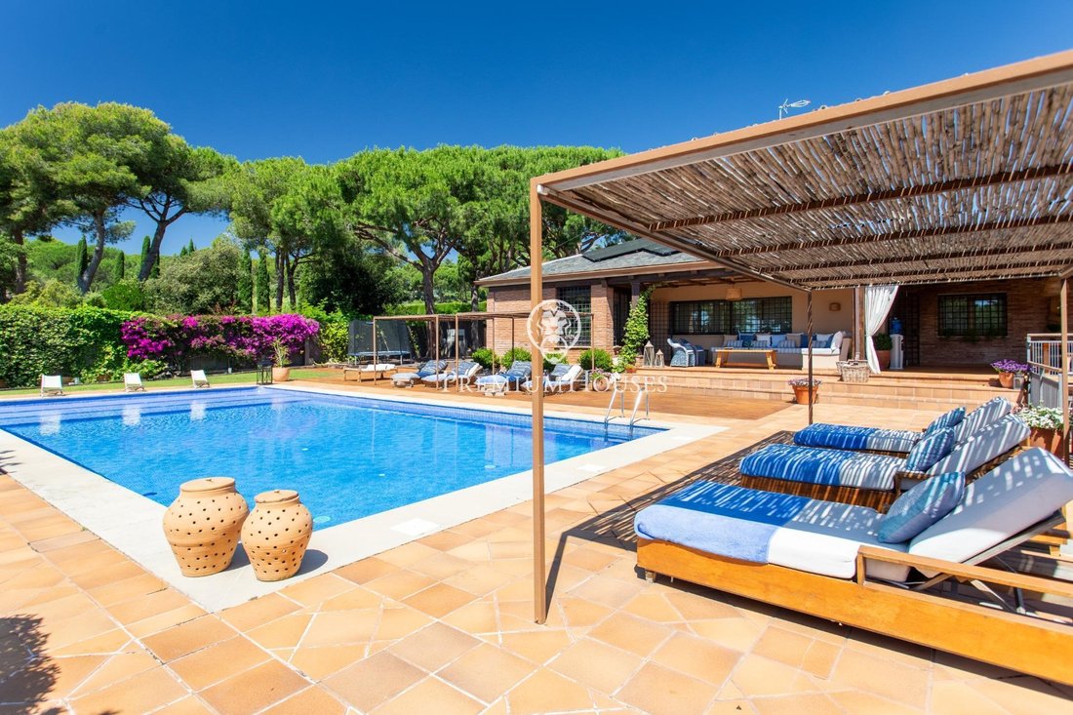
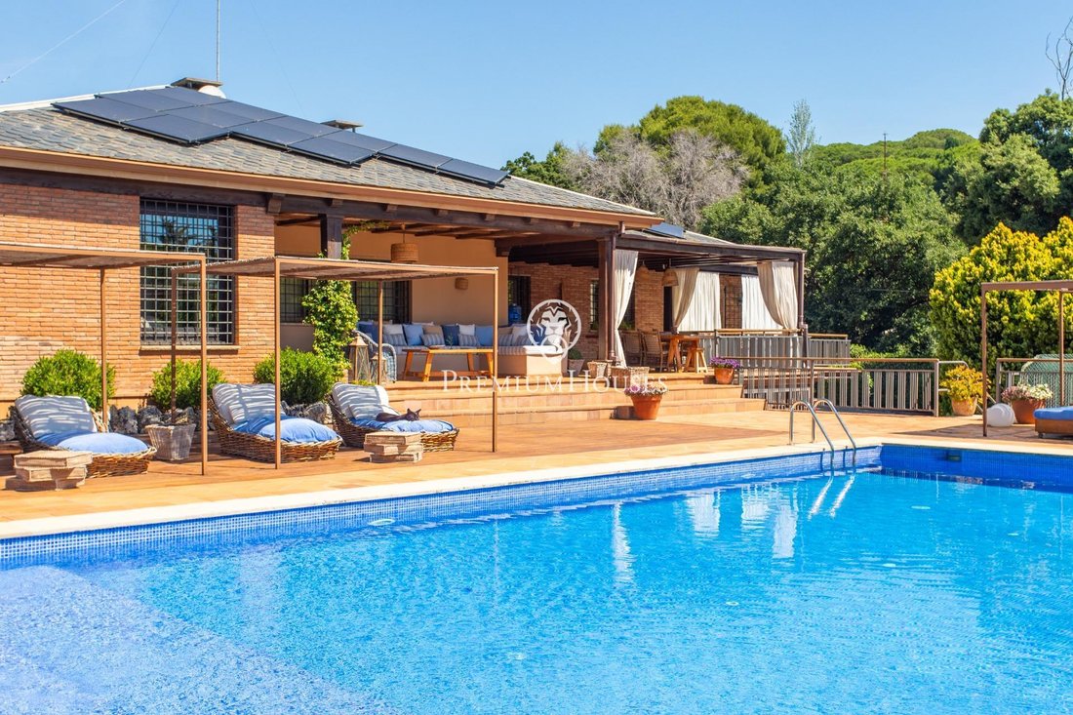
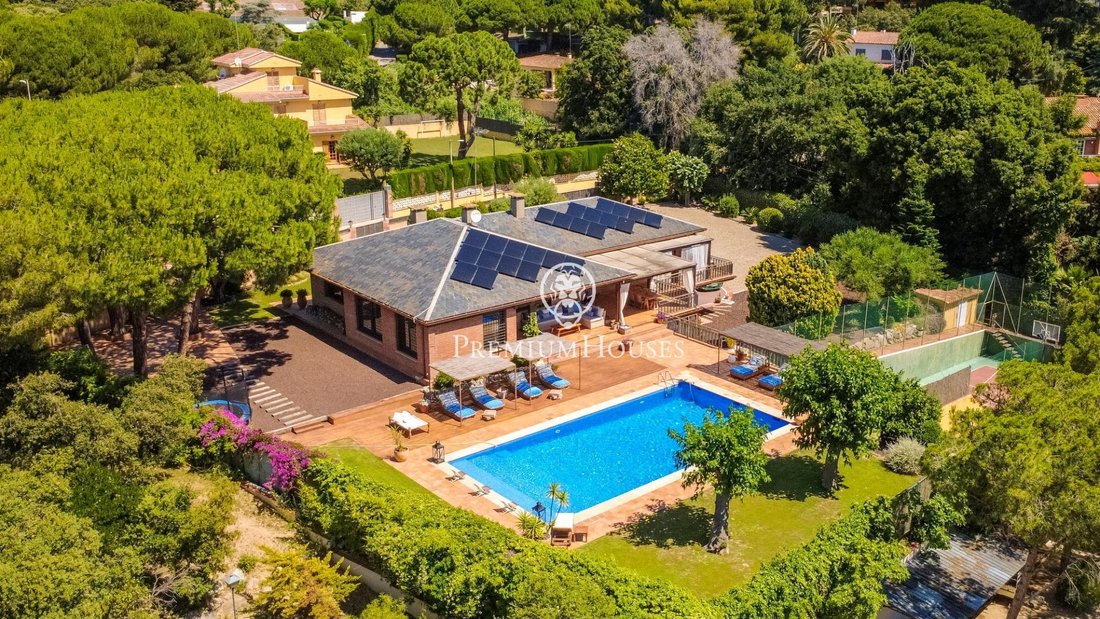
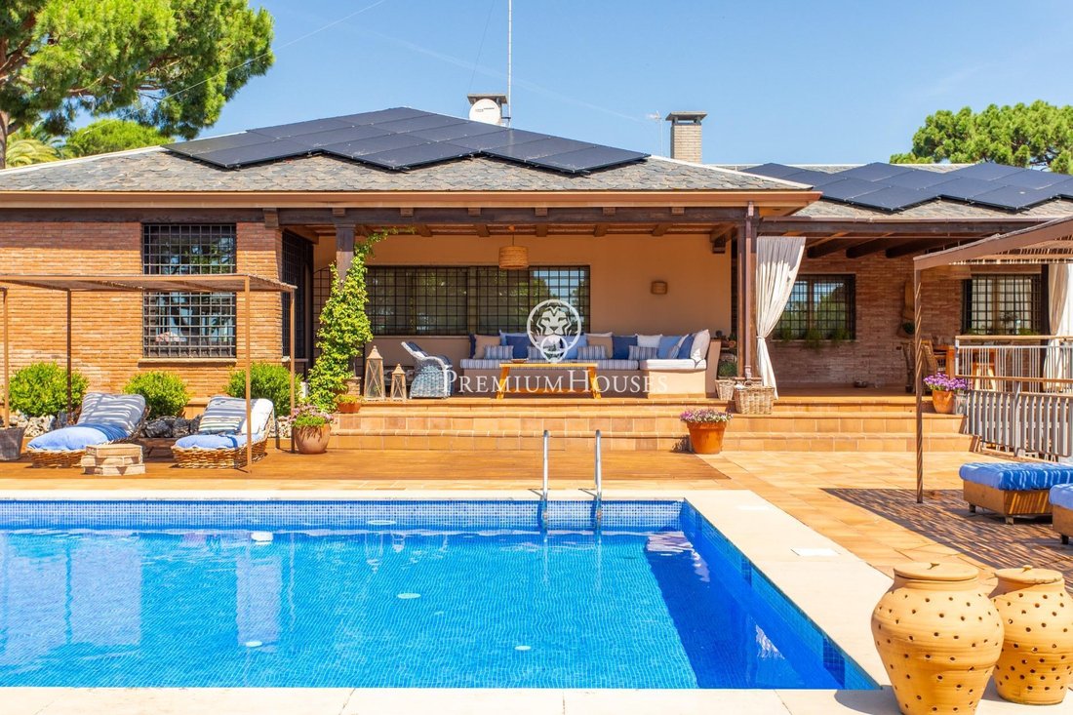
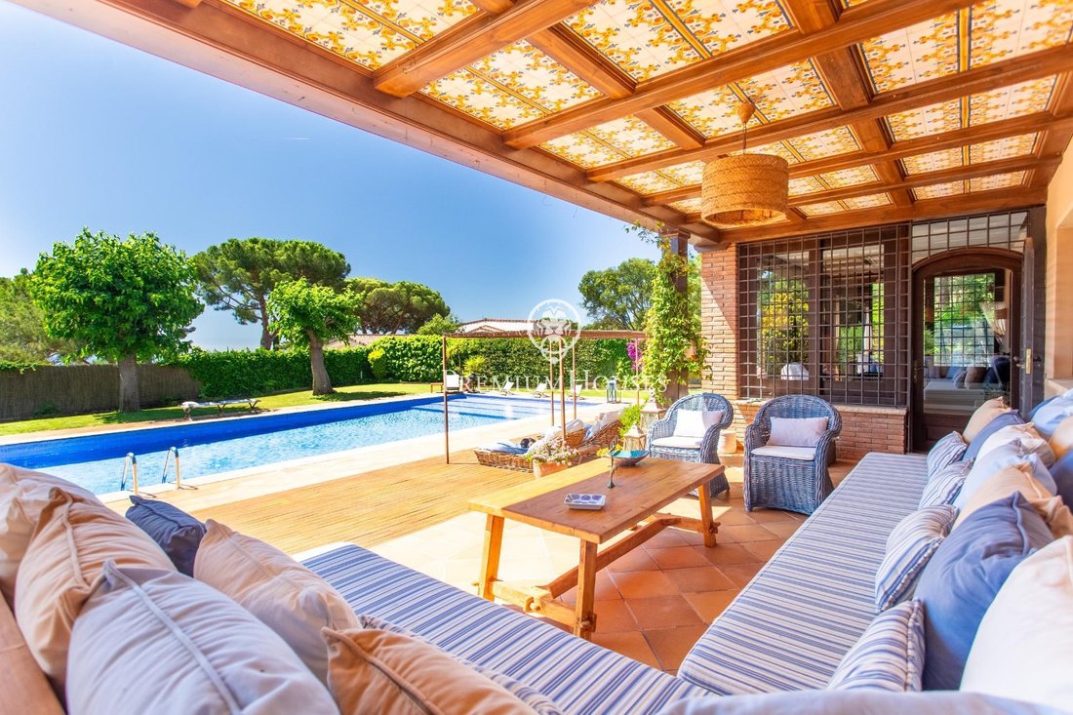
Le jardin, soigneusement intégré à la parcelle, est complété par une magnifique piscine et un court de tennis privé, créant une atmosphère exclusive pleine de possibilités. Différents espaces vous permettent de profiter du plein air à tout moment de la journée : une zone de bronzage, une véranda avec coin repas d’été, un espace détente et un espace barbecue, tous conçus pour profiter au maximum du climat et de l’environnement.
La maison principale est aménagée sur un seul étage, offrant un grand confort pour la vie quotidienne. Un hall d’entrée spacieux distribue les espaces et sépare clairement les espaces de vie et de détente.
Espaces de partage
Le salon se distingue par ses dimensions spacieuses et sa connexion avec l’extérieur. La cuisine, dotée d’un îlot central, d’une cheminée et de nombreux rangements, devient l’un des espaces les plus confortables de la maison. À côté, un salon lumineux avec cheminée et accès direct au jardin vous permet de profiter de vues agréables toute l’année. Cet espace est complété par une salle à manger séparée avec accès à l’extérieur.
Espace détente
La propriété compte actuellement trois chambres, alors qu’elle en comptait quatre à l’origine, ce qui permet de restaurer facilement l’aménagement d’origine si vous le souhaitez.
La chambre principale est une spacieuse salle de bains privative avec une salle de bains privative, un dressing et un accès à une terrasse. La propriété dispose également d’une autre chambre double avec placards intégrés, d’une salle de bain complète supplémentaire et d’une buanderie séparée pratique et d’un espace de repassage.
Étage inférieur multifonctionnel
L’étage inférieur offre un espace spacieux et décloisonné offrant un large éventail d’utilisations potentielles. Grâce à sa taille, il est idéal pour créer une ou deux chambres supplémentaires, ce qui en fait une excellente solution pour les familles qui ont besoin de plus de pièces, d’un espace séparé pour les invités ou d’un espace privé pour les adolescents. Il peut également être utilisé comme salle de sport, salle de jeux, home cinéma ou bureau à domicile.
Cet étage comprend également une salle de bain complète, un garde-manger avec un espace de rangement réfrigéré et un garage pouvant accueillir deux voitures et un atelier.
La propriété dispose également d’un espace extérieur pour garer deux autres voitures.
Une maison qui se distingue par l’espace de ses pièces, la polyvalence de son aménagement et, surtout, par son cadre extérieur exceptionnel, qui offre intimité, sentiment de bien-être et sensation de profiter d’une petite oasis privée toute l’année.
Entouré de verdure et conçu pour favoriser la tranquillité et la vie en plein air, cet établissement offre un cadre difficile à trouver : une véritable oasis privée où chaque espace vous invite à vous détendre et à partager des moments en famille ou entre amis.
Le jardin, soigneusement intégré à la parcelle, est complété par une magnifique piscine et un court de tennis privé, créant une atmosphère exclusive pleine de possibilités. Différents espaces vous permettent de profiter du plein air à tout moment de la journée : une zone de bronzage, une véranda avec coin repas d’été, un espace détente et un espace barbecue, tous conçus pour profiter au maximum du climat et de l’environnement.
La maison principale est aménagée sur un seul étage, offrant un grand confort pour la vie quotidienne. Un hall d’entrée spacieux distribue les espaces et sépare clairement les espaces de vie et de détente.
Espaces de partage
Le salon se distingue par ses dimensions spacieuses et sa connexion avec l’extérieur. La cuisine, dotée d’un îlot central, d’une cheminée et de nombreux rangements, devient l’un des espaces les plus confortables de la maison. À côté, un salon lumineux avec cheminée et accès direct au jardin vous permet de profiter de vues agréables toute l’année. Cet espace est complété par une salle à manger séparée avec accès à l’extérieur.
Espace détente
La propriété compte actuellement trois chambres, alors qu’elle en comptait quatre à l’origine, ce qui permet de restaurer facilement l’aménagement d’origine si vous le souhaitez.
La chambre principale est une spacieuse salle de bains privative avec une salle de bains privative, un dressing et un accès à une terrasse. La propriété dispose également d’une autre chambre double avec placards intégrés, d’une salle de bain complète supplémentaire et d’une buanderie séparée pratique et d’un espace de repassage.
Étage inférieur multifonctionnel
L’étage inférieur offre un espace spacieux et décloisonné offrant un large éventail d’utilisations potentielles. Grâce à sa taille, il est idéal pour créer une ou deux chambres supplémentaires, ce qui en fait une excellente solution pour les familles qui ont besoin de plus de pièces, d’un espace séparé pour les invités ou d’un espace privé pour les adolescents. Il peut également être utilisé comme salle de sport, salle de jeux, home cinéma ou bureau à domicile.
Cet étage comprend également une salle de bain complète, un garde-manger avec un espace de rangement réfrigéré et un garage pouvant accueillir deux voitures et un atelier.
La propriété dispose également d’un espace extérieur pour garer deux autres voitures.
Une maison qui se distingue par l’espace de ses pièces, la polyvalence de son aménagement et, surtout, par son cadre extérieur exceptionnel, qui offre intimité, sentiment de bien-être et sensation de profiter d’une petite oasis privée toute l’année.
A home where the outdoors takes centre stage
Surrounded by greenery and designed to embrace tranquillity and outdoor living, this property offers a setting that is hard to find: a true private oasis where every space invites you to relax, unwind and share moments with family or friends.
The garden, carefully integrated into the plot, is complemented by a magnificent swimming pool and a private tennis court, creating an exclusive atmosphere brimming with possibilities. Various areas allow you to enjoy the outdoors at any time of day: a sunbathing area, a porch with a summer dining area, a chill-out space and a barbecue area, all designed to make the most of the climate and surroundings.
The main house is laid out over a single floor, offering great convenience for everyday living. A spacious entrance hall distributes the spaces and clearly separates the living and relaxation areas.
Spaces for sharing
The living area stands out for its spacious dimensions and its connection to the outdoors. The kitchen, with a central island, fireplace and ample storage, becomes one of the cosiest spaces in the house. Adjacent to it, a bright living room with a fireplace and direct access to the garden allows you to enjoy pleasant views all year round. This area is completed by a separate dining room with access to the outdoors.
Relaxation area
The property currently has three bedrooms, although it originally had four, making it easy to restore the original layout if desired.
The master bedroom is a spacious en-suite with a private bathroom, a walk-in wardrobe and access to a terrace. The property also features another double bedroom with fitted wardrobes, an additional full bathroom and a practical separate laundry and ironing area.
Multifunctional lower floor
The lower floor offers a spacious, open-plan area with a wide range of potential uses. Thanks to its size, it is ideal for creating one or even two additional bedrooms, making it an excellent solution for families needing more rooms, a separate guest area or a private space for teenage children. It could also be used as a gym, games room, home cinema or home office.
This floor also features a full bathroom, a pantry with a refrigerated storage area, and a garage with space for two cars and a workshop.
The property also has outdoor space for parking two further cars.
A home that stands out for the spaciousness of its rooms, the versatility of its layout and, above all, for its exceptional outdoor setting, which offers privacy, a sense of well-being and the feeling of enjoying a small private oasis all year round.
Surrounded by greenery and designed to embrace tranquillity and outdoor living, this property offers a setting that is hard to find: a true private oasis where every space invites you to relax, unwind and share moments with family or friends.
The garden, carefully integrated into the plot, is complemented by a magnificent swimming pool and a private tennis court, creating an exclusive atmosphere brimming with possibilities. Various areas allow you to enjoy the outdoors at any time of day: a sunbathing area, a porch with a summer dining area, a chill-out space and a barbecue area, all designed to make the most of the climate and surroundings.
The main house is laid out over a single floor, offering great convenience for everyday living. A spacious entrance hall distributes the spaces and clearly separates the living and relaxation areas.
Spaces for sharing
The living area stands out for its spacious dimensions and its connection to the outdoors. The kitchen, with a central island, fireplace and ample storage, becomes one of the cosiest spaces in the house. Adjacent to it, a bright living room with a fireplace and direct access to the garden allows you to enjoy pleasant views all year round. This area is completed by a separate dining room with access to the outdoors.
Relaxation area
The property currently has three bedrooms, although it originally had four, making it easy to restore the original layout if desired.
The master bedroom is a spacious en-suite with a private bathroom, a walk-in wardrobe and access to a terrace. The property also features another double bedroom with fitted wardrobes, an additional full bathroom and a practical separate laundry and ironing area.
Multifunctional lower floor
The lower floor offers a spacious, open-plan area with a wide range of potential uses. Thanks to its size, it is ideal for creating one or even two additional bedrooms, making it an excellent solution for families needing more rooms, a separate guest area or a private space for teenage children. It could also be used as a gym, games room, home cinema or home office.
This floor also features a full bathroom, a pantry with a refrigerated storage area, and a garage with space for two cars and a workshop.
The property also has outdoor space for parking two further cars.
A home that stands out for the spaciousness of its rooms, the versatility of its layout and, above all, for its exceptional outdoor setting, which offers privacy, a sense of well-being and the feeling of enjoying a small private oasis all year round.
-
Type de propriété
Maison
-
Année de construction
1972
-
Prix/pied²
$209
Caractéristiques
- Jardin
- Piscine
- Terrasse
- Garage
- Basket
- Terrain de tennis
- Jacuzzi
- Vue sur la montagne
- Dressing
Caractéristiques
Lot
- Vue sur la montagne
- Vue sur la mer
- Vie privée
Intérieur
- Cheminée
- Climatisation
- Îlot de cuisine
- Jacuzzi
- Buanderie
- Comptoirs en pierre
- Dressing
Outdoor
- Terrasse
- Balcon
- Stationnement
- Piscine
- Garage
- Terrain de tennis
- Espace de vie extérieur
- Pergola
- Jardin
- Basket
Explorez le secteur
El Puntó, Sant Andreu de Llavaneres, 08392, Spain
Voir sur Google Maps
Prix par sqft
Faible
Élevé
Publié par
143
Annonces
2025
Inscrit
Réserver une visite avec PREMIUM HOUSES
Choisissez une date et si vous souhaitez une visite virtuelle ou en personne avec l’agent.
Date préférée
Type de visite

PREMIUM HOUSES
Plaza Antonio Pujadas I Nirell, 08328, Alella, Barcelona, Spain
Voir le profil de l’agence
PremiumHouses is the leading real estate agency on the Barcelona Coast, with a portfolio of more than 1,000 prop
PremiumHouses is the leading real estate agency on the Barcelona Coast, with a portfolio of more than 1,000 properties across its 100 km of coastline and in 44 different towns. We are prepared to attend in the main languages with native personnel and all our properties are advertised in more than 230 national and international real estate portals, which allows us to have a significantly greater presence and be seen by many more potential buyers. We can advise all our clients with absolute reliability and resolve any type of doubt. We have a team of 46 people, 5 offices open to the public and a proven experience of more than 14 years on the Barcelona Coast.
Dernière mise à jour
Aujourd'hui
Première mise en ligne
Jun 17
Référence de l’annonce
PH103831/3699
Propriétés similaires à proximité
Nouvelles annonces à Sant Andreu de Llavaneres

Explorez plus de biens à vendre
Sant Andreu de Llavaneres, Catalogne, Espagne types de propriétés
- Campagne à vendre à Sant Andreu de Llavaneres, Catalogne, Espagne
- Appartements à vendre à Sant Andreu de Llavaneres, Catalogne, Espagne
- Fincas à vendre à Sant Andreu de Llavaneres, Catalogne, Espagne
- Penthouses à vendre à Sant Andreu de Llavaneres, Catalogne, Espagne
- Corps de ferme à vendre à Sant Andreu de Llavaneres, Catalogne, Espagne
Sant Andreu de Llavaneres, Catalogne, Espagne Recherches populaires
Guides et histoires connexes
La confiance des plus grands courtiers du monde
Les agents des propriétés les plus exceptionnelles du monde publient sur JamesEdition.
- Des annonces de Sotheby's, Christie's, BARNES et Engel & Völkers
- Chaque annonce est vérifiée avant sa mise en ligne
- Contactez directement des agents vérifiés
En continuant, vous acceptez nos Conditions et notre Politique de confidentialité.