$1,567,012
Maison Sant Andreu De Llavaneres
- 6 Chambres
- 4 SdB
- 4,263 Sqft
- 32,012 Sqft lot
- Mis à jour: Aujourd'hui
À propos de la propriété
La description a été traduite automatiquement.
La description est affichée dans la langue d'origine.
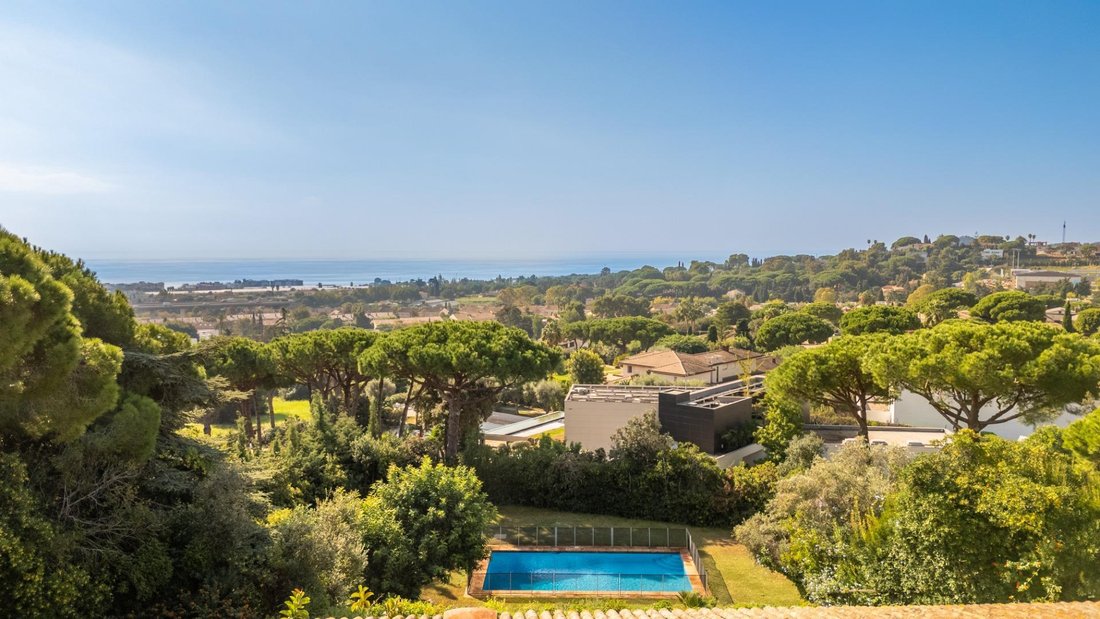
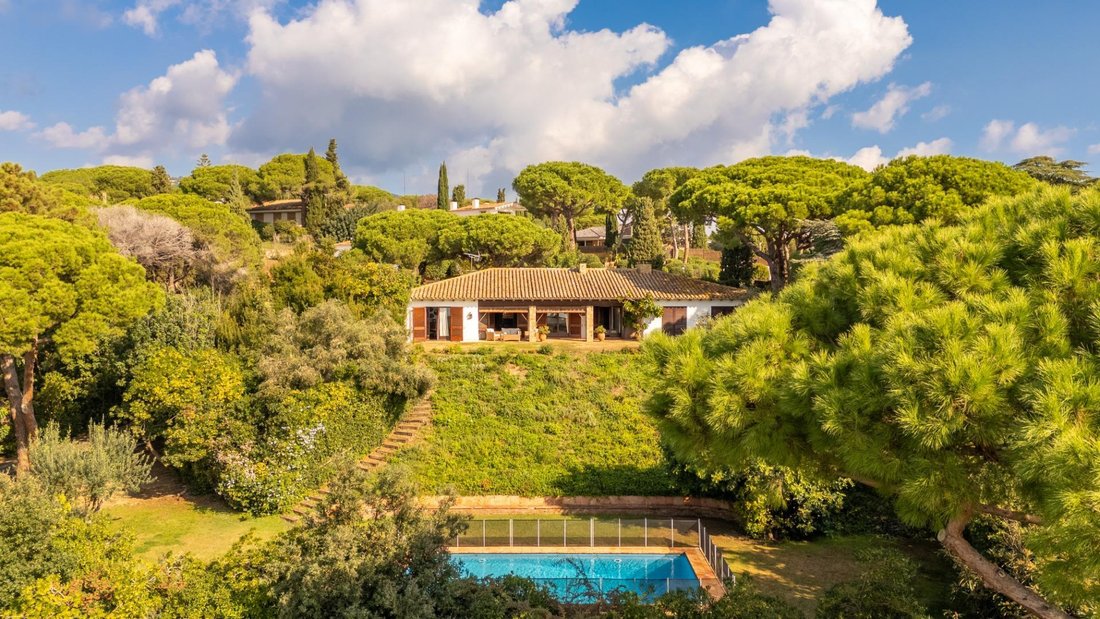
Area presents this single-family home located in the prestigious Bellaire urbanization in Sant Andreu de Llavaneres. Situated on a 2,974 m2 plot, the property combines spectacular sea views, southwest orientation, and great privacy.
The setting allows you to enjoy tranquility and contact with nature, while benefiting from being part of a well-established residential area just minutes from
The setting allows you to enjoy tranquility and contact with nature, while benefiting from being part of a well-established residential area just minutes from
Area presents this single-family home located in the prestigious Bellaire urbanization in Sant Andreu de Llavaneres. Situated on a 2,974 m2 plot, the property combines spectacular sea views, southwest orientation, and great privacy.
The setting allows you to enjoy tranquility and contact with nature, while benefiting from being part of a well-established residential area just minutes from the town center.
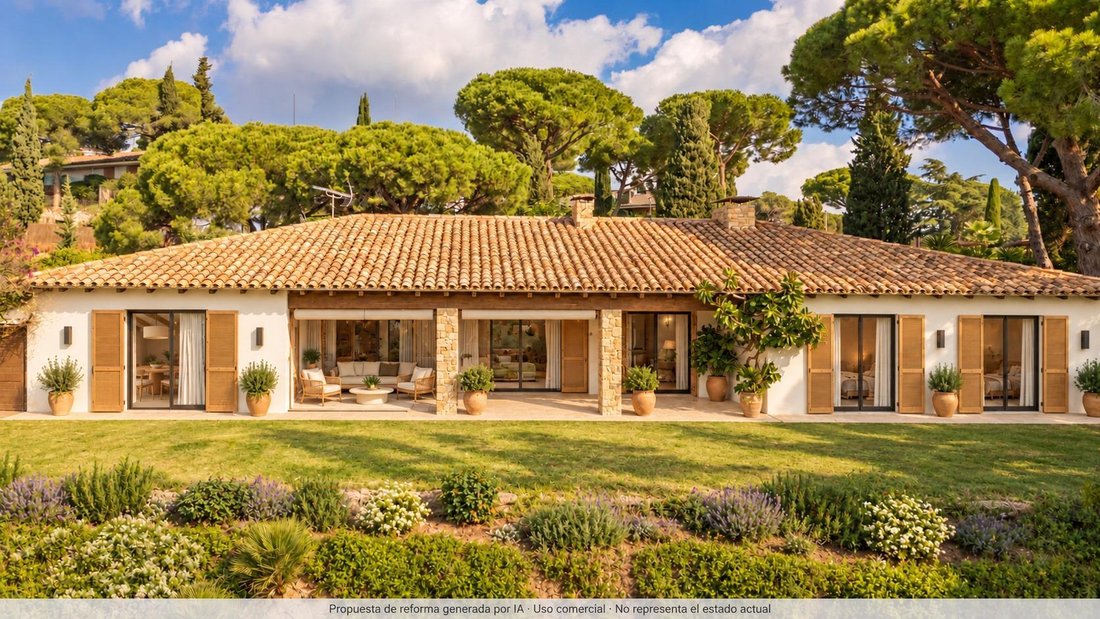
Built in 1969, the house retains an attractive rustic character, with exposed wooden beams and warm, inviting spaces. It requires renovation and updating, offering an opportunity to adapt the interiors to the needs and preferences of future owners while preserving the original elements that give it personality.
The estate has a total built area of 396 m2. The main house, with 229 m2 built, combines living and sleeping areas on a single floor, a layout especially convenient for daily living and rest.
From the entrance hall, you access the home’s spaces. The spacious living room with a fireplace opens directly onto the porch and garden, extending the living area outdoors. The separate dining room, also open to the porch, connects to an independent kitchen with a breakfast area. The house’s orientation allows abundant natural light and enhances the connection between the interiors and the landscape.
The sleeping area, organized by a hallway, includes five exterior bedrooms, two of them en suite. Additionally, there is a service bedroom, also exterior and with its own bathroom. The property also features an independent service entrance.
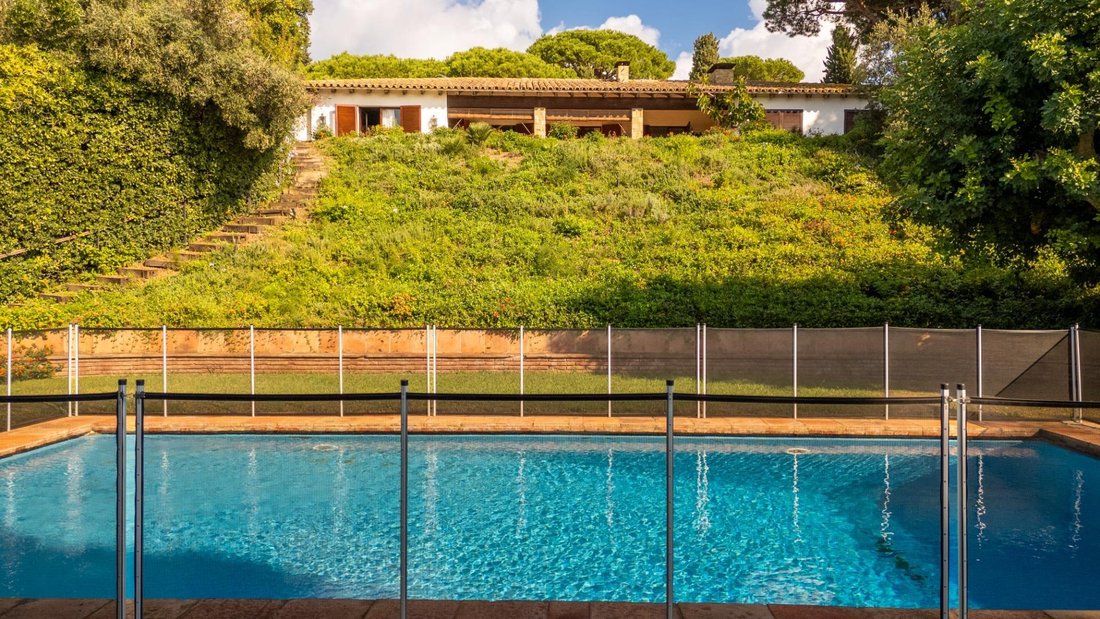
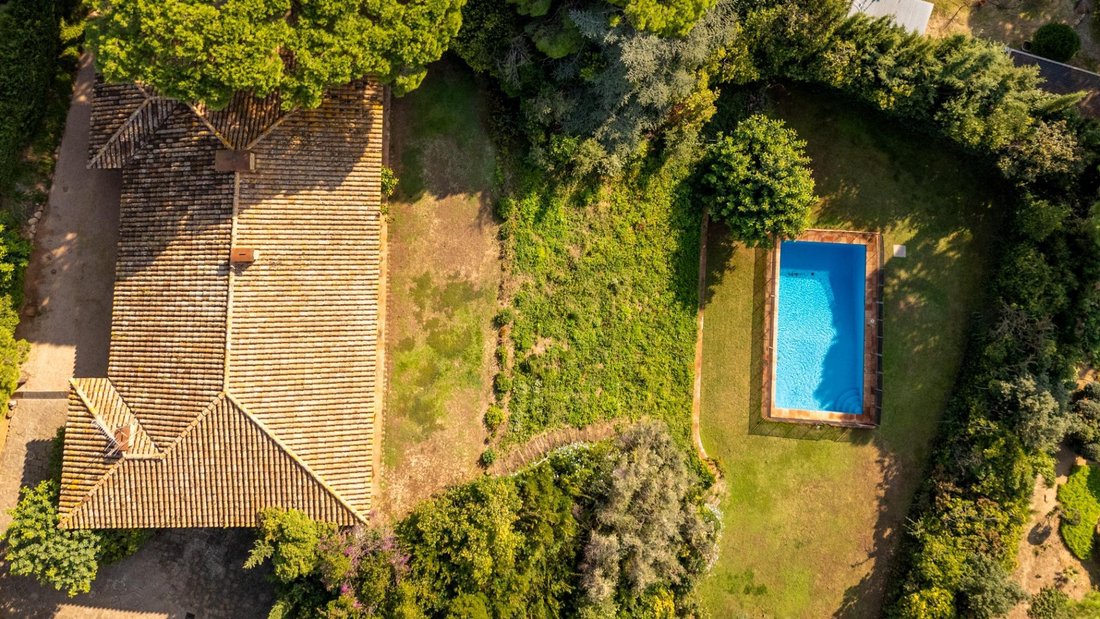
Outside, the large gardens and spaces distributed over two levels offer different areas to relax, gather, or enjoy the outdoors. The private pool and porch complete a setting that invites outdoor living for much of the year. The plot’s privacy provides a special sense of seclusion, with nature and the sea as the main features.
The basement floor, measuring 107 m2, houses a garage with space for two cars and additional room for motorcycles or bicycles, as well as a laundry room, storage room, and utility room.
The location allows you to enjoy the services and lifestyle of Maresme: Port Balís with its nautical and gastronomic offerings, golf courses, restaurants, and access to international schools in the region, along with proximity to Barcelona. It is an ideal location for both a permanent residence or a second home.
A house with character and significant transformation potential, for those who wish to create a home tailored to their needs in an environment where privacy, light, and views make all the difference.
At Area, we specialize in unique homes on the Maresme coast. Contact us for more information or to arrange a visit without obligation; we will be delighted to assist you!
The setting allows you to enjoy tranquility and contact with nature, while benefiting from being part of a well-established residential area just minutes from the town center.
Built in 1969, the house retains an attractive rustic character, with exposed wooden beams and warm, inviting spaces. It requires renovation and updating, offering an opportunity to adapt the interiors to the needs and preferences of future owners while preserving the original elements that give it personality.
The estate has a total built area of 396 m2. The main house, with 229 m2 built, combines living and sleeping areas on a single floor, a layout especially convenient for daily living and rest.
From the entrance hall, you access the home’s spaces. The spacious living room with a fireplace opens directly onto the porch and garden, extending the living area outdoors. The separate dining room, also open to the porch, connects to an independent kitchen with a breakfast area. The house’s orientation allows abundant natural light and enhances the connection between the interiors and the landscape.
The sleeping area, organized by a hallway, includes five exterior bedrooms, two of them en suite. Additionally, there is a service bedroom, also exterior and with its own bathroom. The property also features an independent service entrance.
Outside, the large gardens and spaces distributed over two levels offer different areas to relax, gather, or enjoy the outdoors. The private pool and porch complete a setting that invites outdoor living for much of the year. The plot’s privacy provides a special sense of seclusion, with nature and the sea as the main features.
The basement floor, measuring 107 m2, houses a garage with space for two cars and additional room for motorcycles or bicycles, as well as a laundry room, storage room, and utility room.
The location allows you to enjoy the services and lifestyle of Maresme: Port Balís with its nautical and gastronomic offerings, golf courses, restaurants, and access to international schools in the region, along with proximity to Barcelona. It is an ideal location for both a permanent residence or a second home.
A house with character and significant transformation potential, for those who wish to create a home tailored to their needs in an environment where privacy, light, and views make all the difference.
At Area, we specialize in unique homes on the Maresme coast. Contact us for more information or to arrange a visit without obligation; we will be delighted to assist you!
-
Type de propriété
Maison
-
Année de construction
1969
-
Prix/pied²
$367
-
Émissions
X
-
Consommation
X
Caractéristiques
- Jardin
- Piscine
- Garage
- Cheminée
- Vue sur la mer
- Sous-sol
- Buanderie
- Vie privée
- Stationnement
Explorez le secteur
Bell-Aire, Sant Andreu de Llavaneres, 08392, Spain
Voir sur Google Maps
Prix par sqft
Faible
Élevé
Inscrit il y a 2 ans
Vous vous êtes renseigné sur ce bien
L'agent vous contactera bientôt par
Publié par
15
Annonces
2025
Inscrit
Réserver une visite avec the agent
Choisissez une date et si vous souhaitez une visite virtuelle ou en personne avec l’agent.
Date préférée
Type de visite
Dernière mise à jour
Aujourd'hui
Première mise en ligne
Novembre 3
Référence de l’annonce
V.0661126-AA/3472
La confiance des plus grands courtiers du monde
Les agents des propriétés les plus exceptionnelles du monde publient sur JamesEdition.
- Des annonces de Sotheby's, Christie's, BARNES et Engel & Völkers
- Chaque annonce est vérifiée avant sa mise en ligne
- Contactez directement des agents vérifiés
En continuant, vous acceptez nos Conditions et notre Politique de confidentialité.