$775,000
Appartement à Sanford
- 4 Chambres
- 4 SdB
- 3,358 Sqft
- 436 Sqft lot
- Mis à jour: Septembre 18
- MLS#O6441373
À propos de la propriété
La description a été traduite automatiquement.
La description est affichée dans la langue d'origine.
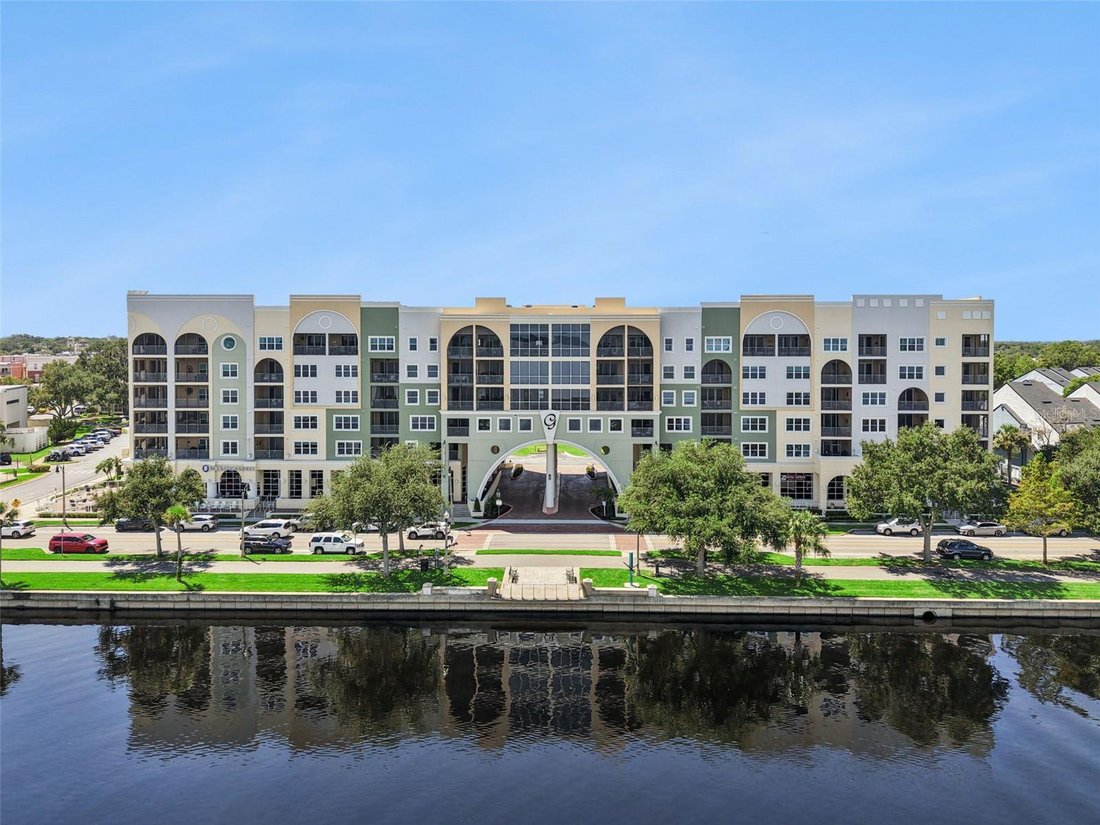
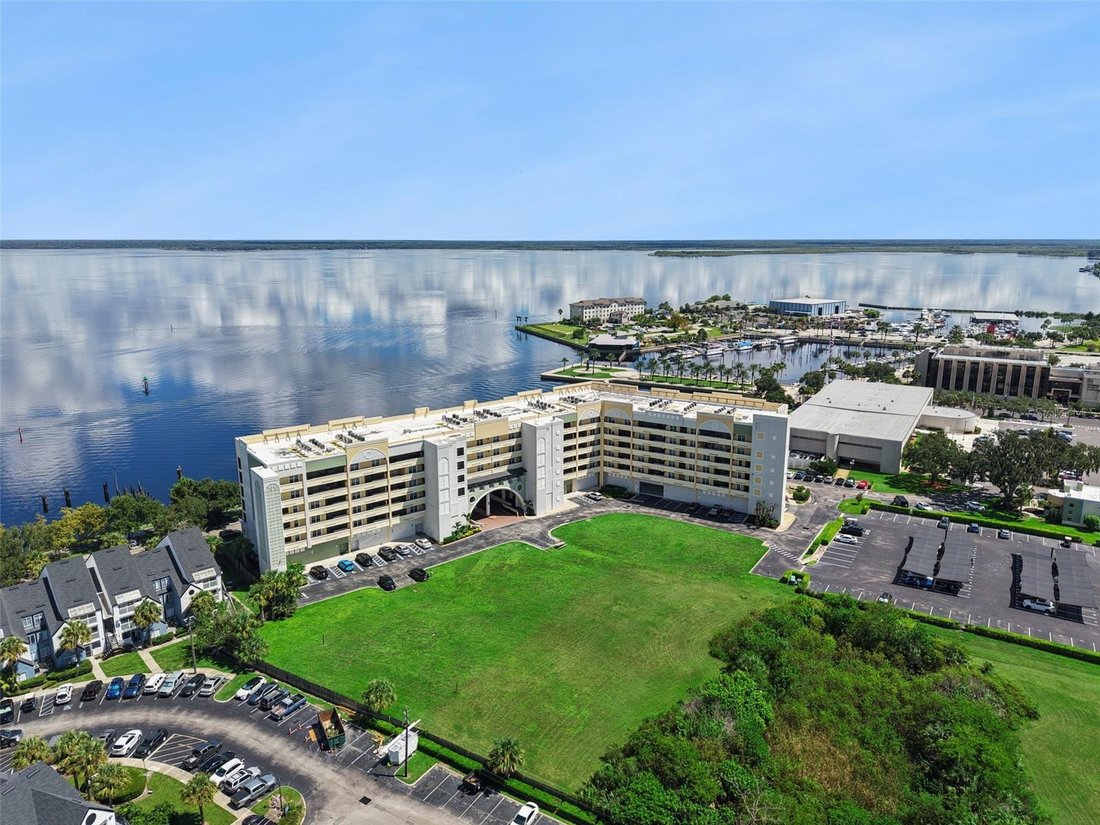
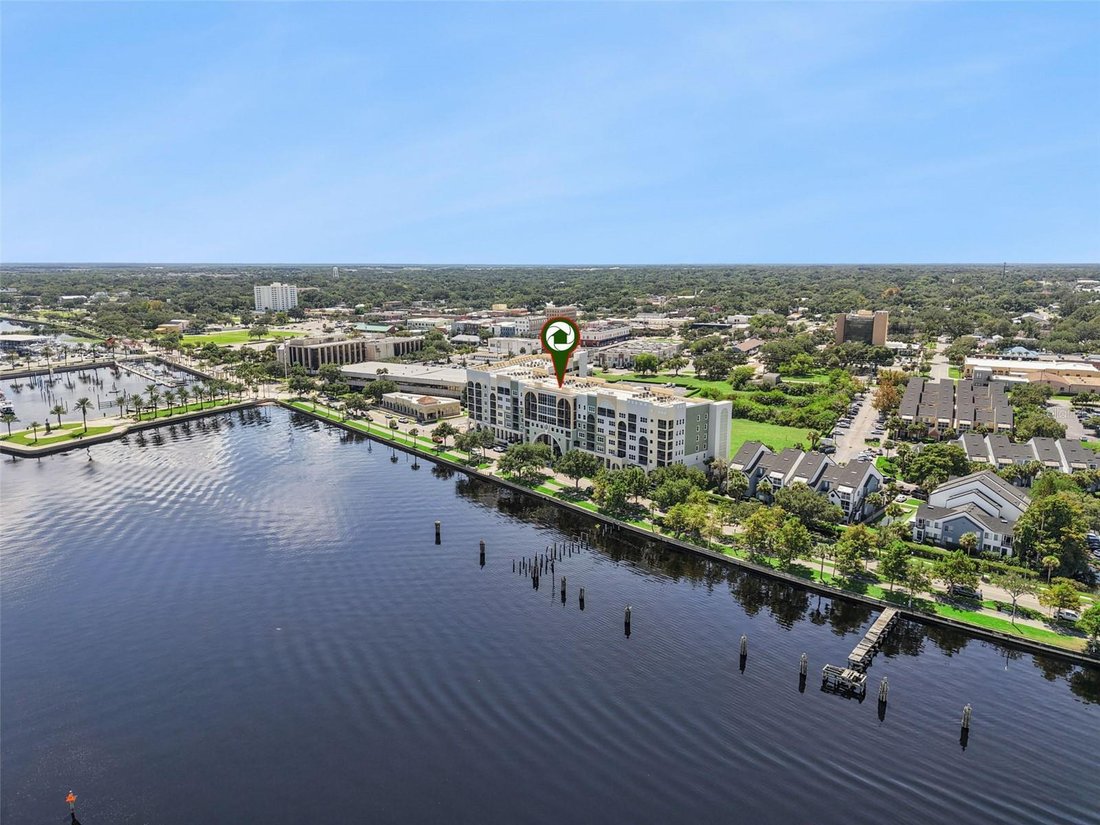
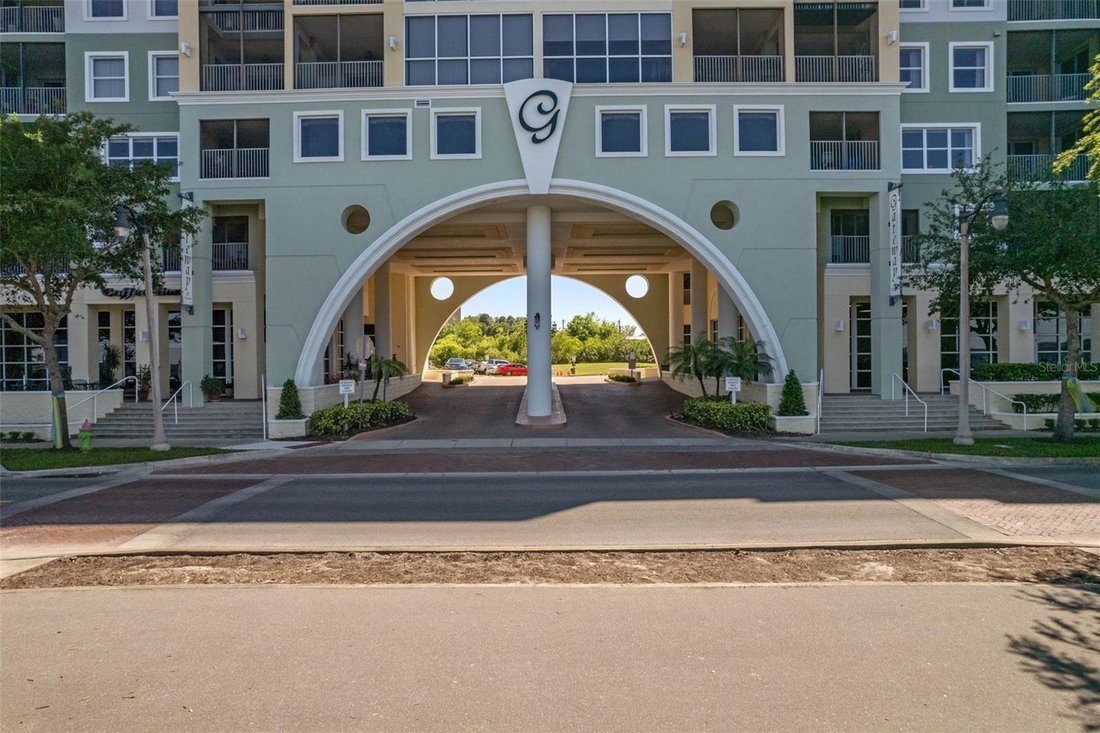
Welcome to Gateway at Riverwalk in historic downtown Sanford, where luxury living meets breathtaking WATERFRONT VIEWS. Situated on the 6th floor, this exceptional PENTHOUSE offers PANORAMIC VIEWS OF LAKE MONROE, exceptional space and privacy, and 3,358 square feet of interior living space. This residence features 4 bedrooms, 4 bathrooms, a 3-way SPLIT BEDROOM FLOOR PLAN, and is the largest availab
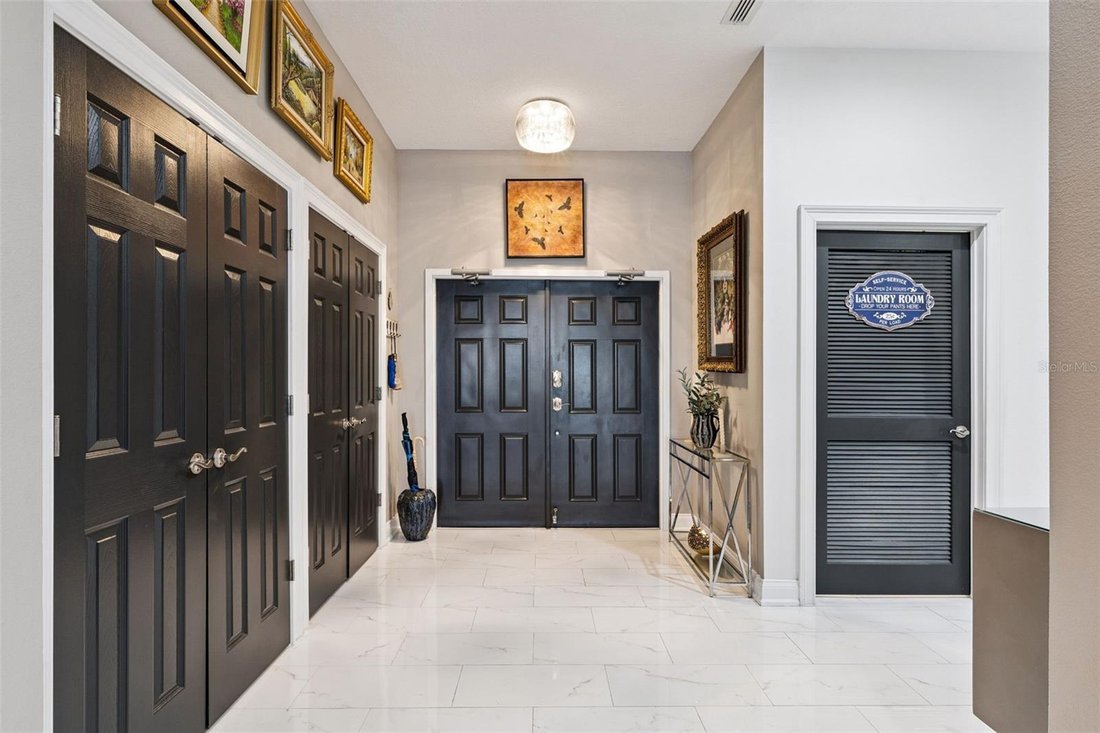
Welcome to Gateway at Riverwalk in historic downtown Sanford, where luxury living meets breathtaking WATERFRONT VIEWS. Situated on the 6th floor, this exceptional PENTHOUSE offers PANORAMIC VIEWS OF LAKE MONROE, exceptional space and privacy, and 3,358 square feet of interior living space. This residence features 4 bedrooms, 4 bathrooms, a 3-way SPLIT BEDROOM FLOOR PLAN, and is the largest available residence in the community. A large SCREENED FRONT PORCH welcomes you, and upon entering the foyer, you’ll notice picturesque water views, soaring 11-foot ceilings, and PORCELAIN TILE THROUGHOUT. The STUNNING GREAT ROOM seamlessly integrates a grand living area with a SPACIOUS FORMAL DINING SPACE, ideal for living and entertaining. Dramatic volume ceilings are accented by a custom architectural beam and dual oversized, multi-blade designer FANIMATION ceiling fans, while gleaming polished porcelain tile reflects an abundance of natural light. A custom built-in cabinet in the dining area provides display and storage. Two sets of DOUBLE-OPENING SLIDING GLASS DOORS open to the expansive SCREENED BALCONY, bringing the spectacular lake views indoors and creating an exceptional space for relaxing or entertaining. Open to the Great Room, the thoughtfully UPDATED EAT-IN KITCHEN features DUAL-TIER CUSTOM CABINETRY. Extending to the ceiling, crisp WHITE SHAKER DOORS are complemented by a modern metallic-framed glass-front display tier, creating an elegant space to showcase favorite collections while maximizing storage. A CUSTOM WINE BAR with fridge adds a sophisticated touch for entertaining, while granite countertops, a generous island, induction cooktop with DOUBLE OVENS, and stainless-steel appliances complete this impressive culinary space. Separate BAR SEATING faces the kitchen from the Great Room, creating a comfortable gathering area and natural connection between the spaces. A spacious LAUNDRY ROOM off the kitchen includes a washer and dryer plus abundant cabinetry, while a separate utility room with sink provides additional functionality. A truly unique feature of this floor plan is the TWO PRIMARY BEDROOM SUITES positioned on opposite sides of the Great Room for exceptional privacy. Both offer beautiful lake views and direct screened balcony access. The larger primary suite features an entire WALL OF WINDOWS overlooking Lake Monroe and CUSTOM REMOTE-CONTROLLED BLACKOUT BLINDS. The second primary ensuite offers lake views, balcony access, and PLANTATION SHUTTERS. A third bedroom features a private ensuite bath, while the fourth bedroom, currently used as an office, is conveniently located near the hall bathroom. CUSTOM-DESIGNED CLOSETS throughout provide exceptional organization and storage. The expansive SCREENED BALCONY extends the living space outdoors and provides a front-row seat to the ever-changing views of Lake Monroe—perfect for morning coffee, evening cocktails, relaxing, and entertaining. Recent improvements include porcelain tile flooring (2021), built-in closets, bar, and pantry & TANKLESS WATER HEATER (’22), HVAC (’24), and windows (’25). Update sheet available. Beyond the residence, enjoy the convenience of downtown Sanford, restaurants, breweries, a premium cigar lounge, shopping, salons, medical care, marina, and multi-use trails all nearby. Residents of Gateway at Riverwalk enjoy an UPSCALE CLUBHOUSE and fitness center. Fees include discounted cable/internet, water, sewer, ext maintenance, pest control, & SECURE ENTRY SYSTEM
-
Type de propriété
Appartement
-
Année de construction
2007
-
Prix/pied²
$230
Caractéristiques
- Dressing
- Au bord de l’eau
- Vue sur le lac
- Vue sur la ville
- Vue panoramique / panoramique
- Balcon
- Îlot de cuisine
- Bar
- Vie privée
Caractéristiques
Lot
Intérieur
Outdoor
Explorez le secteur
225 W SEMINOLE BOULEVARD #603, SANFORD, FL 32771, Floride, États-Unis
Voir sur Google Maps
Prix par sqft
Faible
Élevé
Inscrit il y a 2 ans
Vous vous êtes renseigné sur ce bien
L'agent vous contactera bientôt par
Publié par
1
Annonces
2024
Inscrit
Réserver une visite avec Natalie Kauffman
Choisissez une date et si vous souhaitez une visite virtuelle ou en personne avec l’agent.
Date préférée
Type de visite

Dernière mise à jour
Septembre 18
Première mise en ligne
Sep 18
Licence de l’agent
#3287065
Référence de l’annonce
2160088163067718
Statut de l’annonce
Propriétés similaires à proximité
Nouvelles annonces à Sanford




Explorez plus de biens à vendre
Sanford, FL, États-Unis Recherches populaires
- Lotissement sécurisé propriétés à Sanford, FL, États-Unis
- Au bord de l’eau propriétés à Sanford, FL, États-Unis
- Vue sur la rivière propriétés à Sanford, FL, États-Unis
- Équestre propriétés à Sanford, FL, États-Unis
- Vue sur la ville propriétés à Sanford, FL, États-Unis
- Immobilier d’investissement propriétés à Sanford, FL, États-Unis
- Propriétés avec Hammam à Sanford, FL, États-Unis
Guides et histoires connexes
La confiance des plus grands courtiers du monde
Les agents des propriétés les plus exceptionnelles du monde publient sur JamesEdition.
- Des annonces de Sotheby's, Christie's, BARNES et Engel & Völkers
- Chaque annonce est vérifiée avant sa mise en ligne
- Contactez directement des agents vérifiés
En continuant, vous acceptez nos Conditions et notre Politique de confidentialité.
brokerages we
partnered with
partnered with