$749,900

Résidence Unifamiliale à SANFORD

  • 5 Chambres
  • 3 SdB
  • 2,609 Sqft
  • 22,780 Sqft lot
  • Mis à jour: Novembre 16
  • Source:
    Stellar MLS  MLS#O6453317

À propos de la propriété

La description a été traduite automatiquement.
La description est affichée dans la langue d'origine.
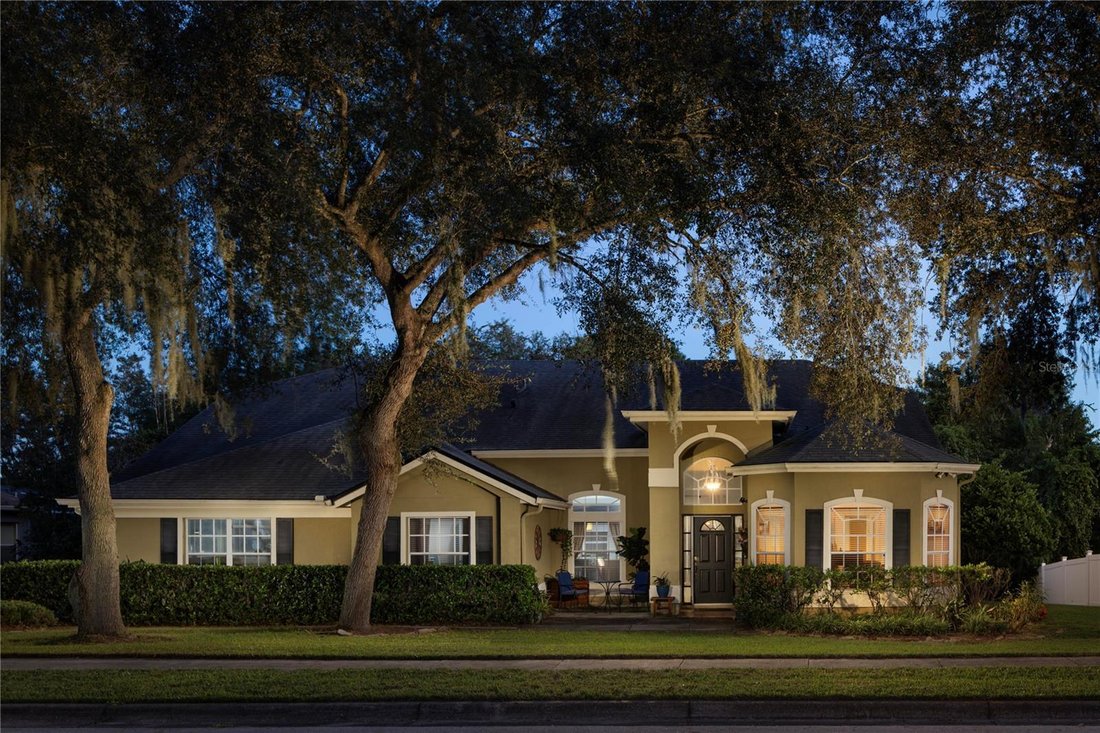
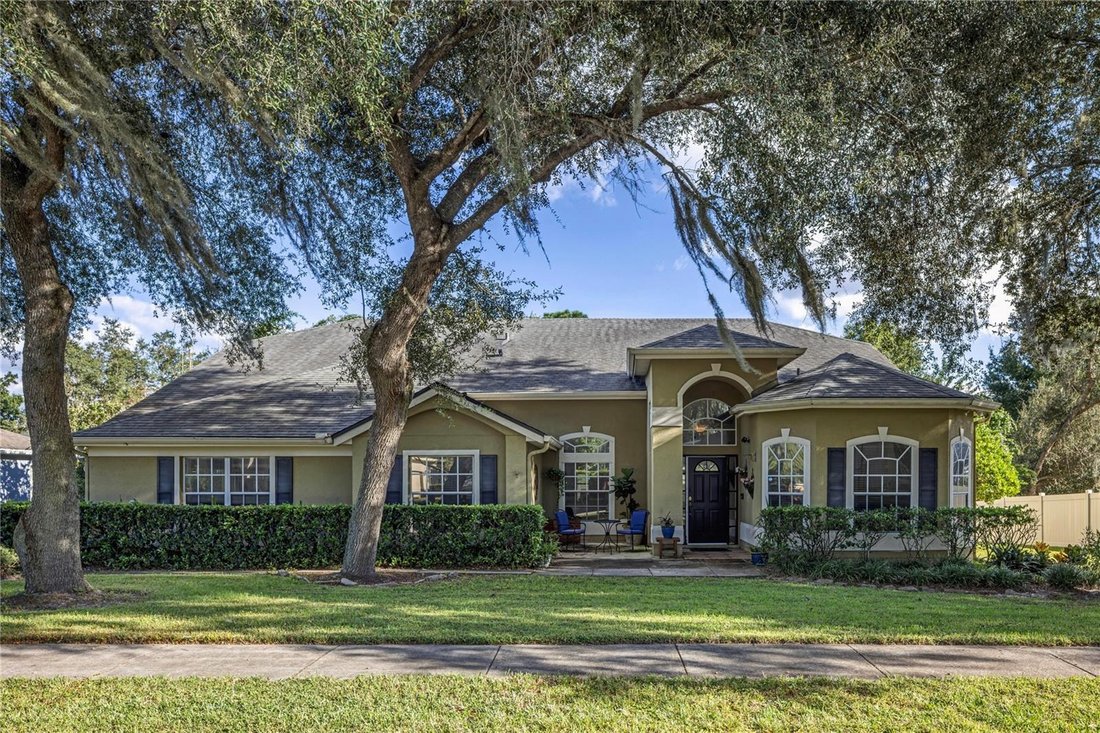
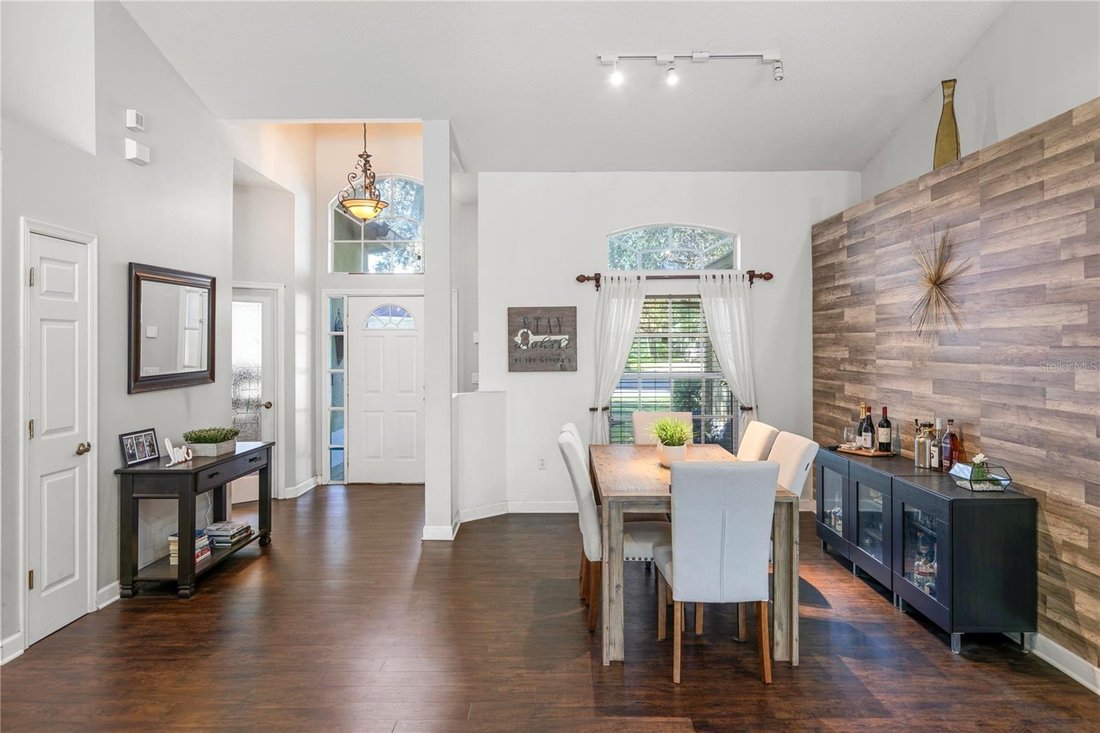
Set against a secluded conservation backdrop, this renovated single-story residence rests on an expansive parcel of more than one half acre. An extended driveway leads to a side-entry two-car garage, giving the home a composed, private presence from the moment it comes into view. Inside, vaulted ceilings and an open plan define the experience from the moment of entry. Luxury vinyl plank flooring c
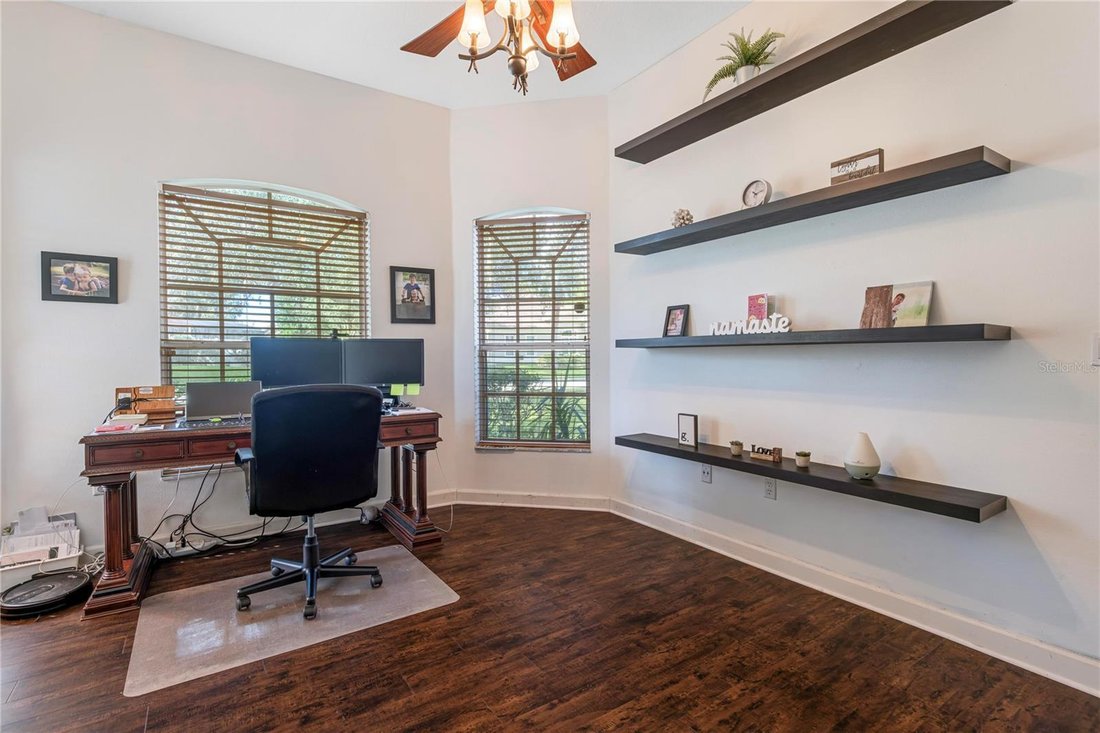
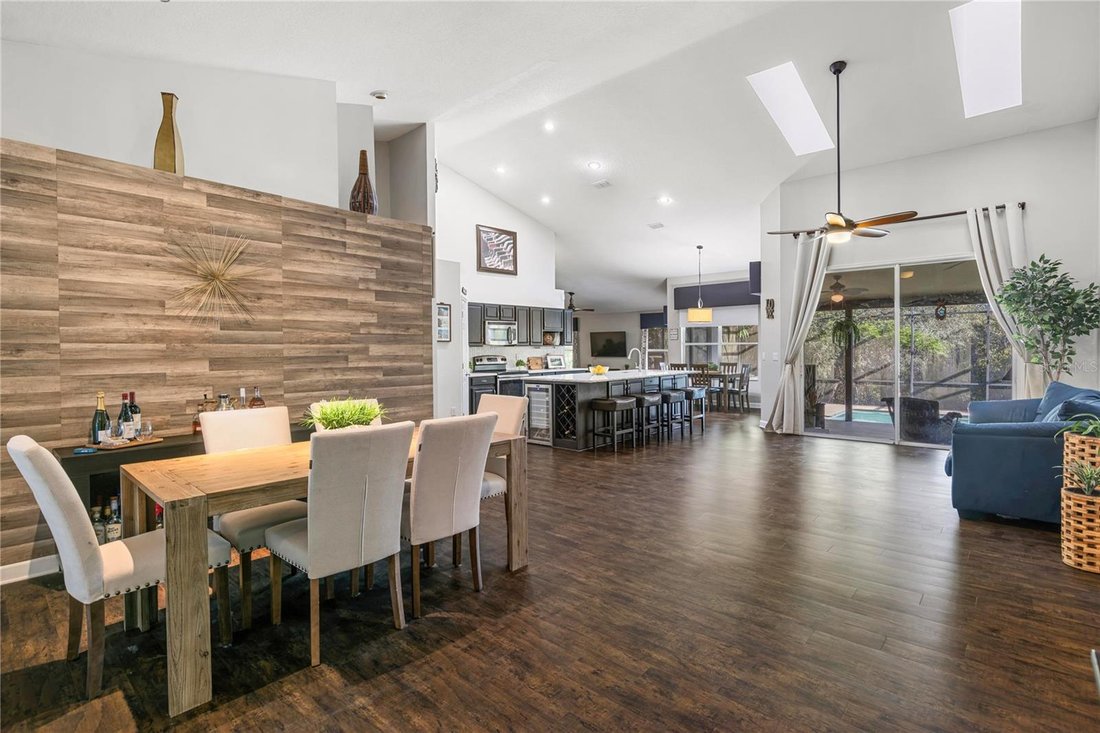
Set against a secluded conservation backdrop, this renovated single-story residence rests on an expansive parcel of more than one half acre. An extended driveway leads to a side-entry two-car garage, giving the home a composed, private presence from the moment it comes into view. Inside, vaulted ceilings and an open plan define the experience from the moment of entry. Luxury vinyl plank flooring carries uninterrupted through the home, lending continuity and clean, polished look. The kitchen, dining room, living room and family share a vaulted open space, yet each retains an intimate feel, with views across the pool to the conservation area beyond. Entertaining is effortless, and everyday living is equally enjoyable. The kitchen is the main attraction. A large island with raw edge stone counters becomes the natural gathering point, and a walk-in pantry keeps the workspace refined and uncluttered. The three-way split floor plan balances privacy with convenience. The primary suite offers dual closets and a bath with a soaking tub, dual sinks, dedicated vanity space and a separate glass-enclosed shower. An adjoining office shares access to the primary bath and includes a closet, allowing it to serve as a fourth bedroom if desired. On opposite side of the home, two bedrooms are near a large bedroom/bonus with a closet, one bedroom enjoying private access to the second bath and the fourth bedroom conveniently nearby. The laundry room is ideally adjacent to the entrance to the garage. Outdoors, a large lanai and oversized pool are positioned as the centerpiece of the backyard, with a dedicated half bath adding everyday convenience. Beyond the screen enclosed pool area, the expansive yard meets the conservation area, a setting that preserves a rare sense of openness and seclusion. Community residents benefit from a low HOA fee, a new pickleball court and a fishing pier on Sylvan Lake. Sylvan Woods Drive is convenient with easy reach of the 429 Beltway and Interstate 4, bringing all Central Florida close by. The new owner will enjoy quick access to everyday shopping and dining, boutiques, Historic Sanford, Lake Mary, the beaches, airports, Orlando and more.
…
  • Type de propriété

    Maison

  • Étages

    1

  • Année de construction

    1996

  • Prix/pied²

    $287

Caractéristiques

  • Dressing
  • Garage
  • Cuisine ouverte
  • Piscine
  • Jardin
  • Rénové
  • Stationnement
  • Vie privée
  • Bureau
Caractéristiques

Lot

  • Vie privée
  • Rénové

Intérieur

  • Haut plafond
  • Bureau
  • Îlot de cuisine
  • Buanderie
  • Cuisine ouverte
  • Comptoirs en pierre
  • Dressing

Outdoor

  • Stationnement
  • Piscine
  • Garage
  • Jardin

Explorez le secteur

6897 SYLVAN WOODS DRIVE, Sanford, Floride, États-Unis Voir sur Google Maps
Prix par sqft
Faible
Élevé

Voir 36 autres annonces à Sanford

PREMIER SOTHEBYS INT'L REALTY - Lake Mary

Inscrit il y a 8 mois
Votre message
Vous vous êtes renseigné sur ce bien

L'agent vous contactera bientôt par

Publié par

PREMIER SOTHEBYS INT'L REALTY - Lake Mary
Florida, United States
Voir le profil de l’agence
9
Annonces
2026
Inscrit

Réserver une visite avec the agent

Choisissez une date et si vous souhaitez une visite virtuelle ou en personne avec l’agent.

In-person tour
Date préférée
Type de visite
PREMIER SOTHEBYS INT'L REALTY - Lake Mary
Lake Mary, Florida, United States
Voir le profil de l’agence
Dernière mise à jour
Novembre 16
Première mise en ligne
Octobre 29
Référence de l’annonce
O6453317
Statut de l’annonce
Appeler

Démarrer un appel téléphonique avec :

Bonjour, j'appelle au sujet du bien avec la référence O6453317, que j'ai vu sur JamesEdition.

Après l'appel, nous transmettrons vos coordonnées à l'agent pour faciliter la communication.

Brokerages we
partnered with