


$3,950,000
Maison Unifamiliale Individuelle Sandy Springs
- 5 Chambres
- 8 SdB
- 8,201 Sqft
- 36,896 Sqft lot
- Mis à jour: Aujourd'hui
- MLS#10873126
À propos de la propriété
La description a été traduite automatiquement.
La description est affichée dans la langue d'origine.
Chastain living at its finest! Situated on one of Chastain Park’s most coveted streets, 4566 Dudley offers exceptional luxury, seamless indoor-outdoor living, and an incredible walkout backyard with pool and spa. Enjoy sidewalk access to Chastain Park’s extensive amenities, including trails, golf, tennis, playgrounds, NYO sports, concerts at the amphitheater, horse facilities, and nearby restauran
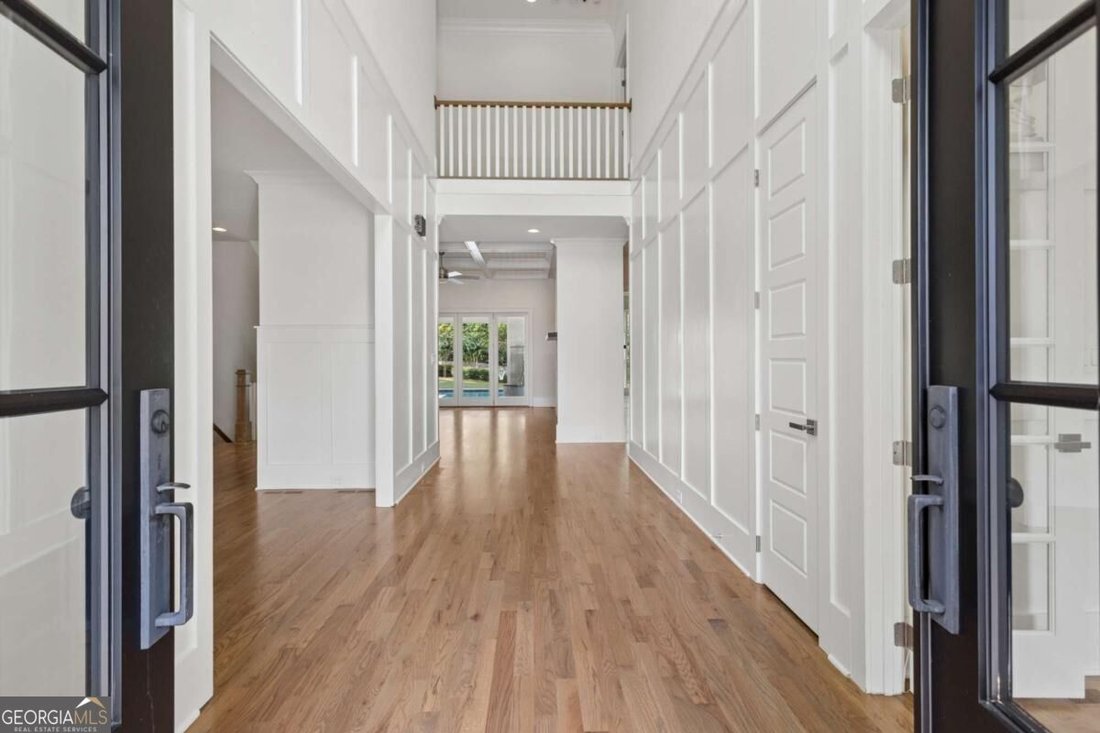
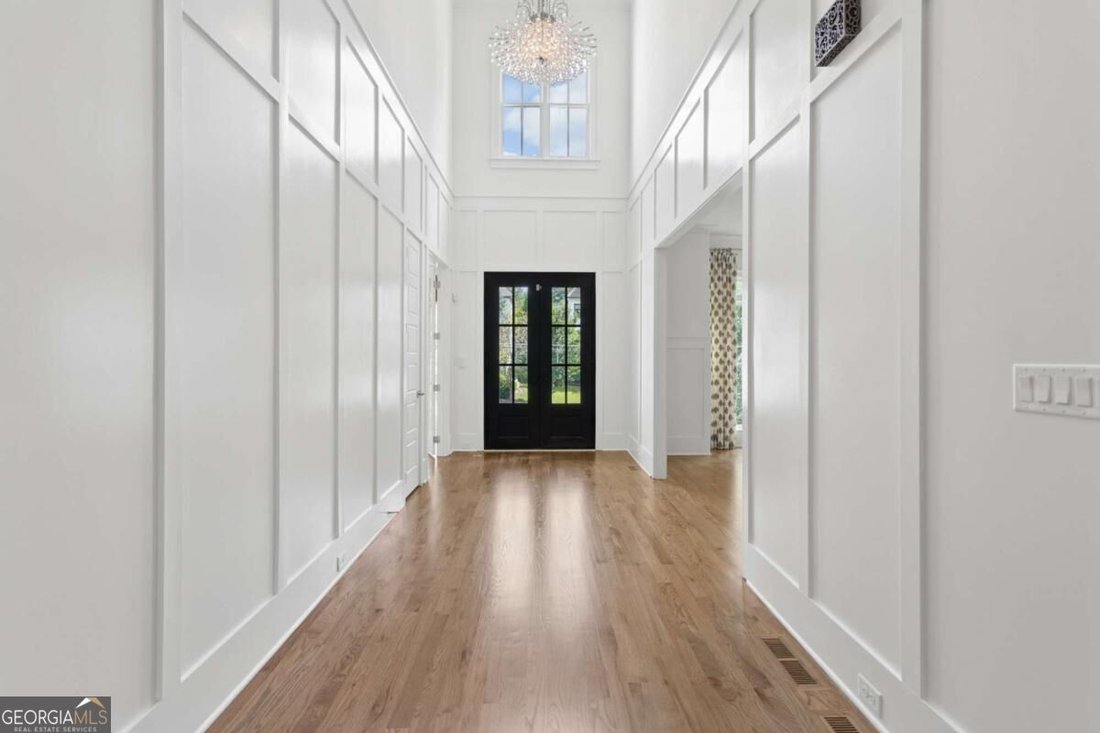
Chastain living at its finest! Situated on one of Chastain Park’s most coveted streets, 4566 Dudley offers exceptional luxury, seamless indoor-outdoor living, and an incredible walkout backyard with pool and spa. Enjoy sidewalk access to Chastain Park’s extensive amenities, including trails, golf, tennis, playgrounds, NYO sports, concerts at the amphitheater, horse facilities, and nearby restaurants. Built in 2016, this thoughtfully designed home features abundant natural light, refinished hardwood floors, fresh paint, and exquisite architectural details throughout. The main level welcomes you with a dramatic two-story foyer, corner study, formal dining room with built-ins, and elegant living room with coffered ceiling and custom built-ins. The expansive kitchen is a chef’s dream, featuring an oversized island, Sub-Zero, Wolf, and Bosch appliances, a 48-inch range with griddle, two dishwashers, beverage refrigerator, ice maker, prep sink, and a spacious pantry with custom shelving. The kitchen opens to a vaulted-ceiling great room, while expansive windows and bifold doors create a seamless connection to the covered patio and spectacular backyard. Enjoy a fully fenced, turfed yard with an 18x36 pool, spa, outdoor cooking area, and generous stone patio-an entertainer’s dream! The main-level primary suite offers peaceful backyard views, a dramatic ceiling, and a beautifully renovated spa-inspired bath with double vanity, oversized walk-in shower, soaking tub, and an elegant custom-designed closet. Upstairs, four spacious bedroom suites each feature private modern bathrooms, tall ceilings, and generous closets with built-ins, complemented by an additional bonus room ideal for a den, playroom, or media space. The finished terrace level expands the home’s versatility with a large gym, daylight recreation areas, full bathroom, two additional spacious finished rooms with high ceilings, and abundant finished and unfinished storage. Additional highlights include five fireplaces-four interior and one exterior-two laundry rooms with cabinetry and sinks, two main-level powder rooms, a mudroom, extensive custom trim and built-ins, upgraded exterior doors, two whole-house generators, and a three-car side-entry garage with a large driveway. The home is also stubbed for an elevator serving all three levels. With its exceptional outdoor living, generous accommodations, and premier Chastain Park location, this remarkable property offers a rare opportunity to enjoy luxury living with convenient access to Buckhead, Perimeter, top schools, premier shopping and dining, and major highways. Experience the best of Atlanta living in a home designed to impress at every turn!
-
Type de propriété
Maison
-
Année de construction
2016
-
Prix/pied²
$481
Caractéristiques
Caractéristiques
Lot
Intérieur
- Haut plafond
- Cheminée
- Îlot de cuisine
- Laveuse sécheuse
- Buanderie
- Salle de jeux
- Dressing
- Centre de remise en forme / Fitness
Outdoor
Explorez le secteur
4566 Dudley Lane, Sandy Springs, GA 30327, Atlanta, Géorgie, États-Unis
Voir sur Google Maps
Prix par sqft
Faible
Élevé
Inscrit il y a 4 ans
Vous vous êtes renseigné sur ce bien
L'agent vous contactera bientôt par
Publié par
2
Annonces
2023
Inscrit
Réserver une visite avec Etan Levine
Choisissez une date et si vous souhaitez une visite virtuelle ou en personne avec l’agent.
Date préférée
Type de visite

Atlanta-Peachtree Road
804 Town Blvd., Ste. A2040, 30319, Atlanta, United States
Voir le profil de l’agence
Dernière mise à jour
Aujourd'hui
Première mise en ligne
Octobre 16
Licence de l’agent
#247723
Référence de l’annonce
2169961039055068
Statut de l’annonce
New
Propriétés similaires à proximité
Nouvelles annonces à Atlanta


Explorez plus de biens à vendre
Atlanta, GA, États-Unis types de propriétés
Atlanta, GA, États-Unis Recherches populaires
- Propriétés avec Garage à Atlanta, GA, États-Unis
- Propriétés avec Jardin à Atlanta, GA, États-Unis
- Propriétés avec Balcon à Atlanta, GA, États-Unis
- Propriétés avec Piscine à Atlanta, GA, États-Unis
- Propriétés avec Centre de remise en forme / Fitness à Atlanta, GA, États-Unis
- Rénové propriétés à Atlanta, GA, États-Unis
- Moderne propriétés à Atlanta, GA, États-Unis
- Vue sur la ville propriétés à Atlanta, GA, États-Unis
- Constructions neuves propriétés à Atlanta, GA, États-Unis
- Propriétés avec Ascenseur à Atlanta, GA, États-Unis
- Lotissement sécurisé propriétés à Atlanta, GA, États-Unis
- Immobilier d’investissement propriétés à Atlanta, GA, États-Unis
- Propriétés avec Terrain de tennis à Atlanta, GA, États-Unis
- Vue panoramique / panoramique propriétés à Atlanta, GA, États-Unis
- Propriétés avec Cave à vins à Atlanta, GA, États-Unis
- Propriétés avec Cinéma à Atlanta, GA, États-Unis
- Propriétés avec Bibliothèque à Atlanta, GA, États-Unis
- Propriétés avec Sauna à Atlanta, GA, États-Unis
- Vue sur la mer propriétés à Atlanta, GA, États-Unis
- Duplex propriétés à Atlanta, GA, États-Unis
- Vue sur la montagne propriétés à Atlanta, GA, États-Unis
- Équestre propriétés à Atlanta, GA, États-Unis
- Au bord de l’eau propriétés à Atlanta, GA, États-Unis
- Colline propriétés à Atlanta, GA, États-Unis
- Propriétés avec Piscine intérieure à Atlanta, GA, États-Unis
- Vue sur la rivière propriétés à Atlanta, GA, États-Unis
- Vue sur un golfe propriétés à Atlanta, GA, États-Unis
- Vue sur le lac propriétés à Atlanta, GA, États-Unis
- Front de rivière propriétés à Atlanta, GA, États-Unis
- Au bord du lac propriétés à Atlanta, GA, États-Unis
- Manoir propriétés à Atlanta, GA, États-Unis
Guides et histoires connexes
La confiance des plus grands courtiers du monde
Les agents des propriétés les plus exceptionnelles du monde publient sur JamesEdition.
- Des annonces de Sotheby's, Christie's, BARNES et Engel & Völkers
- Chaque annonce est vérifiée avant sa mise en ligne
- Contactez directement des agents vérifiés
En continuant, vous acceptez nos Conditions et notre Politique de confidentialité.
brokerages we
partnered with
partnered with