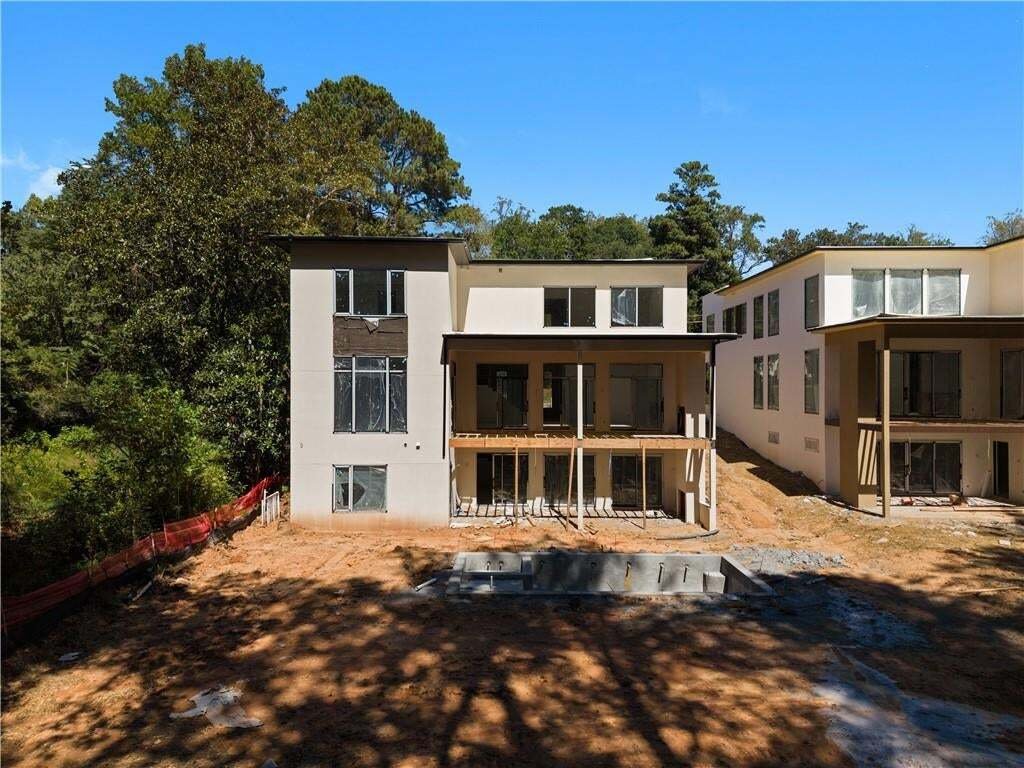
Résidence Unifamiliale À Atlanta
- 6 Chambres
- 8 SdB
- 7,606 Sqft
- 21,780 Sqft lot
- Mis à jour: Aujourd'hui
- Source: First Multiple Listing Service (FMLS) MLS#7839691
À propos de la propriété
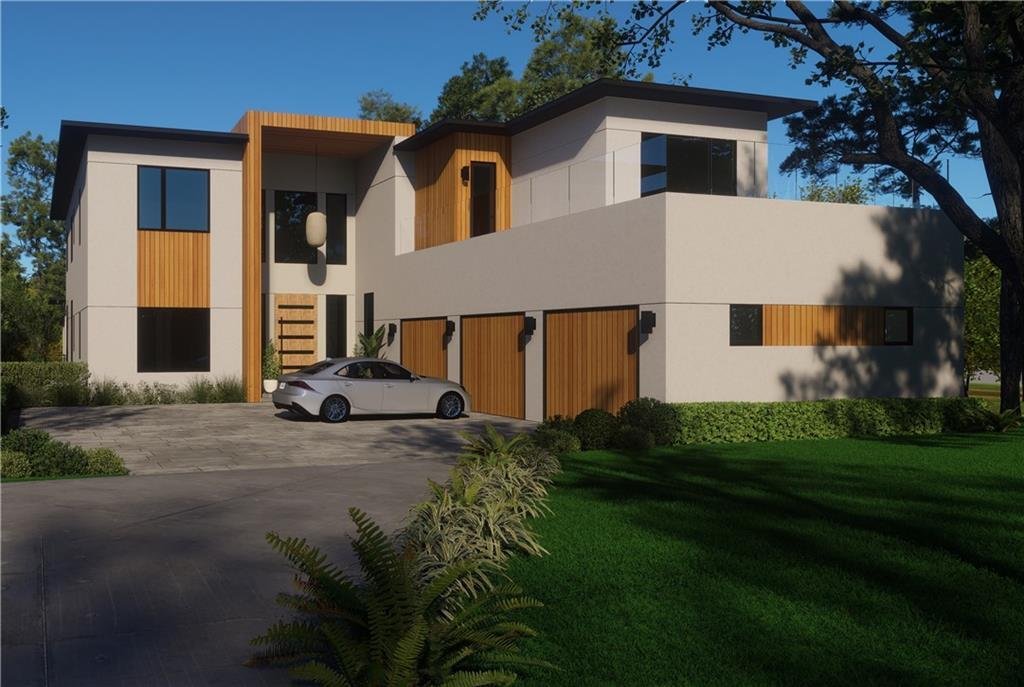
A dramatic open-air foyer introduces the home’s refined architectural language, anchored by wide-plank white oak flooring extending throughout the main living spaces. Massive architectural windows and oversized sliding glass doors flood the interiors with natural light while creating seamless indoor-outdoor integration throughout the residence.
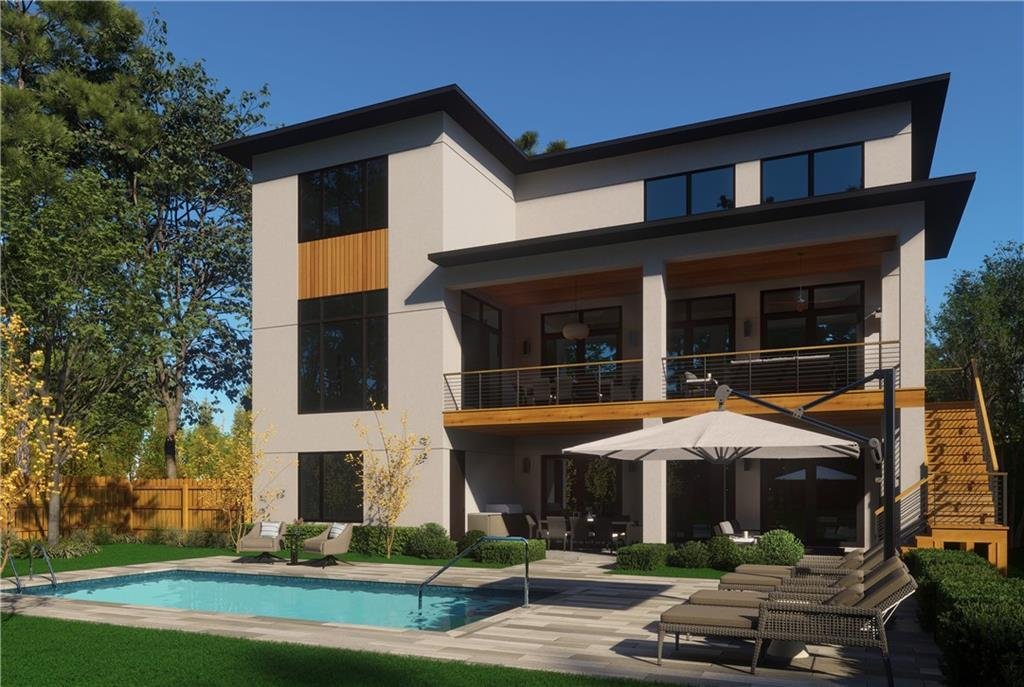
Designed for elevated entertaining and modern daily living, the expansive living room and designer kitchen are anchored by a sleek statement fireplace and flow effortlessly to the fireside covered terrace with expansive lounge and dining areas, outdoor fireplace, and fully integrated outdoor kitchen complete with beverage center and 36-inch built-in gas grill overlooking the resort-style pool environment.
The designer kitchen blends elevated aesthetics with professional-grade functionality, featuring high-end quartz surfaces, European custom cabinetry, paneled Sub-Zero refrigeration with internal water dispenser, integrated Wolf gas cooktop, Wolf handleless touch-to-open double ovens, and a paneled Cove dishwasher. A fully equipped scullery kitchen includes a Bosch induction range, Bosch dishwasher, microwave drawer, walk-in pantry, and extensive prep space. The butler’s pantry features a wine cooler and ice maker, while the upstairs breakfast bar includes its own beverage center, microwave, and ice maker.
Accessible by a private Sterling Elevator, every level has been intentionally curated for luxury living. The expansive primary suite serves as a refined retreat anchored by a sleek fireplace, floor-to-ceiling windows, and oversized his-and-hers custom closets with European cabinetry systems. The spa-inspired primary bath features floating vanities, wall-mounted faucets, quartz surfaces, oversized large-format tile, a freestanding soaking tub, and a zero-entry wet room with dual shower heads, rain shower, and handheld fixture.
Glass panel railings throughout the staircase, upper landing, and exterior deck reinforce the residence’s clean architectural aesthetic, while designer plumbing fixtures by Graff and Brizo elevate the material palette throughout.
The fully finished terrace level continues the home’s experiential design narrative with expansive entertaining spaces and massive sliding doors opening directly to the professionally designed backyard retreat complete with swimming pool, spa, hot tub, tanning ledge, and multiple outdoor gathering spaces. A sophisticated basement kitchen featuring Bosch appliances, beverage center, and ice maker further enhances the lower level’s hospitality and entertainment capabilities.
Additional highlights include fully integrated smart home wiring, premium exterior window and door systems, roof terrace living, three kitchen spaces throughout the residence, and designer-selected European finishes curated for elevated modern living.
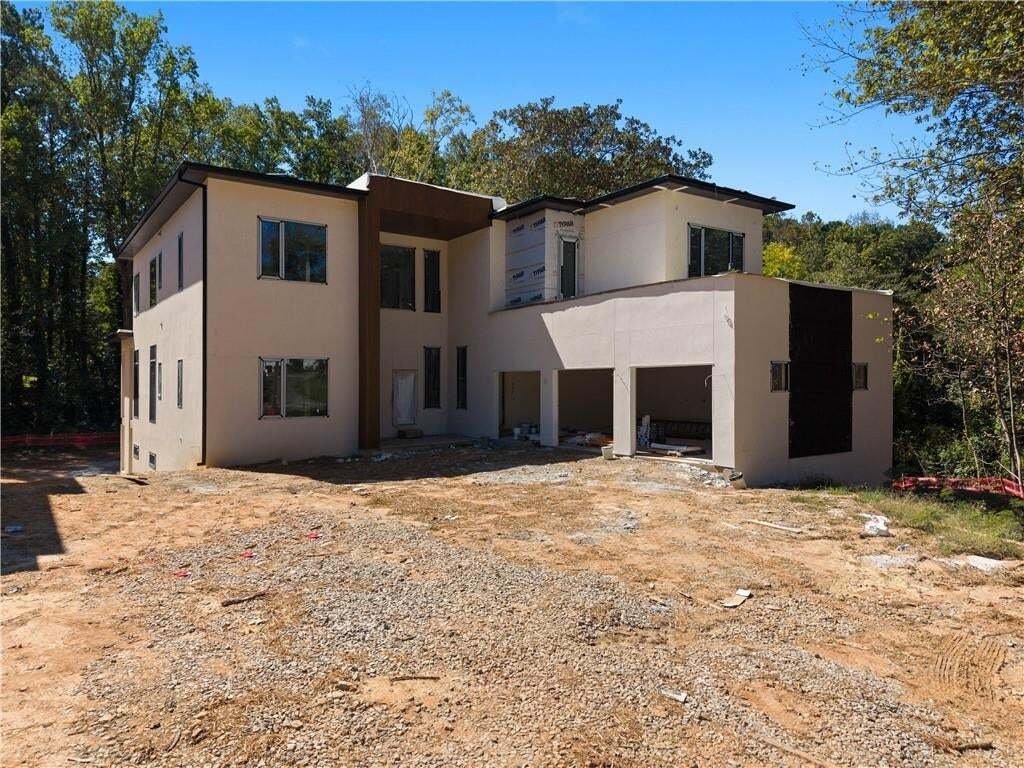
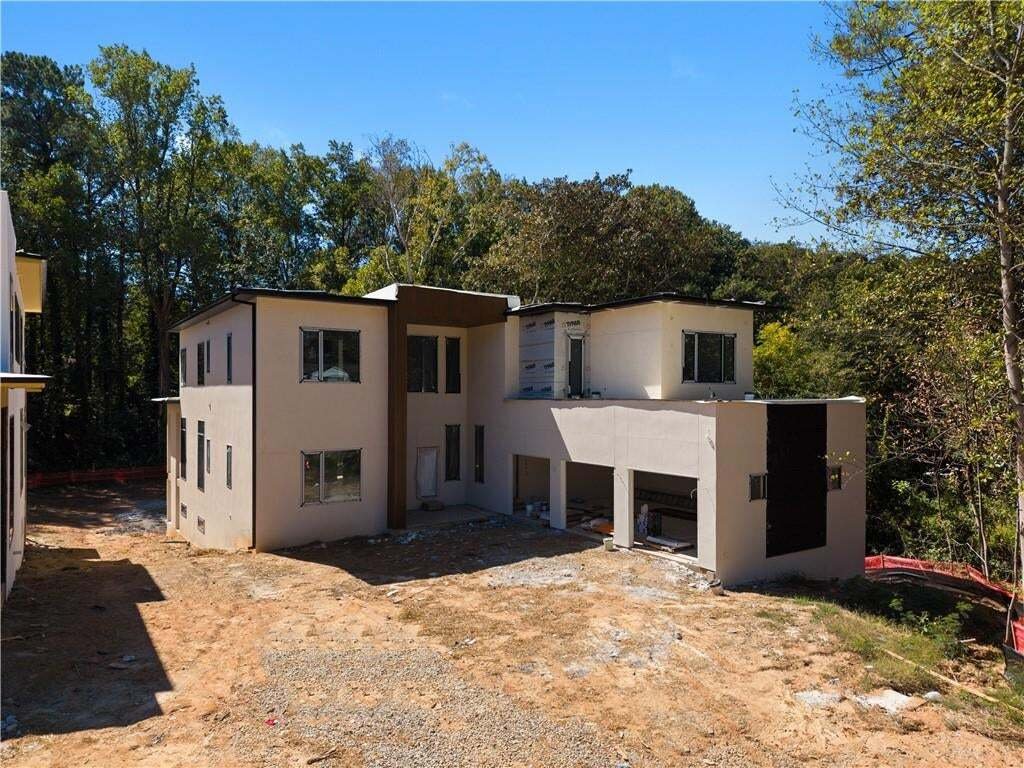
Ella Estates represents a rare opportunity to own within one of Brookhaven’s most exciting modern luxury developments, a private collection of four architecturally significant homes blending organic textures, sophisticated materials, and resort-inspired living in one of Atlanta’s most desirable locations. Estimated completion is set for October 2026.
-
Type de propriété
Maison
-
Année de construction
2026
-
Prix/pied²
$394
Caractéristiques
Explorez le secteur
L'agent vous contactera bientôt par
Publié par
Réserver une visite avec the agent
Choisissez une date et si vous souhaitez une visite virtuelle ou en personne avec l’agent.
Listings on this website come from the FMLS IDX Compilation and may be held by brokerage firms other than the owner of this website. The listing brokerage is identified in any listing details. Information is deemed reliable but is not guaranteed. If you believe any FMLS listing contains material that infringes your copyrighted work, please https://www.fmls.com/dmca to review our DMCA policy and learn how to submit a takedown request. © 2026 FMLS.
Propriétés similaires à proximité
Nouvelles annonces à Atlanta



Explorez plus de biens à vendre
Atlanta, GA, États-Unis types de propriétés
Atlanta, GA, États-Unis Recherches populaires
- Propriétés avec Garage à Atlanta, GA, États-Unis
- Propriétés avec Jardin à Atlanta, GA, États-Unis
- Propriétés avec Balcon à Atlanta, GA, États-Unis
- Propriétés avec Piscine à Atlanta, GA, États-Unis
- Propriétés avec Centre de remise en forme / Fitness à Atlanta, GA, États-Unis
- Rénové propriétés à Atlanta, GA, États-Unis
- Moderne propriétés à Atlanta, GA, États-Unis
- Vue sur la ville propriétés à Atlanta, GA, États-Unis
- Constructions neuves propriétés à Atlanta, GA, États-Unis
- Propriétés avec Ascenseur à Atlanta, GA, États-Unis
- Lotissement sécurisé propriétés à Atlanta, GA, États-Unis
- Immobilier d’investissement propriétés à Atlanta, GA, États-Unis
- Propriétés avec Terrain de tennis à Atlanta, GA, États-Unis
- Vue panoramique / panoramique propriétés à Atlanta, GA, États-Unis
- Propriétés avec Cave à vins à Atlanta, GA, États-Unis
- Propriétés avec Cinéma à Atlanta, GA, États-Unis
- Propriétés avec Bibliothèque à Atlanta, GA, États-Unis
- Propriétés avec Sauna à Atlanta, GA, États-Unis
- Vue sur la mer propriétés à Atlanta, GA, États-Unis
- Duplex propriétés à Atlanta, GA, États-Unis
- Vue sur la montagne propriétés à Atlanta, GA, États-Unis
- Équestre propriétés à Atlanta, GA, États-Unis
- Au bord de l’eau propriétés à Atlanta, GA, États-Unis
- Colline propriétés à Atlanta, GA, États-Unis
- Propriétés avec Piscine intérieure à Atlanta, GA, États-Unis
- Vue sur la rivière propriétés à Atlanta, GA, États-Unis
- Vue sur un golfe propriétés à Atlanta, GA, États-Unis
- Vue sur le lac propriétés à Atlanta, GA, États-Unis
- Front de rivière propriétés à Atlanta, GA, États-Unis
- Au bord du lac propriétés à Atlanta, GA, États-Unis
- Manoir propriétés à Atlanta, GA, États-Unis
Guides et histoires connexes
La confiance des plus grands courtiers du monde
Les agents des propriétés les plus exceptionnelles du monde publient sur JamesEdition.
- Des annonces de Sotheby's, Christie's, BARNES et Engel & Völkers
- Chaque annonce est vérifiée avant sa mise en ligne
- Contactez directement des agents vérifiés
En continuant, vous acceptez nos Conditions et notre Politique de confidentialité.
partnered with