$724,350
Maison 5 Pièces, Esprit Campagne À Sanary Sur Mer
- 4 Chambres
- 2 SdB
- 1,281 Sqft
- Mis à jour: Aujourd'hui
À propos de la propriété
La description a été traduite automatiquement.
La description est affichée dans la langue d'origine.
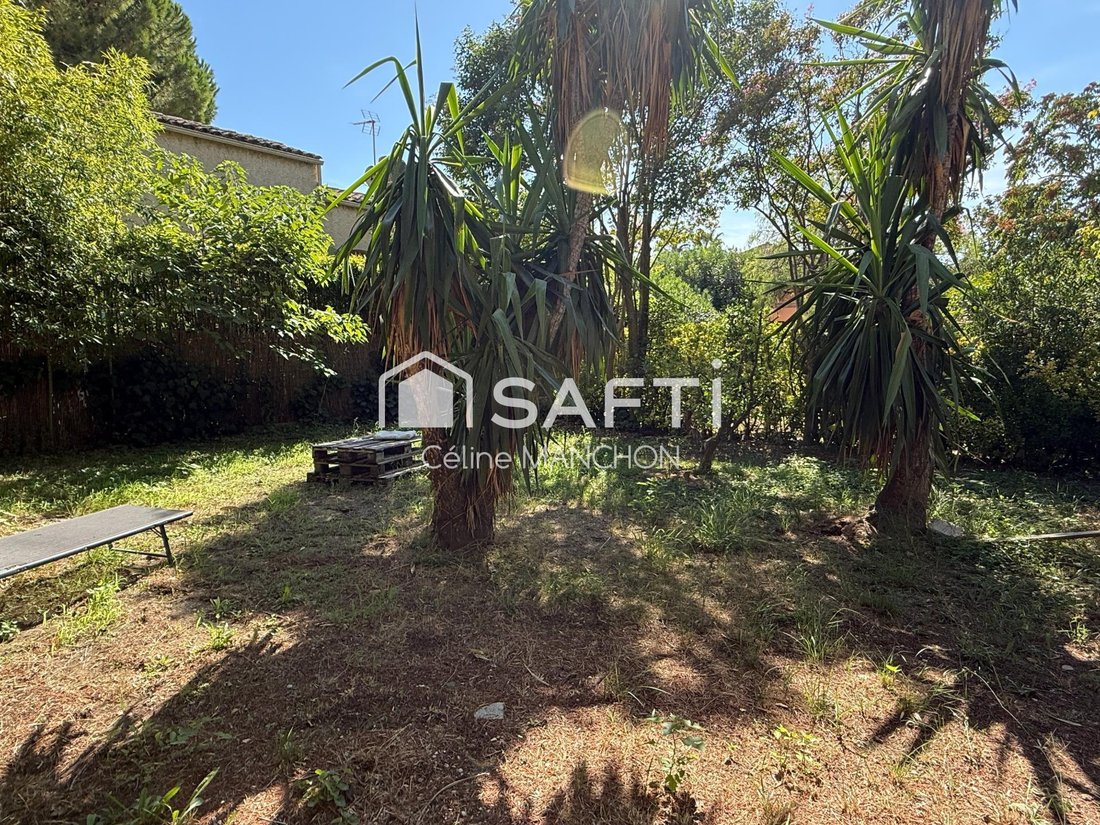
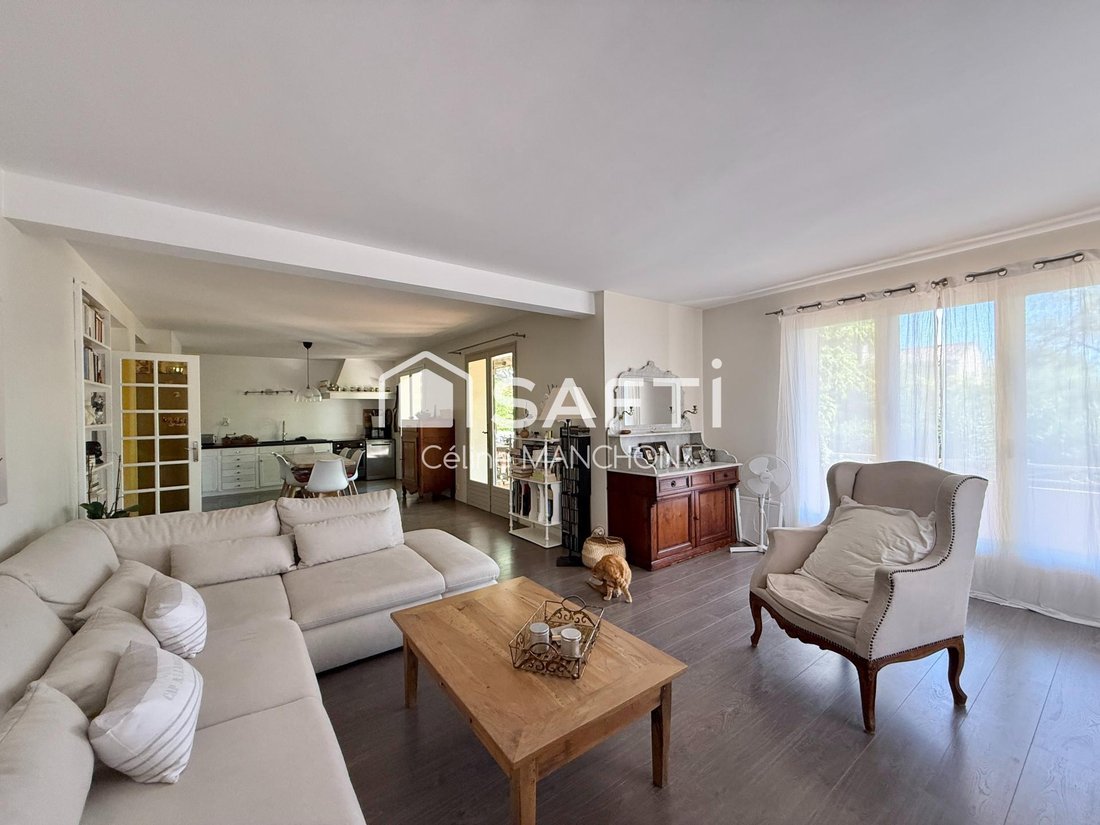
À quelques pas du centre-ville de Sanary, changement d’ambiance Au fond d’une impasse, le calme s’installe et laisse place à un véritable esprit campagne. C’est ici que se dévoile ce bas de villa en rez-de-jardin de 119,30 m² habitables, bénéficiant d’un jardin privatif d’environ 308 m², piscinable.
À l’intérieur, la salle à manger avec cheminée se prolonge vers une cuisine aménagée ouver
À l’intérieur, la salle à manger avec cheminée se prolonge vers une cuisine aménagée ouver
Just steps from downtown Sanary, a change of atmosphere... At the end of a dead-end street, calm settles in, giving way to a true countryside spirit. Here is a garden-level villa apartment of 119.30 m² of living space, featuring a private garden of about 308 m², suitable for a pool.
Inside, the dining room with a fireplace extends into an open fitted kitchen, which opens directly onto a t
Inside, the dining room with a fireplace extends into an open fitted kitchen, which opens directly onto a t
À quelques pas du centre-ville de Sanary, changement d’ambiance Au fond d’une impasse, le calme s’installe et laisse place à un véritable esprit campagne. C’est ici que se dévoile ce bas de villa en rez-de-jardin de 119,30 m² habitables, bénéficiant d’un jardin privatif d’environ 308 m², piscinable.
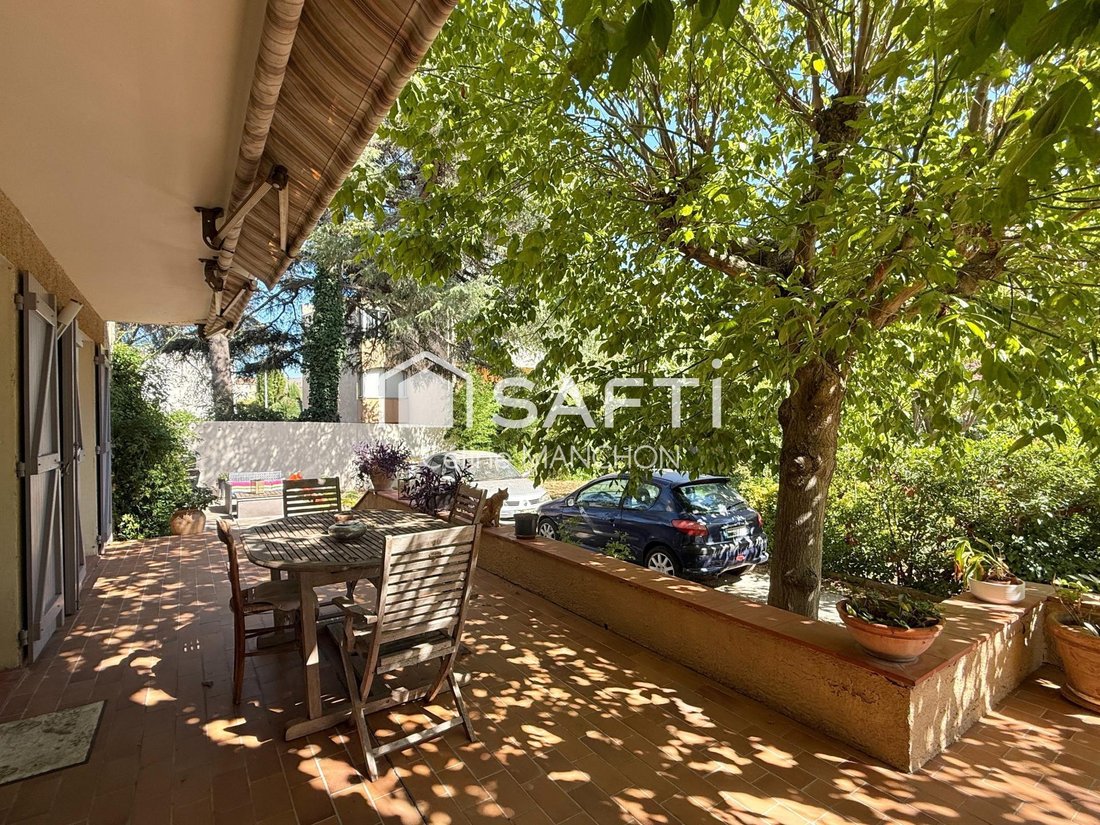
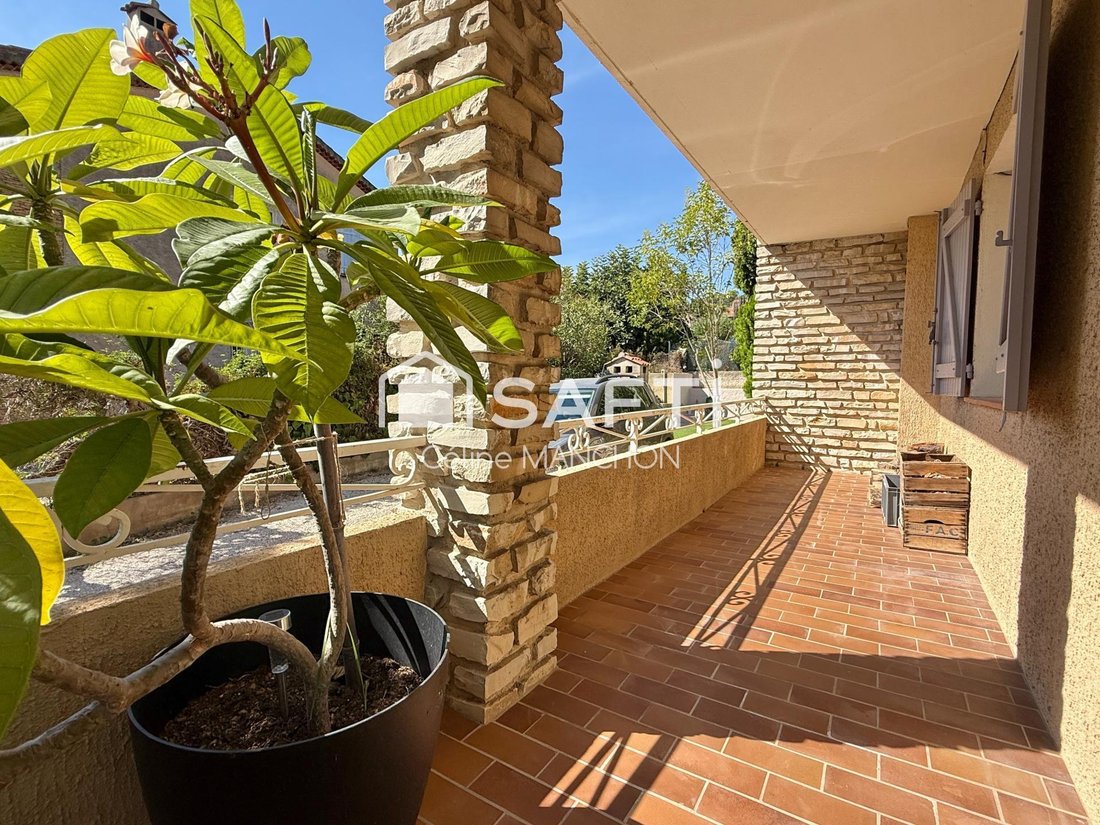
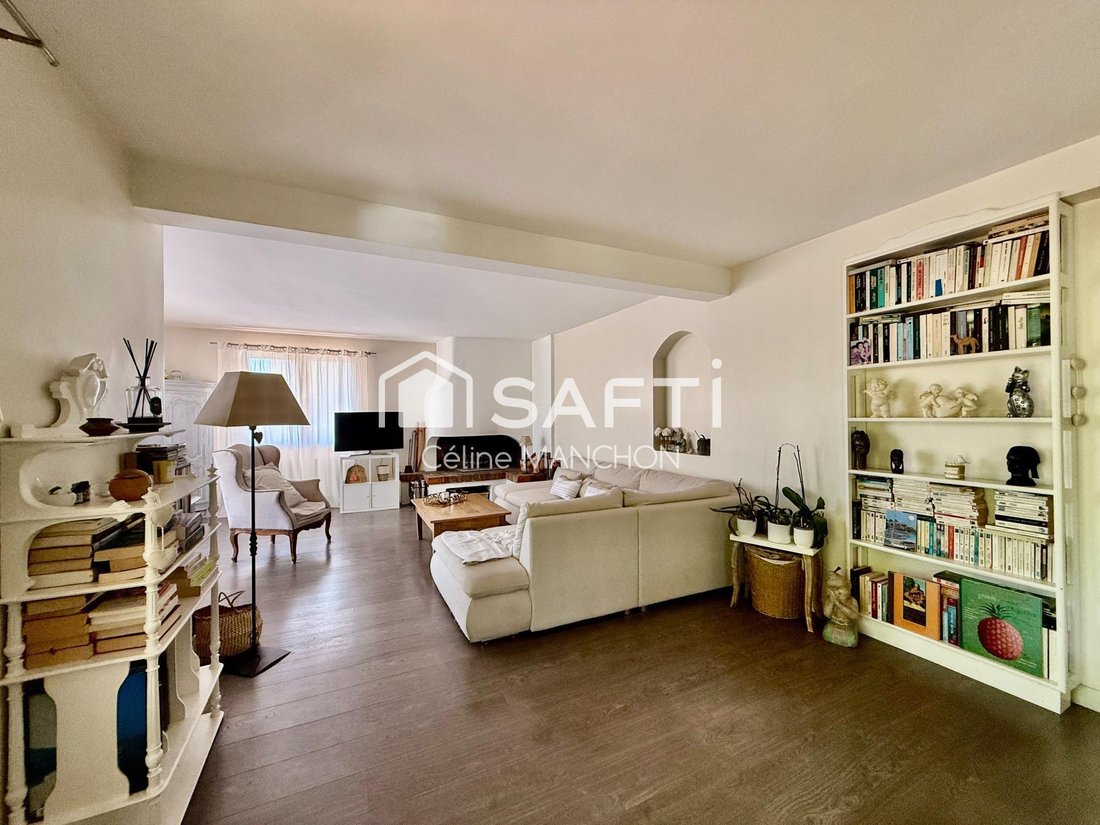
À l’intérieur, la salle à manger avec cheminée se prolonge vers une cuisine aménagée ouverte, qui s’ouvre directement sur une terrasse de près de 50 m² avant de rejoindre le jardin : une belle continuité entre intérieur et extérieur.
La partie nuit accueille quatre chambres, deux salles d’eau dont une avec WC, ainsi qu’un WC indépendant. Placard et dressing complètent les rangements.
Un garage, destiné au stockage ou aux deux-roues (non adapté au stationnement d’une voiture), complète le bien.
Quelques travaux de modernisation révéleront tout son potentiel.
Les informations sur les risques auxquels ce bien est exposé sont disponibles sur le site Géorisques : [hidden information]
Prix de vente : 650 000 €
Honoraires charge vendeur
Contactez votre conseiller SAFTI : Céline MANCHON, Tél. : [hidden information], E-mail : [hidden information] - EI - Agent commercial immatriculé au RSAC de TOULON sous le numéro [hidden information]
Des informations sur les risques auxquels est exposé ce bien sont disponibles sur le site Géorisques : https://www.georisques.gouv.fr/
Just steps from downtown Sanary, a change of atmosphere... At the end of a dead-end street, calm settles in, giving way to a true countryside spirit. Here is a garden-level villa apartment of 119.30 m² of living space, featuring a private garden of about 308 m², suitable for a pool.
Inside, the dining room with a fireplace extends into an open fitted kitchen, which opens directly onto a terrace of nearly 50 m² before leading to the garden: a beautiful flow between indoor and outdoor spaces.
The sleeping area includes four bedrooms, two bathrooms (one with a toilet), and a separate toilet. Closets and a walk-in wardrobe complete the storage options.
A garage, intended for storage or two-wheelers (not suitable for car parking), completes the property.
Some modernization work will reveal its full potential.
Information about the risks to which this property is exposed is available on the Géorisques website.
Sale price: €650,000
Seller fees apply.
Contact your SAFTI advisor: Céline MANCHON, Tel.: [hidden], Email: [hidden] - EI - Commercial agent registered with the RSAC of TOULON under number [hidden].
Des informations sur les risques auxquels est exposé ce bien sont disponibles sur le site Géorisques : https://www.georisques.gouv.fr/
-
Type de propriété
Maison
-
Étages
1
-
Année de construction
1970
-
Prix/pied²
$565
-
Émissions
C
-
Consommation
E
Explorez le secteur
Nord, Sanary-sur-Mer, France
Voir sur Google Maps
Prix par sqft
Faible
Élevé
Located in Sanary-sur-Mer on the French Riviera, this luxury home offers easy access to the Mediterranean coast and charming harbor. Well connected by car, the property is 50 minutes from Toulon-Hyères Airport and 40 minutes to the high-speed train station in Toulon. Nearby are fine dining options, golf clubs, and natural beaches, ideal for a balanced lifestyle of leisure, nature, and cultural experiences.
Voir à proximité
Attractions
Écoles
Toulon-Hyères Airport
Airport
50 min
Toulon Train Station
Train Station
40 min
Port of Sanary-sur-Mer
Port / Marina
5 min
Golf de la Sainte Baume
Golf & Country Clubs
20 min
Plage de Portissol
Outdoor & Nature
7 min
Le Château de Sanary's Historic Center
Culture & Heritage
5 min
Thermes Marins de Saint-Mandrier
Luxury Wellness & Spas
15 min
Sanary Farmers Market
Shopping & Lifestyle
5 min
International School of Hyères
International School
45 min
Lycée Jean Moulin (Public School)
Public School
20 min
Inscrit il y a 3 ans
Vous vous êtes renseigné sur ce bien
L'agent vous contactera bientôt par
Publié par
4626
Annonces
2023
Inscrit
Réserver une visite avec the agent
Choisissez une date et si vous souhaitez une visite virtuelle ou en personne avec l’agent.
Date préférée
Type de visite
Dernière mise à jour
Aujourd'hui
Première mise en ligne
Septembre 12
Référence de l’annonce
1710200
La confiance des plus grands courtiers du monde
Les agents des propriétés les plus exceptionnelles du monde publient sur JamesEdition.
- Des annonces de Sotheby's, Christie's, BARNES et Engel & Völkers
- Chaque annonce est vérifiée avant sa mise en ligne
- Contactez directement des agents vérifiés
En continuant, vous acceptez nos Conditions et notre Politique de confidentialité.