$3,596,964
 Propriété Proche Des Plages Et Des Commerces
- 6 Chambres
- 4,844 Sqft
- 1.12 Ac lot
- Mis à jour: Mai 20
- 2
À propos de la propriété
La description a été traduite automatiquement.
La description est affichée dans la langue d'origine.
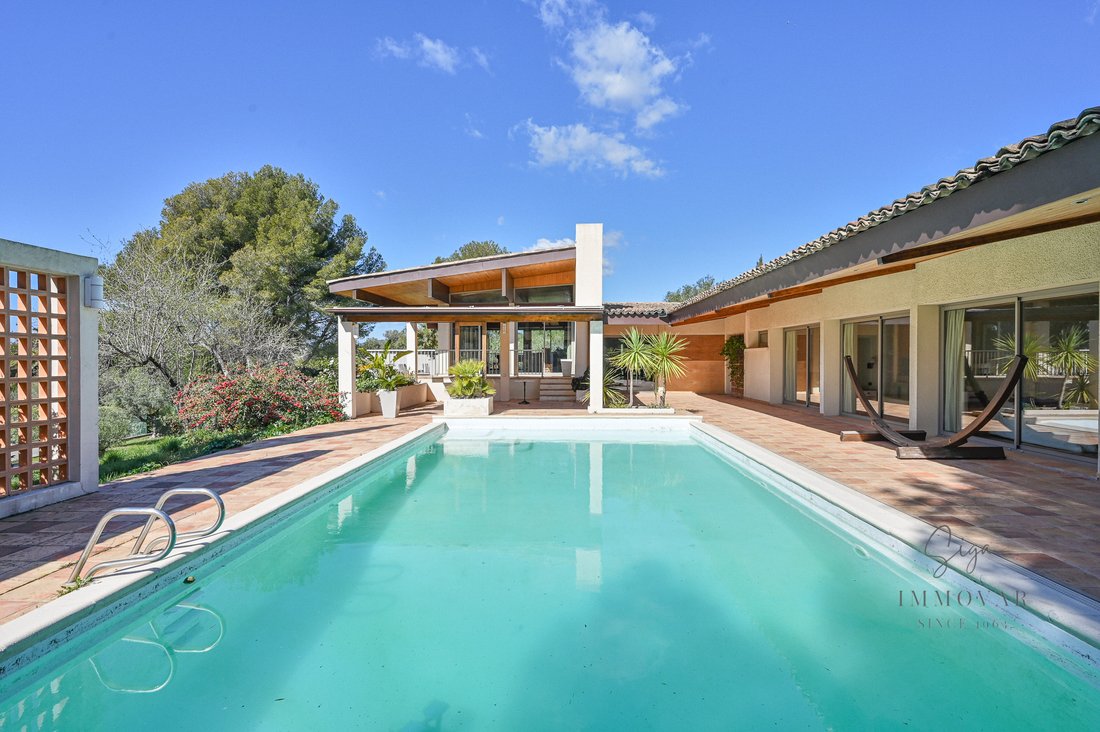
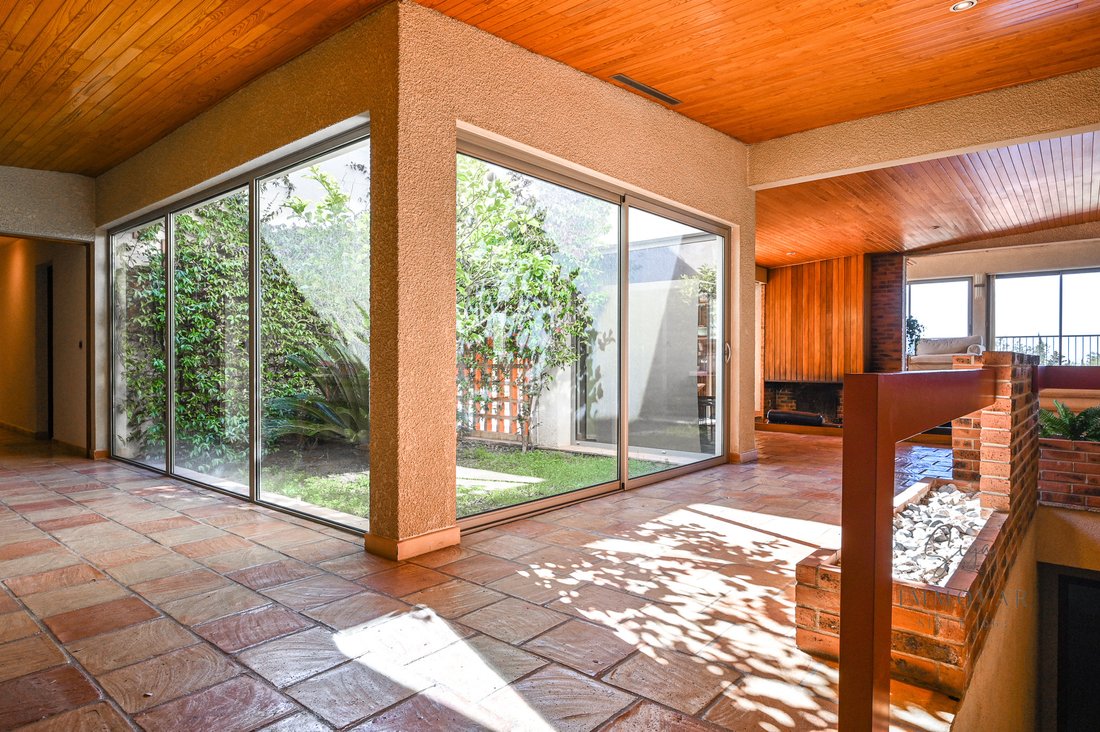
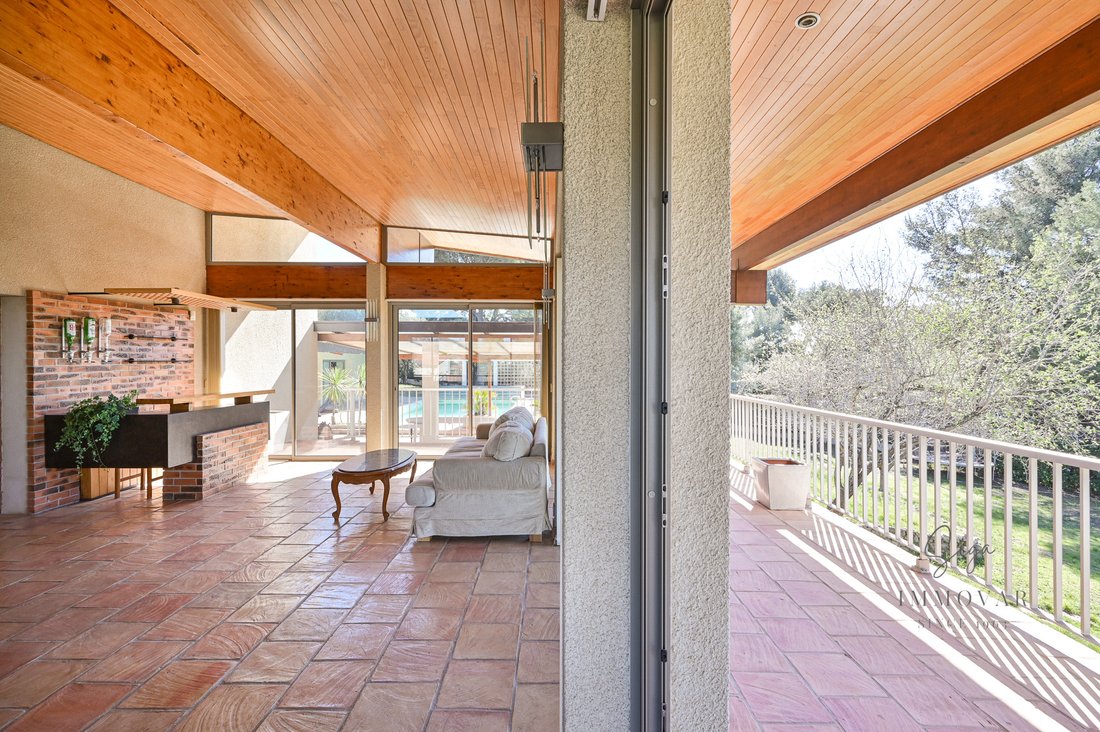
Propriété exceptionnelle avec vue sur la mer. Élégante maison d’architecte moderniste (dans le style d’Alvar Aalto) articulée sur 2 ailes habitables de plain-pied. L’entrée se fait par un hall et un patio de 43 m2, suivis d’un salon de 100 m2. Le tout étant desservi par trois terrasses. La cuisine de 25m2, une buanderie attenante. Pour terminer sur cette aile, un grand bureau. L’espace nuit compre
Exceptional property with sea view. Elegant modernist architect’s house (in the style of Alvar Aalto) articulated on 2 living wings on one level. The entrance is through a hall and a patio of 43m2, followed by a living room of 100 m2. The whole being served by three terraces. The 25m2 kitchen, an adjoining laundry room. to finish on this wing, a large office. The sleeping area includes 6 bedrooms
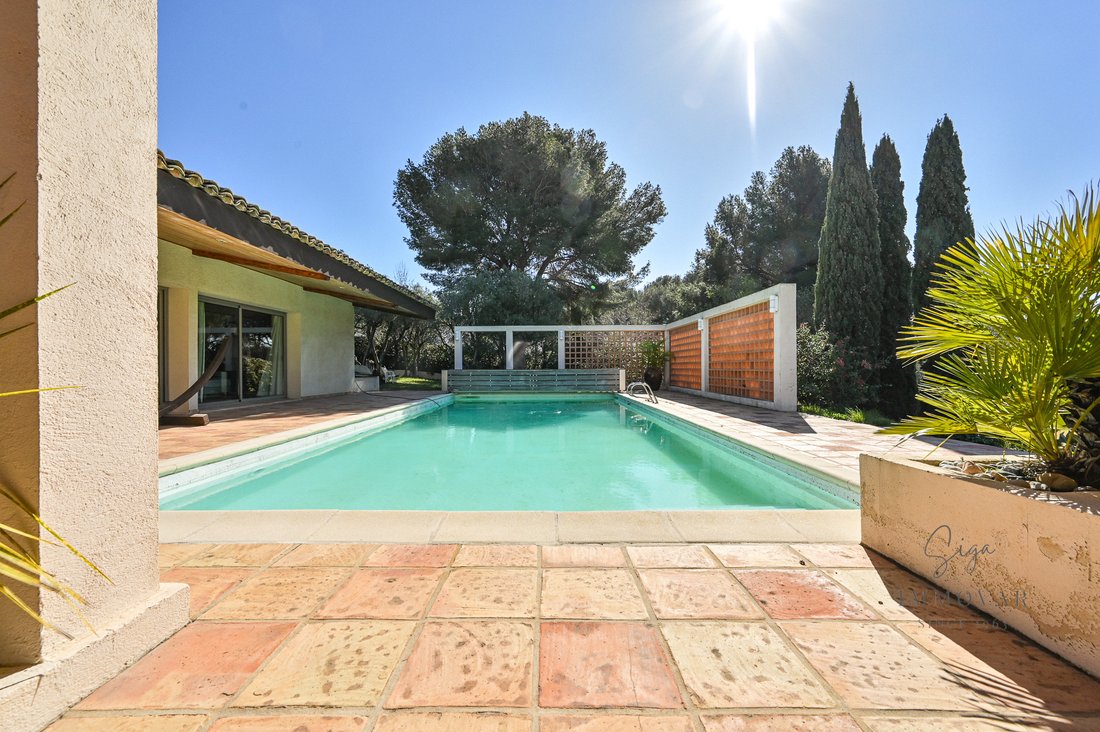
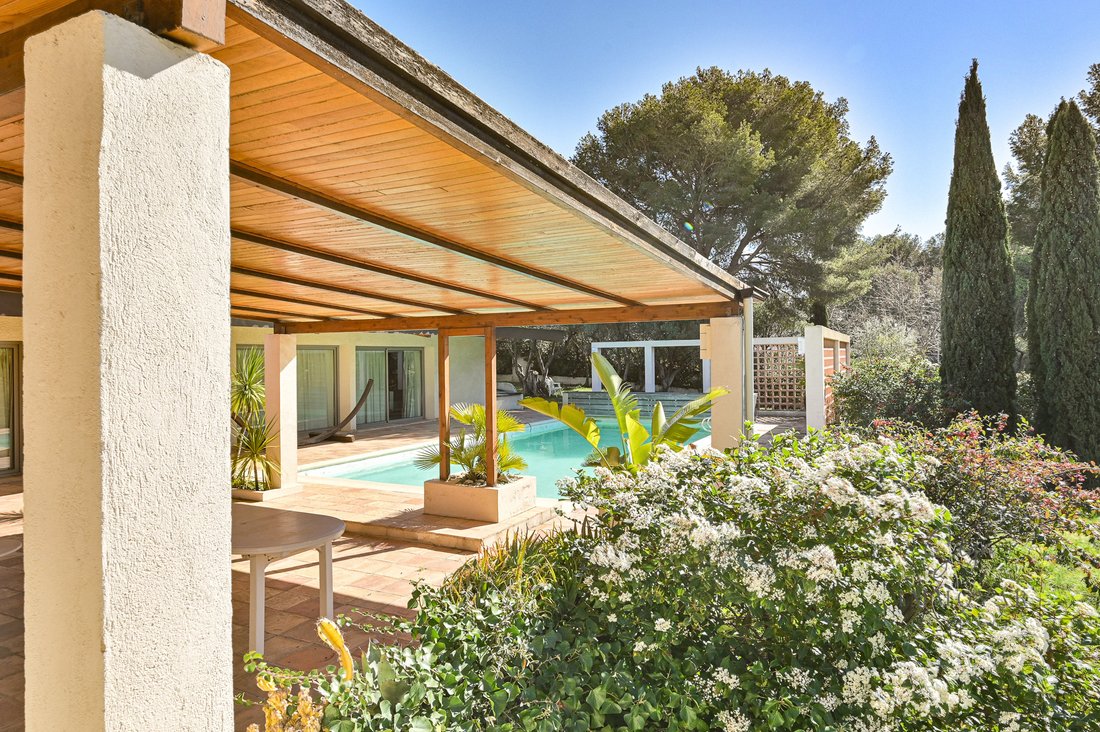
Propriété exceptionnelle avec vue sur la mer. Élégante maison d’architecte moderniste (dans le style d’Alvar Aalto) articulée sur 2 ailes habitables de plain-pied. L’entrée se fait par un hall et un patio de 43 m2, suivis d’un salon de 100 m2. Le tout étant desservi par trois terrasses. La cuisine de 25m2, une buanderie attenante. Pour terminer sur cette aile, un grand bureau. L’espace nuit comprend 6 chambres dont 2 suites et une suite principale de 43m2, une salle de bain. La maison dispose d’un espace supplémentaire de 130 m2 au rez-de-chaussée ainsi que d’un garage. Chauffage au sol par pompe à chaleur et climatisation dans les chambres. À l’extérieur, terrain paysager de 4500 m2 constructible, piscine chauffée avec nage à contre-courant bordé d’une terrasse de 150 m2 et d’un court de tennis. Cette maison bénéficie d’une excellente performance énergétique. Classe énergétique B. Honoraires à la charge du vendeur. Mandant no 65.
Des informations sur les risques auxquels est exposé ce bien sont disponibles sur le site Géorisques : https://www.georisques.gouv.fr/
Des informations sur les risques auxquels est exposé ce bien sont disponibles sur le site Géorisques : https://www.georisques.gouv.fr/
Exceptional property with sea view. Elegant modernist architect’s house (in the style of Alvar Aalto) articulated on 2 living wings on one level. The entrance is through a hall and a patio of 43m2, followed by a living room of 100 m2. The whole being served by three terraces. The 25m2 kitchen, an adjoining laundry room. to finish on this wing, a large office. The sleeping area includes 6 bedrooms including 2 suites and a master suite of 43m2, a bathroom. The house has an additional space of 130 m2 on the ground floor plus a garage. Underfloor heating by heat pumps and air conditioning in the bedrooms. Outside, landscaped grounds of 4500 m2 buildable, heated swimming pool with counter-current swimming bordered by a 150m2 terrace and tennis court. This house benefits from an excellent energy performance. Energy class B. Fees charged to the seller. Mandator No. 65.
Des informations sur les risques auxquels est exposé ce bien sont disponibles sur le site Géorisques : https://www.georisques.gouv.fr/
Des informations sur les risques auxquels est exposé ce bien sont disponibles sur le site Géorisques : https://www.georisques.gouv.fr/
-
Type de propriété
Château
-
Prix/pied²
$742
Caractéristiques
- Piscine
- Terrasse
- Garage
- Vue sur la mer
- Terrain de tennis
- Vue sur la mer
- Pergola
- Bureau
- Buanderie
Caractéristiques
Lot
- Vue sur la mer
- Vue sur la mer
Intérieur
- Bureau
- Climatisation
- Buanderie
Outdoor
- Terrasse
- Balcon
- Piscine
- Garage
- Terrain de tennis
- Pergola
Explorez le secteur
var, Sanary-sur-Mer, Provence-Alpes-Côte d'Azur, France
Voir sur Google Maps
Prix par sqft
Faible
Élevé
Located in the heart of the picturesque coastal town of Sanary-sur-Mer, this property offers easy access to Mediterranean beaches and charming local markets. Just a short drive to the vibrant port area, you’ll find exquisite dining and elegant boutiques. The area is well-connected, with Marseille Provence Airport about 1 hour away, making it convenient for international travel. Nearby cultural venues and natural parks enhance the region’s appeal for a luxurious lifestyle.
Voir à proximité
Attractions
Écoles
Marseille Provence Airport
Airport
55 min
Bandol Winery
Dining & Wine
15 min
Golf Dolce Frégate Provence
Golf & Country Clubs
17 min
Iles des Embiez
Outdoor & Nature
10 min
International Bilingual School of Provence
International School
55 min
Lycée International Georges Duby
International School
50 min
Inscrit il y a 7 ans
Vous vous êtes renseigné sur ce bien
L'agent vous contactera bientôt par
Publié par
2
Annonces
2020
Inscrit
Réserver une visite avec the agent
Choisissez une date et si vous souhaitez une visite virtuelle ou en personne avec l’agent.
Date préférée
Type de visite
Dernière mise à jour
Mai 20
Première mise en ligne
Août 12, 2023
Référence de l’annonce
65
La confiance des plus grands courtiers du monde
Les agents des propriétés les plus exceptionnelles du monde publient sur JamesEdition.
- Des annonces de Sotheby's, Christie's, BARNES et Engel & Völkers
- Chaque annonce est vérifiée avant sa mise en ligne
- Contactez directement des agents vérifiés
En continuant, vous acceptez nos Conditions et notre Politique de confidentialité.