$771,589
Retraite Pittoresque Avec Une Grande Maison De Campagne Et Une Tour De Quatre Étages Du Viie Siècle
- 8 Chambres
- 8 SdB
- 5,436 Sqft
- 8.47 Ac lot
- Mis à jour: Août 7
- 9
À propos de la propriété
La description a été traduite automatiquement.
La description est affichée dans la langue d'origine.
On the hills of Umbria, in a very quiet and panoramic location overlooking the green, renovated country house with yoga center and ruins to be restored. The property (505 sqm), thanks to a careful renovation, still boasts all the rustic finishes and is currently divided into two sections (for a total of 8 bedrooms and 8 bathrooms). Renovation of the ruins would allow the creation of new spaces for
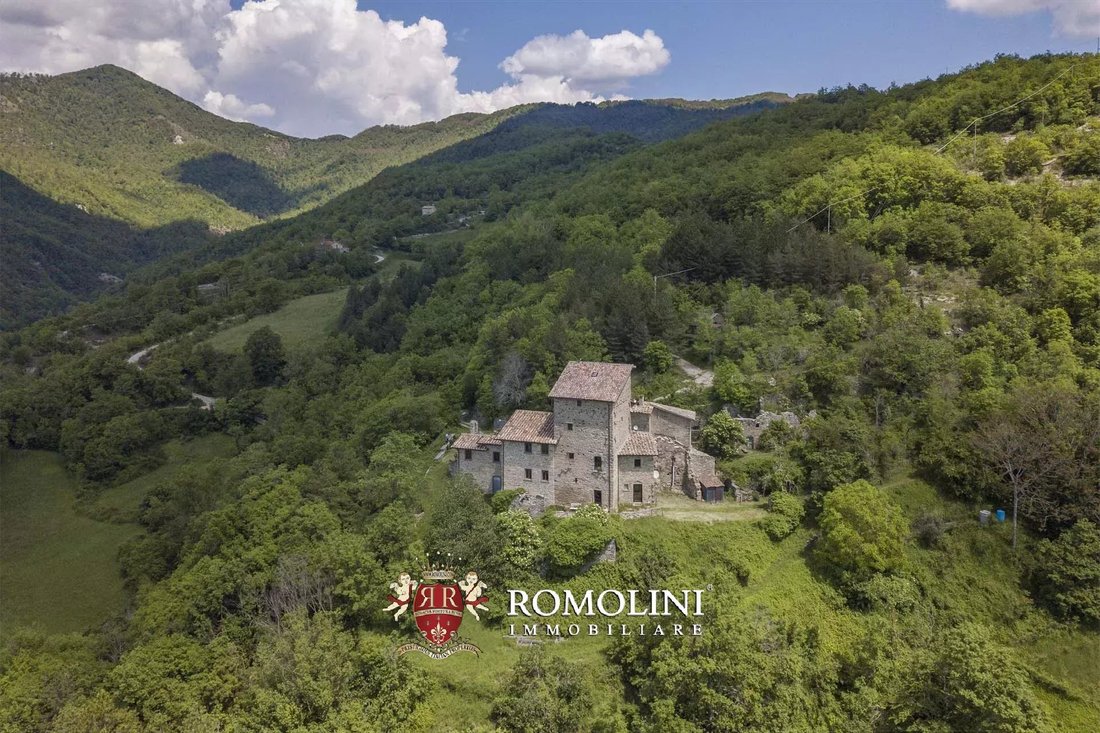
On the hills of Umbria, in a very quiet and panoramic location overlooking the green, renovated country house with yoga center and ruins to be restored. The property (505 sqm), thanks to a careful renovation, still boasts all the rustic finishes and is currently divided into two sections (for a total of 8 bedrooms and 8 bathrooms). Renovation of the ruins would allow the creation of new spaces for guests. About 4.0 ha of land, covered mostly with trees, complete the property.
Basic services are available by descending toward the Tiber Valley, in the village of San Giustino (12km; 20’) reached by an unpaved road in good condition (4.5 km). Once you reach the valley you can then reach the most famous and interesting towns in Umbria and Tuscany (Anghiari, Sansepolcro, Città di Castello, Orvieto, Castiglion del Lago, Todi, Perugia...).
DESCRIPTION OF THE BUILDINGS
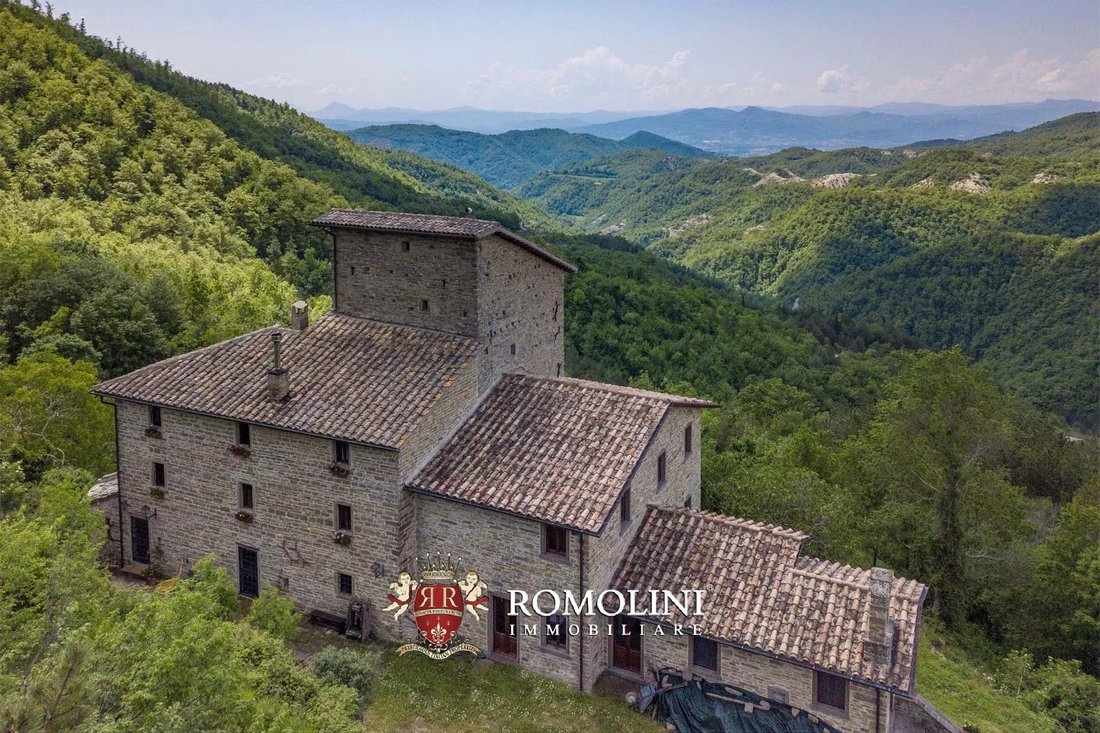
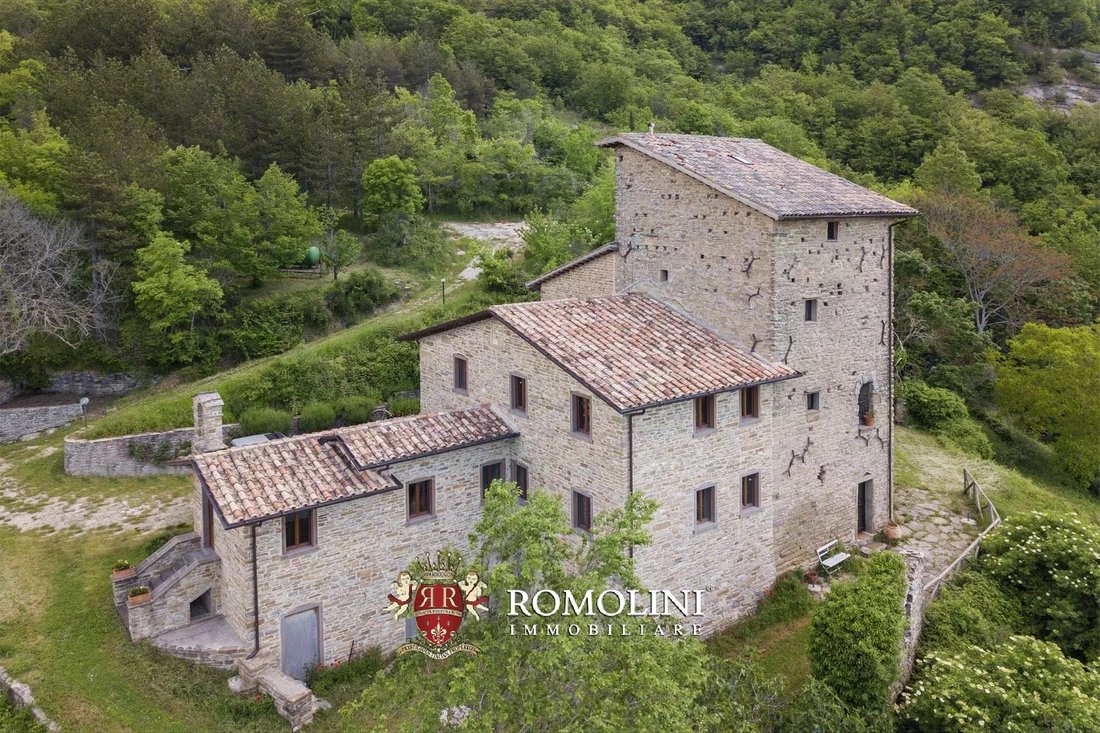
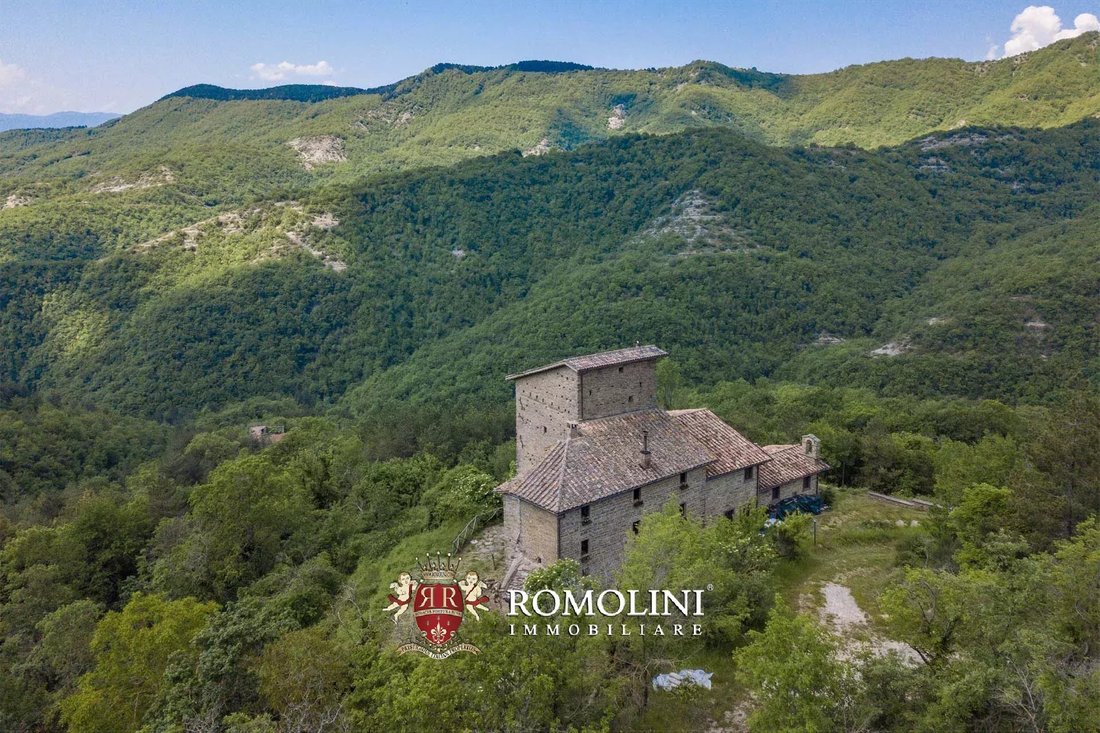
The farmhouse (505 sqm – 5,434 sqft, 8 bedrooms and 8 bathrooms) is divided into two sections, communicating on the raised ground floor but otherwise totally independent and each with its own exclusive access. The structure is the result of the expansion of a Langobardic observation tower dating back to the 7th century and still clearly visible. The fortification was built to defend a small 4th-century rural hamlet converted by local monks into a refuge for pilgrims passing through the nearby Bocca Trabaria pass.
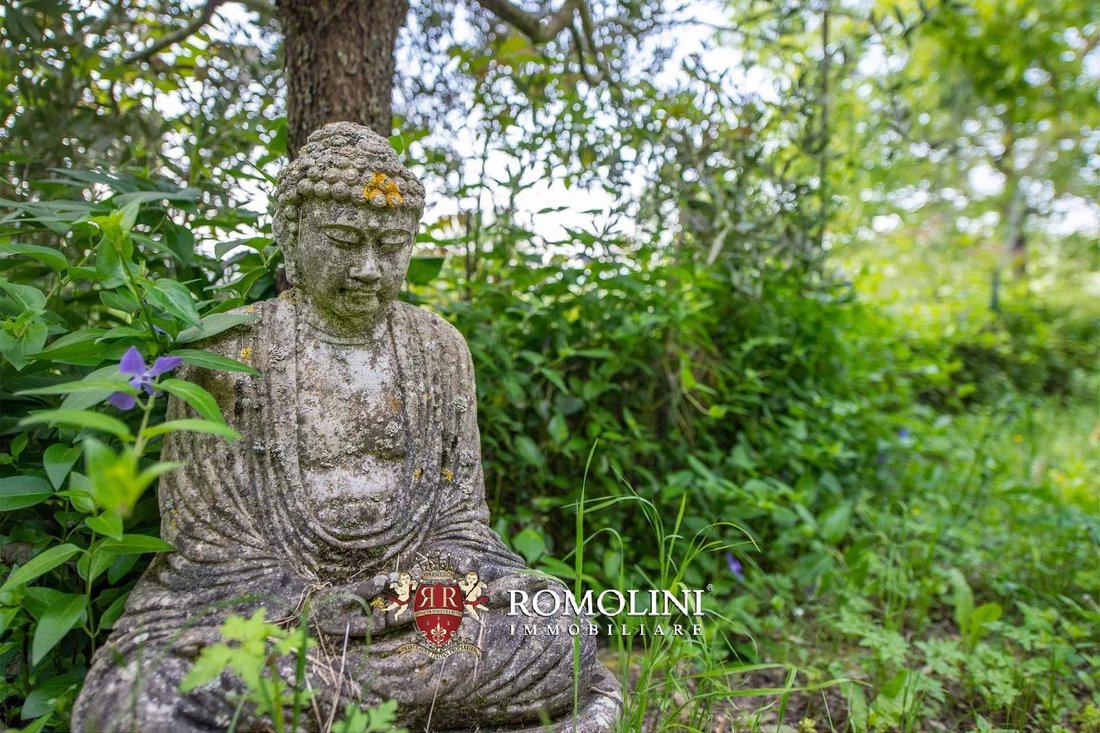
The building is in excellent condition, thanks to a careful restoration work that has maintained all the building’s original features. In fact, the western, older wing still has many of the elements that make these buildings extremely charming, such as the imposing stone walls with a defensive function, the wooden beams on the ceilings, and the cellar with a vaulted stone ceiling that is now used as a yoga and meditation room.
The common areas (80 sqm – 861 sqft, 1 bathroom), shared by the two wings, are the large living room on the ground floor, which serves as the entrance and hallway for the two wings, the yoga room created in the basement of the tower, the bathroom with independent access from the outside to serve the yoga room, and a technical room that can be accessed from the back of the building.
The oldest portion of the farmhouse (215 sqm – 2,313 sqft, 5 bedrooms and 4 bathrooms) is the eastern one, well recognizable from the tower. From the raised ground floor, the shared entrance leads to a small hallway with staircase rising to the second floor. This leads to a central living room with a fireplace that leads then to the master bedroom with private bathroom and a small guest bedroom. Going up further, the staircase reaches the kitchen (directly above the living room) that connects in turn into a bathroom, a bedroom and a second bedroom with private bathroom and walk-in closet. A small staircase, placed in the hallway that enters the bedroom, leads to the top level of the tower where a spacious panoramic bedroom with bathroom and loft has been created.
The western wing (210 sqm – 2,260 sqft, 3 bedrooms and 3 bathrooms), on the other hand, has been rebuilt in more recent times and is currently unused, although systems and most of the finishes are already present (some completion work is still needed, however). The main floor is the raised floor, connected to the common hall. Here there is a large living room (with an entrance from the outside via a staircase), a reading room, the eat-in kitchen with dining area, and a service bathroom. The staircase in the reading room leads to both the lower and upper floors. Descending ones reaches a central hall that leads in turn to a large living room and a bedroom (both with exit to the garden) and a bathroom. Going upstairs, the staircase leads to two bedrooms, one of which has its own private bathroom.
In addition to the farmhouse, the property includes three ruined buildings (covered by vegetation but well recognizable) that could be rebuilt to bring the ancient hamlet back to life. The first ruin is a country house to be restored located just behind the main building, which is missing its roofing. The second ruin is a small stone house placed upstream from the farmhouse, still standing but in a precarious condition; the third is an agricultural outbuilding (next to the previous one) completely collapsed with only two walls still standing.
EXTERIORS
The property spreads over about 4.0 hectares (9.9 acres), covered for the most part by woods that provide excellent privacy and quiet. To the north, just beyond the two ruins, is a flat clearing very suitable if one wanted to keep horses. Slightly below the building, the owners have created a small orchard where they grow herbs and vegetables.
CLOSEST CITIES AND TOWNS
San Giustino (12km; 15’), Sansepolcro (16km; 30’), Città di Castello (17km; 25’), Anghiari (26km; 35’), Monte Santa Maria Tiberina (27km; 40’), Umbertide (39km; 45’), Caprese Michelangelo (40km; 50’), Cortona (60km; 1h 20’), Tuoro sul Trasimeno (63km; 1h 10’), Urbino (65km; 1h 30’), Perugia (68km; 1h), Spello (87km; 1h 10’), Castiglion del Lago (97km; 1h 25’), Todi (109km; 1h 30’), Orvieto (141km; 2h), Rome (236km; 3h)
CLOSEST AIRPORTS
Perugia San Francesco (68km; 1h), Forlì L. Ridolfi (119km; 1h 50’), Firenze A. Vespucci (139km; 2h), Bologna G. Marconi (194km; 2h 30’), Pisa G. Galilei (200km; 2h 35’), Roma Ciampino (249km; 3h), Roma Fiumicino (263km; 3h)
Basic services are available by descending toward the Tiber Valley, in the village of San Giustino (12km; 20’) reached by an unpaved road in good condition (4.5 km). Once you reach the valley you can then reach the most famous and interesting towns in Umbria and Tuscany (Anghiari, Sansepolcro, Città di Castello, Orvieto, Castiglion del Lago, Todi, Perugia...).
DESCRIPTION OF THE BUILDINGS
The farmhouse (505 sqm – 5,434 sqft, 8 bedrooms and 8 bathrooms) is divided into two sections, communicating on the raised ground floor but otherwise totally independent and each with its own exclusive access. The structure is the result of the expansion of a Langobardic observation tower dating back to the 7th century and still clearly visible. The fortification was built to defend a small 4th-century rural hamlet converted by local monks into a refuge for pilgrims passing through the nearby Bocca Trabaria pass.
The building is in excellent condition, thanks to a careful restoration work that has maintained all the building’s original features. In fact, the western, older wing still has many of the elements that make these buildings extremely charming, such as the imposing stone walls with a defensive function, the wooden beams on the ceilings, and the cellar with a vaulted stone ceiling that is now used as a yoga and meditation room.
The common areas (80 sqm – 861 sqft, 1 bathroom), shared by the two wings, are the large living room on the ground floor, which serves as the entrance and hallway for the two wings, the yoga room created in the basement of the tower, the bathroom with independent access from the outside to serve the yoga room, and a technical room that can be accessed from the back of the building.
The oldest portion of the farmhouse (215 sqm – 2,313 sqft, 5 bedrooms and 4 bathrooms) is the eastern one, well recognizable from the tower. From the raised ground floor, the shared entrance leads to a small hallway with staircase rising to the second floor. This leads to a central living room with a fireplace that leads then to the master bedroom with private bathroom and a small guest bedroom. Going up further, the staircase reaches the kitchen (directly above the living room) that connects in turn into a bathroom, a bedroom and a second bedroom with private bathroom and walk-in closet. A small staircase, placed in the hallway that enters the bedroom, leads to the top level of the tower where a spacious panoramic bedroom with bathroom and loft has been created.
The western wing (210 sqm – 2,260 sqft, 3 bedrooms and 3 bathrooms), on the other hand, has been rebuilt in more recent times and is currently unused, although systems and most of the finishes are already present (some completion work is still needed, however). The main floor is the raised floor, connected to the common hall. Here there is a large living room (with an entrance from the outside via a staircase), a reading room, the eat-in kitchen with dining area, and a service bathroom. The staircase in the reading room leads to both the lower and upper floors. Descending ones reaches a central hall that leads in turn to a large living room and a bedroom (both with exit to the garden) and a bathroom. Going upstairs, the staircase leads to two bedrooms, one of which has its own private bathroom.
In addition to the farmhouse, the property includes three ruined buildings (covered by vegetation but well recognizable) that could be rebuilt to bring the ancient hamlet back to life. The first ruin is a country house to be restored located just behind the main building, which is missing its roofing. The second ruin is a small stone house placed upstream from the farmhouse, still standing but in a precarious condition; the third is an agricultural outbuilding (next to the previous one) completely collapsed with only two walls still standing.
EXTERIORS
The property spreads over about 4.0 hectares (9.9 acres), covered for the most part by woods that provide excellent privacy and quiet. To the north, just beyond the two ruins, is a flat clearing very suitable if one wanted to keep horses. Slightly below the building, the owners have created a small orchard where they grow herbs and vegetables.
CLOSEST CITIES AND TOWNS
San Giustino (12km; 15’), Sansepolcro (16km; 30’), Città di Castello (17km; 25’), Anghiari (26km; 35’), Monte Santa Maria Tiberina (27km; 40’), Umbertide (39km; 45’), Caprese Michelangelo (40km; 50’), Cortona (60km; 1h 20’), Tuoro sul Trasimeno (63km; 1h 10’), Urbino (65km; 1h 30’), Perugia (68km; 1h), Spello (87km; 1h 10’), Castiglion del Lago (97km; 1h 25’), Todi (109km; 1h 30’), Orvieto (141km; 2h), Rome (236km; 3h)
CLOSEST AIRPORTS
Perugia San Francesco (68km; 1h), Forlì L. Ridolfi (119km; 1h 50’), Firenze A. Vespucci (139km; 2h), Bologna G. Marconi (194km; 2h 30’), Pisa G. Galilei (200km; 2h 35’), Roma Ciampino (249km; 3h), Roma Fiumicino (263km; 3h)
-
Type de propriété
Maison
-
Étages
3
-
Prix/pied²
$141
Caractéristiques
- Jardin
- Terrasse
- Cheminée
- Dressing
- Cave à vins
- Vue sur la montagne
- Rénové
- Sous-sol
- Cuisinière à gaz
Caractéristiques
Lot
Intérieur
- Haut plafond
- Cheminée
- Cuisinière à gaz
- Cave à vins
- Sous-sol
- Dressing
Outdoor
Explorez le secteur
San Giustino, Ombrie, Italie
Voir sur Google Maps
Prix par sqft
Faible
Élevé
Situé dans la région pittoresque de l’Ombrie, San Giustino offre la tranquillité avec un accès facile aux sites culturels et à la nature. Découvrez les sites historiques de Sansepolcro et les beaux paysages des Apennins. Profitez de la gastronomie locale et des vins, ou visitez Arezzo à proximité pour faire du shopping. Vivez la richesse de la culture italienne dans un cadre paisible.
Voir à proximité
Attractions
Écoles
Aéroport de Pérouse
Aéroport
50 min
Château Bufalini
Culture & Patrimoine
5 min
Musée Civique de Sansepolcro
Culturel & Patrimoine
12 min
École Internationale d'Ombrie
École Internationale
45 min

Inscrit il y a 1 an
Vous vous êtes renseigné sur ce bien
L'agent vous contactera bientôt par
Publié par
39
Annonces
2025
Inscrit
Réserver une visite avec Federico Cavalieri
Choisissez une date et si vous souhaitez une visite virtuelle ou en personne avec l’agent.
Date préférée
Type de visite

Romolini Immobiliare
Piazza Torre di Berta 4, Tuscany, 52037, Sansepolcro, Italy
Voir le profil de l’agence
Riccardo and Marta met during their high school years. Since then, their paths have never parted. United by shared
Riccardo and Marta met during their high school years. Since then, their paths have never parted. United by shared dreams and aspirations, they married in 1999 and are today parents of three children. In 2004, driven by their passion for their native land, art, and beauty, they chose the historic heart of Tuscany – the charming village of Anghiari – as the birthplace of a project that already carried the warmth of home: Romolini Immobiliare. A story founded on courage, dedication, and profound values that, paired with their vision, quickly earned them recognition within both the national and international real estate markets. In 2008, an important achievement further strengthened their reputation: Romolini Immobiliare was appointed exclusive affiliate of Christie’s International Real Estate, the world’s most prestigious name in luxury real estate – a testament to their authenticity and unwavering commitment. Romolini, however, is more than a business: it is a family. Those who have joined Riccardo and Marta in this endeavor were welcomed for their human qualities, integrity, and outstanding professionalism, becoming not just exceptional team members, but part of a greater family. Each brings a unique approach, a personal style, and a shared dedication to the values that have always defined Romolini. In 2020, Danilo, their eldest son, chose to join the company. Having grown up amid the dreams and challenges of the family business, he brought a visionary spirit and a profound love for beauty. Danilo pioneered a new way of presenting properties in Italy, creating emotional and engaging video narratives that captivate and inspire. With his contribution, Romolini Immobiliare embraced a new chapter. A refined approach to communication, an even greater attention to detail, and a client-centered philosophy have established the company as a leading figure in the luxury real estate sector. Romolini is not just a name. It is a legacy. It is a family dream brought to life. It is a journey that moves forward with passion and purpose.
Dernière mise à jour
Août 7
Première mise en ligne
Mai 21, 2025
Référence de l’annonce
2373
Propriétés similaires à proximité
Nouvelles annonces à San Giustino






Explorez plus de biens à vendre
San Giustino, Ombrie, Italie types de propriétés
San Giustino, Ombrie, Italie Recherches populaires
- Propriétés avec Salle de jeux à San Giustino, Ombrie, Italie
- Propriétés avec Cuisine extérieure à San Giustino, Ombrie, Italie
- Immobilier d’investissement propriétés à San Giustino, Ombrie, Italie
- Propriétés avec Centre de remise en forme / Fitness à San Giustino, Ombrie, Italie
- Propriétés avec Climatisation à San Giustino, Ombrie, Italie
- Manoir propriétés à San Giustino, Ombrie, Italie
- Propriétés avec Cuisine ouverte à San Giustino, Ombrie, Italie
Guides et histoires connexes
La confiance des plus grands courtiers du monde
Les agents des propriétés les plus exceptionnelles du monde publient sur JamesEdition.
- Des annonces de Sotheby's, Christie's, BARNES et Engel & Völkers
- Chaque annonce est vérifiée avant sa mise en ligne
- Contactez directement des agents vérifiés
En continuant, vous acceptez nos Conditions et notre Politique de confidentialité.