$1,625,012
Village Rustique De San Giuliano Terme
- 6 Chambres
- 4 SdB
- 6,351 Sqft
- Mis à jour: Avril 29
À propos de la propriété
La description a été traduite automatiquement.
La description est affichée dans la langue d'origine.
De nombreuses villas construites sur le Lungomonte Pisano sont passées du concept d’habitat fonctionnel à la domination de la campagne.Malgré les différents changements de propriétaire, de la fin du XVIe siècle au début du XIXe siècle, la partie de la villa mise en vente ne semble pas avoir subi de transformations importantes, conservant une disposition symétrique avec une distribution claire des
Many of the villas built on the Lungomonte Pisano passed from the concept of functional habitat to dominion over the countryside. Despite the different changes of ownership, from the end of the sixteenth century to the beginning of the nineteenth century the portion of the villa being sold does not seem to have undergone significant transformations, maintaining a symmetrical layout with a clear di
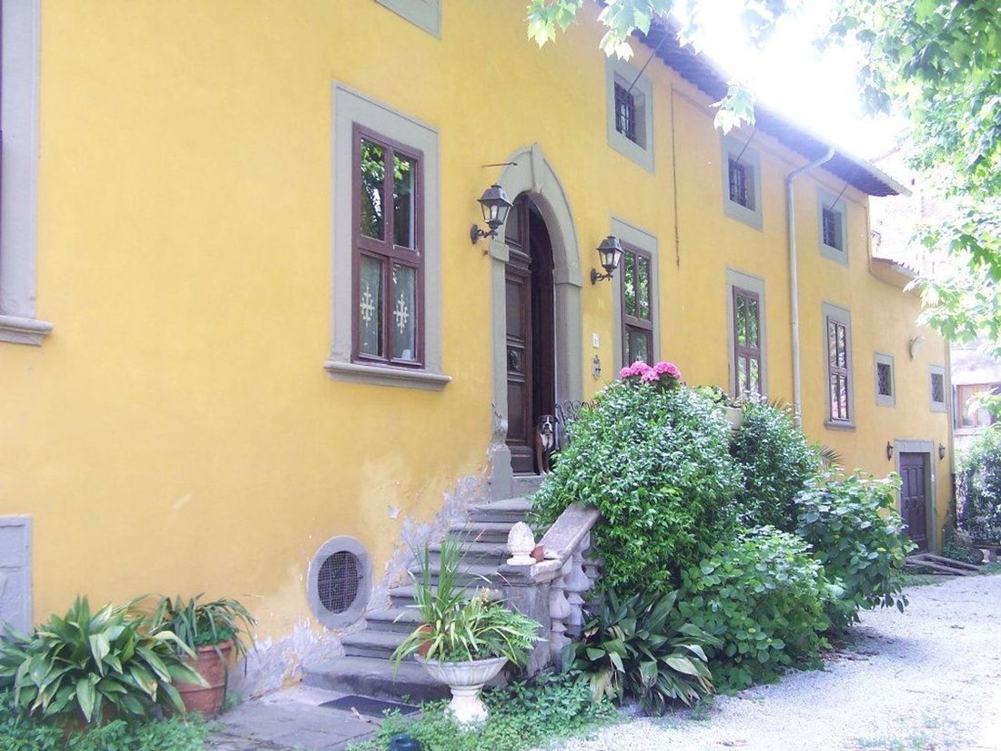
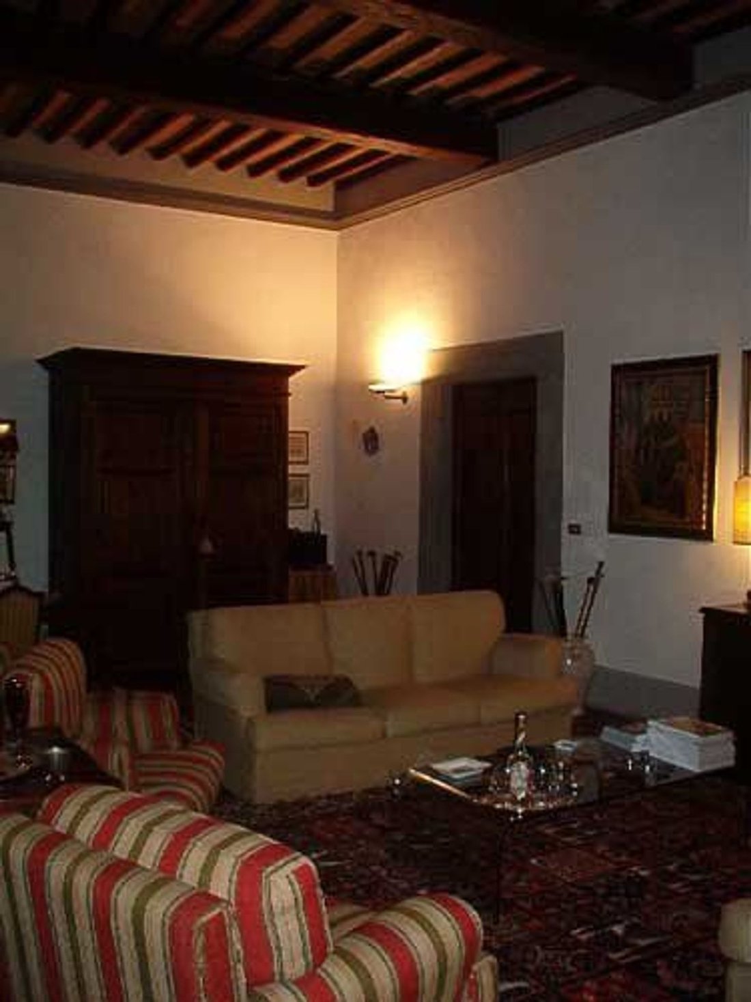
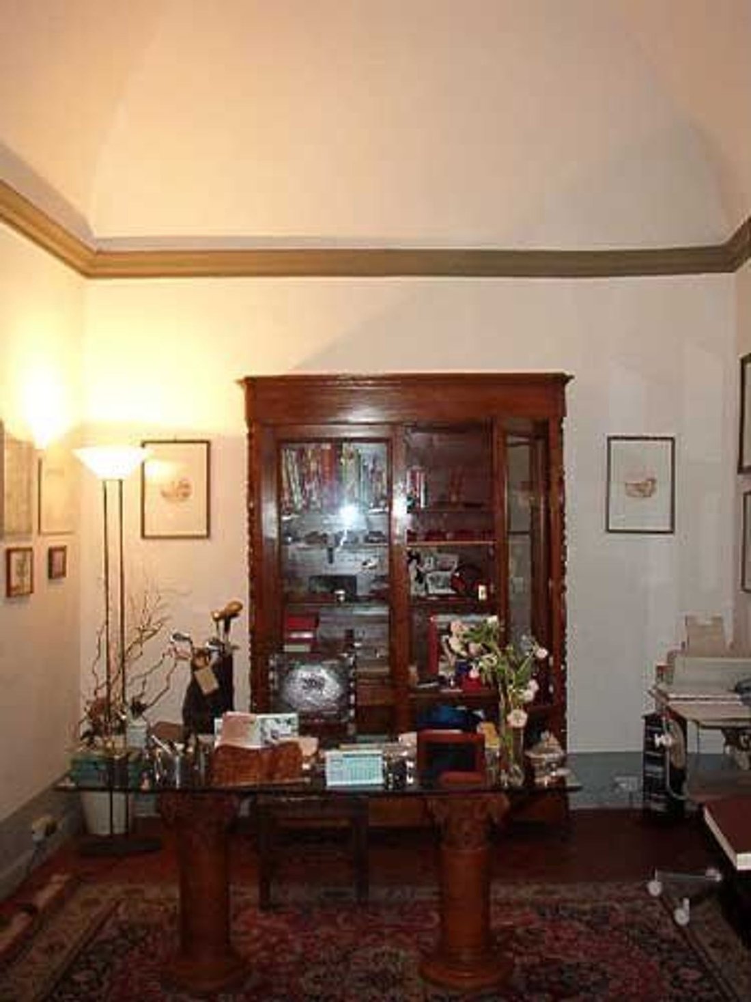
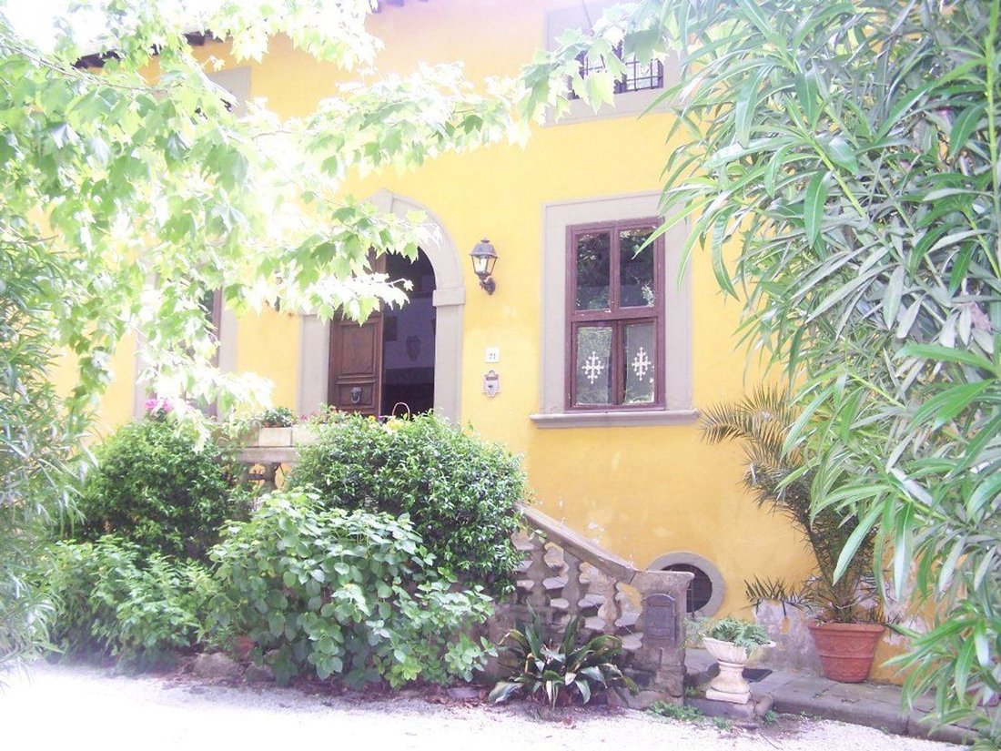
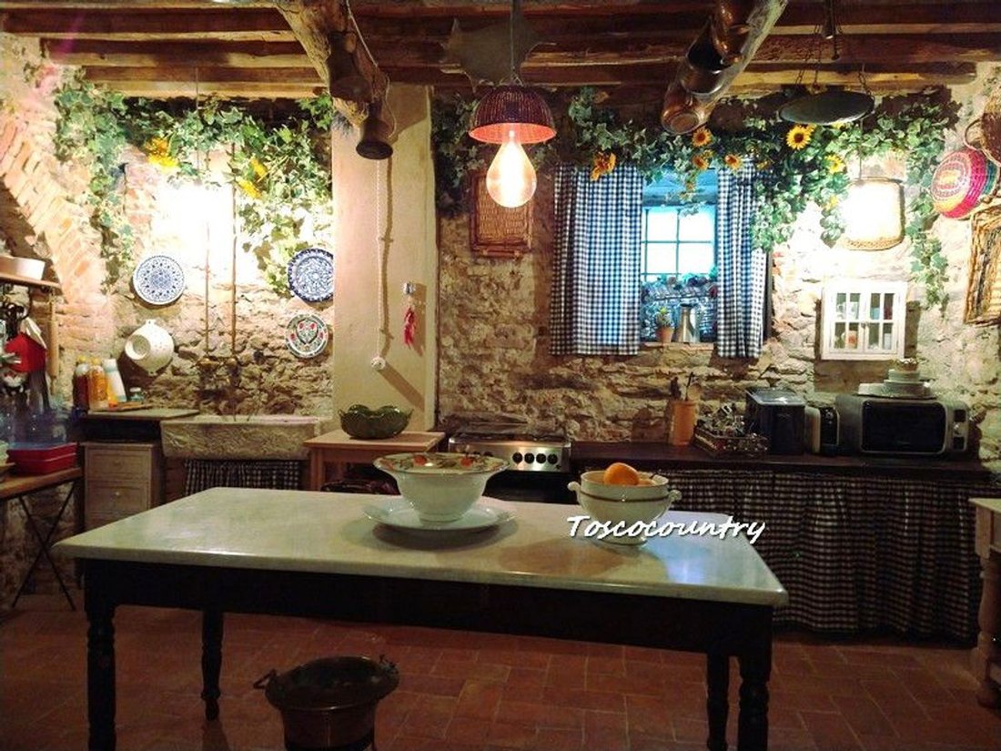
De nombreuses villas construites sur le Lungomonte Pisano sont passées du concept d’habitat fonctionnel à la domination de la campagne.Malgré les différents changements de propriétaire, de la fin du XVIe siècle au début du XIXe siècle, la partie de la villa mise en vente ne semble pas avoir subi de transformations importantes, conservant une disposition symétrique avec une distribution claire des pièces qui également projeté à l’extérieur.L’entrée de l’étage résidentiel est soulignée par l’important escalier à double rampe et le portail sur lequel se dresse le blason Gaetani.Les fenêtres sont réparties sur les côtés en stricte correspondance.Le lotissement des grands espaces de vie s’organisait sur trois étages avec, au sous-sol, une cuisine rustique, un salon et une salle à manger, caractérisés par des briques apparentes, ainsi que des caves avec, encore visibles, les anciens tonneaux : ces pièces, utilisées comme stockage et laboratoire, peut être combiné avec la chapelle désacralisée pour en faire, à l’avenir, un autre appartement.De ce niveau, vous atteignez le jardin arrière, avec une porte d’entrée, que l’annexe surplombe également.Au rez-de-chaussée, ou rez-de-chaussée, il y a un élégant salon de 70 m², une cuisine spacieuse, un bureau, une salle de bain et une chambre double avec petite armoire.Le deuxième étage est occupé par trois chambres de très bonnes dimensions, un hall central et une salle de bain.La superficie totale est d’environ 500 mètres carrés répartis en 16 pièces cadastrales qui, à l’exception de la chapelle et des caves, sont en excellent état.La propriété est complétée par l’ancien grenier, d’environ 90 mètres carrés, parfaitement restauré en conservant la rusticité d’origine, situé dans la cour intérieure, caractérisé par un salon avec cheminée et kitchenette au rez-de-chaussée, salle de bain et chambre au premier étage.Classe énergétique G, 213,67 kW/m² par an.
Many of the villas built on the Lungomonte Pisano passed from the concept of functional habitat to dominion over the countryside. Despite the different changes of ownership, from the end of the sixteenth century to the beginning of the nineteenth century the portion of the villa being sold does not seem to have undergone significant transformations, maintaining a symmetrical layout with a clear distribution of the rooms that is also projected externally. The entrance to the residential floor is highlighted by the important double flight staircase and by the portal on which the Gaetani coat of arms stands. The windows are distributed on the sides in strict correspondence. The subdivision of the large living spaces was organized on three floors with, in the basement, a rustic kitchen, living room and dining room, characterized by exposed brickwork, as well as cellars with, still visible, the ancient barrels: these rooms, used as storage and laboratory, can be combined with the deconsecrated chapel to make it, in the future, a further apartment. From this level you reach the rear garden, with a driveway gate, which the annex also overlooks. On the main floor, or ground floor, there is an elegant 70 sqm living room, spacious kitchen, study, bathroom and double bedroom with small wardrobe. The second floor is occupied by three very good sized bedrooms, a central hall and a bathroom. The total area is about 500 square meters arranged in 16 cadastral rooms, which, with the exception of the chapel and the cellars, are in excellent condition. The property is completed by the former granary, of about 90 square meters, perfectly restored maintaining the original rusticity, located in the internal courtyard, characterized by a living room with fireplace and kitchenette on the ground floor, bathroom and bedroom on the first floor. Energy class G, 213.67 kW / sqm per year.
-
Type de propriété
Maisons de campagne
-
Prix/pied²
$255
Caractéristiques
- Jardin
- Cheminée
- Cave à vins
- Sous-sol
- Porte
- Bureau
- Cuisinière à gaz
- Haut plafond
Explorez le secteur
San Giuliano Terme, Toscane, Italie
Voir sur Google Maps
Prix par sqft
Faible
Élevé
Située dans la pittoresque région de San Giuliano Terme, en Italie, cette propriété offre un accès à la riche culture de la Toscane et ses paysages paisibles. Proche de Pise, elle bénéficie de services essentiels à proximité et d’excellents liens de transport, y compris l’aéroport international de Pise et les gares. Vivez un mélange de tranquillité et de luxe, à quelques minutes en voiture de sites historiques, de restaurants réputés et de charmantes destinations naturelles.
Voir à proximité
Attractions
Écoles
Aéroport International de Pise
Aéroport
27 min
Gare Centrale de Pise
Gare
20 min
Tour de Pise
Culture & Patrimoine
25 min
Spa Terme di San Giuliano
Bien-être & Spas de Luxe
10 min
École Internationale de Florence
École Internationale
90 min
Inscrit il y a 6 ans
Vous vous êtes renseigné sur ce bien
L'agent vous contactera bientôt par
Publié par
24
Annonces
2020
Inscrit
Réserver une visite avec the agent
Choisissez une date et si vous souhaitez une visite virtuelle ou en personne avec l’agent.
Date préférée
Type de visite
Dernière mise à jour
Avril 29
Première mise en ligne
Avril 8
Référence de l’annonce
pt177
Propriétés similaires à proximité
Nouvelles annonces à San Giuliano Terme


Explorez plus de biens à vendre
San Giuliano Terme, Toscane, Italie types de propriétés
San Giuliano Terme, Toscane, Italie Recherches populaires
- Vue sur la ville propriétés à San Giuliano Terme, Toscane, Italie
- Propriétés avec Cuisine extérieure à San Giuliano Terme, Toscane, Italie
- Duplex propriétés à San Giuliano Terme, Toscane, Italie
- Lotissement sécurisé propriétés à San Giuliano Terme, Toscane, Italie
- Immobilier d’investissement propriétés à San Giuliano Terme, Toscane, Italie
- Moderne propriétés à San Giuliano Terme, Toscane, Italie
- Équestre propriétés à San Giuliano Terme, Toscane, Italie
- Constructions neuves propriétés à San Giuliano Terme, Toscane, Italie
- Propriétés avec Sauna à San Giuliano Terme, Toscane, Italie
- Propriétés avec Bibliothèque à San Giuliano Terme, Toscane, Italie
- Propriétés avec Terrain de tennis à San Giuliano Terme, Toscane, Italie
- Propriétés avec Héliport à San Giuliano Terme, Toscane, Italie
- Propriétés avec Cuisine ouverte à San Giuliano Terme, Toscane, Italie
- Propriétés avec Cinéma à San Giuliano Terme, Toscane, Italie
San Giuliano Terme, Toscane, Italie Quartiers
- Maisons à vendre à Pontasserchio-Pappiana-Orzignano, San Giuliano Terme, Toscane
- Maisons à vendre à Asciano-Agnano, San Giuliano Terme, Toscane
- Maisons à vendre à Ripafratta - Molina di Quosa - Rigoli, San Giuliano Terme, Toscane
- Maisons à vendre à Zone d'Arena-Metato, San Giuliano Terme, Toscane
- Maisons à vendre à Madonna dell'Acqua, San Giuliano Terme, Toscane
- Maisons à vendre à Gello-Le Maggiola, San Giuliano Terme, Toscane
Guides et histoires connexes
La confiance des plus grands courtiers du monde
Les agents des propriétés les plus exceptionnelles du monde publient sur JamesEdition.
- Des annonces de Sotheby's, Christie's, BARNES et Engel & Völkers
- Chaque annonce est vérifiée avant sa mise en ligne
- Contactez directement des agents vérifiés
En continuant, vous acceptez nos Conditions et notre Politique de confidentialité.