$17,253,797
Domaine Viticole Avec 19,5 Ha De Vignobles à Vendre à San Gimignano
- 35 Chambres
- 28 SdB
- 51,054 Sqft
- 48.26 Ac lot
- Mis à jour: Août 7
- 14
À propos de la propriété
La description a été traduite automatiquement.
La description est affichée dans la langue d'origine.
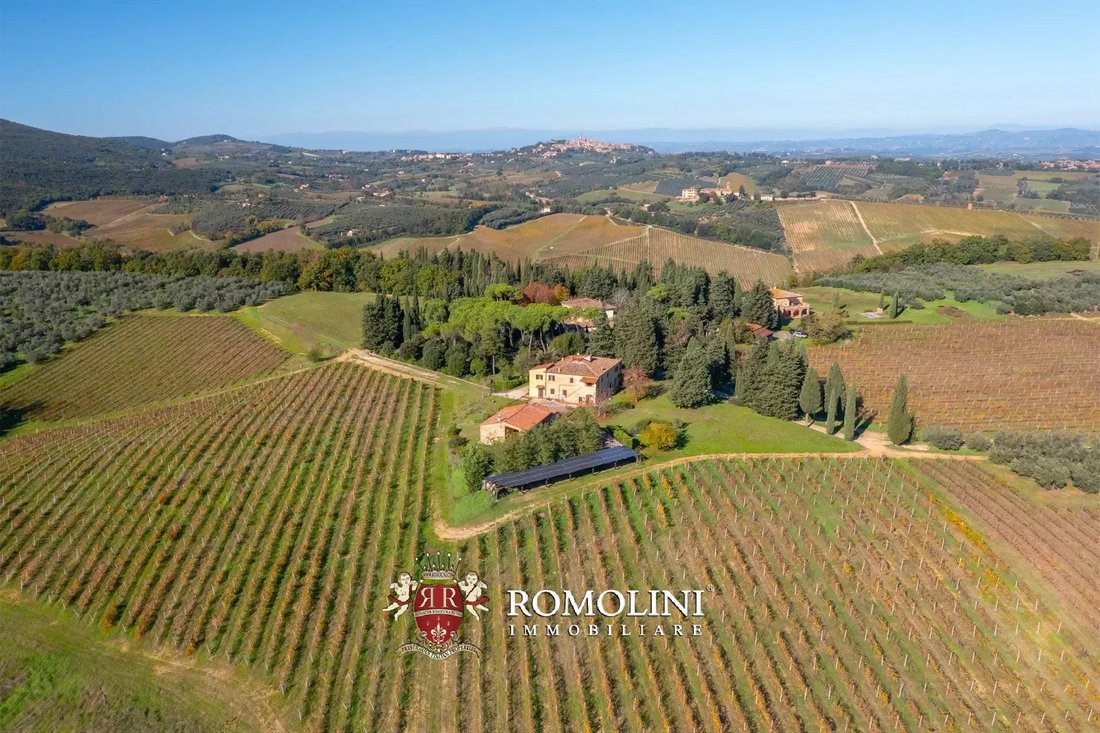
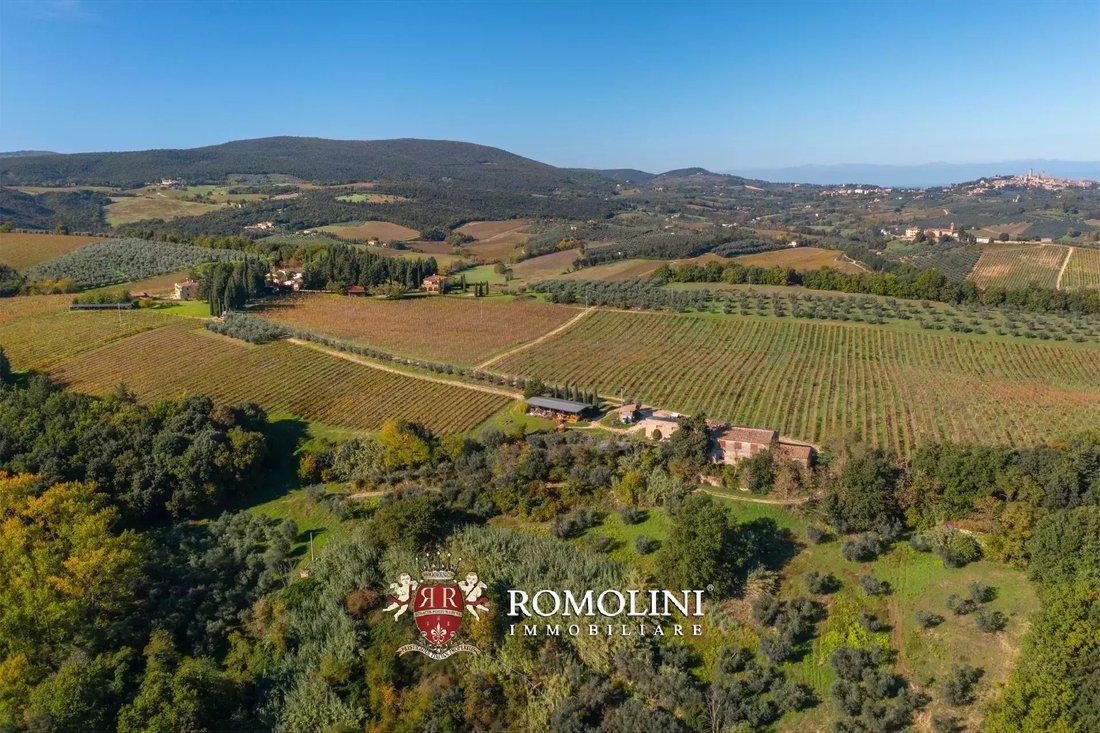
Sur les collines de San Gimignano, dans une position calme et très panoramique surplombant le centre historique de la ville, domaine de 168,5 hectares avec agritourisme et vignobles DOCG à vendre. Les bâtiments de la propriété (plus de 4 700 m²) comprennent plusieurs fermes rustiques qui ont été rénovées et divisées en appartements d’hôtes, la cave à vin et plusieurs fermes rustiques à rénover. La
On the hills of San Gimignano, in a quiet and very panoramic position overlooking the historic centre of the town, 168.5-hectare estate with Agriturismo and DOCG vineyards for sale. The buildings of the property (over 4,700 m²) include several rustic farmhouses that have been renovated and divided into guest flats, the wine cellar and several rustic farmhouses to be renovated. Agricultural product
Sur les collines de San Gimignano, dans une position calme et très panoramique surplombant le centre historique de la ville, domaine de 168,5 hectares avec agritourisme et vignobles DOCG à vendre. Les bâtiments de la propriété (plus de 4 700 m²) comprennent plusieurs fermes rustiques qui ont été rénovées et divisées en appartements d’hôtes, la cave à vin et plusieurs fermes rustiques à rénover. La production agricole se concentre sur le vin (160 000 bouteilles) et l’huile (3 000 kg) avec un fort potentiel d’expansion.
Le domaine est situé à quelques kilomètres de la ville médiévale de San Gimignano, dans une position très calme et réservée, ce qui en fait un « refuge » idéal pour ceux qui recherchent la paix et le silence. Des services sont disponibles dans la ville (à moins de 10 minutes de route) et la plupart des villes d’art de la Toscane sont accessibles en moins de deux heures.
DESCRIPTION DES BÂTIMENTS
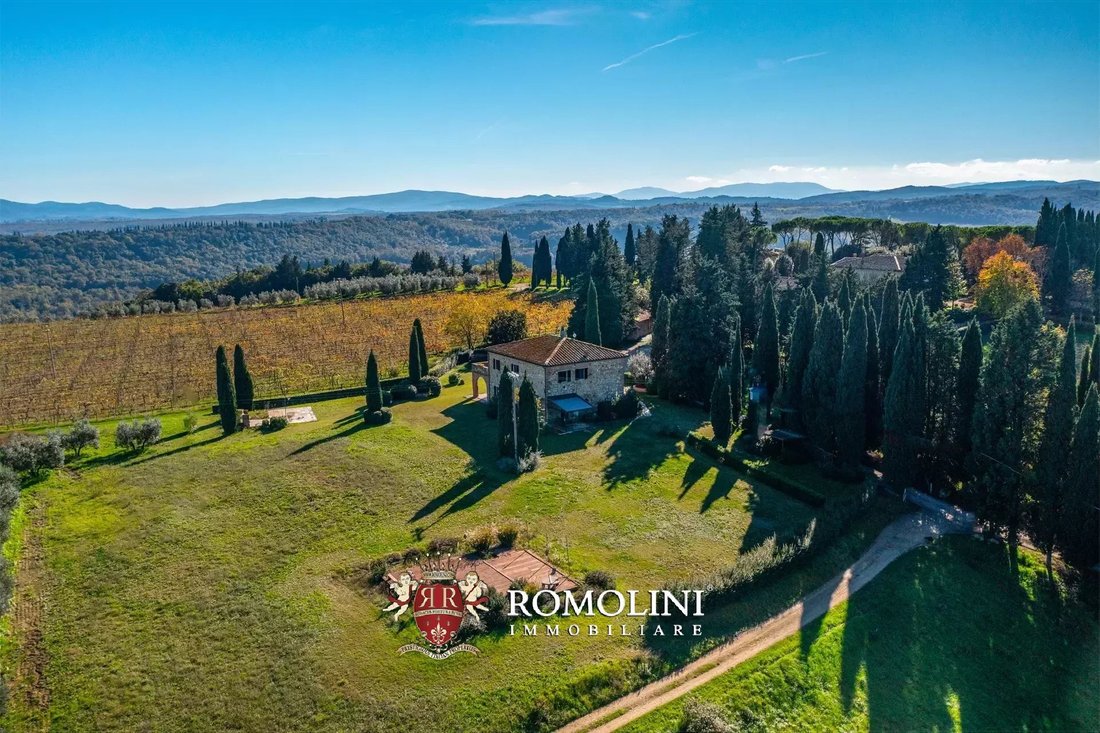
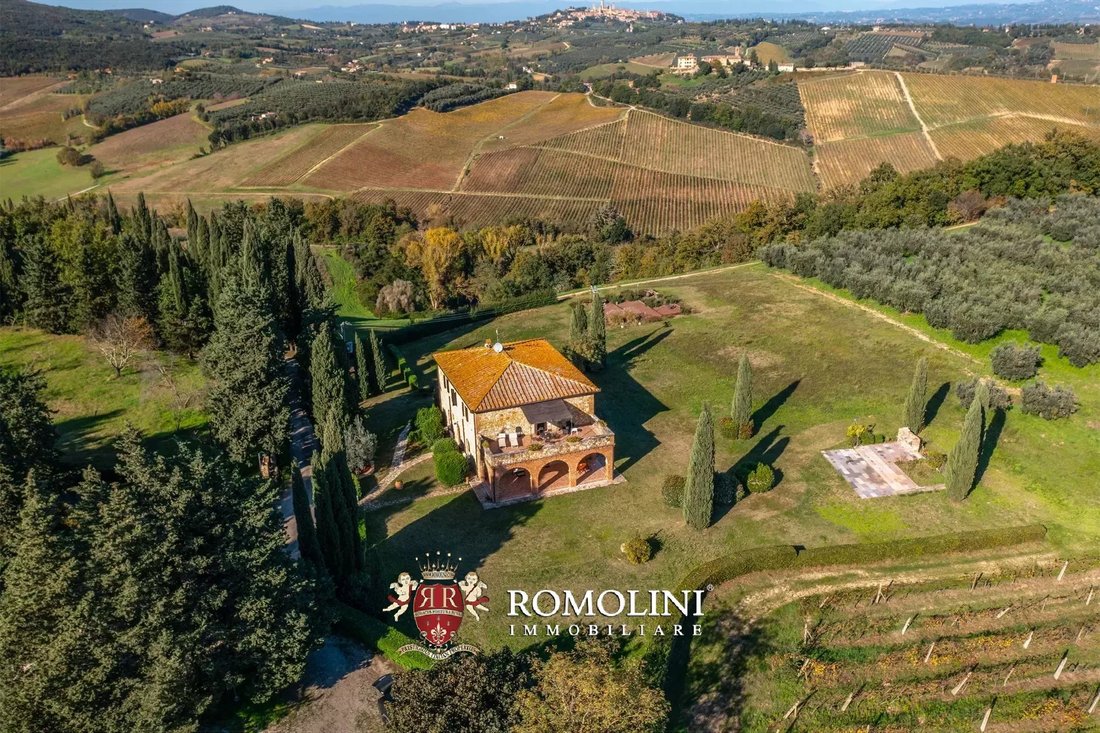
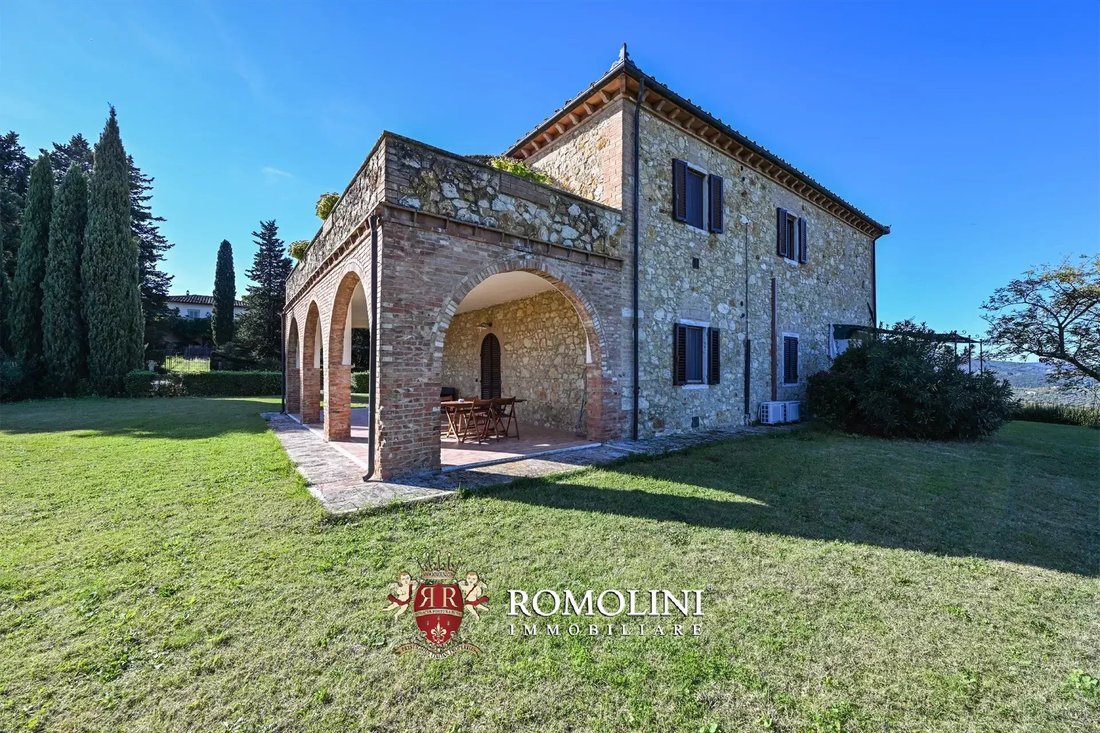
Le manoir (932 m² — 10 028 pieds carrés, 7 chambres et 5 salles de bains) est un bâtiment historique de deux étages entièrement rénové et comprend trois appartements indépendants, une chapelle aristocratique, les bureaux de l’activité agricole et la cave à vin où se déroule la fermentation des raisins.
• Appt. A : hall d’entrée, salon, cuisine, quatre chambres, deux salles de bains et débarras ;
• Appt. B : entrée, salon, salle à manger avec cuisine, deux chambres et salle de bain ;
• Appt. C : hall d’entrée, salle à manger, cuisine, chambre à coucher, dressing et salle de bain ;
La villa possède une belle piscine de 14 × 7 m avec pool house (42 m² — 452 pieds carrés) et local technique (36 m² — 388 pieds carrés). Cette zone est partagée avec les appartements de la ferme Becci.
La ferme Becci (476 m² — 5 122 pieds carrés, 10 chambres et 7 salles de bain), bien rénovée, est située non loin de la villa et est actuellement divisée en six appartements d’hôtes :
• Appt. D : salon avec cuisine, deux chambres et deux salles de bains ;
• Appt. E : salon avec cuisine, deux chambres et salle de bain ;
• Appt. F : salon avec cuisine, chambre et salle de bain ;
• Appt. G : salon avec cuisine, deux chambres et salle de bain ;
• Appt. H : salon avec cuisine, chambre et salle de bain ;
• Appt. I : salon avec cuisine, deux chambres et salle de bain.
À côté de la ferme se trouve une grande salle commune (174 m² — 1 872 pieds carrés, 1 salle de bain) avec une cuisine que les clients peuvent utiliser comme zone de loisirs d’été et/ou pour organiser des dîners et des événements en entreprise. Deux entrepôts agricoles (113 m² — 1 216 pi²) sont utilisés pour l’équipement.
Toujours à proximité de la villa, la maison Pettini (74 m² — 796 pieds carrés, 1 chambre et 1 salle de bain) est une charmante dépendance d’un étage composée d’un salon/salle à manger, d’une kitchenette, d’une chambre avec dressing et d’une salle de bains.
Un peu plus loin, la ferme Salvucci (303 m² — 3 260 pieds carrés, 6 chambres et 5 salles de bain) est également destinée à l’hébergement des hôtes et est divisée en quatre unités indépendantes :
• Appt. J : salon avec cuisine, cave privée, chambre et salle de bain ;
• Appt. K : salon avec cuisine, deux chambres et deux salles de bain ;
• Appt. L : salon avec cuisine, chambre et salle de bain ;
• Appt. M : salon avec cuisine, deux chambres et salle de bains.
À l’abri des regards et entièrement enterrée pour offrir un environnement naturellement climatisé, la cave de vieillissement (295 m²) dispose d’un magnifique plafond voûté et est divisée en deux salles où se déroulent les processus qui confèrent aux vins leurs caractéristiques distinctives.
LES BÂTIMENTS À RESTAURER
L’établissement possède également plusieurs bâtiments nécessitant une rénovation qui pourraient facilement être adaptés pour développer davantage le secteur de l’hébergement.
La ferme Cugnanesi (304 m² — 3 271 pieds carrés, jusqu’à 4 chambres et 3 salles de bain) est située au nord de la villa, dans un endroit très privé et calme. Le bâtiment est toujours construit à l’ancienne, avec des caves au rez-de-chaussée et des locaux d’habitation au premier étage, mais on pourrait facilement convertir l’ensemble du bâtiment en locaux d’habitation.
La grange (67 m² — 721 pieds carrés) pourrait être utilisée soit comme espace de détente extérieur, soit comme petite dépendance potentielle, seuls des travaux mineurs étant nécessaires pour créer une salle de bain.
À 350 m à vol d’oiseau de la villa, vers l’est, le podere Campatelli (913 m² — 9 824 pieds carrés, 2 chambres et 1 salle de bain) se compose d’un grand bâtiment rural à rénover qui abritait autrefois la cave à vin avec vinsantaia, un petit appartement et un abri pour voitures. Juste de l’autre côté de la route se trouvent l’ancien atelier de véhicules (28 m² — 301 pi²) et un spacieux hangar à tracteurs (192 m² — 2 066 pi²).
Enfin, à environ 800 m de la villa se trouve la ferme Ardinghelli (442 m² — 4 756 pieds carrés, jusqu’à 5 chambres et 4 salles de bain), entièrement à rénover mais très intéressante en raison de la superficie considérable disponible. Dans ce cas également, le bâtiment maintient la division entre les locaux agricoles et les locaux d’habitation, avec la possibilité de convertir l’ensemble du bâtiment en ferme à louer (ou en appartements). À côté de la ferme, un hangar agricole spacieux (190 m²) pourrait être aménagé dans un logement ou utilisé comme volume pour l’extension des bâtiments existants. Non loin de là, au milieu des champs, se trouve un hangar (162 m² — 1 743 pi²) pour les véhicules, actuellement inutilisé.
PRODUCTIONS EXTÉRIEURES ET AGRICOLES
Le domaine couvre environ 168,5 hectares (416,4 acres) sur les collines de San Gimignano, une terre consacrée depuis des siècles à la production d’excellents vins.
Ce n’est pas un hasard si l’épine dorsale de l’entreprise est le vignoble (19,5 ha) avec les appellations Chianti DOCG (12 ha - 95 000 bouteilles), Vernaccia di San Gimignano DOCG (2,5 ha - 20 000 bouteilles) et Toscana IGT (5,0 ha - 45 000 bouteilles). Les variétés présentes sont le Sangiovese, le Vernaccia, le Trebbiano, le Canaiolo, le Merlot, la Syrah, le Cabernet Franc, le Chardonnay et la Malvasia, plantés entre les années 1970 et 2017. L’entreprise produit actuellement les types de vins suivants :
• Vernaccia di San Gimignano DOCG : Vernaccia 100 %
• Chianti Colli Senesi DOCG : Sangiovese 100 %
• Toscana Rosso IGT : Merlot 50 %, Sangiovese 50 %
• Toscana Rosso IGT : Sangiovese 50 %, Canaiolo 30 %, Merlot 20 %
• Toscana Rosso IGT : 100 % Merlot
• Toscana Rosso IGT : 50 % de cabernet-sauvignon, 50 % de syrah
• Toscana Bianco IGT : 100 % Chardonnay
• Vinsanto DOC : 100 % Trebbiano
• Grappa di Chianti : Sangiovese 100 %
À cela s’ajoutent l’oliveraie (9,1 ha pour une production annuelle d’environ 3 000 kg d’huile) et de grandes portions de terres arables (110,9 ha) qui bénéficient d’une excellente exposition : ces terres vallonnées, sans pentes excessives, se prêtent parfaitement à la plantation de nouvelles vignes et/ou d’oliviers ou à l’élevage de chevaux. Les bois (27,0 ha) se trouvent principalement dans la partie sud de la propriété et offrent une excellente intimité et tranquillité aux clients.
VILLES ET VILLAGES LES PLUS PROCHES
San Gimignano (7 km ; 10 minutes), Poggibonsi (15 km ; 25 minutes), Colle di Val d’Elsa (18 km ; 30 minutes), Certaldo (19 km ; 30 minutes), Castelfiorentino (28 km ; 35 minutes), Castellina in Chianti (30 km ; 50 minutes), Monteriggioni (30 km ; 40 minutes), Volterra (33 km ; 45 minutes), Sienne (45 km ; 55 minutes), Florence (57 km ; 1 h 15), Pise (82 km ; 1 h 30), Lucques (82 km ; 1 h 45), Viareggio (109 km ; 1 h 45 min)
AÉROPORTS LES PLUS PROCHES
Florence A. Vespucci (69 km ; 1 h 10), Pise G. Galilei (80 km ; 1 h 20), Bologne G. Marconi (151 km ; 2 h), Gênes C. Colombo (251 km ; 3 h), Rome Ciampino (287 km ; 3 h 15), Rome Fiumicino (301 km ; 3 h 20)
Le domaine est situé à quelques kilomètres de la ville médiévale de San Gimignano, dans une position très calme et réservée, ce qui en fait un « refuge » idéal pour ceux qui recherchent la paix et le silence. Des services sont disponibles dans la ville (à moins de 10 minutes de route) et la plupart des villes d’art de la Toscane sont accessibles en moins de deux heures.
DESCRIPTION DES BÂTIMENTS
Le manoir (932 m² — 10 028 pieds carrés, 7 chambres et 5 salles de bains) est un bâtiment historique de deux étages entièrement rénové et comprend trois appartements indépendants, une chapelle aristocratique, les bureaux de l’activité agricole et la cave à vin où se déroule la fermentation des raisins.
• Appt. A : hall d’entrée, salon, cuisine, quatre chambres, deux salles de bains et débarras ;
• Appt. B : entrée, salon, salle à manger avec cuisine, deux chambres et salle de bain ;
• Appt. C : hall d’entrée, salle à manger, cuisine, chambre à coucher, dressing et salle de bain ;
La villa possède une belle piscine de 14 × 7 m avec pool house (42 m² — 452 pieds carrés) et local technique (36 m² — 388 pieds carrés). Cette zone est partagée avec les appartements de la ferme Becci.
La ferme Becci (476 m² — 5 122 pieds carrés, 10 chambres et 7 salles de bain), bien rénovée, est située non loin de la villa et est actuellement divisée en six appartements d’hôtes :
• Appt. D : salon avec cuisine, deux chambres et deux salles de bains ;
• Appt. E : salon avec cuisine, deux chambres et salle de bain ;
• Appt. F : salon avec cuisine, chambre et salle de bain ;
• Appt. G : salon avec cuisine, deux chambres et salle de bain ;
• Appt. H : salon avec cuisine, chambre et salle de bain ;
• Appt. I : salon avec cuisine, deux chambres et salle de bain.
À côté de la ferme se trouve une grande salle commune (174 m² — 1 872 pieds carrés, 1 salle de bain) avec une cuisine que les clients peuvent utiliser comme zone de loisirs d’été et/ou pour organiser des dîners et des événements en entreprise. Deux entrepôts agricoles (113 m² — 1 216 pi²) sont utilisés pour l’équipement.
Toujours à proximité de la villa, la maison Pettini (74 m² — 796 pieds carrés, 1 chambre et 1 salle de bain) est une charmante dépendance d’un étage composée d’un salon/salle à manger, d’une kitchenette, d’une chambre avec dressing et d’une salle de bains.
Un peu plus loin, la ferme Salvucci (303 m² — 3 260 pieds carrés, 6 chambres et 5 salles de bain) est également destinée à l’hébergement des hôtes et est divisée en quatre unités indépendantes :
• Appt. J : salon avec cuisine, cave privée, chambre et salle de bain ;
• Appt. K : salon avec cuisine, deux chambres et deux salles de bain ;
• Appt. L : salon avec cuisine, chambre et salle de bain ;
• Appt. M : salon avec cuisine, deux chambres et salle de bains.
À l’abri des regards et entièrement enterrée pour offrir un environnement naturellement climatisé, la cave de vieillissement (295 m²) dispose d’un magnifique plafond voûté et est divisée en deux salles où se déroulent les processus qui confèrent aux vins leurs caractéristiques distinctives.
LES BÂTIMENTS À RESTAURER
L’établissement possède également plusieurs bâtiments nécessitant une rénovation qui pourraient facilement être adaptés pour développer davantage le secteur de l’hébergement.
La ferme Cugnanesi (304 m² — 3 271 pieds carrés, jusqu’à 4 chambres et 3 salles de bain) est située au nord de la villa, dans un endroit très privé et calme. Le bâtiment est toujours construit à l’ancienne, avec des caves au rez-de-chaussée et des locaux d’habitation au premier étage, mais on pourrait facilement convertir l’ensemble du bâtiment en locaux d’habitation.
La grange (67 m² — 721 pieds carrés) pourrait être utilisée soit comme espace de détente extérieur, soit comme petite dépendance potentielle, seuls des travaux mineurs étant nécessaires pour créer une salle de bain.
À 350 m à vol d’oiseau de la villa, vers l’est, le podere Campatelli (913 m² — 9 824 pieds carrés, 2 chambres et 1 salle de bain) se compose d’un grand bâtiment rural à rénover qui abritait autrefois la cave à vin avec vinsantaia, un petit appartement et un abri pour voitures. Juste de l’autre côté de la route se trouvent l’ancien atelier de véhicules (28 m² — 301 pi²) et un spacieux hangar à tracteurs (192 m² — 2 066 pi²).
Enfin, à environ 800 m de la villa se trouve la ferme Ardinghelli (442 m² — 4 756 pieds carrés, jusqu’à 5 chambres et 4 salles de bain), entièrement à rénover mais très intéressante en raison de la superficie considérable disponible. Dans ce cas également, le bâtiment maintient la division entre les locaux agricoles et les locaux d’habitation, avec la possibilité de convertir l’ensemble du bâtiment en ferme à louer (ou en appartements). À côté de la ferme, un hangar agricole spacieux (190 m²) pourrait être aménagé dans un logement ou utilisé comme volume pour l’extension des bâtiments existants. Non loin de là, au milieu des champs, se trouve un hangar (162 m² — 1 743 pi²) pour les véhicules, actuellement inutilisé.
PRODUCTIONS EXTÉRIEURES ET AGRICOLES
Le domaine couvre environ 168,5 hectares (416,4 acres) sur les collines de San Gimignano, une terre consacrée depuis des siècles à la production d’excellents vins.
Ce n’est pas un hasard si l’épine dorsale de l’entreprise est le vignoble (19,5 ha) avec les appellations Chianti DOCG (12 ha - 95 000 bouteilles), Vernaccia di San Gimignano DOCG (2,5 ha - 20 000 bouteilles) et Toscana IGT (5,0 ha - 45 000 bouteilles). Les variétés présentes sont le Sangiovese, le Vernaccia, le Trebbiano, le Canaiolo, le Merlot, la Syrah, le Cabernet Franc, le Chardonnay et la Malvasia, plantés entre les années 1970 et 2017. L’entreprise produit actuellement les types de vins suivants :
• Vernaccia di San Gimignano DOCG : Vernaccia 100 %
• Chianti Colli Senesi DOCG : Sangiovese 100 %
• Toscana Rosso IGT : Merlot 50 %, Sangiovese 50 %
• Toscana Rosso IGT : Sangiovese 50 %, Canaiolo 30 %, Merlot 20 %
• Toscana Rosso IGT : 100 % Merlot
• Toscana Rosso IGT : 50 % de cabernet-sauvignon, 50 % de syrah
• Toscana Bianco IGT : 100 % Chardonnay
• Vinsanto DOC : 100 % Trebbiano
• Grappa di Chianti : Sangiovese 100 %
À cela s’ajoutent l’oliveraie (9,1 ha pour une production annuelle d’environ 3 000 kg d’huile) et de grandes portions de terres arables (110,9 ha) qui bénéficient d’une excellente exposition : ces terres vallonnées, sans pentes excessives, se prêtent parfaitement à la plantation de nouvelles vignes et/ou d’oliviers ou à l’élevage de chevaux. Les bois (27,0 ha) se trouvent principalement dans la partie sud de la propriété et offrent une excellente intimité et tranquillité aux clients.
VILLES ET VILLAGES LES PLUS PROCHES
San Gimignano (7 km ; 10 minutes), Poggibonsi (15 km ; 25 minutes), Colle di Val d’Elsa (18 km ; 30 minutes), Certaldo (19 km ; 30 minutes), Castelfiorentino (28 km ; 35 minutes), Castellina in Chianti (30 km ; 50 minutes), Monteriggioni (30 km ; 40 minutes), Volterra (33 km ; 45 minutes), Sienne (45 km ; 55 minutes), Florence (57 km ; 1 h 15), Pise (82 km ; 1 h 30), Lucques (82 km ; 1 h 45), Viareggio (109 km ; 1 h 45 min)
AÉROPORTS LES PLUS PROCHES
Florence A. Vespucci (69 km ; 1 h 10), Pise G. Galilei (80 km ; 1 h 20), Bologne G. Marconi (151 km ; 2 h), Gênes C. Colombo (251 km ; 3 h), Rome Ciampino (287 km ; 3 h 15), Rome Fiumicino (301 km ; 3 h 20)
On the hills of San Gimignano, in a quiet and very panoramic position overlooking the historic centre of the town, 168.5-hectare estate with Agriturismo and DOCG vineyards for sale. The buildings of the property (over 4,700 m²) include several rustic farmhouses that have been renovated and divided into guest flats, the wine cellar and several rustic farmhouses to be renovated. Agricultural production focuses on wine (160,000 bottles) and oil (3,000 kg) with great potential for expansion.
The estate is located a few kilometers from the medieval town of San Gimignano, in a very quiet and reserved position that makes it very suitable as a “refuge” for those seeking peace and silence. Services are available in the town (less than 10’ drive) and most of Tuscany’s art cities can be reached in less than two hours.
DESCRIPTION OF THE BUILDINGS
The manor house (932 m² – 10,028 ft², 7 bedrooms and 5 bathrooms) is a two-story historic building that has been completely renovated and includes three independent apartments, an aristocratic chapel, the offices of the agricultural activity and the wine cellar where the fermentation of the grapes takes place.
• Apt. A: entrance hall, living room, kitchen, four bedrooms, two bathrooms and storerooms;
• Apt. B: entrance, living room, dining room with kitchen, two bedrooms and bathroom;
• Apt. C: entrance hall, dining room, kitchen, bedroom, walk-in wardrobe and bathroom;
The villa has a beautiful 14 × 7 m swimming pool with pool house (42 m² – 452 ft²) and technical room (36 m² – 388 ft²). This area is shared with the apartments in farmhouse Becci.
Farmhouse Becci (476 m² – 5,122 ft², 10 rooms and 7 bathrooms), well renovated, is located not far from the villa and is currently divided into six guest apartments:
• Apt. D: living room with kitchen, two bedrooms and two bathrooms;
• Apt. E: living room with kitchen, two bedrooms and bathroom;
• Apt. F: living room with kitchen, bedroom and bathroom;
• Apt. G: living room with kitchen, two bedrooms and bathroom;
• Apt. H: living room with kitchen, bedroom and bathroom;
• Apt. I: living room with kitchen, two bedrooms and bathroom.
Next to the farmhouse is a large common room (174 m² – 1,872 ft², 1 bathroom) with a kitchen that guests can use as a summer recreation area and/or to organize dinners and events in company. Two agricultural storerooms (113 m² – 1,216 ft²) are used to for the equipment.
Also in the vicinity of the villa, House Pettini (74 m² – 796 ft², 1 bedroom and 1 bathroom) is a charming one-story outbuilding consisting of a living/dining room, kitchenette, bedroom with walk-in wardrobe and bathroom.
A little further away, farmhouse Salvucci (303 m² – 3,260 ft², 6 bedrooms and 5 bathrooms) is also intended for guest accommodation and divided into four independent units:
• Apt. J: living room with kitchen, private cellar, bedroom and bathroom;
• Apt. K: living room with kitchen, two bedrooms and two bathrooms;
• Apt. L: living room with kitchen, bedroom and bathroom;
• Apt. M: living room with kitchen, two bedrooms and bathroom.
Hidden from view and built entirely underground to provide a naturally air-conditioned environment, the ageing cellar (295 m²) features a beautiful vaulted ceiling and is divided into two rooms where the processes that give the wines their distinctive characteristics take place.
THE BUILDINGS TO BE RESTORED
The property also has several buildings in need of renovation that could easily be adapted to further expand the accommodation business.
Farmhouse Cugnanesi (304 m² – 3,271 ft², up to 4 bedrooms and 3 bathrooms) is located to the north of the villa, in a very private and quiet position. The building is still set up in the old manner, with cellars on the ground level and living quarters on the first floor, but one could easily convert the entire building to living quarters.
The barn (67 m² – 721 ft²) could be used either as an outdoor relaxation area or as a potential small outbuilding with only minor work needed to create a bathroom.
350 m as the crow flies from the villa, towards the east, podere Campatelli (913 m² – 9,824 ft², 2 rooms and 1 bathroom) consists of a large rural building in need of renovation that once housed the wine cellar with vinsantaia, a small apartment and a car shed. Just across the road is the old vehicle workshop (28 m² – 301 ft²) and a spacious tractor shed (192 m² – 2,066 ft²).
Finally, about 800 m from the villa is farmhouse Ardinghelli (442 m² – 4,756 ft², up to 5 bedrooms and 4 bathrooms), entirely to be renovated but very interesting due to the considerable surface area available. Also in this case the building maintains the division between agricultural premises and living quarters, with the possibility of converting the entire building into a farmhouse for rent (or apartments). Next to the farmhouse, a spacious agricultural shed (190 m²) could be converted into a dwelling or used as volume for the extension of the existing buildings. Not far away, in the middle of the fields, is a shed (162 m² – 1,743 ft²) for vehicles, currently unused.
EXTERIOR AND AGRICULTURAL PRODUCTIONS
The estate covers about 168.5 hectares (416.4 acres) on the hills of San Gimignano, a land for centuries devoted to the production of excellent wines.
It is no coincidence that the backbone of the company is the vineyard (19.5 ha) with Chianti DOCG (12 ha - 95,000 bottles), Vernaccia di San Gimignano DOCG (2.5 ha - 20,000 bottles) and Toscana IGT (5.0 ha - 45,000 bottles) appellations. The varieties present are Sangiovese, Vernaccia, Trebbiano, Canaiolo, Merlot, Syrah, Cabernet Franc, Chardonnay and Malvasia, planted between the 1970s and 2017. The company currently produces the following types of wine:
• Vernaccia di San Gimignano DOCG: Vernaccia 100%
• Chianti Colli Senesi DOCG: Sangiovese 100%
• Toscana Rosso IGT: Merlot 50%, Sangiovese 50%
• Toscana Rosso IGT: Sangiovese 50%, Canaiolo 30%, Merlot 20%
• Toscana Rosso IGT: Merlot 100%
• Toscana Rosso IGT: Cabernet Sauvignon 50%, Syrah 50%
• Toscana Bianco IGT: Chardonnay 100%
• Vinsanto DOC: Trebbiano 100%
• Grappa di Chianti: Sangiovese 100%
In addition to this, there are the olive grove (9.1 ha for a yearly production of about 3,000 kg of oil) and large portions of arable land (110.9 ha) that enjoy excellent exposure: these hilly lands, without excessive slopes, are very suitable for planting new vines and/or olive trees or for breeding horses. The woods (27.0 ha) lie mainly in the southern part of the property and provide excellent privacy and tranquility for guests.
CLOSEST CITIES AND TOWNS
San Gimignano (7km; 10’), Poggibonsi (15km; 25’), Colle di Val d’Elsa (18km; 30’), Certaldo (19km; 30’), Castelfiorentino (28km; 35’), Castellina in Chianti (30km; 50’), Monteriggioni (30km; 40’), Volterra (33km; 45’), Siena (45km; 55’), Florence (57km; 1h 15’), Pisa (82km; 1h 30’), Lucca (82km; 1h 45’), Viareggio (109km; 1h 45’)
CLOSEST AIRPORTS
Firenze A. Vespucci (69km; 1h 10’), Pisa G. Galilei (80km; 1h 20’), Bologna G. Marconi (151km; 2h), Genova C. Colombo (251km; 3h), Roma Ciampino (287km; 3h 15’), Roma Fiumicino (301km; 3h 20’)
The estate is located a few kilometers from the medieval town of San Gimignano, in a very quiet and reserved position that makes it very suitable as a “refuge” for those seeking peace and silence. Services are available in the town (less than 10’ drive) and most of Tuscany’s art cities can be reached in less than two hours.
DESCRIPTION OF THE BUILDINGS
The manor house (932 m² – 10,028 ft², 7 bedrooms and 5 bathrooms) is a two-story historic building that has been completely renovated and includes three independent apartments, an aristocratic chapel, the offices of the agricultural activity and the wine cellar where the fermentation of the grapes takes place.
• Apt. A: entrance hall, living room, kitchen, four bedrooms, two bathrooms and storerooms;
• Apt. B: entrance, living room, dining room with kitchen, two bedrooms and bathroom;
• Apt. C: entrance hall, dining room, kitchen, bedroom, walk-in wardrobe and bathroom;
The villa has a beautiful 14 × 7 m swimming pool with pool house (42 m² – 452 ft²) and technical room (36 m² – 388 ft²). This area is shared with the apartments in farmhouse Becci.
Farmhouse Becci (476 m² – 5,122 ft², 10 rooms and 7 bathrooms), well renovated, is located not far from the villa and is currently divided into six guest apartments:
• Apt. D: living room with kitchen, two bedrooms and two bathrooms;
• Apt. E: living room with kitchen, two bedrooms and bathroom;
• Apt. F: living room with kitchen, bedroom and bathroom;
• Apt. G: living room with kitchen, two bedrooms and bathroom;
• Apt. H: living room with kitchen, bedroom and bathroom;
• Apt. I: living room with kitchen, two bedrooms and bathroom.
Next to the farmhouse is a large common room (174 m² – 1,872 ft², 1 bathroom) with a kitchen that guests can use as a summer recreation area and/or to organize dinners and events in company. Two agricultural storerooms (113 m² – 1,216 ft²) are used to for the equipment.
Also in the vicinity of the villa, House Pettini (74 m² – 796 ft², 1 bedroom and 1 bathroom) is a charming one-story outbuilding consisting of a living/dining room, kitchenette, bedroom with walk-in wardrobe and bathroom.
A little further away, farmhouse Salvucci (303 m² – 3,260 ft², 6 bedrooms and 5 bathrooms) is also intended for guest accommodation and divided into four independent units:
• Apt. J: living room with kitchen, private cellar, bedroom and bathroom;
• Apt. K: living room with kitchen, two bedrooms and two bathrooms;
• Apt. L: living room with kitchen, bedroom and bathroom;
• Apt. M: living room with kitchen, two bedrooms and bathroom.
Hidden from view and built entirely underground to provide a naturally air-conditioned environment, the ageing cellar (295 m²) features a beautiful vaulted ceiling and is divided into two rooms where the processes that give the wines their distinctive characteristics take place.
THE BUILDINGS TO BE RESTORED
The property also has several buildings in need of renovation that could easily be adapted to further expand the accommodation business.
Farmhouse Cugnanesi (304 m² – 3,271 ft², up to 4 bedrooms and 3 bathrooms) is located to the north of the villa, in a very private and quiet position. The building is still set up in the old manner, with cellars on the ground level and living quarters on the first floor, but one could easily convert the entire building to living quarters.
The barn (67 m² – 721 ft²) could be used either as an outdoor relaxation area or as a potential small outbuilding with only minor work needed to create a bathroom.
350 m as the crow flies from the villa, towards the east, podere Campatelli (913 m² – 9,824 ft², 2 rooms and 1 bathroom) consists of a large rural building in need of renovation that once housed the wine cellar with vinsantaia, a small apartment and a car shed. Just across the road is the old vehicle workshop (28 m² – 301 ft²) and a spacious tractor shed (192 m² – 2,066 ft²).
Finally, about 800 m from the villa is farmhouse Ardinghelli (442 m² – 4,756 ft², up to 5 bedrooms and 4 bathrooms), entirely to be renovated but very interesting due to the considerable surface area available. Also in this case the building maintains the division between agricultural premises and living quarters, with the possibility of converting the entire building into a farmhouse for rent (or apartments). Next to the farmhouse, a spacious agricultural shed (190 m²) could be converted into a dwelling or used as volume for the extension of the existing buildings. Not far away, in the middle of the fields, is a shed (162 m² – 1,743 ft²) for vehicles, currently unused.
EXTERIOR AND AGRICULTURAL PRODUCTIONS
The estate covers about 168.5 hectares (416.4 acres) on the hills of San Gimignano, a land for centuries devoted to the production of excellent wines.
It is no coincidence that the backbone of the company is the vineyard (19.5 ha) with Chianti DOCG (12 ha - 95,000 bottles), Vernaccia di San Gimignano DOCG (2.5 ha - 20,000 bottles) and Toscana IGT (5.0 ha - 45,000 bottles) appellations. The varieties present are Sangiovese, Vernaccia, Trebbiano, Canaiolo, Merlot, Syrah, Cabernet Franc, Chardonnay and Malvasia, planted between the 1970s and 2017. The company currently produces the following types of wine:
• Vernaccia di San Gimignano DOCG: Vernaccia 100%
• Chianti Colli Senesi DOCG: Sangiovese 100%
• Toscana Rosso IGT: Merlot 50%, Sangiovese 50%
• Toscana Rosso IGT: Sangiovese 50%, Canaiolo 30%, Merlot 20%
• Toscana Rosso IGT: Merlot 100%
• Toscana Rosso IGT: Cabernet Sauvignon 50%, Syrah 50%
• Toscana Bianco IGT: Chardonnay 100%
• Vinsanto DOC: Trebbiano 100%
• Grappa di Chianti: Sangiovese 100%
In addition to this, there are the olive grove (9.1 ha for a yearly production of about 3,000 kg of oil) and large portions of arable land (110.9 ha) that enjoy excellent exposure: these hilly lands, without excessive slopes, are very suitable for planting new vines and/or olive trees or for breeding horses. The woods (27.0 ha) lie mainly in the southern part of the property and provide excellent privacy and tranquility for guests.
CLOSEST CITIES AND TOWNS
San Gimignano (7km; 10’), Poggibonsi (15km; 25’), Colle di Val d’Elsa (18km; 30’), Certaldo (19km; 30’), Castelfiorentino (28km; 35’), Castellina in Chianti (30km; 50’), Monteriggioni (30km; 40’), Volterra (33km; 45’), Siena (45km; 55’), Florence (57km; 1h 15’), Pisa (82km; 1h 30’), Lucca (82km; 1h 45’), Viareggio (109km; 1h 45’)
CLOSEST AIRPORTS
Firenze A. Vespucci (69km; 1h 10’), Pisa G. Galilei (80km; 1h 20’), Bologna G. Marconi (151km; 2h), Genova C. Colombo (251km; 3h), Roma Ciampino (287km; 3h 15’), Roma Fiumicino (301km; 3h 20’)
-
Type de propriété
Corps de ferme
-
Prix/pied²
$337
Caractéristiques
- Jardin
- Piscine
- Cheminée
- Vue sur la montagne
- Vignoble / Cave
- Cave à vins
- Rénové
- Vie privée
- Balcon
Explorez le secteur
San Gimignano, Toscane, Italie
Voir sur Google Maps
Prix par sqft
Faible
Élevé
Situé à San Gimignano, ce bien de luxe offre un accès facile aux célèbres sites culturels et vignobles toscans. À seulement 50 minutes en voiture de Florence et de Sienne, il est idéal pour explorer l’histoire riche de la région. La ville elle-même est réputée pour son architecture médiévale et sa scène gastronomique locale dynamique, offrant un mélange parfait de charme rustique et de commodités modernes.
Voir à proximité
Attractions
Écoles
Aéroport de Florence
Aéroport
60 min
Gare de Poggibonsi
Gare
18 min
Cathédrale de Sienne
Culture & Patrimoine
50 min
Région viticole du Chianti
Restauration & Vin
35 min
École Internationale de Florence
École Internationale
58 min
Université de Sienne
Université/Enseignement supérieur
50 min

Inscrit il y a 4 ans
Vous vous êtes renseigné sur ce bien
L'agent vous contactera bientôt par
Publié par
79
Annonces
2022
Inscrit
Réserver une visite avec Gionatan Guidi
Choisissez une date et si vous souhaitez une visite virtuelle ou en personne avec l’agent.
Date préférée
Type de visite

Romolini Immobiliare
Piazza Torre di Berta 4, Tuscany, 52037, Sansepolcro, Italy
Voir le profil de l’agence
Riccardo and Marta met during their high school years. Since then, their paths have never parted. United by shared
Riccardo and Marta met during their high school years. Since then, their paths have never parted. United by shared dreams and aspirations, they married in 1999 and are today parents of three children. In 2004, driven by their passion for their native land, art, and beauty, they chose the historic heart of Tuscany – the charming village of Anghiari – as the birthplace of a project that already carried the warmth of home: Romolini Immobiliare. A story founded on courage, dedication, and profound values that, paired with their vision, quickly earned them recognition within both the national and international real estate markets. In 2008, an important achievement further strengthened their reputation: Romolini Immobiliare was appointed exclusive affiliate of Christie’s International Real Estate, the world’s most prestigious name in luxury real estate – a testament to their authenticity and unwavering commitment. Romolini, however, is more than a business: it is a family. Those who have joined Riccardo and Marta in this endeavor were welcomed for their human qualities, integrity, and outstanding professionalism, becoming not just exceptional team members, but part of a greater family. Each brings a unique approach, a personal style, and a shared dedication to the values that have always defined Romolini. In 2020, Danilo, their eldest son, chose to join the company. Having grown up amid the dreams and challenges of the family business, he brought a visionary spirit and a profound love for beauty. Danilo pioneered a new way of presenting properties in Italy, creating emotional and engaging video narratives that captivate and inspire. With his contribution, Romolini Immobiliare embraced a new chapter. A refined approach to communication, an even greater attention to detail, and a client-centered philosophy have established the company as a leading figure in the luxury real estate sector. Romolini is not just a name. It is a legacy. It is a family dream brought to life. It is a journey that moves forward with passion and purpose.
Dernière mise à jour
Août 7
Première mise en ligne
Oct 22, 2025
Référence de l’annonce
2818
Propriétés similaires à proximité
Nouvelles annonces à San Gimignano







Explorez plus de biens à vendre
San Gimignano, Toscane, Italie types de propriétés
San Gimignano, Toscane, Italie Recherches populaires
- Duplex propriétés à San Gimignano, Toscane, Italie
- Lotissement sécurisé propriétés à San Gimignano, Toscane, Italie
- Propriétés avec Sauna à San Gimignano, Toscane, Italie
- Propriétés avec Piscine à San Gimignano, Toscane, Italie
- Propriétés avec Héliport à San Gimignano, Toscane, Italie
- Propriétés avec Vignoble / Cave à San Gimignano, Toscane, Italie
- Propriétés avec Cinéma à San Gimignano, Toscane, Italie
- Au bord du lac propriétés à San Gimignano, Toscane, Italie
- Propriétés avec Piscine intérieure à San Gimignano, Toscane, Italie
Guides et histoires connexes
La confiance des plus grands courtiers du monde
Les agents des propriétés les plus exceptionnelles du monde publient sur JamesEdition.
- Des annonces de Sotheby's, Christie's, BARNES et Engel & Völkers
- Chaque annonce est vérifiée avant sa mise en ligne
- Contactez directement des agents vérifiés
En continuant, vous acceptez nos Conditions et notre Politique de confidentialité.