$3,859,328
Prix réduit de $559,322 le Oct 23, 2026
Hôtel De Charme Toscan À Vendre À San Gimignano, Toscane
- 31 Chambres
- 25 SdB
- 20,818 Sqft
- 11.12 Ac lot
- Mis à jour: Octobre 23
- 14
À propos de la propriété
La description a été traduite automatiquement.
La description est affichée dans la langue d'origine.

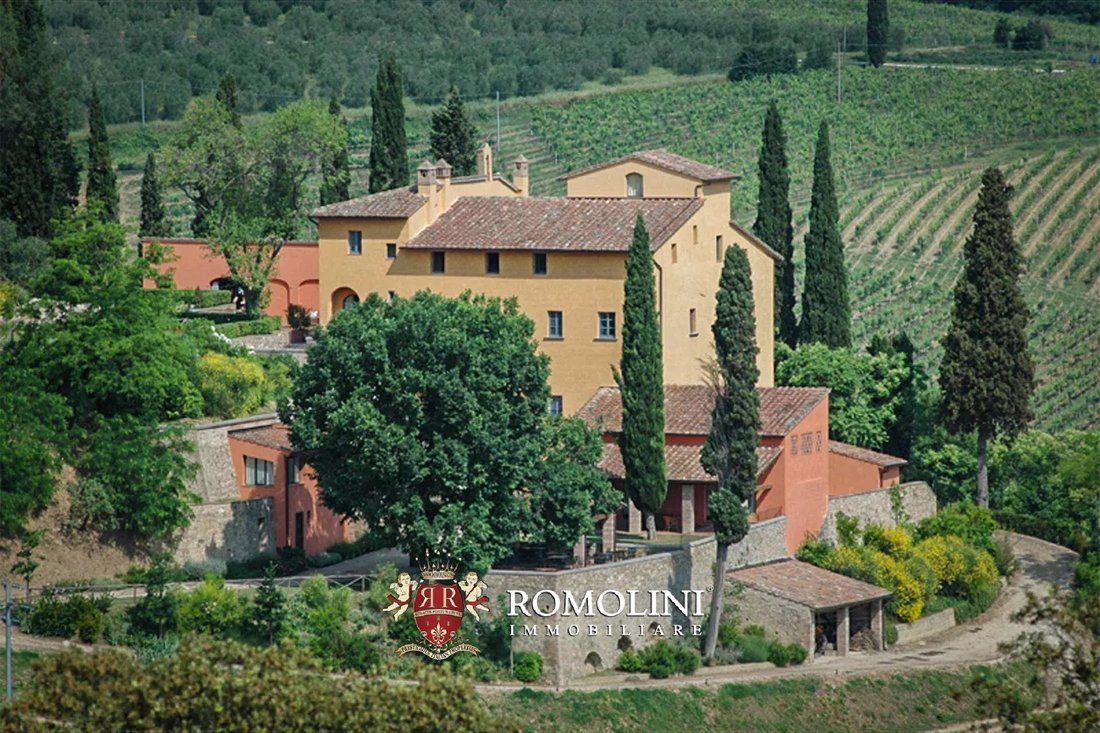
Non loin de San Gimignano, ce magnifique complexe de 31 chambres est le résultat de la rénovation minutieuse d’une villa historique. La propriété a été finement ramenée à son aspect d’origine et est actuellement gérée comme une entreprise d’hébergement avec 11 appartements, un restaurant et une piscine.
Le domaine est facilement accessible et dispose de tous les services nécessaires depuis la
Le domaine est facilement accessible et dispose de tous les services nécessaires depuis la
Not far from San Gimignano, this beautiful resort with 31 bedrooms is the result of the careful renovation of a historic villa. The property has been finely brought back to its original look and is currently run as an accommodation business with 11 apartments, restaurant and swimming pool.
The estate is easily reached and is provided with all the necessary services by the nearby town of San Gi
The estate is easily reached and is provided with all the necessary services by the nearby town of San Gi
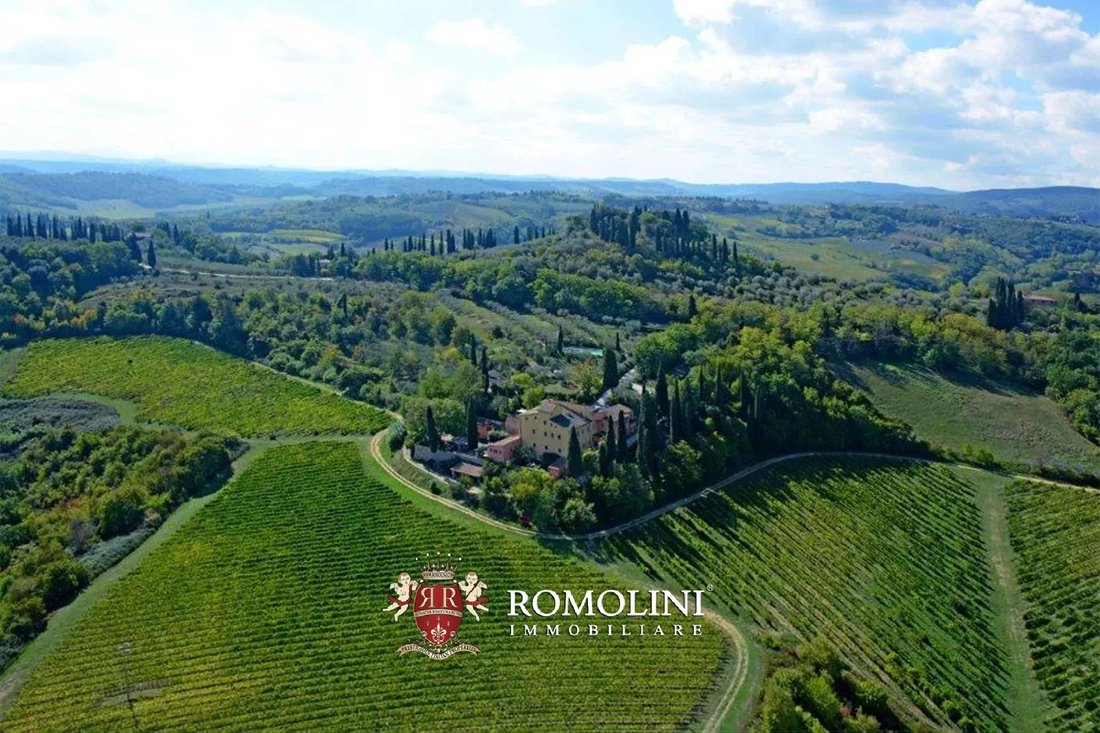
Non loin de San Gimignano, ce magnifique complexe de 31 chambres est le résultat de la rénovation minutieuse d’une villa historique. La propriété a été finement ramenée à son aspect d’origine et est actuellement gérée comme une entreprise d’hébergement avec 11 appartements, un restaurant et une piscine.
Le domaine est facilement accessible et dispose de tous les services nécessaires depuis la ville voisine de San Gimignano (5 km ; 10 minutes), dont les magnifiques tours uniques peuvent être admirées depuis la propriété. L’emplacement est également pratique si l’on souhaite se déplacer en Toscane.
DESCRIPTION DES BÂTIMENTS
La villa (28 chambres et 21 salles de bains), résultat de la rénovation opérée dans un magnifique manoir historique aujourd’hui transformé en complexe de luxe, se compose d’une résidence seigneuriale et d’une maison d’hôtes. Tous les appartements ont été restaurés dans le style toscan typique.
- Appartement N°1 : salon, salle à manger avec kitchenette, deux chambres doubles avec salle de bains privative et dressing, chambre et salle de bain, terrasse et jardin privé ;
- Appartement N°2 (sur deux étages) :
- Rez-de-chaussée : salon avec cuisine, chambre double et salle de bains ; le portique privé est meublé ;
- Premier étage : studio, chambre double avec salle de bains privative et dressing ;
- Appartement N°3 : salon avec coin cuisine et cheminée, trois chambres doubles, deux salles de bain et terrasse ;
- Appartement N°4 : salon avec cheminée, salle à manger avec kitchenette, studio, trois chambres doubles, une chambre simple (galerie) et trois salles de bains ;
- Appartement N°5 : salon avec coin cuisine, deux chambres doubles et deux salles de bain ;
- Appartement N°6 : hall d’entrée, salon avec coin cuisine, deux chambres doubles (dont une à l’étage supérieur) et deux salles de bains ;
- Appartement N°7 : salon/salle à manger avec coin cuisine, chambre double et salle de bain ;
- Appartement N°8 : salon, salle à manger avec coin cuisine, quatre chambres doubles (dont une à l’étage supérieur) et deux salles de bain ;
- Appartement N°9 : salon avec coin cuisine, trois chambres (dont une à l’étage supérieur) et deux salles de bain ;
- Appartement N°10 : salon/salle à manger avec cuisine et cheminée, trois chambres doubles, une chambre simple et deux salles de bains.
La maison d’hôtes (3 chambres et 2 salles de bains) abrite l’appartement N°11, composé d’un salon avec coin cuisine et cheminée, de trois chambres doubles et de deux salles de bains. Le bâtiment dispose également d’un jardin privé pour les clients.
Outre l’appartement, la propriété comprend une salle de restaurant avec cuisine professionnelle, garde-manger et services, construite au sous-sol dans les pièces autrefois utilisées comme caves. À l’extérieur, nous pouvons trouver une belle pergola en briques anciennes pour les invités.
La surface restante du bâtiment est répartie entre des locaux techniques et des locaux de stockage, ainsi qu’une buanderie fonctionnelle pour les clients.
L’ensemble du bâtiment est entouré de passerelles pavées en terre cuite toscane, de terrasses et de tabliers.
EXTÉRIEUR
Le domaine couvre environ 4,5 hectares, partiellement couverts de forêts, tandis que le reste de la surface est réparti entre les terres arables et les pâturages. Une oliveraie (environ 150 arbres) permet de produire une excellente huile d’olive qui est ensuite utilisée dans la préparation des repas pour les invités.
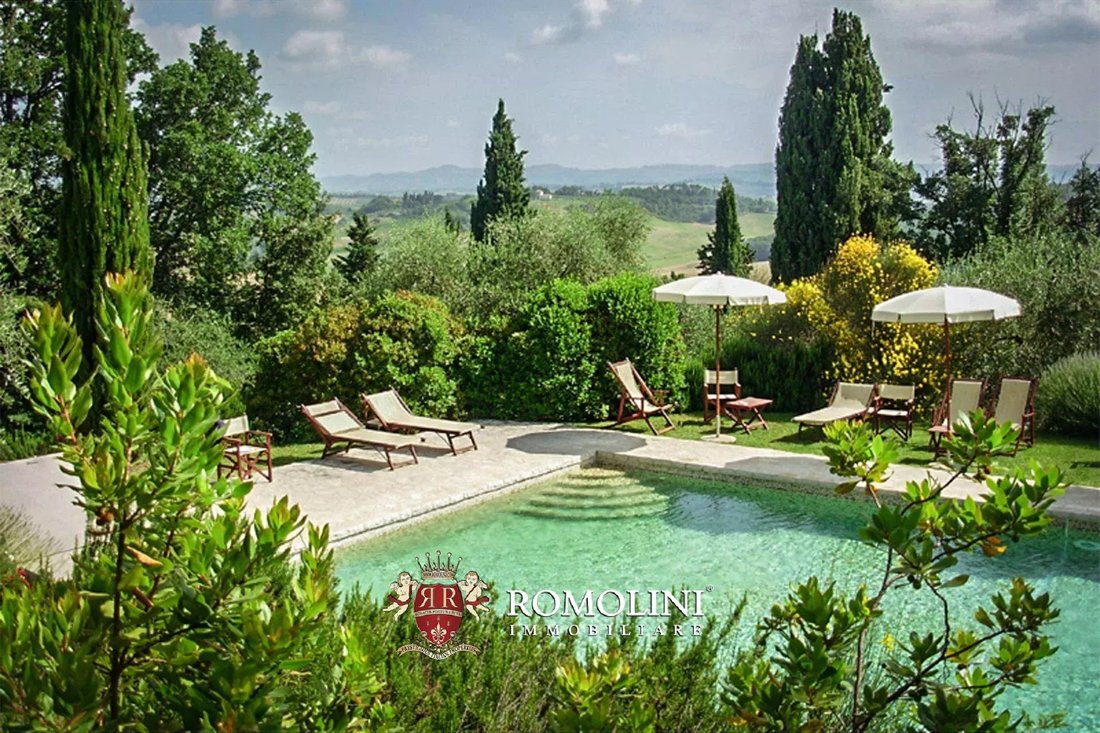
Non loin du complexe se trouve la piscine de 16 x 8 m, pavée de mosaïques et entourée d’un solarium en pierre Izzalini (souvent appelée Pietra di Todi) réservé aux clients de l’établissement.
Le jardin abrite une grande pergola qui est utilisée en été pour les dîners en plein air, comme alternative au restaurant intérieur.
VILLES ET VILLAGES LES PLUS PROCHES
San Gimignano (5 km ; 10 minutes), Colle di Val d’Elsa (10 km ; 15 minutes), Monteriggioni (21 km ; 30 minutes), Volterra (32 km ; 40 minutes), Sienne (37 km ; 40 minutes), Florence (52 km ; 1 heure), Bolgheri (73 km ; 1 h 30), Montalcino (75 km ; 1 h 20), Pise (80 km ; 1 h 20)), Pienza (88 km ; 1 h 30), Follonica (93 km ; 1 h 40), Lucques (123 km ; 1 h 30)
AÉROPORTS LES PLUS PROCHES
Firenze Peretola (63 km ; 50 minutes), Pise Galilei (77 km ; 1 h 15), Bologne Marconi (144 km ; 1 h 40), Pérouse Sant’Egidio (151 km ; 1 h 50), Rome Ciampino (279 km ; 3 h 10), Rome Fiumicino (294 km ; 3 h), Milan Linate (341 km ; 3 h) ’), Milan Malpensa (394 km ; 4 heures)
Le domaine est facilement accessible et dispose de tous les services nécessaires depuis la ville voisine de San Gimignano (5 km ; 10 minutes), dont les magnifiques tours uniques peuvent être admirées depuis la propriété. L’emplacement est également pratique si l’on souhaite se déplacer en Toscane.
DESCRIPTION DES BÂTIMENTS
La villa (28 chambres et 21 salles de bains), résultat de la rénovation opérée dans un magnifique manoir historique aujourd’hui transformé en complexe de luxe, se compose d’une résidence seigneuriale et d’une maison d’hôtes. Tous les appartements ont été restaurés dans le style toscan typique.
- Appartement N°1 : salon, salle à manger avec kitchenette, deux chambres doubles avec salle de bains privative et dressing, chambre et salle de bain, terrasse et jardin privé ;
- Appartement N°2 (sur deux étages) :
- Rez-de-chaussée : salon avec cuisine, chambre double et salle de bains ; le portique privé est meublé ;
- Premier étage : studio, chambre double avec salle de bains privative et dressing ;
- Appartement N°3 : salon avec coin cuisine et cheminée, trois chambres doubles, deux salles de bain et terrasse ;
- Appartement N°4 : salon avec cheminée, salle à manger avec kitchenette, studio, trois chambres doubles, une chambre simple (galerie) et trois salles de bains ;
- Appartement N°5 : salon avec coin cuisine, deux chambres doubles et deux salles de bain ;
- Appartement N°6 : hall d’entrée, salon avec coin cuisine, deux chambres doubles (dont une à l’étage supérieur) et deux salles de bains ;
- Appartement N°7 : salon/salle à manger avec coin cuisine, chambre double et salle de bain ;
- Appartement N°8 : salon, salle à manger avec coin cuisine, quatre chambres doubles (dont une à l’étage supérieur) et deux salles de bain ;
- Appartement N°9 : salon avec coin cuisine, trois chambres (dont une à l’étage supérieur) et deux salles de bain ;
- Appartement N°10 : salon/salle à manger avec cuisine et cheminée, trois chambres doubles, une chambre simple et deux salles de bains.
La maison d’hôtes (3 chambres et 2 salles de bains) abrite l’appartement N°11, composé d’un salon avec coin cuisine et cheminée, de trois chambres doubles et de deux salles de bains. Le bâtiment dispose également d’un jardin privé pour les clients.
Outre l’appartement, la propriété comprend une salle de restaurant avec cuisine professionnelle, garde-manger et services, construite au sous-sol dans les pièces autrefois utilisées comme caves. À l’extérieur, nous pouvons trouver une belle pergola en briques anciennes pour les invités.
La surface restante du bâtiment est répartie entre des locaux techniques et des locaux de stockage, ainsi qu’une buanderie fonctionnelle pour les clients.
L’ensemble du bâtiment est entouré de passerelles pavées en terre cuite toscane, de terrasses et de tabliers.
EXTÉRIEUR
Le domaine couvre environ 4,5 hectares, partiellement couverts de forêts, tandis que le reste de la surface est réparti entre les terres arables et les pâturages. Une oliveraie (environ 150 arbres) permet de produire une excellente huile d’olive qui est ensuite utilisée dans la préparation des repas pour les invités.
Non loin du complexe se trouve la piscine de 16 x 8 m, pavée de mosaïques et entourée d’un solarium en pierre Izzalini (souvent appelée Pietra di Todi) réservé aux clients de l’établissement.
Le jardin abrite une grande pergola qui est utilisée en été pour les dîners en plein air, comme alternative au restaurant intérieur.
VILLES ET VILLAGES LES PLUS PROCHES
San Gimignano (5 km ; 10 minutes), Colle di Val d’Elsa (10 km ; 15 minutes), Monteriggioni (21 km ; 30 minutes), Volterra (32 km ; 40 minutes), Sienne (37 km ; 40 minutes), Florence (52 km ; 1 heure), Bolgheri (73 km ; 1 h 30), Montalcino (75 km ; 1 h 20), Pise (80 km ; 1 h 20)), Pienza (88 km ; 1 h 30), Follonica (93 km ; 1 h 40), Lucques (123 km ; 1 h 30)
AÉROPORTS LES PLUS PROCHES
Firenze Peretola (63 km ; 50 minutes), Pise Galilei (77 km ; 1 h 15), Bologne Marconi (144 km ; 1 h 40), Pérouse Sant’Egidio (151 km ; 1 h 50), Rome Ciampino (279 km ; 3 h 10), Rome Fiumicino (294 km ; 3 h), Milan Linate (341 km ; 3 h) ’), Milan Malpensa (394 km ; 4 heures)
Not far from San Gimignano, this beautiful resort with 31 bedrooms is the result of the careful renovation of a historic villa. The property has been finely brought back to its original look and is currently run as an accommodation business with 11 apartments, restaurant and swimming pool.
The estate is easily reached and is provided with all the necessary services by the nearby town of San Gimignano (5km; 10’), whose beautiful and unique towers can be seen from the property. The locations is also convenient if one wants to move around Tuscany.
DESCRIPTION OF THE BUILDINGS
The villa (28 bedrooms and 21 bathrooms) result of the renovation operated on a beautiful historic mansion nowadays converted into a luxury resort, is made up of a manorial residence plus a guesthouse. All the apartments have been restored according to the typical Tuscan style.
- Apartment N°1: living room, dining area with kitchenette, two double bedrooms with en-suite bathroom and walk-in closet, bedroom and bathroom, .terrace and private garden;
- Apartment N°2 (on two floors):
- Ground floor: living room with kitchen, double bedroom and bathroom; the private portico is equipe with furniture;
- First floor: studio, double bedroom with en-suite bathroom and walk-in closet;
- Apartment N°3: living room with kitchenette and fireplace, three double bedrooms, two bathrooms and terrace;
- Apartment N°4: living room with fireplace, dining room with kitchenette, studio, three double bedrooms, single bedroom (gallery) and three bathrooms;
- Apartment N°5: living room with kitchenette, two double bedrooms and two bathrooms;
- Apartment N°6: entrance hall, living room with kitchenette, two double bedrooms (one of which on the upper floor) and two bathrooms;
- Apartment N°7: living/dining room with kitchenette, double bedroom and bathroom;
- Apartment N°8: living room, dining room with kitchenette, four double bedrooms (one of which on the upper floor) and two bathrooms;
- Apartment N°9: living room with kitchenette, three bedrooms (one of which on the upper floor) and two bathrooms;
- Apartment N°10: living/dining room with kitchen and fireplace, three double bedrooms, single bedroom and two bathrooms.
The guesthouse (3 bedrooms and 2 bathrooms) hosts the apartment N°11, made up of living room with kitchenette and fireplace, three double bedrooms and to bathrooms. The building also boasts a private garden for the guests.
Other than the apartment, the property includes a restaurant hall with professional kitchen, pantry and services, built in the underground floor in those rooms once used as cellars. On the outside we can find a nice old-brick pergola for the guests.
The remaining surface of the building is split among technical rooms and storage rooms, plus a working laundry for the guests.
The whole building is surrounded by Tuscan-terracotta-paved walkways, terraces and aprons.
EXTERIOR
The estate covers approximately 4.5 hectares, partially covered by woodland while the remaining surface is divided among arable and grazing land. An olive grove (approx. 150 trees) allows producing an excellent olive oil which is then used in the preparation of meals for the guests.
Not far from the complex is located the 16 x 8 m swimming pool, paved in mosaic tiles and surrounded by a solarium in Izzalini stone (often called Pietra di Todi) reserved for the guests of the property.
The garden hosts an ample pergola which is used during summer for al fresco dinners, as an alternative to the indoor restaurant.
CLOSEST CITIES AND TOWN†S
San Gimignano (5km; 10’), Colle di Val d’Elsa (10km; 15’), Monteriggioni (21km; 30’), Volterra (32km; 40’), Siena (37km; 40’), Florence (52km; 1h), Bolgheri (73km; 1h 30’), Montalcino (75km; 1h 20’), Pisa (80km; 1h 20’), Pienza (88km; 1h 30’), Follonica (93km; 1h 40’), Lucca (123km; 1h 30’)
CLOSEST AIRPORTS
Firenze Peretola (63km; 50’), Pisa Galilei (77km; 1h 15’), Bologna Marconi (144km; 1h 40’), Perugia Sant’Egidio (151km; 1h 50’), Roma Ciampino (279km; 3h 10’), Roma Fiumicino (294km; 3h), Milano Linate (341km; 3h 25’), Milano Malpensa (394km; 4h)
The estate is easily reached and is provided with all the necessary services by the nearby town of San Gimignano (5km; 10’), whose beautiful and unique towers can be seen from the property. The locations is also convenient if one wants to move around Tuscany.
DESCRIPTION OF THE BUILDINGS
The villa (28 bedrooms and 21 bathrooms) result of the renovation operated on a beautiful historic mansion nowadays converted into a luxury resort, is made up of a manorial residence plus a guesthouse. All the apartments have been restored according to the typical Tuscan style.
- Apartment N°1: living room, dining area with kitchenette, two double bedrooms with en-suite bathroom and walk-in closet, bedroom and bathroom, .terrace and private garden;
- Apartment N°2 (on two floors):
- Ground floor: living room with kitchen, double bedroom and bathroom; the private portico is equipe with furniture;
- First floor: studio, double bedroom with en-suite bathroom and walk-in closet;
- Apartment N°3: living room with kitchenette and fireplace, three double bedrooms, two bathrooms and terrace;
- Apartment N°4: living room with fireplace, dining room with kitchenette, studio, three double bedrooms, single bedroom (gallery) and three bathrooms;
- Apartment N°5: living room with kitchenette, two double bedrooms and two bathrooms;
- Apartment N°6: entrance hall, living room with kitchenette, two double bedrooms (one of which on the upper floor) and two bathrooms;
- Apartment N°7: living/dining room with kitchenette, double bedroom and bathroom;
- Apartment N°8: living room, dining room with kitchenette, four double bedrooms (one of which on the upper floor) and two bathrooms;
- Apartment N°9: living room with kitchenette, three bedrooms (one of which on the upper floor) and two bathrooms;
- Apartment N°10: living/dining room with kitchen and fireplace, three double bedrooms, single bedroom and two bathrooms.
The guesthouse (3 bedrooms and 2 bathrooms) hosts the apartment N°11, made up of living room with kitchenette and fireplace, three double bedrooms and to bathrooms. The building also boasts a private garden for the guests.
Other than the apartment, the property includes a restaurant hall with professional kitchen, pantry and services, built in the underground floor in those rooms once used as cellars. On the outside we can find a nice old-brick pergola for the guests.
The remaining surface of the building is split among technical rooms and storage rooms, plus a working laundry for the guests.
The whole building is surrounded by Tuscan-terracotta-paved walkways, terraces and aprons.
EXTERIOR
The estate covers approximately 4.5 hectares, partially covered by woodland while the remaining surface is divided among arable and grazing land. An olive grove (approx. 150 trees) allows producing an excellent olive oil which is then used in the preparation of meals for the guests.
Not far from the complex is located the 16 x 8 m swimming pool, paved in mosaic tiles and surrounded by a solarium in Izzalini stone (often called Pietra di Todi) reserved for the guests of the property.
The garden hosts an ample pergola which is used during summer for al fresco dinners, as an alternative to the indoor restaurant.
CLOSEST CITIES AND TOWN†S
San Gimignano (5km; 10’), Colle di Val d’Elsa (10km; 15’), Monteriggioni (21km; 30’), Volterra (32km; 40’), Siena (37km; 40’), Florence (52km; 1h), Bolgheri (73km; 1h 30’), Montalcino (75km; 1h 20’), Pisa (80km; 1h 20’), Pienza (88km; 1h 30’), Follonica (93km; 1h 40’), Lucca (123km; 1h 30’)
CLOSEST AIRPORTS
Firenze Peretola (63km; 50’), Pisa Galilei (77km; 1h 15’), Bologna Marconi (144km; 1h 40’), Perugia Sant’Egidio (151km; 1h 50’), Roma Ciampino (279km; 3h 10’), Roma Fiumicino (294km; 3h), Milano Linate (341km; 3h 25’), Milano Malpensa (394km; 4h)
-
Type de propriété
Villa
-
Étages
4
-
Prix/pied²
$185
Caractéristiques
- Jardin
- Piscine
- Terrasse
- Cheminée
- Jacuzzi
- Vue sur la montagne
- Dressing
- Vue sur la mer
- Manoir
Caractéristiques
Lot
- Vue sur la montagne
- Vue sur la mer
- Manoir
Intérieur
- Haut plafond
- Cheminée
- Cuisinière à gaz
- Jacuzzi
- Buanderie
- Dressing
Outdoor
- Terrasse
- Balcon
- Piscine
- Pergola
- Jardin
Explorez le secteur
San Gimignano, Toscane, Italie
Voir sur Google Maps
Prix par sqft
Faible
Élevé
San Gimignano est une ville médiévale pittoresque, renommée pour sa ligne d’horizon saisissante d’anciennes tours. Nichée au cœur de la Toscane, elle offre un accès exquis à la région viticole toscane, avec des expériences culinaires charmantes et des marchés locaux. La proximité de Sienne et Florence ajoute une richesse culturelle avec leurs scènes artistiques historiques et leurs quartiers commerçants. La campagne offre une détente luxueuse et de splendides activités en plein air, le tout dans un cadre de style de vie italien charment.
Voir à proximité
Attractions
Écoles
Aéroport de Florence
Aéroport
65 min
Gare de Poggibonsi
Gare
15 min
Piazza della Cisterna
Culture & Patrimoine
2 min
Torre Grossa
Culture & Patrimoine
3 min
École internationale de Sienne
École Internationale
50 min
Istituto Comprensivo San Gimignano
École publique
5 min

Inscrit il y a 5 ans
Vous vous êtes renseigné sur ce bien
L'agent vous contactera bientôt par
Publié par
228
Annonces
2022
Inscrit
Réserver une visite avec Danilo Romolini
Choisissez une date et si vous souhaitez une visite virtuelle ou en personne avec l’agent.
Date préférée
Type de visite

Romolini Immobiliare
Piazza Torre di Berta 4, Tuscany, 52037, Sansepolcro, Italy
Voir le profil de l’agence
Riccardo and Marta met during their high school years. Since then, their paths have never parted. United by shared
Riccardo and Marta met during their high school years. Since then, their paths have never parted. United by shared dreams and aspirations, they married in 1999 and are today parents of three children. In 2004, driven by their passion for their native land, art, and beauty, they chose the historic heart of Tuscany – the charming village of Anghiari – as the birthplace of a project that already carried the warmth of home: Romolini Immobiliare. A story founded on courage, dedication, and profound values that, paired with their vision, quickly earned them recognition within both the national and international real estate markets. In 2008, an important achievement further strengthened their reputation: Romolini Immobiliare was appointed exclusive affiliate of Christie’s International Real Estate, the world’s most prestigious name in luxury real estate – a testament to their authenticity and unwavering commitment. Romolini, however, is more than a business: it is a family. Those who have joined Riccardo and Marta in this endeavor were welcomed for their human qualities, integrity, and outstanding professionalism, becoming not just exceptional team members, but part of a greater family. Each brings a unique approach, a personal style, and a shared dedication to the values that have always defined Romolini. In 2020, Danilo, their eldest son, chose to join the company. Having grown up amid the dreams and challenges of the family business, he brought a visionary spirit and a profound love for beauty. Danilo pioneered a new way of presenting properties in Italy, creating emotional and engaging video narratives that captivate and inspire. With his contribution, Romolini Immobiliare embraced a new chapter. A refined approach to communication, an even greater attention to detail, and a client-centered philosophy have established the company as a leading figure in the luxury real estate sector. Romolini is not just a name. It is a legacy. It is a family dream brought to life. It is a journey that moves forward with passion and purpose.
Dernière mise à jour
Octobre 23
Première mise en ligne
Mai 21, 2025
Référence de l’annonce
1800
Propriétés similaires à proximité
Nouvelles annonces à San Gimignano






Explorez plus de biens à vendre
San Gimignano, Toscane, Italie types de propriétés
San Gimignano, Toscane, Italie Recherches populaires
- Duplex propriétés à San Gimignano, Toscane, Italie
- Lotissement sécurisé propriétés à San Gimignano, Toscane, Italie
- Propriétés avec Sauna à San Gimignano, Toscane, Italie
- Propriétés avec Piscine à San Gimignano, Toscane, Italie
- Propriétés avec Héliport à San Gimignano, Toscane, Italie
- Propriétés avec Vignoble / Cave à San Gimignano, Toscane, Italie
- Propriétés avec Cinéma à San Gimignano, Toscane, Italie
- Au bord du lac propriétés à San Gimignano, Toscane, Italie
- Propriétés avec Piscine intérieure à San Gimignano, Toscane, Italie
Guides et histoires connexes
La confiance des plus grands courtiers du monde
Les agents des propriétés les plus exceptionnelles du monde publient sur JamesEdition.
- Des annonces de Sotheby's, Christie's, BARNES et Engel & Völkers
- Chaque annonce est vérifiée avant sa mise en ligne
- Contactez directement des agents vérifiés
En continuant, vous acceptez nos Conditions et notre Politique de confidentialité.