$6,163,977
San Gimignano, Toscane : Domaine De 73,3 Hectares, Complexe Hôtelier À Vendre
- 31 Chambres
- 24 SdB
- 22,605 Sqft
- 6.18 Ac lot
- Mis à jour: Août 7
- 15
À propos de la propriété
La description a été traduite automatiquement.
La description est affichée dans la langue d'origine.
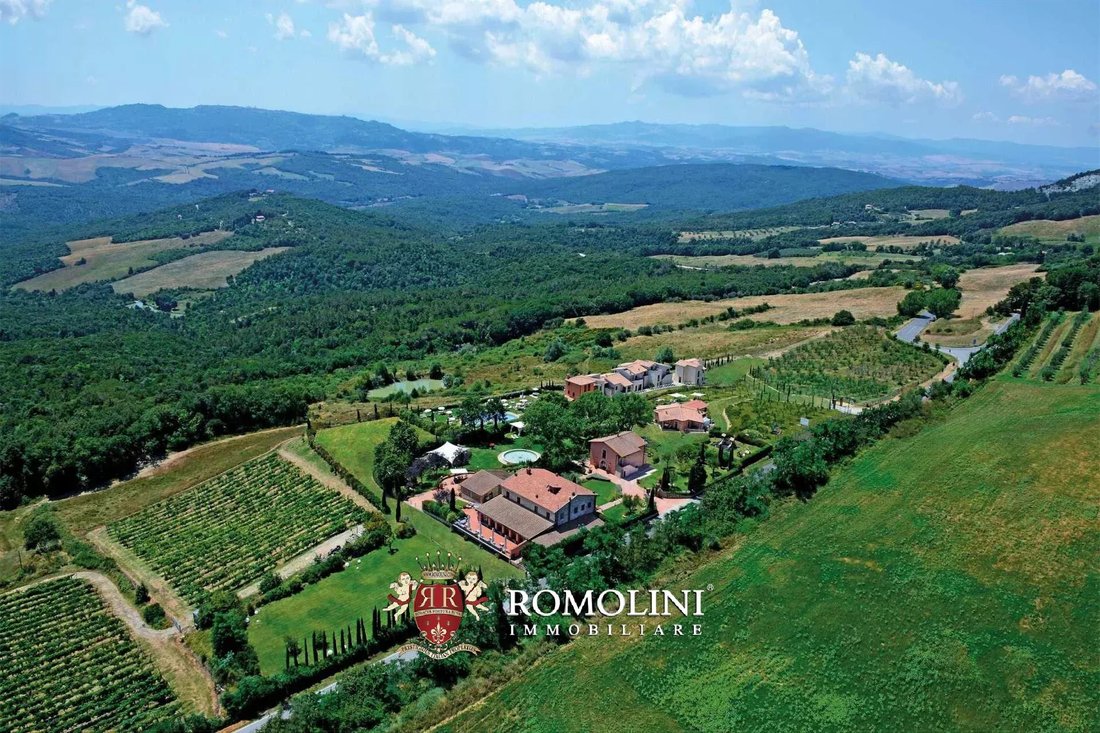
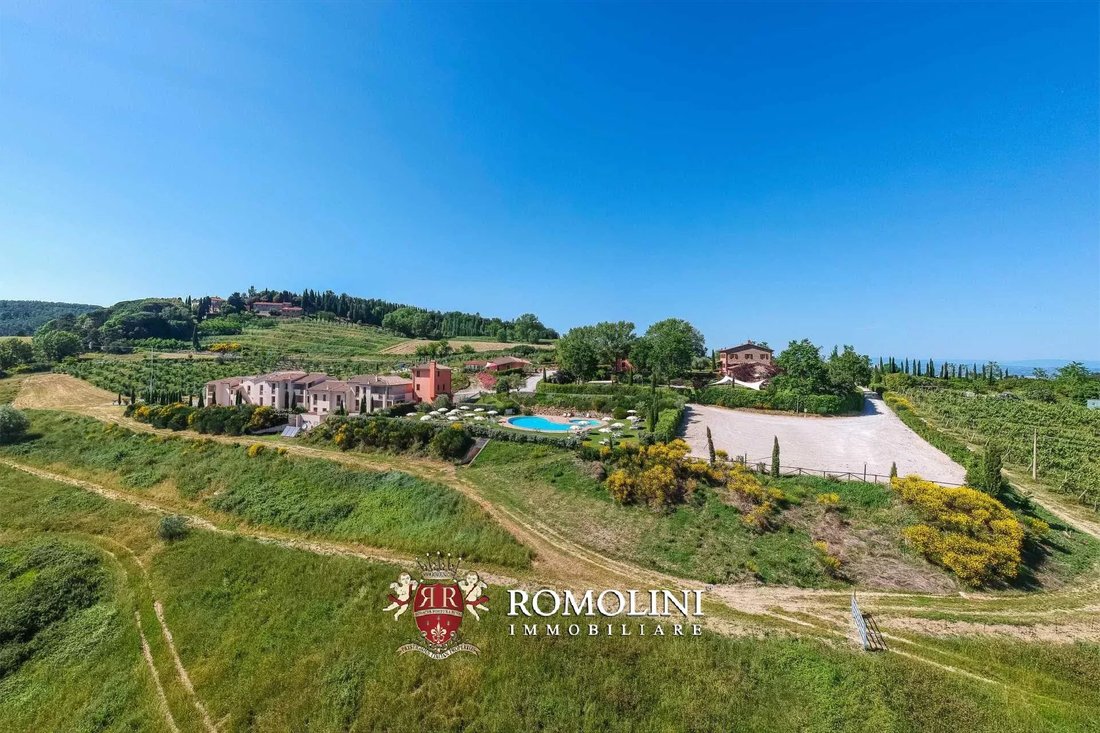
Dans une position vallonnée et panoramique, non loin de la ville fortifiée de San Gimignano, domaine de 73,3 hectares avec complexe hôtelier, maison de vacances et vignoble.
Facilement accessible par le réseau routier municipal, le domaine dispose de tous les services nécessaires dans une ville voisine (7 km ; 10 minutes) et permet de se déplacer facilement dans toute la Toscane et ses me
Facilement accessible par le réseau routier municipal, le domaine dispose de tous les services nécessaires dans une ville voisine (7 km ; 10 minutes) et permet de se déplacer facilement dans toute la Toscane et ses me
In a hilly and panoramic position, not far from the fortified town of San Gimignano, 73.3-hectare estate with resort, holiday house and vineyard.
Easily reached via the municipal road network, the estate has all the necessary services available in a nearby town (7km; 10’) and allows easily moving throughout the whole Tuscany with its wonders: the turreted San Gimignano, the Etruscan Volterra,
Easily reached via the municipal road network, the estate has all the necessary services available in a nearby town (7km; 10’) and allows easily moving throughout the whole Tuscany with its wonders: the turreted San Gimignano, the Etruscan Volterra,
Dans une position vallonnée et panoramique, non loin de la ville fortifiée de San Gimignano, domaine de 73,3 hectares avec complexe hôtelier, maison de vacances et vignoble.
Facilement accessible par le réseau routier municipal, le domaine dispose de tous les services nécessaires dans une ville voisine (7 km ; 10 minutes) et permet de se déplacer facilement dans toute la Toscane et ses merveilles : San Gimignano à tourelles, Volterra étrusque, Colle Val d’Elsa, la ville médiévale de Sienne, Greve in Chianti, Pise avec sa tour penchée, la ville Renaissance de Florence, Lucques avec ses fortifications et le port de Livourne.
Les aéroports les plus utiles pour rejoindre l’établissement sont Firenze Peretola, Pisa Galilei, Grosseto Baccarini, Bologna Marconi, Roma Ciampino et Roma Fiumicino.
DESCRIPTION DES BÂTIMENTS, ÉTAT ET FINITIONS
Le premier noyau comprend trois bâtiments datant de la fin du XIXe siècle, qui abritaient autrefois la ferme principale, les écuries, la cave, la grange et la porcherie. Ils ont été restaurés avec soin et raffinement, en conservant leur aspect d’origine. Les façades sont en pierre et en maçonnerie, tandis que les toits sont en bois et recouverts de vieilles tuiles.
Le bâtiment A (554 m² — 5 963 pieds carrés bruts, 4 chambres et 7 salles de bain) est réparti sur deux étages hors sol :
- Rez-de-chaussée : hall d’entrée, salle à manger, salle d’événements, services et cuisine ;
- Premier étage : quatre chambres avec salle de bains privative, bureau, placard, dressing et trois salles de bains ;
Le bâtiment B (190 m² — 2 045 pieds carrés bruts, 4 chambres et 2 salles de bains) était autrefois une grange et est réparti sur deux étages, chacun accueillant un appartement indépendant :
- Appartement N°1 : salon avec cuisine ouverte, placard, deux chambres et salle de bain ;
- Appartement N°2 : séjour avec cuisine ouverte, deux chambres et salle de bain.
Le bâtiment C (133 m² — 1 432 pieds carrés bruts, 2 chambres et 2 salles de bains) était autrefois une porcherie et est aménagé sur un étage et une mezzanine. Il héberge deux unités indépendantes :
- Unité N°1 : cuisine, chambre, salle de bain et mezzanine ;
- Unité N°2 : cuisine, chambre, salle de bain et mezzanine ;
Le second cœur, à l’inverse, a été récemment construit et est entièrement utilisé pour l’activité d’hébergement. Les bâtiments E/F ont une structure porteuse en béton armé et des toits en bois recouverts de vieilles tuiles. Les terrasses et les portiques sont pavés en terre cuite, de même que les appartements. Les finitions sont de haute qualité dans l’ensemble, avec des salles de bains pavées en marbre et des meubles de haute qualité.
Le bâtiment D (256 m² — 2 755 pieds carrés bruts, 1 salle de bain) comprend les services nécessaires à l’activité d’hébergement et est réparti sur deux étages :
- Sous-sol : buanderie, débarras, cellier, deux placards et chaufferie ;
- Rez-de-chaussée : réception, salle de bain, cuisine et salle de petit-déjeuner.
Le bâtiment E (779 m² — 8 382 pieds carrés bruts, 17 chambres et 10 salles de bains) est actuellement utilisé comme lieu de villégiature et se compose de plusieurs maisons mitoyennes réparties en huit appartements :
- Appartement N°3 (tour sur trois étages, 105 m² — 1 130 pieds carrés) : salon avec canapé-lit, cuisine, chambre double, chambre à deux lits et deux salles de bains (une avec douche, l’autre avec bain à remous).
- Appartement N°4 (rez-de-chaussée, 72 m² — 775 pieds carrés) : salon avec canapé-lit, cuisine, deux chambres doubles et salle de bain avec douche ;
- Appartement N°5 (rez-de-chaussée, 81 m² — 872 pieds carrés) : salon avec canapé-lit, cuisine, chambre double, chambre à deux lits et deux salles de bains (une avec douche, l’autre avec bain à remous) ;
- Appartement N°6 (rez-de-chaussée, 75 m² — 807 pieds carrés) : salon avec canapé-lit, cuisine, chambre double, chambre à deux lits et salle de bain avec douche ;
- Appartement N°7 (rez-de-chaussée, 73 m² — 786 pieds carrés) : salon avec canapé-lit, cuisine, chambre double, chambre à deux lits et salle de bain avec douche ;
- Appartement N°8 (premier étage, 82 m² — 882 pieds carrés) : salon avec canapé-lit, cuisine, deux chambres doubles, chambre triple et salle de bain avec douche ;
- Appartement N°9 (premier étage, 70 m² — 753 pieds carrés) : salon avec canapé-lit, cuisine, chambre double, chambre à deux lits et salle de bain avec douche ;
- Appartement N°10 (premier étage, 78 m² — 839 pieds carrés) : salon avec canapé-lit, cuisine, chambre double, chambre à deux lits et salle de bain avec douche.
Le bâtiment F (188 m² — 2 023 pieds carrés bruts, 4 chambres et 2 salles de bain) est un bâtiment indépendant sur deux étages abritant deux autres appartements :
- Appartement N°11 (rez-de-chaussée, 75 m² — 807 pieds carrés) : salon avec canapé-lit, cuisine, chambre double, chambre à deux lits et salle de bain avec douche ;
- Appartement N°12 (premier étage, 82 m² — 883 pieds carrés) : salon avec canapé-lit, cuisine, chambre double, chambre à deux lits et salle de bain avec douche.
EXTÉRIEUR
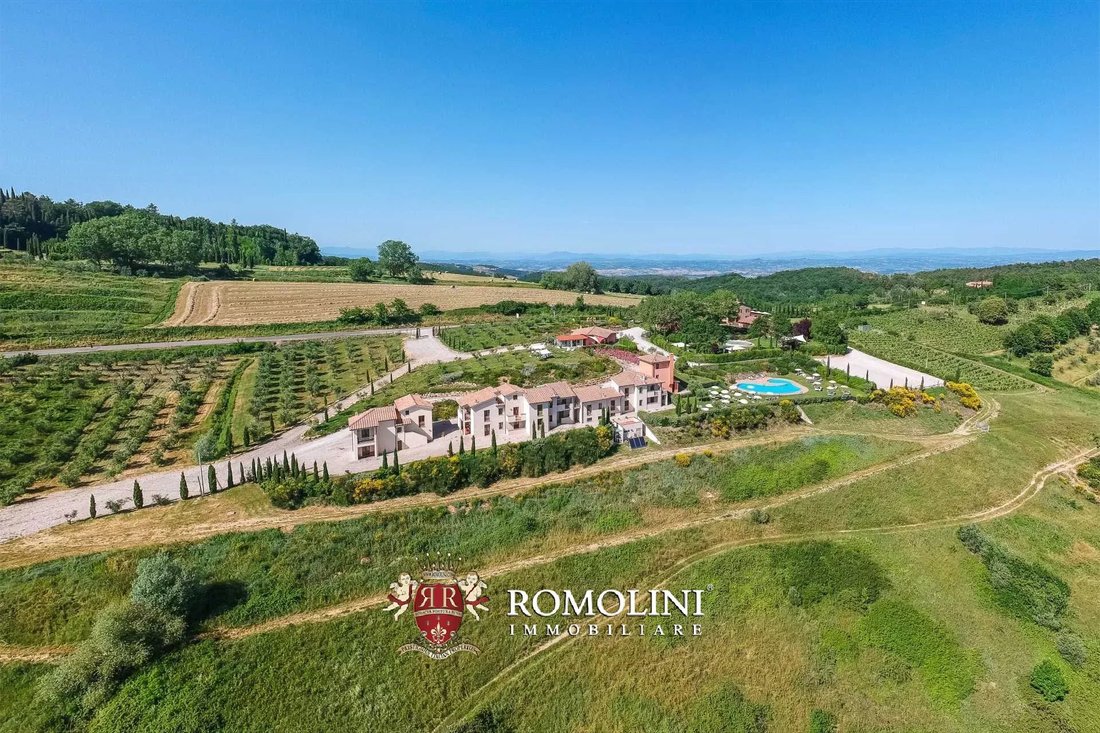
La propriété couvre 73,3 hectares de terres irriguées grâce à deux lacs reliés par plusieurs pompes. En ce qui concerne la répartition, nous avons des vignobles (2,5 ha), des oliveraies (4,1 ha), des terres arables (16,6 ha, partiellement utilisées comme jardin) et des bois (50,1 ha). L’ensemble du domaine s’inscrit dans un environnement sauvageréserve de chasse à la vie.
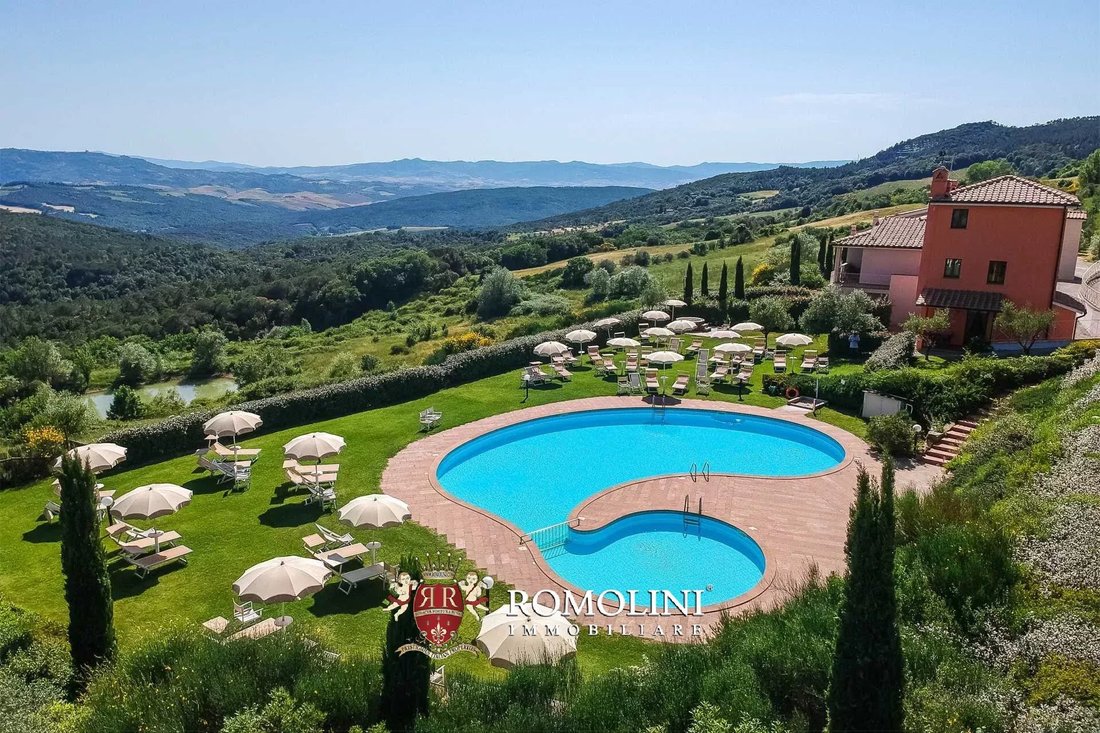
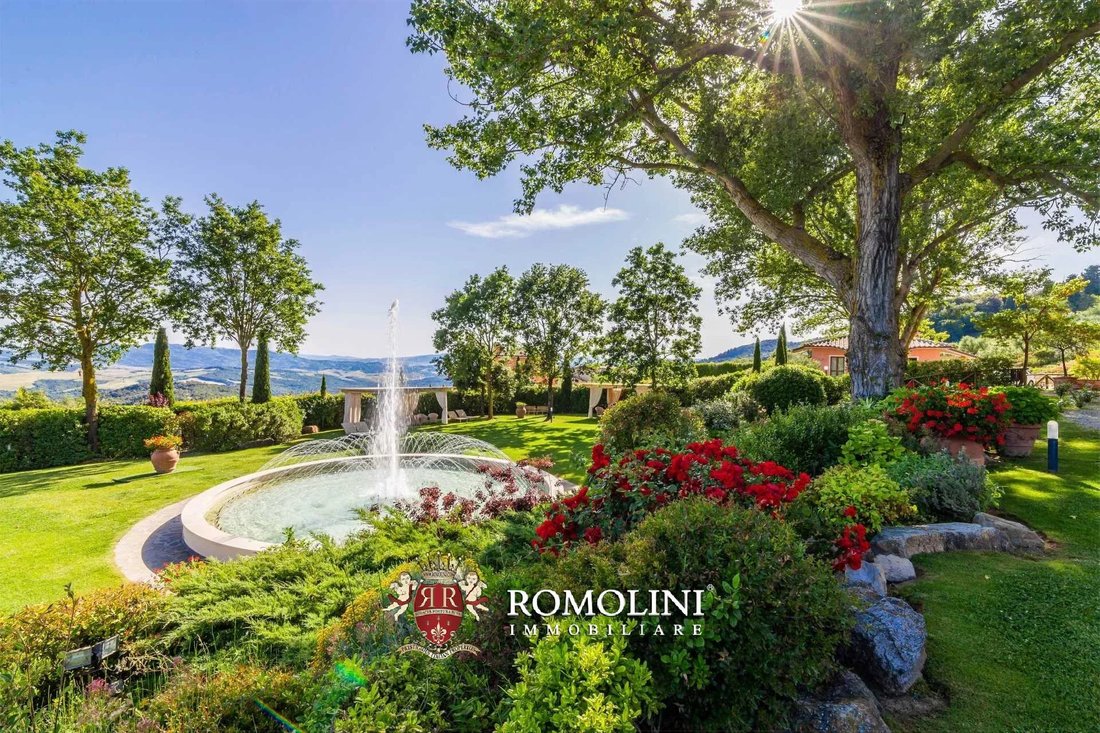
À côté du premier noyau se trouve un vaste parking, particulièrement utile en cas d’événements et de cérémonies auxquels de nombreux invités sont invités. À mi-chemin entre les deux noyaux se trouve une fontaine provenant d’une piscine préexistante et inutilisée, tandis que la piscine actuelle est située légèrement en contrebas. Autour du bâtiment, un jardin a été aménagé, traversé par des haies et des passerelles en terre cuite « Impruneta ».
L’ensemble du complexe est entouré d’un mur de pierre et de maçonnerie surmonté d’une clôture en fer forgé.
UTILISATION ET UTILISATIONS POTENTIELLES
La propriété est parfaite pour tous ceux qui recherchent une entreprise d’hébergement bien démarrée et renommée. De grands espaces (intérieurs et extérieurs) permettent d’organiser des événements tels que des mariages et des conférences. Il est également possible pour les propriétaires de conserver l’un des bâtiments pour eux-mêmes afin de vivre en contact avec l’entreprise.
Le terrain inclus dans la propriété permet de produire du vin et de l’huile, qui pourraient être utilisés pour les repas des invités ou vendus pour un revenu supplémentaire.
VILLES ET VILLAGES LES PLUS PROCHES
Ville avec services (7 km ; 10 minutes), San Gimignano (11 km ; 20 minutes), Volterra (21 km ; 25 minutes), Colle Val d’Elsa (25 km ; 35 minutes), Sienne (56 km ; 1h 5’), Greve in Chianti (57 km ; 1h 5’), Pise (66 km ; 1h), Florence (68 km ; 1h 15’), Lucques (68 km ; 1h 20’)), Livourne (74 km ; 1h 10’)
AÉROPORTS LES PLUS PROCHES
Firenze Peretola (58 km ; 1 h), Pise Galilei (63 km ; 55 minutes), Grosseto Baccarini (125 km ; 1 h 45), Bologne Marconi (145 km ; 1 h 50), Rome Ciampino (294 km ; 3 h 20), Rome Fiumicino (308 km ; 3 h 20)
Facilement accessible par le réseau routier municipal, le domaine dispose de tous les services nécessaires dans une ville voisine (7 km ; 10 minutes) et permet de se déplacer facilement dans toute la Toscane et ses merveilles : San Gimignano à tourelles, Volterra étrusque, Colle Val d’Elsa, la ville médiévale de Sienne, Greve in Chianti, Pise avec sa tour penchée, la ville Renaissance de Florence, Lucques avec ses fortifications et le port de Livourne.
Les aéroports les plus utiles pour rejoindre l’établissement sont Firenze Peretola, Pisa Galilei, Grosseto Baccarini, Bologna Marconi, Roma Ciampino et Roma Fiumicino.
DESCRIPTION DES BÂTIMENTS, ÉTAT ET FINITIONS
Le premier noyau comprend trois bâtiments datant de la fin du XIXe siècle, qui abritaient autrefois la ferme principale, les écuries, la cave, la grange et la porcherie. Ils ont été restaurés avec soin et raffinement, en conservant leur aspect d’origine. Les façades sont en pierre et en maçonnerie, tandis que les toits sont en bois et recouverts de vieilles tuiles.
Le bâtiment A (554 m² — 5 963 pieds carrés bruts, 4 chambres et 7 salles de bain) est réparti sur deux étages hors sol :
- Rez-de-chaussée : hall d’entrée, salle à manger, salle d’événements, services et cuisine ;
- Premier étage : quatre chambres avec salle de bains privative, bureau, placard, dressing et trois salles de bains ;
Le bâtiment B (190 m² — 2 045 pieds carrés bruts, 4 chambres et 2 salles de bains) était autrefois une grange et est réparti sur deux étages, chacun accueillant un appartement indépendant :
- Appartement N°1 : salon avec cuisine ouverte, placard, deux chambres et salle de bain ;
- Appartement N°2 : séjour avec cuisine ouverte, deux chambres et salle de bain.
Le bâtiment C (133 m² — 1 432 pieds carrés bruts, 2 chambres et 2 salles de bains) était autrefois une porcherie et est aménagé sur un étage et une mezzanine. Il héberge deux unités indépendantes :
- Unité N°1 : cuisine, chambre, salle de bain et mezzanine ;
- Unité N°2 : cuisine, chambre, salle de bain et mezzanine ;
Le second cœur, à l’inverse, a été récemment construit et est entièrement utilisé pour l’activité d’hébergement. Les bâtiments E/F ont une structure porteuse en béton armé et des toits en bois recouverts de vieilles tuiles. Les terrasses et les portiques sont pavés en terre cuite, de même que les appartements. Les finitions sont de haute qualité dans l’ensemble, avec des salles de bains pavées en marbre et des meubles de haute qualité.
Le bâtiment D (256 m² — 2 755 pieds carrés bruts, 1 salle de bain) comprend les services nécessaires à l’activité d’hébergement et est réparti sur deux étages :
- Sous-sol : buanderie, débarras, cellier, deux placards et chaufferie ;
- Rez-de-chaussée : réception, salle de bain, cuisine et salle de petit-déjeuner.
Le bâtiment E (779 m² — 8 382 pieds carrés bruts, 17 chambres et 10 salles de bains) est actuellement utilisé comme lieu de villégiature et se compose de plusieurs maisons mitoyennes réparties en huit appartements :
- Appartement N°3 (tour sur trois étages, 105 m² — 1 130 pieds carrés) : salon avec canapé-lit, cuisine, chambre double, chambre à deux lits et deux salles de bains (une avec douche, l’autre avec bain à remous).
- Appartement N°4 (rez-de-chaussée, 72 m² — 775 pieds carrés) : salon avec canapé-lit, cuisine, deux chambres doubles et salle de bain avec douche ;
- Appartement N°5 (rez-de-chaussée, 81 m² — 872 pieds carrés) : salon avec canapé-lit, cuisine, chambre double, chambre à deux lits et deux salles de bains (une avec douche, l’autre avec bain à remous) ;
- Appartement N°6 (rez-de-chaussée, 75 m² — 807 pieds carrés) : salon avec canapé-lit, cuisine, chambre double, chambre à deux lits et salle de bain avec douche ;
- Appartement N°7 (rez-de-chaussée, 73 m² — 786 pieds carrés) : salon avec canapé-lit, cuisine, chambre double, chambre à deux lits et salle de bain avec douche ;
- Appartement N°8 (premier étage, 82 m² — 882 pieds carrés) : salon avec canapé-lit, cuisine, deux chambres doubles, chambre triple et salle de bain avec douche ;
- Appartement N°9 (premier étage, 70 m² — 753 pieds carrés) : salon avec canapé-lit, cuisine, chambre double, chambre à deux lits et salle de bain avec douche ;
- Appartement N°10 (premier étage, 78 m² — 839 pieds carrés) : salon avec canapé-lit, cuisine, chambre double, chambre à deux lits et salle de bain avec douche.
Le bâtiment F (188 m² — 2 023 pieds carrés bruts, 4 chambres et 2 salles de bain) est un bâtiment indépendant sur deux étages abritant deux autres appartements :
- Appartement N°11 (rez-de-chaussée, 75 m² — 807 pieds carrés) : salon avec canapé-lit, cuisine, chambre double, chambre à deux lits et salle de bain avec douche ;
- Appartement N°12 (premier étage, 82 m² — 883 pieds carrés) : salon avec canapé-lit, cuisine, chambre double, chambre à deux lits et salle de bain avec douche.
EXTÉRIEUR
La propriété couvre 73,3 hectares de terres irriguées grâce à deux lacs reliés par plusieurs pompes. En ce qui concerne la répartition, nous avons des vignobles (2,5 ha), des oliveraies (4,1 ha), des terres arables (16,6 ha, partiellement utilisées comme jardin) et des bois (50,1 ha). L’ensemble du domaine s’inscrit dans un environnement sauvageréserve de chasse à la vie.
À côté du premier noyau se trouve un vaste parking, particulièrement utile en cas d’événements et de cérémonies auxquels de nombreux invités sont invités. À mi-chemin entre les deux noyaux se trouve une fontaine provenant d’une piscine préexistante et inutilisée, tandis que la piscine actuelle est située légèrement en contrebas. Autour du bâtiment, un jardin a été aménagé, traversé par des haies et des passerelles en terre cuite « Impruneta ».
L’ensemble du complexe est entouré d’un mur de pierre et de maçonnerie surmonté d’une clôture en fer forgé.
UTILISATION ET UTILISATIONS POTENTIELLES
La propriété est parfaite pour tous ceux qui recherchent une entreprise d’hébergement bien démarrée et renommée. De grands espaces (intérieurs et extérieurs) permettent d’organiser des événements tels que des mariages et des conférences. Il est également possible pour les propriétaires de conserver l’un des bâtiments pour eux-mêmes afin de vivre en contact avec l’entreprise.
Le terrain inclus dans la propriété permet de produire du vin et de l’huile, qui pourraient être utilisés pour les repas des invités ou vendus pour un revenu supplémentaire.
VILLES ET VILLAGES LES PLUS PROCHES
Ville avec services (7 km ; 10 minutes), San Gimignano (11 km ; 20 minutes), Volterra (21 km ; 25 minutes), Colle Val d’Elsa (25 km ; 35 minutes), Sienne (56 km ; 1h 5’), Greve in Chianti (57 km ; 1h 5’), Pise (66 km ; 1h), Florence (68 km ; 1h 15’), Lucques (68 km ; 1h 20’)), Livourne (74 km ; 1h 10’)
AÉROPORTS LES PLUS PROCHES
Firenze Peretola (58 km ; 1 h), Pise Galilei (63 km ; 55 minutes), Grosseto Baccarini (125 km ; 1 h 45), Bologne Marconi (145 km ; 1 h 50), Rome Ciampino (294 km ; 3 h 20), Rome Fiumicino (308 km ; 3 h 20)
In a hilly and panoramic position, not far from the fortified town of San Gimignano, 73.3-hectare estate with resort, holiday house and vineyard.
Easily reached via the municipal road network, the estate has all the necessary services available in a nearby town (7km; 10’) and allows easily moving throughout the whole Tuscany with its wonders: the turreted San Gimignano, the Etruscan Volterra, Colle Val d’Elsa, the medieval Siena, Greve in Chianti, Pisa with its leaning tower, the Renaissant town of Florence, Lucca with its fortification and the harbor of Livorno.
The most useful airports to reach the property are Firenze Peretola, Pisa Galilei, Grosseto Baccarini, Bologna Marconi, Roma Ciampino and Roma Fiumicino.
DESCRIPTION OF THE BUILDINGS, STATE AND FINISHES
The first core includes three buildings dating back to the end of the 19th century, formerly including the master farmhouse, the stables, the cellar, the barn and the pigsty. They have been finely and attentively restored, keeping the original look unchanged. Façades are made out of stone and masonry, while roofs are made out of wood and covered with old tiles.
The building A (554 sqm – 5,963 sqft gross, 4 bedrooms and 7 bathrooms) is laid out onto two above-ground floors:
- Ground floor: entrance hall, dining room, event room, services and kitchen;
- First floor: four bedrooms with en-suite bathroom, office, closet, dressing room and three bathrooms;
The building B (190 sqm – 2,045 sqft gross, 4 bedrooms and 2 bathrooms) was once a barn and is laid out onto two floors, each of which hosts an independent apartment:
- Apartment N°1: living room with open-space kitchen, closet, two bedrooms and bathroom;
- Apartment N°2: living room with open-space kitchen, two bedrooms and bathroom.
The building C (133 sqm – 1,432 sqft gross, 2 bedrooms and 2 bathrooms) was once a pigsty has is laid out onto a floor plus a mezzanine floor. It hosts two independent units:
- Unit N°1: kitchen, bedroom, bathroom and loft;
- Unit N°2: kitchen, bedroom, bathroom and loft;
The second core, conversely, has been recently built and is entirely used for the hosting business. Buildings E/F have a supporting structure made out of reinforced concrete and wooden roofs covered in old tiles. Terraces and porticos are paved in terracotta, as well as the apartments. Finishes are high-quality throughout, with bathrooms paved in marble and high-quality furniture.
The building D (256 sqm – 2,755 sqft gross, 1 bathroom) includes the necessary services for the hosting business and is laid out onto two floors:
- Basement: laundry room, storage room, pantry, two closets and boiler room;
- Ground floor: reception, bathroom, kitchen and breakfast room.
The building E (779 sqm – 8,382 sqft gross, 17 bedrooms and 10 bathrooms) is currently used as a holiday resort and is made up of several terraced houses split into eight apartments:
- Apartment N°3 (tower on three floors, 105 sqm – 1,130 sqft): living room with sofa-bed, kitchen, double bedroom, twin bedroom and two bathrooms (one with shower, the other with whirlwind tub).
- Apartment N°4 (ground floor, 72 sqm – 775 sqft): living room with sofa-bed, kitchen, two double bedrooms and bathroom with shower;
- Apartment N°5 (ground floor, 81 sqm – 872 sqft): living room with sofa-bed, kitchen, double bedroom, twin bedroom and two bathrooms (one with shower, the other with whirlwind tub);
- Apartment N°6 (ground floor, 75 sqm – 807 sqft): living room with sofa-bed, kitchen, double bedroom, twin bedroom and bathroom with shower;
- Apartment N°7 (ground floor, 73 sqm – 786 sqft): living room with sofa-bed, kitchen, double bedroom, twin bedroom and bathroom with shower;
- Apartment N°8 (first floor, 82 sqm – 882 sqft): living room with sofa-bed, kitchen, two double bedrooms, triple bedroom and bathroom with shower;
- Apartment N°9 (first floor, 70 sqm – 753 sqft): living room with sofa-bed, kitchen, double bedroom, twin bedroom and bathroom with shower;
- Apartment N°10 (first floor, 78 sqm – 839 sqft): living room with sofa-bed, kitchen, double bedroom, twin bedroom and bathroom with shower.
The building F (188 sqm – 2,023 sqft gross, 4 bedrooms and 2 bathrooms) is an independent building on two floors housing two more apartments:
- Apartment N°11 (ground floor, 75 sqm – 807 sqft): living room with sofa-bed, kitchen, double bedroom, twin bedroom and bathroom with shower;
- Apartment N°12 (first floor, 82 sqm – 883 sqft): living room with sofa-bed, kitchen, double bedroom, twin bedroom and bathroom with shower.
EXTERIOR
The property covers 73.3 hectares of land, irrigated thanks to two lakes connected through several pumps. As far as repartition is concerned, we have vineyard (2.5 ha), olive grove (4.1 ha), arable land (16.6 ha, partly used as garden) and woodland (50.1 ha). The whole estate falls inside a wildlife hunting reserve.
Next to the first core is located an ample parking lot, particularly useful in case of events and cerimonies with many guests invited. Midway between the two cores there is a fountain obtained from a pre-existing and no longer used pool, while the current swimming pool is located slightly downhill. Around the building a garden has been landscaped, crossed by hedges and “Impruneta” terracotta walkways.
The whole complex is enclosed by a stone and masonry wall with wrought-iron fencing on top.
USE AND POTENTIAL USES
The property is perfect for anyone looking for a well-started and renowned hosting business. Ample spaces (both indoor and outdoor) allow hosting events such as weddings and conferences. It is also possible for the owners to keep one of the buildings for themselves so to live in contact with the business.
The land included in the property allows producing wine and oil, which could be used in meals for the guests or, alternatively, sold for a further income.
CLOSEST CITIES AND TOWN†S
Town with services (7km; 10’), San Gimignano (11km; 20’), Volterra (21km; 25’), Colle Val d’Elsa (25km; 35’), Siena (56km; 1h 5’), Greve in Chianti (57km; 1h 5’), Pisa (66km; 1h), Florence (68km; 1h 15’), Lucca (68km; 1h 20’), Livorno (74km; 1h 10’)
CLOSEST AIRPORTS
Firenze Peretola (58km; 1h), Pisa Galilei (63km; 55’), Grosseto Baccarini (125km; 1h 45’), Bologna Marconi (145km; 1h 50’), Roma Ciampino (294km; 3h 20’), Roma Fiumicino (308km; 3h 20’)
Easily reached via the municipal road network, the estate has all the necessary services available in a nearby town (7km; 10’) and allows easily moving throughout the whole Tuscany with its wonders: the turreted San Gimignano, the Etruscan Volterra, Colle Val d’Elsa, the medieval Siena, Greve in Chianti, Pisa with its leaning tower, the Renaissant town of Florence, Lucca with its fortification and the harbor of Livorno.
The most useful airports to reach the property are Firenze Peretola, Pisa Galilei, Grosseto Baccarini, Bologna Marconi, Roma Ciampino and Roma Fiumicino.
DESCRIPTION OF THE BUILDINGS, STATE AND FINISHES
The first core includes three buildings dating back to the end of the 19th century, formerly including the master farmhouse, the stables, the cellar, the barn and the pigsty. They have been finely and attentively restored, keeping the original look unchanged. Façades are made out of stone and masonry, while roofs are made out of wood and covered with old tiles.
The building A (554 sqm – 5,963 sqft gross, 4 bedrooms and 7 bathrooms) is laid out onto two above-ground floors:
- Ground floor: entrance hall, dining room, event room, services and kitchen;
- First floor: four bedrooms with en-suite bathroom, office, closet, dressing room and three bathrooms;
The building B (190 sqm – 2,045 sqft gross, 4 bedrooms and 2 bathrooms) was once a barn and is laid out onto two floors, each of which hosts an independent apartment:
- Apartment N°1: living room with open-space kitchen, closet, two bedrooms and bathroom;
- Apartment N°2: living room with open-space kitchen, two bedrooms and bathroom.
The building C (133 sqm – 1,432 sqft gross, 2 bedrooms and 2 bathrooms) was once a pigsty has is laid out onto a floor plus a mezzanine floor. It hosts two independent units:
- Unit N°1: kitchen, bedroom, bathroom and loft;
- Unit N°2: kitchen, bedroom, bathroom and loft;
The second core, conversely, has been recently built and is entirely used for the hosting business. Buildings E/F have a supporting structure made out of reinforced concrete and wooden roofs covered in old tiles. Terraces and porticos are paved in terracotta, as well as the apartments. Finishes are high-quality throughout, with bathrooms paved in marble and high-quality furniture.
The building D (256 sqm – 2,755 sqft gross, 1 bathroom) includes the necessary services for the hosting business and is laid out onto two floors:
- Basement: laundry room, storage room, pantry, two closets and boiler room;
- Ground floor: reception, bathroom, kitchen and breakfast room.
The building E (779 sqm – 8,382 sqft gross, 17 bedrooms and 10 bathrooms) is currently used as a holiday resort and is made up of several terraced houses split into eight apartments:
- Apartment N°3 (tower on three floors, 105 sqm – 1,130 sqft): living room with sofa-bed, kitchen, double bedroom, twin bedroom and two bathrooms (one with shower, the other with whirlwind tub).
- Apartment N°4 (ground floor, 72 sqm – 775 sqft): living room with sofa-bed, kitchen, two double bedrooms and bathroom with shower;
- Apartment N°5 (ground floor, 81 sqm – 872 sqft): living room with sofa-bed, kitchen, double bedroom, twin bedroom and two bathrooms (one with shower, the other with whirlwind tub);
- Apartment N°6 (ground floor, 75 sqm – 807 sqft): living room with sofa-bed, kitchen, double bedroom, twin bedroom and bathroom with shower;
- Apartment N°7 (ground floor, 73 sqm – 786 sqft): living room with sofa-bed, kitchen, double bedroom, twin bedroom and bathroom with shower;
- Apartment N°8 (first floor, 82 sqm – 882 sqft): living room with sofa-bed, kitchen, two double bedrooms, triple bedroom and bathroom with shower;
- Apartment N°9 (first floor, 70 sqm – 753 sqft): living room with sofa-bed, kitchen, double bedroom, twin bedroom and bathroom with shower;
- Apartment N°10 (first floor, 78 sqm – 839 sqft): living room with sofa-bed, kitchen, double bedroom, twin bedroom and bathroom with shower.
The building F (188 sqm – 2,023 sqft gross, 4 bedrooms and 2 bathrooms) is an independent building on two floors housing two more apartments:
- Apartment N°11 (ground floor, 75 sqm – 807 sqft): living room with sofa-bed, kitchen, double bedroom, twin bedroom and bathroom with shower;
- Apartment N°12 (first floor, 82 sqm – 883 sqft): living room with sofa-bed, kitchen, double bedroom, twin bedroom and bathroom with shower.
EXTERIOR
The property covers 73.3 hectares of land, irrigated thanks to two lakes connected through several pumps. As far as repartition is concerned, we have vineyard (2.5 ha), olive grove (4.1 ha), arable land (16.6 ha, partly used as garden) and woodland (50.1 ha). The whole estate falls inside a wildlife hunting reserve.
Next to the first core is located an ample parking lot, particularly useful in case of events and cerimonies with many guests invited. Midway between the two cores there is a fountain obtained from a pre-existing and no longer used pool, while the current swimming pool is located slightly downhill. Around the building a garden has been landscaped, crossed by hedges and “Impruneta” terracotta walkways.
The whole complex is enclosed by a stone and masonry wall with wrought-iron fencing on top.
USE AND POTENTIAL USES
The property is perfect for anyone looking for a well-started and renowned hosting business. Ample spaces (both indoor and outdoor) allow hosting events such as weddings and conferences. It is also possible for the owners to keep one of the buildings for themselves so to live in contact with the business.
The land included in the property allows producing wine and oil, which could be used in meals for the guests or, alternatively, sold for a further income.
CLOSEST CITIES AND TOWN†S
Town with services (7km; 10’), San Gimignano (11km; 20’), Volterra (21km; 25’), Colle Val d’Elsa (25km; 35’), Siena (56km; 1h 5’), Greve in Chianti (57km; 1h 5’), Pisa (66km; 1h), Florence (68km; 1h 15’), Lucca (68km; 1h 20’), Livorno (74km; 1h 10’)
CLOSEST AIRPORTS
Firenze Peretola (58km; 1h), Pisa Galilei (63km; 55’), Grosseto Baccarini (125km; 1h 45’), Bologna Marconi (145km; 1h 50’), Roma Ciampino (294km; 3h 20’), Roma Fiumicino (308km; 3h 20’)
-
Type de propriété
Domaine
-
Étages
4
-
Prix/pied²
$272
Caractéristiques
- Jardin
- Piscine
- Terrasse
- Cheminée
- Vignoble / Cave
- Équestre
- Terrain de jeu
- Jacuzzi
- Vue sur la montagne
Caractéristiques
Lot
- Vue sur la montagne
- Vue sur la mer
- Équestre
Intérieur
- Haut plafond
- Bureau
- Cheminée
- Climatisation
- Îlot de cuisine
- Cuisinière à gaz
- Jacuzzi
- Bar
- Buanderie
- Sous-sol
Outdoor
- Terrasse
- Balcon
- Stationnement
- Piscine
- Terrain de jeu
- Espace de vie extérieur
- Jardin
- Vignoble / Cave
Explorez le secteur
San Gimignano, Toscane, Italie
Voir sur Google Maps
Prix par sqft
Faible
Élevé
Située au cœur de la Toscane, San Gimignano offre un mélange parfait de charme historique et de luxe moderne. Cet emplacement permet un accès facile à des restaurants exquis, des vignobles de classe mondiale et des attractions culturelles typiques du patrimoine italien. Profitez des paysages pittoresques et du style de vie traditionnel toscan, tout en étant à quelques minutes de la vie animée de Florence.
Voir à proximité
Attractions
Écoles
Aéroport de Florence
Aéroport
65 min
Gare de Sienne
Gare
45 min
Aéroport de Pise
Aéroport
75 min
Centre historique de San Gimignano
Culture & Patrimoine
5 min
Région viticole du Chianti
Gastronomie & Vin
20 min
Volterra
Culture & Patrimoine
35 min
Université de Sienne
Université / Enseignement supérieur
45 min
École internationale de Florence
École internationale
70 min

Inscrit il y a 4 ans
Vous vous êtes renseigné sur ce bien
L'agent vous contactera bientôt par
Publié par
78
Annonces
2022
Inscrit
Réserver une visite avec Gionatan Guidi
Choisissez une date et si vous souhaitez une visite virtuelle ou en personne avec l’agent.
Date préférée
Type de visite

Romolini Immobiliare
Piazza Torre di Berta 4, Tuscany, 52037, Sansepolcro, Italy
Voir le profil de l’agence
Riccardo and Marta met during their high school years. Since then, their paths have never parted. United by shared
Riccardo and Marta met during their high school years. Since then, their paths have never parted. United by shared dreams and aspirations, they married in 1999 and are today parents of three children. In 2004, driven by their passion for their native land, art, and beauty, they chose the historic heart of Tuscany – the charming village of Anghiari – as the birthplace of a project that already carried the warmth of home: Romolini Immobiliare. A story founded on courage, dedication, and profound values that, paired with their vision, quickly earned them recognition within both the national and international real estate markets. In 2008, an important achievement further strengthened their reputation: Romolini Immobiliare was appointed exclusive affiliate of Christie’s International Real Estate, the world’s most prestigious name in luxury real estate – a testament to their authenticity and unwavering commitment. Romolini, however, is more than a business: it is a family. Those who have joined Riccardo and Marta in this endeavor were welcomed for their human qualities, integrity, and outstanding professionalism, becoming not just exceptional team members, but part of a greater family. Each brings a unique approach, a personal style, and a shared dedication to the values that have always defined Romolini. In 2020, Danilo, their eldest son, chose to join the company. Having grown up amid the dreams and challenges of the family business, he brought a visionary spirit and a profound love for beauty. Danilo pioneered a new way of presenting properties in Italy, creating emotional and engaging video narratives that captivate and inspire. With his contribution, Romolini Immobiliare embraced a new chapter. A refined approach to communication, an even greater attention to detail, and a client-centered philosophy have established the company as a leading figure in the luxury real estate sector. Romolini is not just a name. It is a legacy. It is a family dream brought to life. It is a journey that moves forward with passion and purpose.
Dernière mise à jour
Août 7
Première mise en ligne
Mai 21, 2025
Référence de l’annonce
1688
Propriétés similaires à proximité
Nouvelles annonces à San Gimignano









Explorez plus de biens à vendre
San Gimignano, Toscane, Italie types de propriétés
San Gimignano, Toscane, Italie Recherches populaires
- Duplex propriétés à San Gimignano, Toscane, Italie
- Lotissement sécurisé propriétés à San Gimignano, Toscane, Italie
- Propriétés avec Sauna à San Gimignano, Toscane, Italie
- Propriétés avec Piscine à San Gimignano, Toscane, Italie
- Propriétés avec Héliport à San Gimignano, Toscane, Italie
- Propriétés avec Vignoble / Cave à San Gimignano, Toscane, Italie
- Propriétés avec Cinéma à San Gimignano, Toscane, Italie
- Au bord du lac propriétés à San Gimignano, Toscane, Italie
- Propriétés avec Piscine intérieure à San Gimignano, Toscane, Italie
Guides et histoires connexes
La confiance des plus grands courtiers du monde
Les agents des propriétés les plus exceptionnelles du monde publient sur JamesEdition.
- Des annonces de Sotheby's, Christie's, BARNES et Engel & Völkers
- Chaque annonce est vérifiée avant sa mise en ligne
- Contactez directement des agents vérifiés
En continuant, vous acceptez nos Conditions et notre Politique de confidentialité.