$6,155,230
Vente Villa San Gimignano
- 31 Chambres
- 24 SdB
- 22,605 Sqft
- 181.13 Ac lot
- Mis à jour: Avril 29
- 21
À propos de la propriété
La description a été traduite automatiquement.
La description est affichée dans la langue d'origine.
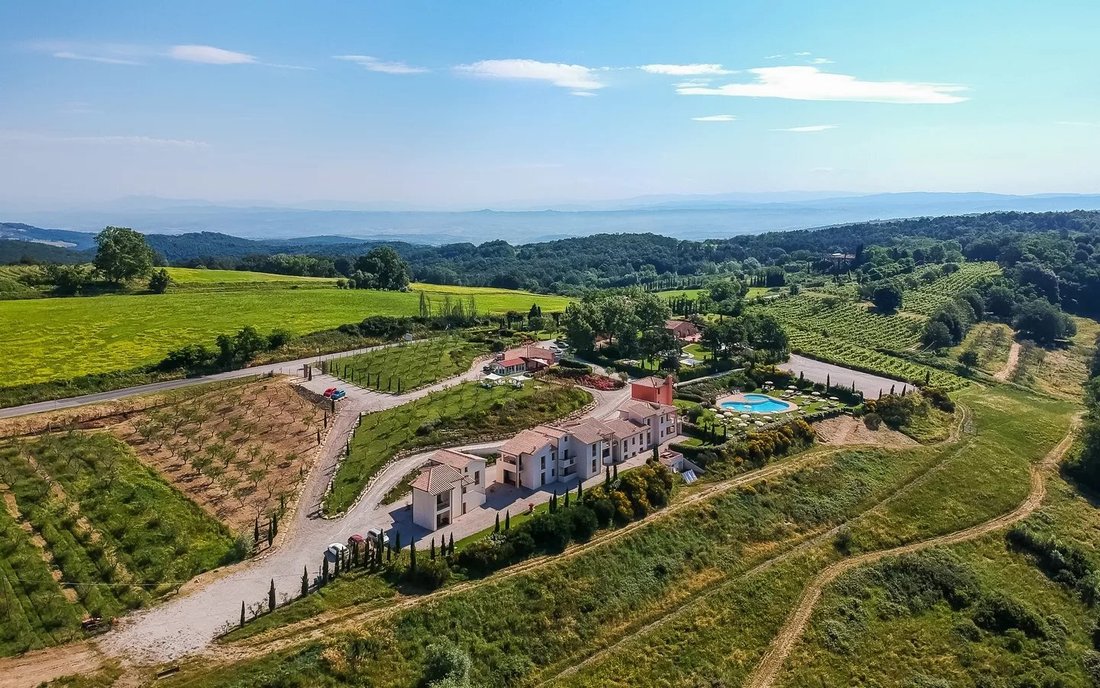
Nichée dans les collines luxuriantes, cette résidence est composée de trois grappes individuelles datant de la fin du XIXe siècle, toutes finement restaurées en conservant les matériaux typiques et les caractéristiques architecturales toscanes.
Le premier groupe du bien comprend trois bâtiments.
Le premier de 550 mètres carrés a été initialement utilisé comme manoir et conserve sa façade e
Le premier groupe du bien comprend trois bâtiments.
Le premier de 550 mètres carrés a été initialement utilisé comme manoir et conserve sa façade e
Nestled in the lush hills, this residence is made up of three individual clusters dating back to the end of the 19th century, all finely restored maintaining the typical Tuscan materials and architectural features.
The first cluster of the property includes three buildings.
The first of 550 square meters was initially used as a manor house and retains its exposed stone and brick facade. It
The first cluster of the property includes three buildings.
The first of 550 square meters was initially used as a manor house and retains its exposed stone and brick facade. It
Nichée dans les collines luxuriantes, cette résidence est composée de trois grappes individuelles datant de la fin du XIXe siècle, toutes finement restaurées en conservant les matériaux typiques et les caractéristiques architecturales toscanes.
Le premier groupe du bien comprend trois bâtiments.
Le premier de 550 mètres carrés a été initialement utilisé comme manoir et conserve sa façade en pierre apparente et en brique. Il est maintenant utilisé comme espace de réception et siège principal de l’entreprise de restauration.
Développé sur deux niveaux, ses intérieurs sont composés comme suit : un couloir d’entrée mène à la grande salle pour les déjeuners et événements, il y a une salle de bain pour invités, une cuisine professionnelle et une pergola pour se détendre avec vue sur la campagne. Un escalier en terre cuite mène au premier étage où il y a cinq chambres, chacune avec une salle de bains, une sixième chambre avec salle de bains utilisée comme bureau, une septième chambre avec salle de bains utilisée comme salle de personnel et un placard.
Le deuxième bâtiment de 190 mètres carrés est également réparti sur deux niveaux, chacun d’entre eux abrite un appartement indépendant avec une cuisine américaine, deux chambres et une salle de bains. L’un des deux appartements dispose d’une salle de stockage.
Le troisième bâtiment de 133 mètres carrés est réparti sur un étage plus une mezzanine et abrite deux appartements entièrement indépendants sol-ciel comprenant un salon avec coin cuisine, une chambre, une salle de bains et un grenier.
Le deuxième groupe est composé de deux bâtiments nouvellement construits en béton armé avec des tuiles de toit en terre cuite et des intérieurs caractérisés par des sols carrelés classiques en terre cuite et des finitions fines.
Le premier bâtiment de 256 mètres carrés se compose comme suit : au sous-sol il y a une buanderie avec un entrepôt, cellier, un placard avec salle de bains et douche et une salle thermique.Au rez-de-chaussée se trouve la réception, une salle de bains, une cuisine et une salle à manger.
Au rez-de-chaussée il y a une réception, une salle de bains, un bureau, une cuisine et une salle à manger avec véranda panoramique attenante.
Le deuxième bâtiment de 779 mètres carrés est utilisé comme résidence et est divisé en huit appartements, chacun avec une entrée à une cuisine ouverte et un salon, une terrasse indépendante, deux chambres doubles et une salle de bains. Deux d’entre eux ont deux salles de bains, l’une avec un grenier et l’autre est équipée pour les personnes handicapées.
Enfin, le troisième groupe de 188 mètres carrés est un bâtiment indépendant sur deux niveaux, dont chacun a un appartement d’environ 70/90 mètres carrés. Ils sont composés d’un salon avec une cuisine américaine, de deux chambres doubles et d’une salle de bains avec douche.
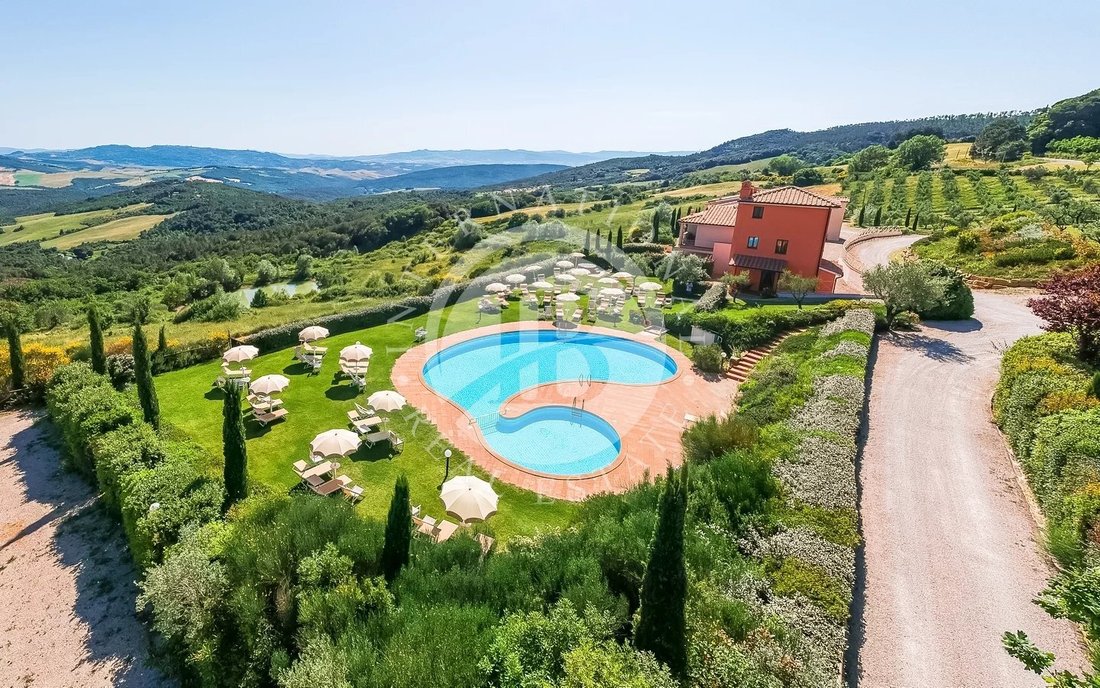
Pour compléter la propriété est un terrain de 73,3 ha divisé en vignoble (2,5 ha), oliveraies (4,1 ha), un jardin anglais (16,6 ha) avec haies luxuriantes et zone boisée (50,1ha). Il y a aussi une piscine avec une vue dégagée sur les collines en face et un grand parking.
La propriété dispose du chauffage central au GPL et de la climatisation.
Cette structure se prête parfaitement à l’hôtellerie, avec la possibilité de maintenir l’activité de restauration qui fonctionne pleinement.
Il y a aussi la possibilité d’acheter uniquement les grappes individuellement qui pourraient être utilisées comme résidence avec appartements et une partie inférieure du terrain. Prix à négocier.
San Gimignano a connu sa période la plus florissante au Moyen Age en raison du fait qu’il a été traversé par la Via Francigena, l’une des principales voies de communication de l’époque. La ville devint rapidement un point de référence pour de nombreux marchands, voyageurs et pèlerins. La ville se mêle à des luttes entre les Guelfes et les Ghibellins et, si la région résiste à toutes sortes d’adversités, elle réussit à s’enrichir considérablement et voit 1200 l’année de son plus grand développement économique.
Avec un centre historique caractérisé par l’architecture médiévale, San Gimignano est célèbre surtout pour les soixante-dix tours construites par les familles les plus riches de l’époque. Les quatorze qui restent caractérisent le centre-ville car ils surplombent le panorama suggestif des collines verdoyantes sans fin parsemées de villages, de vignes et d’oliveraies. Petite perle de la province de Sienne, la ville a été déclarée Patrimoine Mondial de l’Humanité par l’UNESCO en 1990. En plus de son histoire et de sa culture exprimés par les monuments, il possède également d’excellents produits locaux tels que le safran et Vernaccia di San Gimignano, un excellent vin blanc local.
Le premier groupe du bien comprend trois bâtiments.
Le premier de 550 mètres carrés a été initialement utilisé comme manoir et conserve sa façade en pierre apparente et en brique. Il est maintenant utilisé comme espace de réception et siège principal de l’entreprise de restauration.
Développé sur deux niveaux, ses intérieurs sont composés comme suit : un couloir d’entrée mène à la grande salle pour les déjeuners et événements, il y a une salle de bain pour invités, une cuisine professionnelle et une pergola pour se détendre avec vue sur la campagne. Un escalier en terre cuite mène au premier étage où il y a cinq chambres, chacune avec une salle de bains, une sixième chambre avec salle de bains utilisée comme bureau, une septième chambre avec salle de bains utilisée comme salle de personnel et un placard.
Le deuxième bâtiment de 190 mètres carrés est également réparti sur deux niveaux, chacun d’entre eux abrite un appartement indépendant avec une cuisine américaine, deux chambres et une salle de bains. L’un des deux appartements dispose d’une salle de stockage.
Le troisième bâtiment de 133 mètres carrés est réparti sur un étage plus une mezzanine et abrite deux appartements entièrement indépendants sol-ciel comprenant un salon avec coin cuisine, une chambre, une salle de bains et un grenier.
Le deuxième groupe est composé de deux bâtiments nouvellement construits en béton armé avec des tuiles de toit en terre cuite et des intérieurs caractérisés par des sols carrelés classiques en terre cuite et des finitions fines.
Le premier bâtiment de 256 mètres carrés se compose comme suit : au sous-sol il y a une buanderie avec un entrepôt, cellier, un placard avec salle de bains et douche et une salle thermique.Au rez-de-chaussée se trouve la réception, une salle de bains, une cuisine et une salle à manger.
Au rez-de-chaussée il y a une réception, une salle de bains, un bureau, une cuisine et une salle à manger avec véranda panoramique attenante.
Le deuxième bâtiment de 779 mètres carrés est utilisé comme résidence et est divisé en huit appartements, chacun avec une entrée à une cuisine ouverte et un salon, une terrasse indépendante, deux chambres doubles et une salle de bains. Deux d’entre eux ont deux salles de bains, l’une avec un grenier et l’autre est équipée pour les personnes handicapées.
Enfin, le troisième groupe de 188 mètres carrés est un bâtiment indépendant sur deux niveaux, dont chacun a un appartement d’environ 70/90 mètres carrés. Ils sont composés d’un salon avec une cuisine américaine, de deux chambres doubles et d’une salle de bains avec douche.
Pour compléter la propriété est un terrain de 73,3 ha divisé en vignoble (2,5 ha), oliveraies (4,1 ha), un jardin anglais (16,6 ha) avec haies luxuriantes et zone boisée (50,1ha). Il y a aussi une piscine avec une vue dégagée sur les collines en face et un grand parking.
La propriété dispose du chauffage central au GPL et de la climatisation.
Cette structure se prête parfaitement à l’hôtellerie, avec la possibilité de maintenir l’activité de restauration qui fonctionne pleinement.
Il y a aussi la possibilité d’acheter uniquement les grappes individuellement qui pourraient être utilisées comme résidence avec appartements et une partie inférieure du terrain. Prix à négocier.
San Gimignano a connu sa période la plus florissante au Moyen Age en raison du fait qu’il a été traversé par la Via Francigena, l’une des principales voies de communication de l’époque. La ville devint rapidement un point de référence pour de nombreux marchands, voyageurs et pèlerins. La ville se mêle à des luttes entre les Guelfes et les Ghibellins et, si la région résiste à toutes sortes d’adversités, elle réussit à s’enrichir considérablement et voit 1200 l’année de son plus grand développement économique.
Avec un centre historique caractérisé par l’architecture médiévale, San Gimignano est célèbre surtout pour les soixante-dix tours construites par les familles les plus riches de l’époque. Les quatorze qui restent caractérisent le centre-ville car ils surplombent le panorama suggestif des collines verdoyantes sans fin parsemées de villages, de vignes et d’oliveraies. Petite perle de la province de Sienne, la ville a été déclarée Patrimoine Mondial de l’Humanité par l’UNESCO en 1990. En plus de son histoire et de sa culture exprimés par les monuments, il possède également d’excellents produits locaux tels que le safran et Vernaccia di San Gimignano, un excellent vin blanc local.
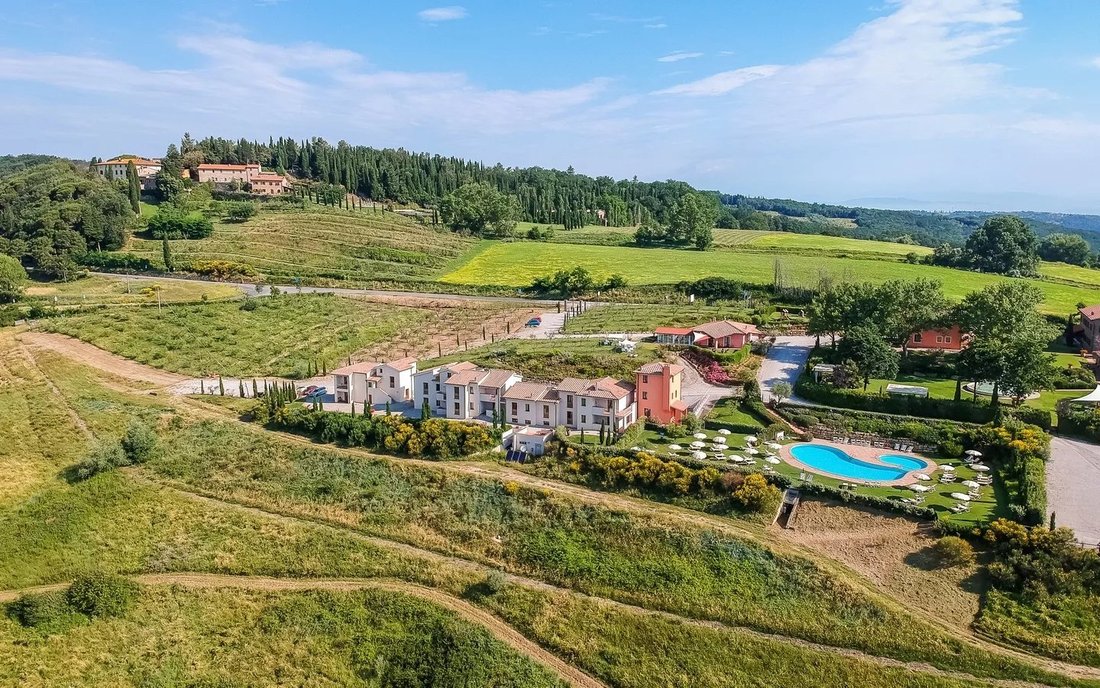
Nestled in the lush hills, this residence is made up of three individual clusters dating back to the end of the 19th century, all finely restored maintaining the typical Tuscan materials and architectural features.
The first cluster of the property includes three buildings.
The first of 550 square meters was initially used as a manor house and retains its exposed stone and brick facade. It is now used as a reception area and the main seat of the catering business.
Developed on two levels, its interiors are composed as follows: an entrance hallway leads to the large hall for lunches and events, there is a guest bathroom, a professional kitchen and a pergola for relaxation overlooking the countryside. A terracotta staircase leads to the first floor where there are five bedrooms, each with an en-suite bathroom, a sixth bedroom with bathroom used as an office, a seventh bedroom with bathroom used as staff room and a closet.
The second building of 190 square meters is also spread over two levels, each of which houses an independent apartment with an open-plan kitchen, two bedrooms and a bathroom. One of the two apartments has a storage room.
The third building of 133 square meters is spread over one floor plus a mezzanine and houses two completely independent ground-to-sky apartments consisting of a living room with kitchenette, a bedroom, a bathroom and an attic.
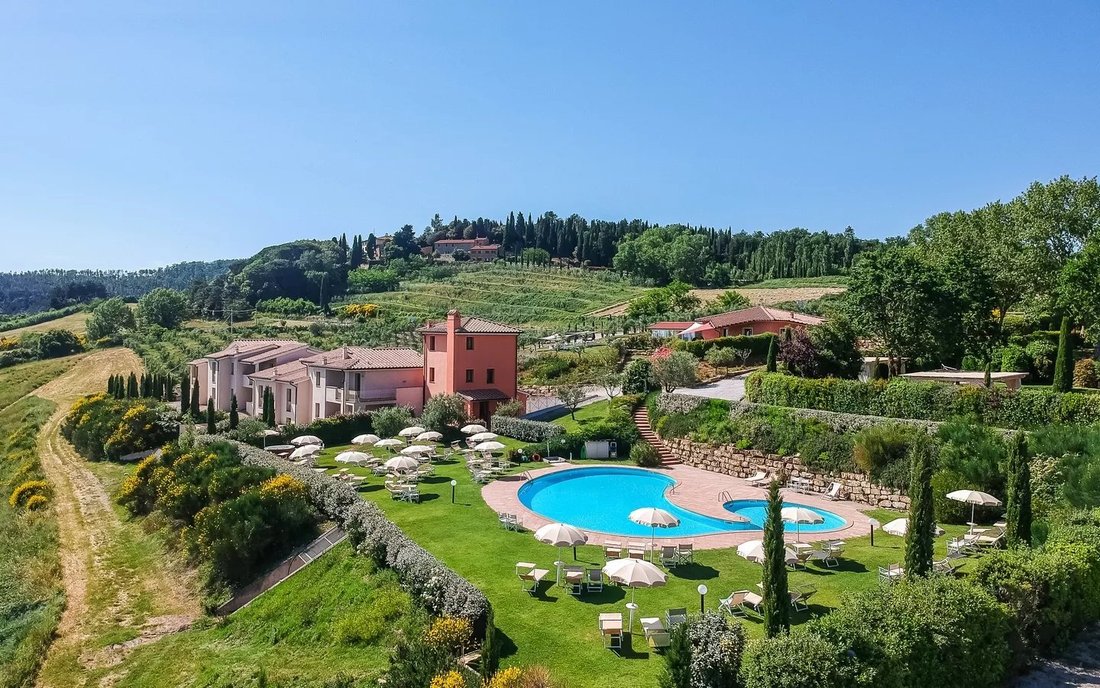
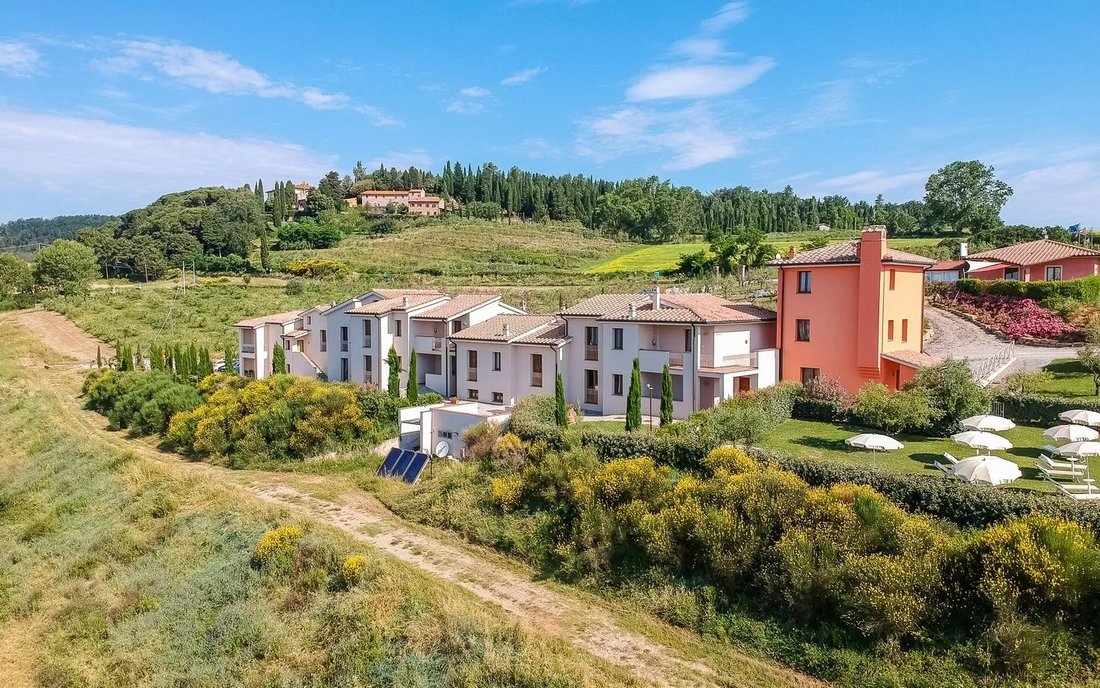
The second cluster is made up of two newly constructed buildings with terracotta roof tiles and interiors characterized by classic terracotta tiled floors and fine finishes.
The first building of 256 square meters is composed as follows: in the basement there is a laundry area with a warehouse, pantry, a closet, a bathroom with shower and a thermal room.
On the ground floor is the reception, a bathroom, a kitchen and a dining room.
On the ground floor there are a reception, an office with a small room, bathroom, a kitchen and a dining room with adjoining panoramic veranda.
The second building of 779 square meters is used as a residence and is divided into eight apartments, each with an entrance to an open-plan kitchen and living room, an independent terrace, two double bedrooms and a bathroom. Two of these have two bathrooms, one with an attic and one is equipped for people with disabilities.
Finally, the third cluster of 188 square meters is an independent building on two levels, each of which has an apartment of about 70/90 square meters. They are composed of a living room with an open-plan kitchen, two double bedrooms and a bathroom with shower.
To complete the property is land of 73.3 ha divided into vineyard (2.5ha), olive groves (4.1ha), an english garden (16.6ha) with lush hedges and wooded area (50.1ha). There is also a swimming pool with an open view of the hills in front and a large parking area.
The property has LPG central heating and air conditioning.
This structure lends itself perfectly to the hospitality business, with the possibility of maintaining the catering business which is fully functioning.
There is also the possibility of purchasing only the clusters individually which could be used as a residence with apartments and a lower portion of land. Price to be negotiated.
San Gimignano experienced its most flourishing period in the Middle Ages due to the fact that it was crossed by the Via Francigena, one of the main communication routes of the time. The town soon became a point of reference for numerous merchants, travellers and pilgrims. The town became embroiled in struggles between the Guelphs and Ghibellines and while the area resisted all kinds of adversities, it managed to enrich itself considerably and saw 1200 as the year of its greatest economic development.
With a historic center characterized by medieval architecture, San Gimignano is famous above all for the seventy towers built by the richest families of the time. The fourteen that remain characterize the city center as they tower above the suggestive panorama of the endless green hills dotted with villages, vineyards and olive groves. A small pearl of the province of Siena, the town was declared a World Heritage Site by UNESCO in 1990. In addition to its history and culture expressed by the monuments, it also has excellent local products such as saffron and Vernaccia di San Gimignano, an excellent local white wine.
The first cluster of the property includes three buildings.
The first of 550 square meters was initially used as a manor house and retains its exposed stone and brick facade. It is now used as a reception area and the main seat of the catering business.
Developed on two levels, its interiors are composed as follows: an entrance hallway leads to the large hall for lunches and events, there is a guest bathroom, a professional kitchen and a pergola for relaxation overlooking the countryside. A terracotta staircase leads to the first floor where there are five bedrooms, each with an en-suite bathroom, a sixth bedroom with bathroom used as an office, a seventh bedroom with bathroom used as staff room and a closet.
The second building of 190 square meters is also spread over two levels, each of which houses an independent apartment with an open-plan kitchen, two bedrooms and a bathroom. One of the two apartments has a storage room.
The third building of 133 square meters is spread over one floor plus a mezzanine and houses two completely independent ground-to-sky apartments consisting of a living room with kitchenette, a bedroom, a bathroom and an attic.
The second cluster is made up of two newly constructed buildings with terracotta roof tiles and interiors characterized by classic terracotta tiled floors and fine finishes.
The first building of 256 square meters is composed as follows: in the basement there is a laundry area with a warehouse, pantry, a closet, a bathroom with shower and a thermal room.
On the ground floor is the reception, a bathroom, a kitchen and a dining room.
On the ground floor there are a reception, an office with a small room, bathroom, a kitchen and a dining room with adjoining panoramic veranda.
The second building of 779 square meters is used as a residence and is divided into eight apartments, each with an entrance to an open-plan kitchen and living room, an independent terrace, two double bedrooms and a bathroom. Two of these have two bathrooms, one with an attic and one is equipped for people with disabilities.
Finally, the third cluster of 188 square meters is an independent building on two levels, each of which has an apartment of about 70/90 square meters. They are composed of a living room with an open-plan kitchen, two double bedrooms and a bathroom with shower.
To complete the property is land of 73.3 ha divided into vineyard (2.5ha), olive groves (4.1ha), an english garden (16.6ha) with lush hedges and wooded area (50.1ha). There is also a swimming pool with an open view of the hills in front and a large parking area.
The property has LPG central heating and air conditioning.
This structure lends itself perfectly to the hospitality business, with the possibility of maintaining the catering business which is fully functioning.
There is also the possibility of purchasing only the clusters individually which could be used as a residence with apartments and a lower portion of land. Price to be negotiated.
San Gimignano experienced its most flourishing period in the Middle Ages due to the fact that it was crossed by the Via Francigena, one of the main communication routes of the time. The town soon became a point of reference for numerous merchants, travellers and pilgrims. The town became embroiled in struggles between the Guelphs and Ghibellines and while the area resisted all kinds of adversities, it managed to enrich itself considerably and saw 1200 as the year of its greatest economic development.
With a historic center characterized by medieval architecture, San Gimignano is famous above all for the seventy towers built by the richest families of the time. The fourteen that remain characterize the city center as they tower above the suggestive panorama of the endless green hills dotted with villages, vineyards and olive groves. A small pearl of the province of Siena, the town was declared a World Heritage Site by UNESCO in 1990. In addition to its history and culture expressed by the monuments, it also has excellent local products such as saffron and Vernaccia di San Gimignano, an excellent local white wine.
-
Type de propriété
Villa
-
Prix/pied²
$272
Caractéristiques
- Jardin
- Piscine
- Terrasse
- Vue sur la montagne
- Vignoble / Cave
- Pergola
- Sous-sol
- Bureau
- Buanderie
Caractéristiques
Lot
- Vue sur la montagne
Intérieur
- Haut plafond
- Bureau
- Climatisation
- Bar
- Buanderie
- Sous-sol
Outdoor
- Terrasse
- Stationnement
- Piscine
- Pergola
- Jardin
- Vignoble / Cave
Explorez le secteur
53037 San Gimignano, Province of Siena, Italy, Toscane, Italie
Voir sur Google Maps
Prix par sqft
Faible
Élevé
Nichée dans le pittoresque San Gimignano, cette propriété offre un mélange unique d’histoire et de luxe. Réputée pour son architecture médiévale, la région permet un accès facile à la gastronomie, aux expériences viticoles et aux vues panoramiques. Profitez de la tranquillité de la campagne toscane tout en restant à proximité de Sienne et de Florence. Idéale pour les amateurs de culture et ceux en quête d’un style de vie serein.
Voir à proximité
Attractions
Écoles
Gare de Sienne
Gare
49 min
Aéroport de Florence
Aéroport
60 min
Centre historique de San Gimignano
Culture & Patrimoine
5 min
Région viticole du Chianti
Plein air & Nature
20 min
École internationale de Florence
École internationale
70 min
Université de Sienne
Université / Éducation supérieure
45 min

Inscrit il y a 2 ans
Vous vous êtes renseigné sur ce bien
L'agent vous contactera bientôt par
Publié par
473
Annonces
2024
Inscrit
Réserver une visite avec IB International Real Estate
Choisissez une date et si vous souhaitez une visite virtuelle ou en personne avec l’agent.
Date préférée
Type de visite

IB International Real Estate
Via Roma 2/10, Spianata di Castelletto, 69R, 16121, Genova, Italy
Voir le profil de l’agence
IB International Real Estate is a full service real estate agency operating throughout the Italian Riviera and bey
IB International Real Estate is a full service real estate agency operating throughout the Italian Riviera and beyond. With decades of experience and a wealth of professional knowledge and expertise, we serve our national and international clients with integrity, respect and professionalism.
Dernière mise à jour
Avril 29
Première mise en ligne
Mars 2, 2021
Référence de l’annonce
IB 216
Propriétés similaires à proximité
Nouvelles annonces à San Gimignano









Explorez plus de biens à vendre
San Gimignano, Toscane, Italie types de propriétés
San Gimignano, Toscane, Italie Recherches populaires
- Duplex propriétés à San Gimignano, Toscane, Italie
- Lotissement sécurisé propriétés à San Gimignano, Toscane, Italie
- Propriétés avec Sauna à San Gimignano, Toscane, Italie
- Propriétés avec Piscine à San Gimignano, Toscane, Italie
- Propriétés avec Héliport à San Gimignano, Toscane, Italie
- Propriétés avec Vignoble / Cave à San Gimignano, Toscane, Italie
- Propriétés avec Cinéma à San Gimignano, Toscane, Italie
- Au bord du lac propriétés à San Gimignano, Toscane, Italie
- Propriétés avec Piscine intérieure à San Gimignano, Toscane, Italie
Guides et histoires connexes
La confiance des plus grands courtiers du monde
Les agents des propriétés les plus exceptionnelles du monde publient sur JamesEdition.
- Des annonces de Sotheby's, Christie's, BARNES et Engel & Völkers
- Chaque annonce est vérifiée avant sa mise en ligne
- Contactez directement des agents vérifiés
En continuant, vous acceptez nos Conditions et notre Politique de confidentialité.