$2,349,952
Podere À Vendre À San Gimignano
- 7 Chambres
- 6 SdB
- 4,521 Sqft
- 1.98 Ac lot
- Mis à jour: Mai 6
- 1
À propos de la propriété
La description a été traduite automatiquement.
La description est affichée dans la langue d'origine.
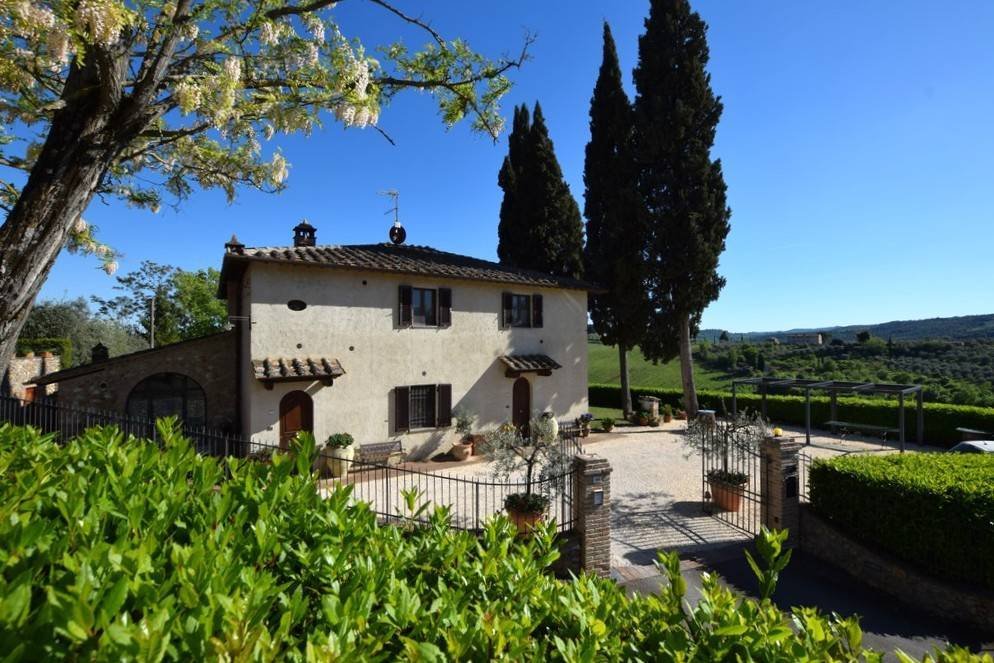
In San Gimignano, on the hill near the medieval center, a splendid Tuscan estate with a swimming pool. The property enjoys a unique location, situated atop a promontory surrounded by vineyards and olive trees, offering a privileged view of the medieval towers and nearby abbeys. It also allows easy walking access to the historic center. The estate is conveniently reachable via a paved road and feat
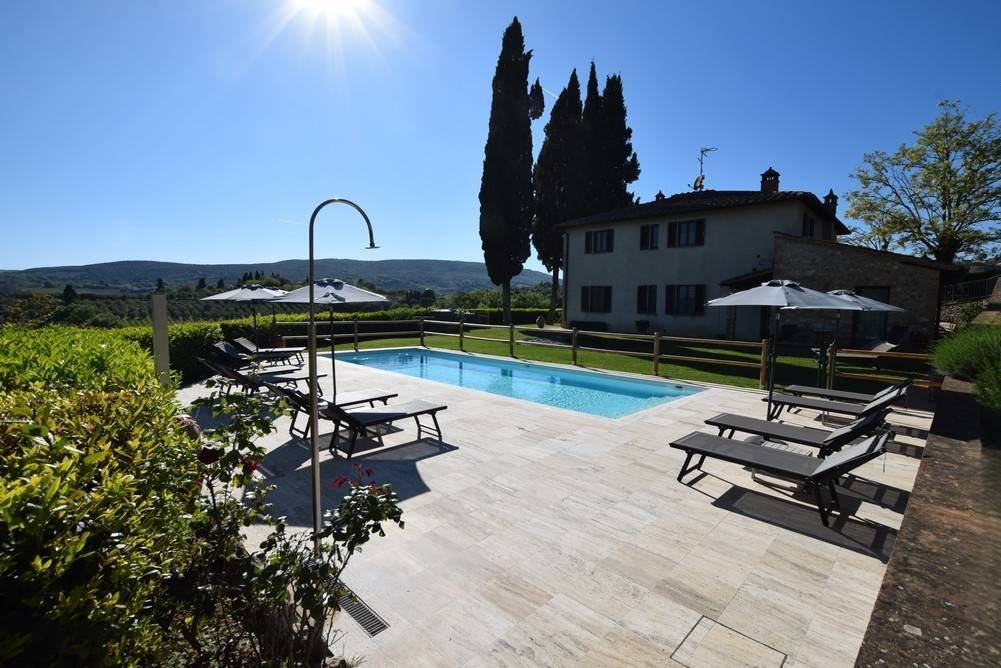
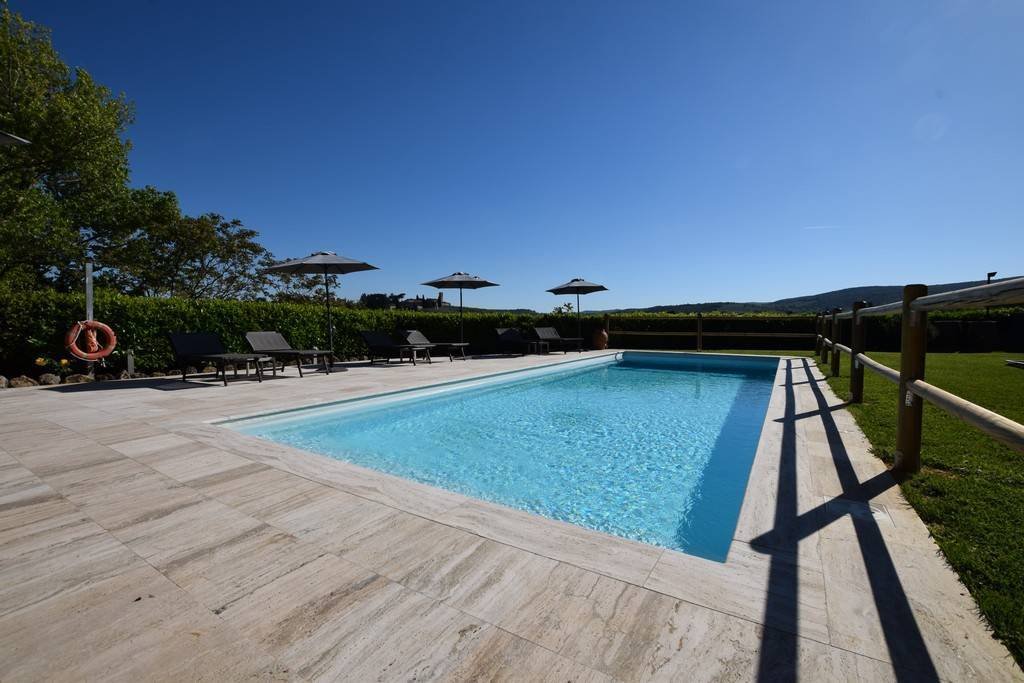
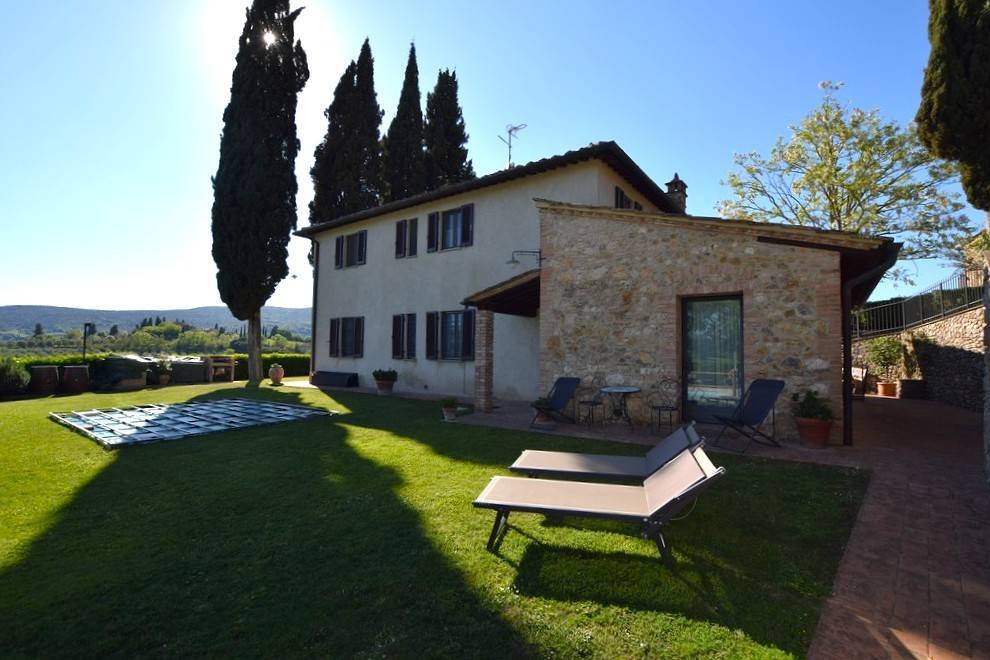
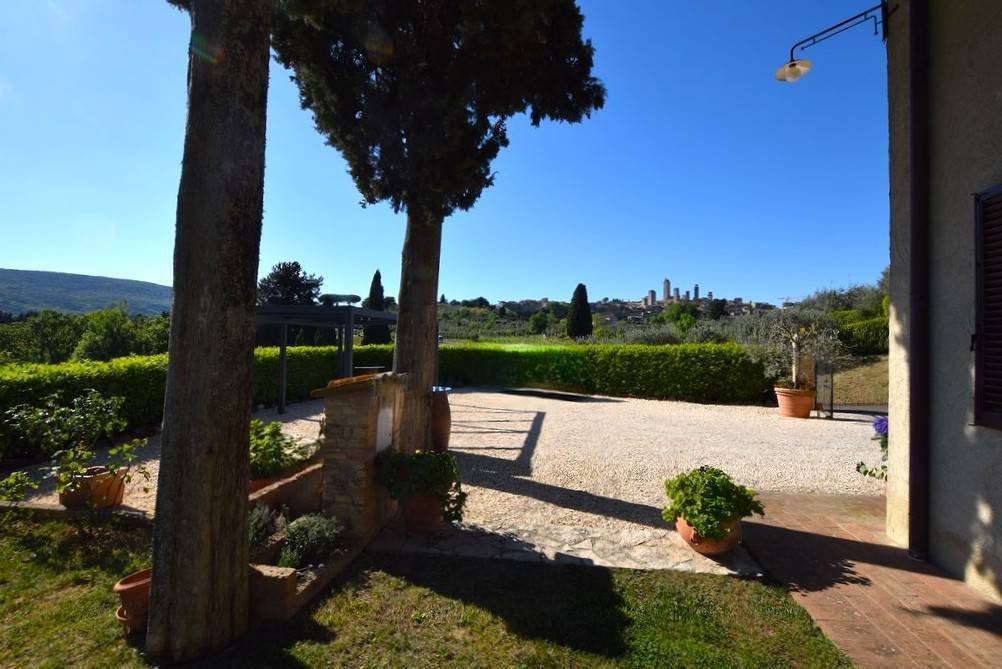
In San Gimignano, on the hill near the medieval center, a splendid Tuscan estate with a swimming pool. The property enjoys a unique location, situated atop a promontory surrounded by vineyards and olive trees, offering a privileged view of the medieval towers and nearby abbeys. It also allows easy walking access to the historic center. The estate is conveniently reachable via a paved road and features ample parking space for numerous vehicles. It covers a total area of approximately 420 sqm with over 1 hectare of olive groves. Currently, the property is partly used as an agritourism business and partly as a private residence. It consists of two main buildings about 20 meters apart and a panoramic swimming pool with a solarium. The buildings are in excellent condition, the result of constant maintenance and a complete, thorough renovation carried out recently. The main farmhouse has a smooth, uniform facade. Its original construction dates back to around 1920, with the latest renovation in the mid-1990s addressing structural consolidation of the perimeter walls, roof, and floors, as well as internal refurbishment of the apartments. The farmhouse has a total cadastral area of about 268 sqm, spread over two levels and divided into two apartments, one per floor, each with an independent entrance. The ground floor apartment features a modern style and covers approximately 154 sqm. It includes a living room, dining room with kitchenette, hallway leading to the sleeping area, 4 bedrooms, 2 bathrooms, and 2 storage rooms. Part of this apartment has been temporarily separated, allowing the possibility to rent out a portion. The first-floor apartment is designed in a typical Tuscan style, covering about 114 sqm. It comprises a double living room, dining room with kitchenette, 2 double bedrooms, 2 bathrooms (one en-suite), and a walk-in closet. The other building is a former barn with a stone facade and brick details, completely rebuilt and renovated in 2005. It has a total cadastral area of 114 sqm, spread over two levels plus a technical room in the basement. Inside, the ground floor includes a living room with kitchenette, 2 bedrooms, a bathroom, and a storage room. The upper floor, accessible via an internal staircase, has an additional bedroom, a bathroom with a window, and a storage room. This building has also been temporarily divided, allowing the possibility to rent out two separate areas. Completing the property is a beautiful saltwater pool built in 2016, measuring 4.5 by 11 meters, with a solarium area and incredible panoramic views. Regarding outdoor space, both the farmhouse and the former barn have comfortable private gardens and gravel areas for vehicle parking. The property is enhanced by centuries-old olive trees that separate and border it from the main road. The location is strategic: just 600 meters from the center of San Gimignano and all necessary services. It is about an hour from the art cities of Siena, Florence, and Pisa, with their airports. The property’s location is indicative of the area; please contact the real estate agency for more information.
-
Type de propriété
Maisons de campagne
-
Étages
2
-
Année de construction
1926
-
Prix/pied²
$519
Caractéristiques
Explorez le secteur
San Gimignano, Toscane, Italie
Voir sur Google Maps
Prix par sqft
Faible
Élevé
Située dans la région historique de San Gimignano, cette propriété offre un accès facile à l’autoroute A11 pour les aéroports de Florence et Pise. Entourée de vignobles réputés et de tours médiévales, les résidents profitent de sites culturels, de la gastronomie raffinée et de paysages naturels. La campagne toscane et la nature à proximité offrent de nombreuses activités, complétées par des écoles internationales de premier plan et des hubs de transport à moins de 40 minutes en voiture.
Voir à proximité
Attractions
Écoles
Aéroport de Florence, Peretola
Aéroport
40 min
Aéroport international de Pise
Aéroport
50 min
Gare de Poggibonsi
Gare
15 min
Centre historique de San Gimignano
Culture & Patrimoine
3 min
Golf Club Castelfalfi
Golf & Clubs de campagne
25 min
Domaine viticole Tenuta Torciano
Plein air & nature
10 min
Restaurant Cum Quibus
Restauration & Vin
4 min
École Internationale de Florence
École internationale
40 min
École Européenne de Pise
École internationale
50 min
Inscrit il y a 11 mois
Vous vous êtes renseigné sur ce bien
L'agent vous contactera bientôt par
Publié par
6
Annonces
2025
Inscrit
Réserver une visite avec the agent
Choisissez une date et si vous souhaitez une visite virtuelle ou en personne avec l’agent.
Date préférée
Type de visite
Dernière mise à jour
Mai 6
Première mise en ligne
Mai 1
Référence de l’annonce
3A/53
Propriétés similaires à proximité
Nouvelles annonces à San Gimignano






Explorez plus de biens à vendre
San Gimignano, Toscane, Italie types de propriétés
San Gimignano, Toscane, Italie Recherches populaires
- Duplex propriétés à San Gimignano, Toscane, Italie
- Lotissement sécurisé propriétés à San Gimignano, Toscane, Italie
- Propriétés avec Sauna à San Gimignano, Toscane, Italie
- Propriétés avec Piscine à San Gimignano, Toscane, Italie
- Propriétés avec Héliport à San Gimignano, Toscane, Italie
- Propriétés avec Vignoble / Cave à San Gimignano, Toscane, Italie
- Propriétés avec Cinéma à San Gimignano, Toscane, Italie
- Au bord du lac propriétés à San Gimignano, Toscane, Italie
- Propriétés avec Piscine intérieure à San Gimignano, Toscane, Italie
Guides et histoires connexes
La confiance des plus grands courtiers du monde
Les agents des propriétés les plus exceptionnelles du monde publient sur JamesEdition.
- Des annonces de Sotheby's, Christie's, BARNES et Engel & Völkers
- Chaque annonce est vérifiée avant sa mise en ligne
- Contactez directement des agents vérifiés
En continuant, vous acceptez nos Conditions et notre Politique de confidentialité.