$3,921,050
Casolare À Vendre À San Gimignano
- 11 Chambres
- 11 SdB
- 8,612 Sqft
- 6.18 Ac lot
- Mis à jour: Avril 10
- 10
À propos de la propriété
La description a été traduite automatiquement.
La description est affichée dans la langue d'origine.
In the heart of the chiantishire, just a short distance from the medieval town of San Gimignano, lies a splendid Tuscan estate with a swimming pool. The property enjoys a unique location, perched atop a promontory offering panoramic views of both the Florentine and Sienese hills, nestled among the vineyards and olive groves that represent the area’s excellent produce, all the way to the medieval t
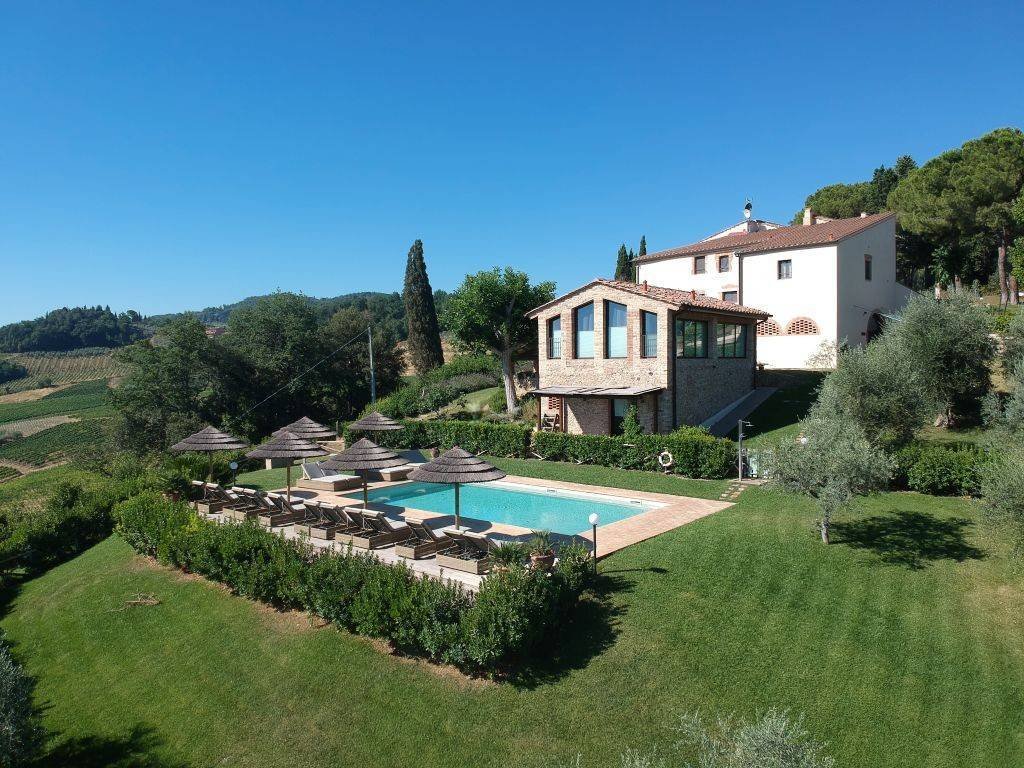
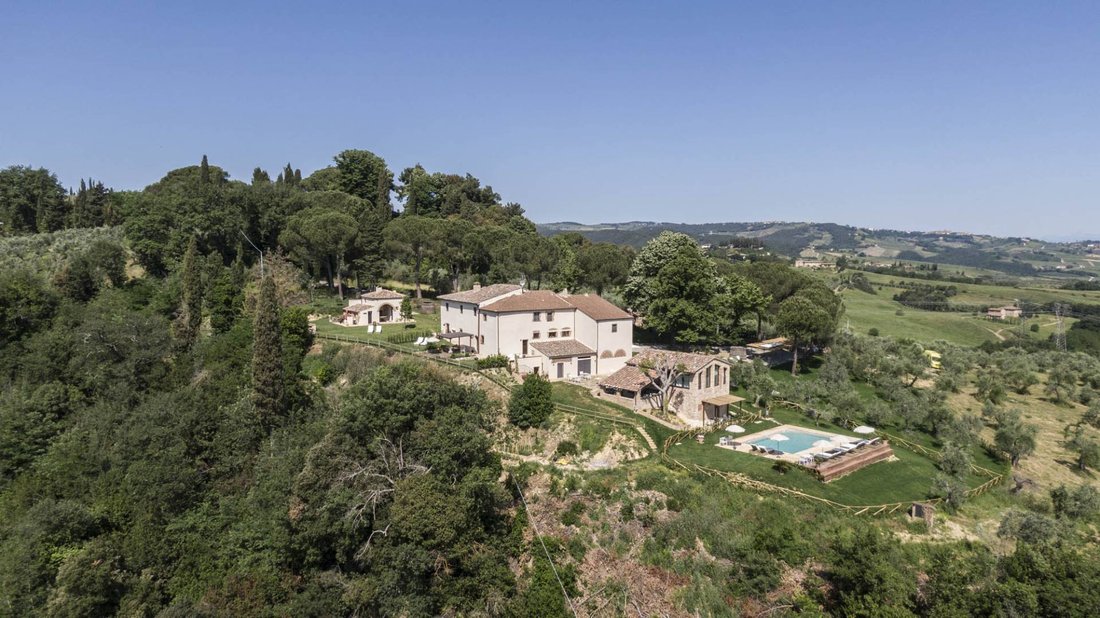
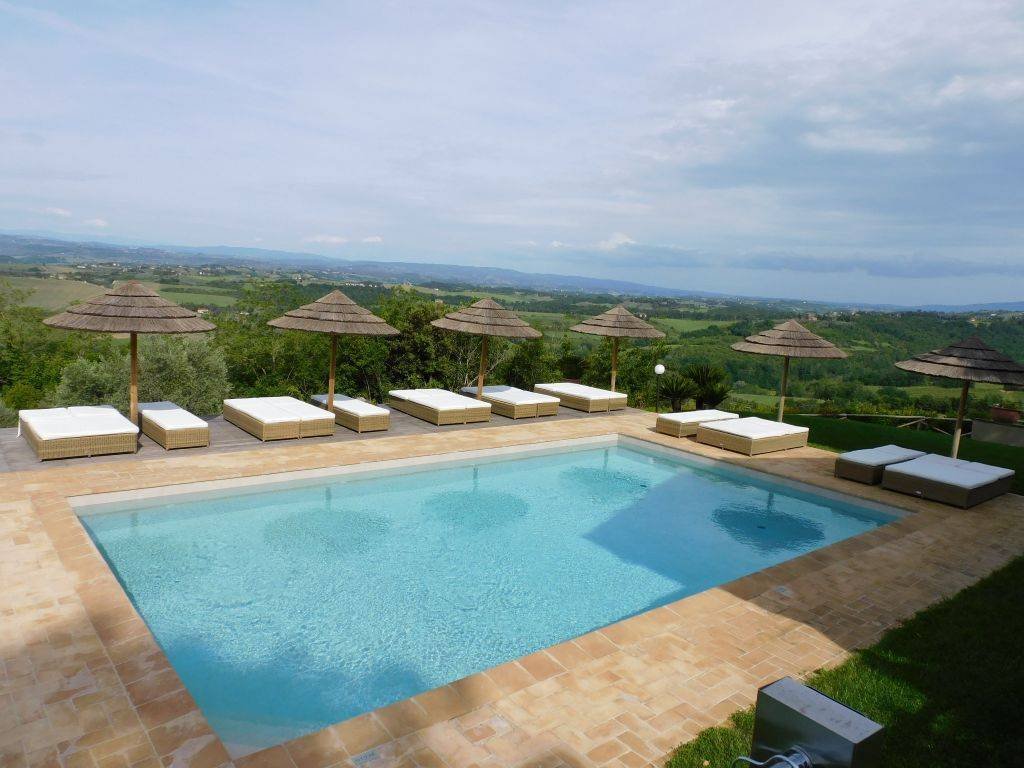
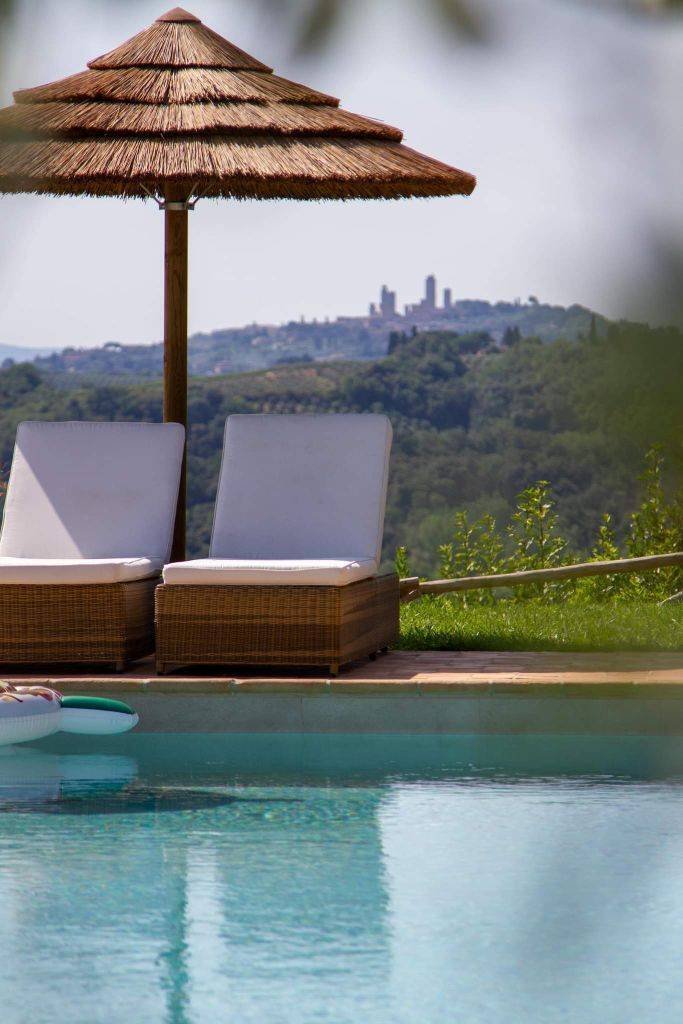
In the heart of the chiantishire, just a short distance from the medieval town of San Gimignano, lies a splendid Tuscan estate with a swimming pool. The property enjoys a unique location, perched atop a promontory offering panoramic views of both the Florentine and Sienese hills, nestled among the vineyards and olive groves that represent the area’s excellent produce, all the way to the medieval towers of San Gimignano.
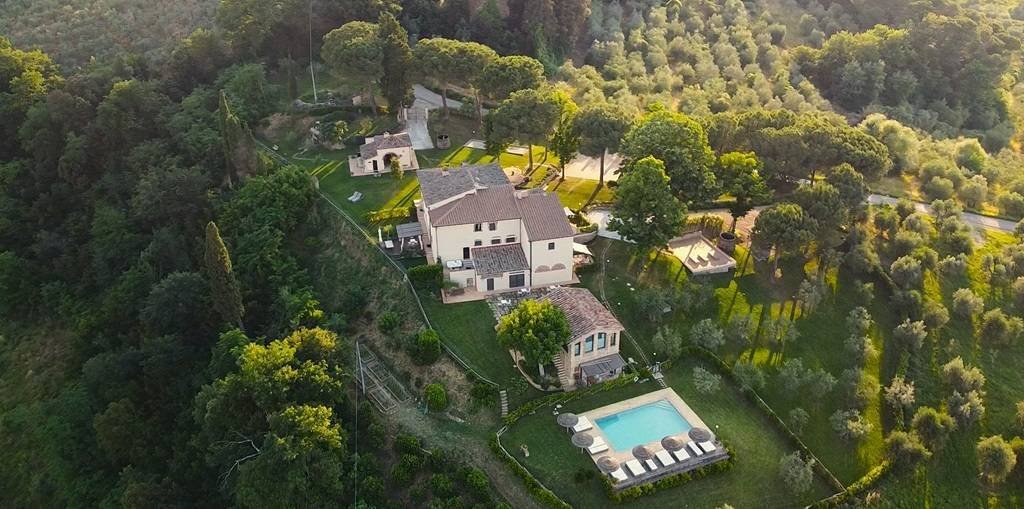
The farm is easily accessible via a paved road, has a large parking area, and a total area of approximately 800 square meters with over 2.5 hectares of surrounding land, mostly olive trees. The property is currently used as an agritourism business and comprises the main farmhouse on two levels, a former barn on two levels, an old oven, a small warehouse, a characteristic underground cellar, and a panoramic swimming pool with solarium.
The buildings are in perfect condition, the result of constant maintenance and a complete and radical renovation carried out between 2018 and 2020, which was followed by other energy efficiency and requalification interventions, the latest of which was the installation of photovoltaic panels on the roof of the main building.
The structure was designed to guarantee maximum privacy and comfort in the use of spaces and common areas, for this reason 6 very large and comfortable apartments have been created, equipped with underfloor heating, air conditioning and mosquito nets, able to comfortably accommodate at least 20 people.
Description of the buildings.
The main farmhouse features a smooth, uniform façade, interspersed with attractive, typically Tuscan stone and brick wall features. It has a total cadastral area of 550 square meters, spread over two levels and divided into five apartments, each with its own private entrance and small private outdoor area. The largest apartment on the ground floor is currently used as a communal area, offering dining services and a convivial, elegant space where guests can stay comfortably, also using the panoramic veranda. On the ground floor are two residential units:
- the first consists of a large living room with kitchenette, two double bedrooms, a small hallway with a closet, and two bathrooms, one with a window.
- the second, currently used as a common service area for the building complex, comprises an entrance hall with storage room, large kitchen, double living room, bathroom with window, and double bedroom.
On the first floor there are three residential units, all with characteristic fireplaces:
-the first consists of a large living room with kitchenette, double bedroom and en-suite bathroom.
-the second consists of a large living room with kitchenette, 3 double bedrooms and 3 bathrooms.
-the third consists of a large living room with kitchenette, 2 bedrooms and 2 bathrooms.
A former barn with a stone façade and a beautiful overhang, located at the rear of the farmhouse. It has a total cadastral area of 90 square meters and is spread over two levels. On the ground floor there is a large living room, kitchen, and double bedroom with bathroom. Upstairs there is a double bedroom with bathroom and spectacular views of the surrounding countryside.
A carefully restored bakery with the same aesthetic as the main farmhouse. It has a total floor area of approximately 60 square meters, spread over two levels. It comprises a charming courtyard for accessing and lighting the oven, as well as four rooms used as storage and equipment sheds.
A single-level warehouse with a total land area of approximately 21 m2 used for agricultural machinery storage.
The completely restored underground cellar with a cadastral surface area of approximately 37 m2 is currently used as a massage and tasting area.
The property includes a beautiful 6x10m swimming pool with a solarium area and incredible panoramic peripheral views.
As for the outdoor space, the estate has a park-like...
The farm is easily accessible via a paved road, has a large parking area, and a total area of approximately 800 square meters with over 2.5 hectares of surrounding land, mostly olive trees. The property is currently used as an agritourism business and comprises the main farmhouse on two levels, a former barn on two levels, an old oven, a small warehouse, a characteristic underground cellar, and a panoramic swimming pool with solarium.
The buildings are in perfect condition, the result of constant maintenance and a complete and radical renovation carried out between 2018 and 2020, which was followed by other energy efficiency and requalification interventions, the latest of which was the installation of photovoltaic panels on the roof of the main building.
The structure was designed to guarantee maximum privacy and comfort in the use of spaces and common areas, for this reason 6 very large and comfortable apartments have been created, equipped with underfloor heating, air conditioning and mosquito nets, able to comfortably accommodate at least 20 people.
Description of the buildings.
The main farmhouse features a smooth, uniform façade, interspersed with attractive, typically Tuscan stone and brick wall features. It has a total cadastral area of 550 square meters, spread over two levels and divided into five apartments, each with its own private entrance and small private outdoor area. The largest apartment on the ground floor is currently used as a communal area, offering dining services and a convivial, elegant space where guests can stay comfortably, also using the panoramic veranda. On the ground floor are two residential units:
- the first consists of a large living room with kitchenette, two double bedrooms, a small hallway with a closet, and two bathrooms, one with a window.
- the second, currently used as a common service area for the building complex, comprises an entrance hall with storage room, large kitchen, double living room, bathroom with window, and double bedroom.
On the first floor there are three residential units, all with characteristic fireplaces:
-the first consists of a large living room with kitchenette, double bedroom and en-suite bathroom.
-the second consists of a large living room with kitchenette, 3 double bedrooms and 3 bathrooms.
-the third consists of a large living room with kitchenette, 2 bedrooms and 2 bathrooms.
A former barn with a stone façade and a beautiful overhang, located at the rear of the farmhouse. It has a total cadastral area of 90 square meters and is spread over two levels. On the ground floor there is a large living room, kitchen, and double bedroom with bathroom. Upstairs there is a double bedroom with bathroom and spectacular views of the surrounding countryside.
A carefully restored bakery with the same aesthetic as the main farmhouse. It has a total floor area of approximately 60 square meters, spread over two levels. It comprises a charming courtyard for accessing and lighting the oven, as well as four rooms used as storage and equipment sheds.
A single-level warehouse with a total land area of approximately 21 m2 used for agricultural machinery storage.
The completely restored underground cellar with a cadastral surface area of approximately 37 m2 is currently used as a massage and tasting area.
The property includes a beautiful 6x10m swimming pool with a solarium area and incredible panoramic peripheral views.
As for the outdoor space, the estate has a park-like...
-
Type de propriété
Maisons de campagne
-
Étages
2
-
Année de construction
2019
-
Prix/pied²
$455
Caractéristiques
- Jardin
- Piscine
- Terrasse
- Garage
- Cave à vins
- Vue sur la montagne
- Vue sur la mer
- Cheminée
- Pergola
Caractéristiques
Lot
- Vue panoramique / panoramique
- Vue sur la montagne
- Vue sur la mer
- Vie privée
Intérieur
- Haut plafond
- Cheminée
- Climatisation
- Îlot de cuisine
- Cuisinière à gaz
- Bar
- Cave à vins
- Comptoirs en pierre
Outdoor
- Terrasse
- Balcon
- Stationnement
- Piscine
- Garage
- Espace de vie extérieur
- Pergola
- Jardin
Explorez le secteur
San Gimignano, Toscane, Italie
Voir sur Google Maps
Prix par sqft
Faible
Élevé
Cette propriété exclusive est située à San Gimignano, une ville classée au patrimoine mondial de l’UNESCO, connue pour son architecture médiévale et ses tours emblématiques. Entourée de la magnifique campagne toscane, elle offre un accès pratique à la fois à Florence et à Sienne, idéale pour les excursions culturelles. Profitez des boutiques d’artisanat local, des expériences culinaires exquises et des vignobles renommés dans le monde entier, enrichissant un mode de vie sophistiqué au cœur historique de l’Italie.
Voir à proximité
Attractions
Écoles
Aéroport de Florence
Aéroport
62 min
Gare de Sienne
Gare
50 min
Région viticole du Chianti
Plein air et nature
30 min
La Loggia del Ristoro
Restaurants et vins
2 min
École internationale de Florence
École internationale
65 min
Inscrit il y a 11 mois
Vous vous êtes renseigné sur ce bien
L'agent vous contactera bientôt par
Publié par
6
Annonces
2025
Inscrit
Réserver une visite avec the agent
Choisissez une date et si vous souhaitez une visite virtuelle ou en personne avec l’agent.
Date préférée
Type de visite
Dernière mise à jour
Avril 10
Première mise en ligne
Novembre 20, 2025
Référence de l’annonce
3A/52
Propriétés similaires à proximité
Nouvelles annonces à San Gimignano






Explorez plus de biens à vendre
San Gimignano, Toscane, Italie types de propriétés
San Gimignano, Toscane, Italie Recherches populaires
- Duplex propriétés à San Gimignano, Toscane, Italie
- Lotissement sécurisé propriétés à San Gimignano, Toscane, Italie
- Propriétés avec Sauna à San Gimignano, Toscane, Italie
- Propriétés avec Piscine à San Gimignano, Toscane, Italie
- Propriétés avec Héliport à San Gimignano, Toscane, Italie
- Propriétés avec Vignoble / Cave à San Gimignano, Toscane, Italie
- Propriétés avec Cinéma à San Gimignano, Toscane, Italie
- Au bord du lac propriétés à San Gimignano, Toscane, Italie
- Propriétés avec Piscine intérieure à San Gimignano, Toscane, Italie
Guides et histoires connexes
La confiance des plus grands courtiers du monde
Les agents des propriétés les plus exceptionnelles du monde publient sur JamesEdition.
- Des annonces de Sotheby's, Christie's, BARNES et Engel & Völkers
- Chaque annonce est vérifiée avant sa mise en ligne
- Contactez directement des agents vérifiés
En continuant, vous acceptez nos Conditions et notre Politique de confidentialité.