$885,706
Villa Poggio Azzuano
- 5 Chambres
- 3 SdB
- 4,274 Sqft
- 2.48 Ac lot
- Mis à jour: Décembre 13, 2025
- 32
À propos de la propriété
La description a été traduite automatiquement.
La description est affichée dans la langue d'origine.
This splendid restored villa, dating back to 1930, harmoniously integrates into the rolling hills of San Gemini, in the province of Terni, within the enchanting Umbrian region. The setting is characterized by an atmosphere of tranquility and privacy, offering panoramic views over the gentle hills, an extension of the Monti Martani range, providing a sense of peace and seclusion while maintaining e
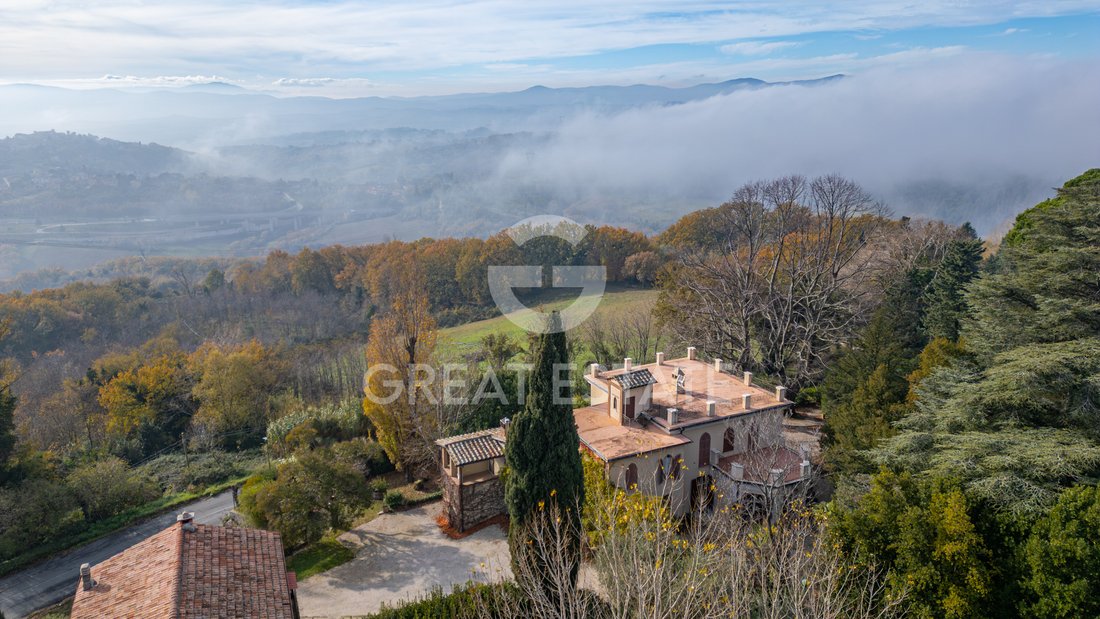
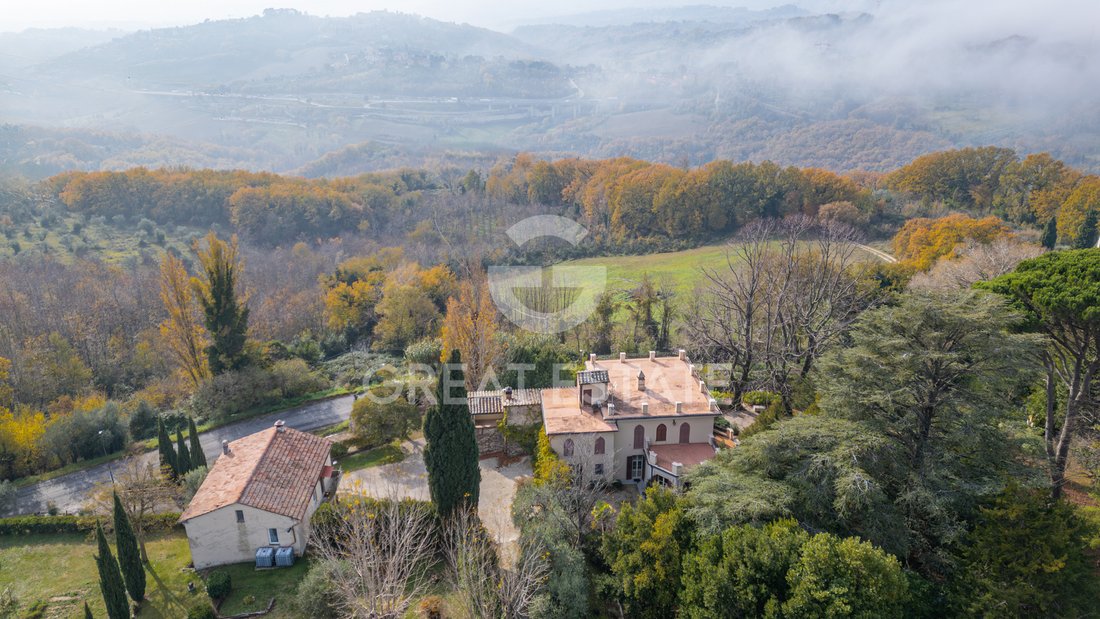
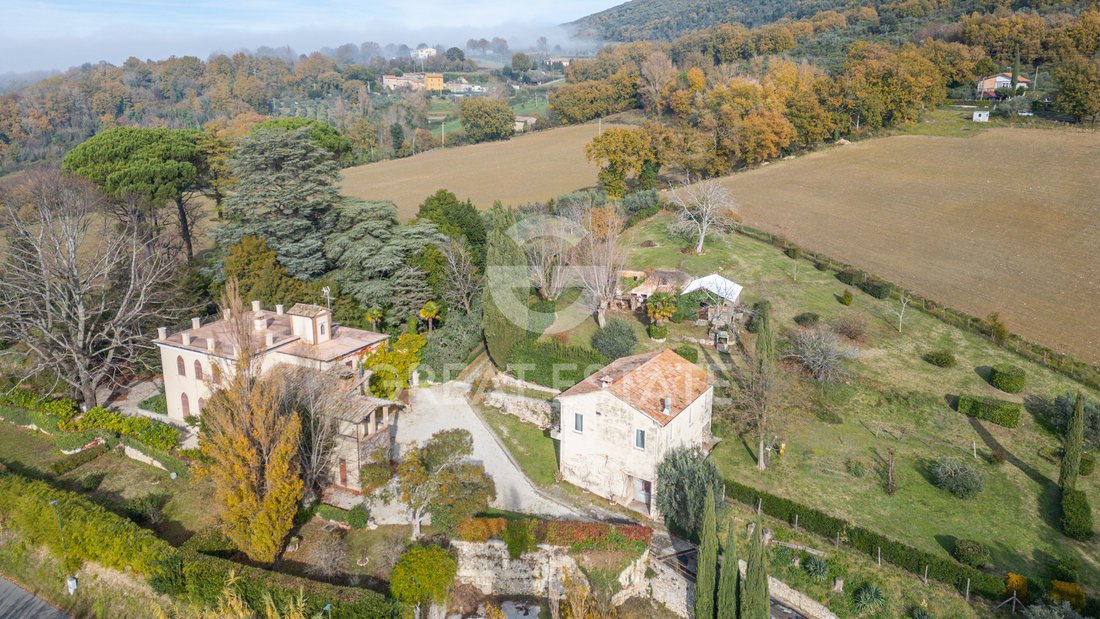
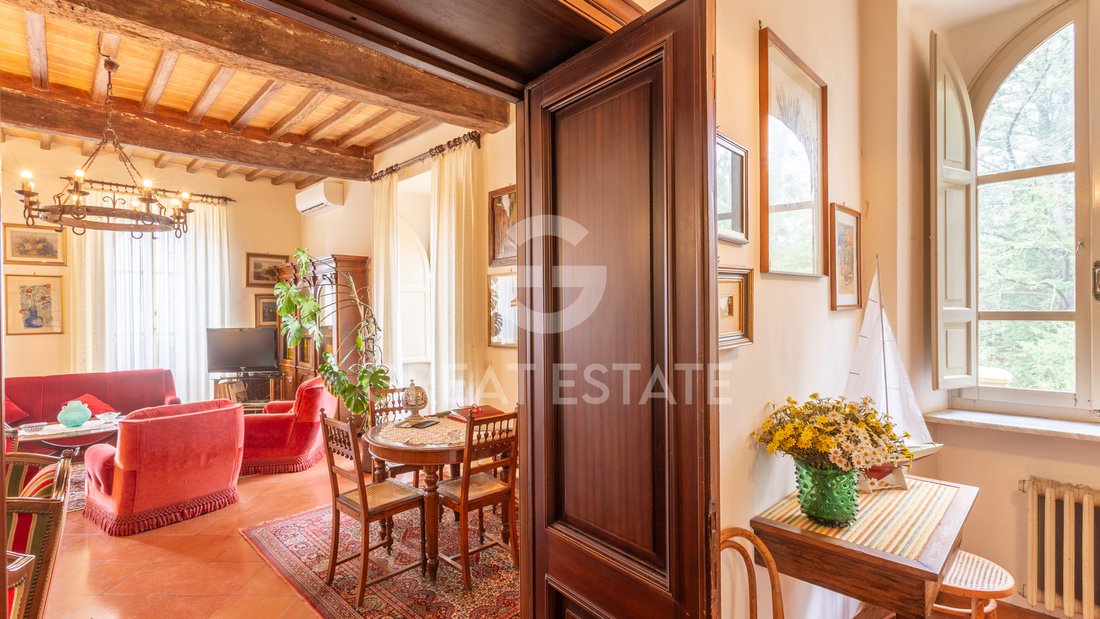
This splendid restored villa, dating back to 1930, harmoniously integrates into the rolling hills of San Gemini, in the province of Terni, within the enchanting Umbrian region. The setting is characterized by an atmosphere of tranquility and privacy, offering panoramic views over the gentle hills, an extension of the Monti Martani range, providing a sense of peace and seclusion while maintaining excellent connectivity to major roads and essential services nearby. The property extends over approximately 495 sqm of covered space distributed across three floors, ensuring spacious living areas with a functional and rational layout, including an 18 sqm garage and about 80 sqm of cellars; adjacent to the villa is a 100 sqm annex, two garages totaling approximately 60 sqm, and a dilapidated unit, all requiring renovation.
Access to the estate is via a provincial road along the A1 Rome/Orte + E45 Orte/Perugia Cesena axis, leading directly to the sky-earth type building, surrounded by over 8,000 sqm of land comprising orchard, olive grove, arable land, and tree-lined arable land. This extensive outdoor space represents a valuable opportunity for future developments, including the potential to build a private swimming pool, which would enhance the quality of life and the property’s value. Thanks to its size and variety of crops, the land offers significant agricultural potential or a serene retreat immersed in nature.
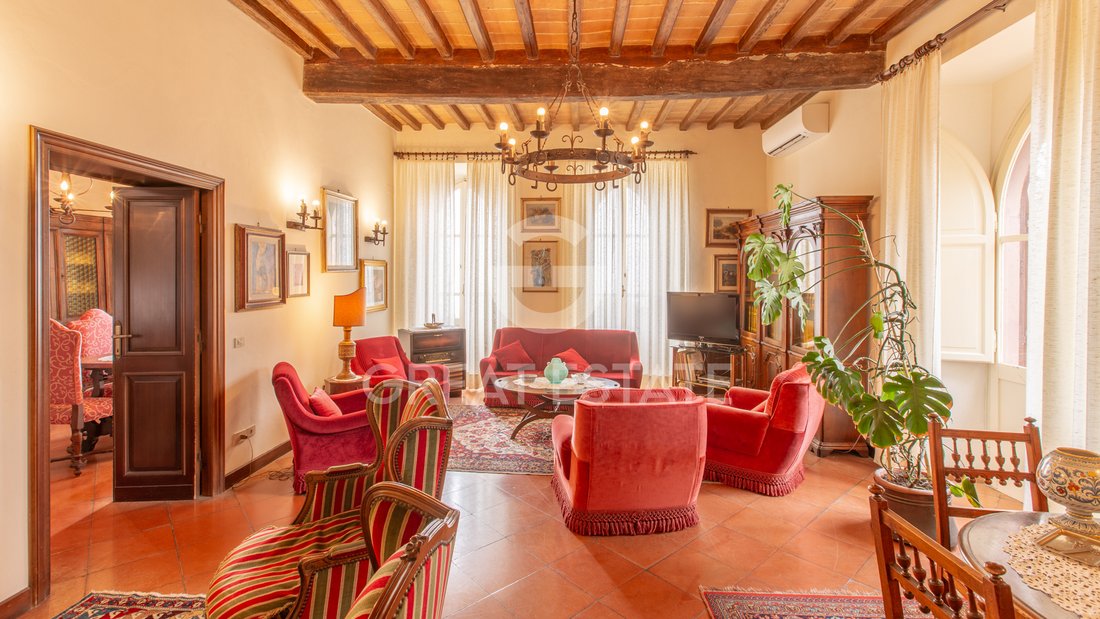
Architecturally, the villa features evident historical elements, with refined finishes and a design that maximizes natural light. The main entrance leads to the ground floor, arranged with large living rooms, a functional kitchen, and representative spaces that open to the outdoors, ensuring a harmonious connection with the surrounding landscape. Solid internal stairs lead to the upper floors, where five bedrooms and two bathrooms are located, some with dedicated spaces and large windows facing southeast or southwest to enhance natural brightness. An additional study room completes the interior layout, ideal for those needing a dedicated workspace or reading area.
Electrical, heating, and cooling systems date back over thirty years, while routine and extraordinary maintenance has kept the structure in good condition, highlighting a balance between tradition and modern comfort. The interior areas are characterized by fluid, functional, and well-distributed spaces, ensuring excellent livability and future customization potential.
The absence of a swimming pool and garages is offset by ample outdoor space that can be used as private parking for more than ten vehicles, serving the property. The hillside location guarantees remarkable privacy, free from disturbances caused by infrastructure or industrial settlements, in a healthy environment immersed in greenery.
This property lends itself to multiple uses, from a prestigious residence to a charming hospitality venue, thanks to its spacious and flexible areas and high customization potential. Its proximity to notable tourist destinations such as historic villages and art cities of Umbria, combined with its central location relative to major communication hubs, makes this villa an opportunity to consider for those seeking an exclusive retreat that blends history, nature, and functionality.
STATE OF REPAIR
The property has undergone a restoration that highlights the classic features of the 1960s, maintaining a balance between tradition and contemporary practicality. The exterior finishes stand out for their high quality, with durable and well-preserved materials that provide solidity and a refined appearance to the façade. The interior offers a rational and functional layout, with an optimized flow that enhances every space, promoting daily comfort and harmonious living.
The load-bearing structures, dating back to the original construction period (1930 – external load-bearing walls and internal partitions all made of 60cm thick stone), ensure adequate safety; attention to routine and extraordinary maintenance has helped preserve the integrity of the building over time. The interior fittings are characterized by good-quality finishes, combining traditional elements with quality details and selected materials, creating a welcoming and meticulously maintained atmosphere. The floors and walls feature well-maintained surfaces, with professional plastering and painting, uniform and free of wear marks, enhancing natural light and the proportions of the spaces.
The heart of the home, represented by the kitchen and the three bathrooms, maintains a balance between functionality and style, with furnishings that prioritize practicality and carefully chosen coverings to ensure durability and ease of maintenance. The windows and doors, also of high quality, contribute to energy efficiency and insulation, respecting the overall aesthetic without sacrificing modernity.
The foundation structure and roofing reflect an adequate and stable state of conservation, supporting the overall solidity of the building. Outside, the garden, although not described in landscaping detail, with its century-old trees such as lindens, cedars of Lebanon, pines, and Mediterranean scrub, offers a serene and private environment, ideal for moments of relaxation and socializing.
Overall, the property represents an opportunity to seize for those seeking a refined setting with high-level finishes and a balance between historic and modern elements, carefully maintained and in excellent condition.
UTILITIES
This property features an electrical system dating back to the renovation in 1970 and may require potential modernization interventions to ensure full efficiency and compliance with current regulations. The heating system, with cast iron radiators, is powered by a 30,000 kcal diesel boiler regularly inspected by the relevant authorities. The cooling system, limited to a single point, may need upgrading to improve coverage and effectiveness.
From an energy perspective, the property is classified in energy class G, indicating a limited level of energy savings that could benefit from specific interventions to reduce consumption.
The water system, also dating back to 1970, is ensured by traditional connections with the additional possibility of an internal 10 atm autoclave.
The sewage system is served by an authorized ”Imhoff tank” with a capacity of ten units.
Alarm system with sensors on doors/windows and/or internal volumetric sensors, as well as an external perimeter system, all sectioned into zones and connected to telephone call alerts.
TV connection follows the traditional system; internet connection and video intercom are absent.
The building does not have an elevator, but interventions can be planned for the installation of mobility support systems, including services dedicated to people with disabilities, thus enhancing the functionality and usability of the spaces. In terms of comfort and wellness, there are no spa, sauna, or integrated dehumidifier systems, representing an opportunity for future customization according to needs.
In conclusion, the property offers a structural base with systems to be updated, providing ample potential for customization to elevate living quality, improve energy performance, and integrate high-tech and security services.
USE AND POTENTIAL USES
Privacy, panoramic views, and potential define this property located in the hills near San Gemini. Currently used as a private residence, it offers spacious interiors spread over three levels with a functional layout ensuring brightness and comfort. The land, over 8,000 sqm, featuring an orchard, olive grove, and arable fields, allows for multiple developments such as the creation of a private pool or outdoor event spaces. The privileged location, just a few kilometers from main connections, makes this home ideal as a prestigious primary residence, an exclusive retreat, or an elegant hospitality venue, such as a charming B&B, enhancing the historic atmosphere of the building. The high level of privacy and the enviable hilltop views represent a solid investment.
LOCATION
This property is located in a quiet and secluded area among the hills, in the municipality of San Gemini, Umbria. The position amidst gentle slopes offers a wide panoramic view of the countryside, with glimpses of woods and cultivated lands stretching to the horizon. Just a few kilometers from the historic center of San Gemini, renowned for its history and thermal baths, and less than half an hour from Todi and Spoleto, and one hour from Rome and Perugia, you will experience the perfect balance between tranquility and accessibility, ensured by convenient and direct connections. Natural light fills the entire property, enhancing every detail of the surrounding environment. Ideal for those seeking an exclusive retreat immersed in culture.
LAND REGISTRY DETAILS
The Great Estate group conducts a technical due diligence on every acquired property through the vendor’s technician, allowing us to thoroughly understand the urban and cadastral status of each asset. This due diligence can be requested by the client upon genuine interest in the property.
OWNERSHIP DETAILS AND EVENTUAL CONTRACTUAL OBLIGATIONS
The property enjoys full ownership rights, ensuring you complete and undisputed control over the estate. The seller is a private individual, guaranteeing a direct and transparent negotiation, ideal for those seeking security and autonomy in acquiring an exclusive residence.
Access to the estate is via a provincial road along the A1 Rome/Orte + E45 Orte/Perugia Cesena axis, leading directly to the sky-earth type building, surrounded by over 8,000 sqm of land comprising orchard, olive grove, arable land, and tree-lined arable land. This extensive outdoor space represents a valuable opportunity for future developments, including the potential to build a private swimming pool, which would enhance the quality of life and the property’s value. Thanks to its size and variety of crops, the land offers significant agricultural potential or a serene retreat immersed in nature.
Architecturally, the villa features evident historical elements, with refined finishes and a design that maximizes natural light. The main entrance leads to the ground floor, arranged with large living rooms, a functional kitchen, and representative spaces that open to the outdoors, ensuring a harmonious connection with the surrounding landscape. Solid internal stairs lead to the upper floors, where five bedrooms and two bathrooms are located, some with dedicated spaces and large windows facing southeast or southwest to enhance natural brightness. An additional study room completes the interior layout, ideal for those needing a dedicated workspace or reading area.
Electrical, heating, and cooling systems date back over thirty years, while routine and extraordinary maintenance has kept the structure in good condition, highlighting a balance between tradition and modern comfort. The interior areas are characterized by fluid, functional, and well-distributed spaces, ensuring excellent livability and future customization potential.
The absence of a swimming pool and garages is offset by ample outdoor space that can be used as private parking for more than ten vehicles, serving the property. The hillside location guarantees remarkable privacy, free from disturbances caused by infrastructure or industrial settlements, in a healthy environment immersed in greenery.
This property lends itself to multiple uses, from a prestigious residence to a charming hospitality venue, thanks to its spacious and flexible areas and high customization potential. Its proximity to notable tourist destinations such as historic villages and art cities of Umbria, combined with its central location relative to major communication hubs, makes this villa an opportunity to consider for those seeking an exclusive retreat that blends history, nature, and functionality.
STATE OF REPAIR
The property has undergone a restoration that highlights the classic features of the 1960s, maintaining a balance between tradition and contemporary practicality. The exterior finishes stand out for their high quality, with durable and well-preserved materials that provide solidity and a refined appearance to the façade. The interior offers a rational and functional layout, with an optimized flow that enhances every space, promoting daily comfort and harmonious living.
The load-bearing structures, dating back to the original construction period (1930 – external load-bearing walls and internal partitions all made of 60cm thick stone), ensure adequate safety; attention to routine and extraordinary maintenance has helped preserve the integrity of the building over time. The interior fittings are characterized by good-quality finishes, combining traditional elements with quality details and selected materials, creating a welcoming and meticulously maintained atmosphere. The floors and walls feature well-maintained surfaces, with professional plastering and painting, uniform and free of wear marks, enhancing natural light and the proportions of the spaces.
The heart of the home, represented by the kitchen and the three bathrooms, maintains a balance between functionality and style, with furnishings that prioritize practicality and carefully chosen coverings to ensure durability and ease of maintenance. The windows and doors, also of high quality, contribute to energy efficiency and insulation, respecting the overall aesthetic without sacrificing modernity.
The foundation structure and roofing reflect an adequate and stable state of conservation, supporting the overall solidity of the building. Outside, the garden, although not described in landscaping detail, with its century-old trees such as lindens, cedars of Lebanon, pines, and Mediterranean scrub, offers a serene and private environment, ideal for moments of relaxation and socializing.
Overall, the property represents an opportunity to seize for those seeking a refined setting with high-level finishes and a balance between historic and modern elements, carefully maintained and in excellent condition.
UTILITIES
This property features an electrical system dating back to the renovation in 1970 and may require potential modernization interventions to ensure full efficiency and compliance with current regulations. The heating system, with cast iron radiators, is powered by a 30,000 kcal diesel boiler regularly inspected by the relevant authorities. The cooling system, limited to a single point, may need upgrading to improve coverage and effectiveness.
From an energy perspective, the property is classified in energy class G, indicating a limited level of energy savings that could benefit from specific interventions to reduce consumption.
The water system, also dating back to 1970, is ensured by traditional connections with the additional possibility of an internal 10 atm autoclave.
The sewage system is served by an authorized ”Imhoff tank” with a capacity of ten units.
Alarm system with sensors on doors/windows and/or internal volumetric sensors, as well as an external perimeter system, all sectioned into zones and connected to telephone call alerts.
TV connection follows the traditional system; internet connection and video intercom are absent.
The building does not have an elevator, but interventions can be planned for the installation of mobility support systems, including services dedicated to people with disabilities, thus enhancing the functionality and usability of the spaces. In terms of comfort and wellness, there are no spa, sauna, or integrated dehumidifier systems, representing an opportunity for future customization according to needs.
In conclusion, the property offers a structural base with systems to be updated, providing ample potential for customization to elevate living quality, improve energy performance, and integrate high-tech and security services.
USE AND POTENTIAL USES
Privacy, panoramic views, and potential define this property located in the hills near San Gemini. Currently used as a private residence, it offers spacious interiors spread over three levels with a functional layout ensuring brightness and comfort. The land, over 8,000 sqm, featuring an orchard, olive grove, and arable fields, allows for multiple developments such as the creation of a private pool or outdoor event spaces. The privileged location, just a few kilometers from main connections, makes this home ideal as a prestigious primary residence, an exclusive retreat, or an elegant hospitality venue, such as a charming B&B, enhancing the historic atmosphere of the building. The high level of privacy and the enviable hilltop views represent a solid investment.
LOCATION
This property is located in a quiet and secluded area among the hills, in the municipality of San Gemini, Umbria. The position amidst gentle slopes offers a wide panoramic view of the countryside, with glimpses of woods and cultivated lands stretching to the horizon. Just a few kilometers from the historic center of San Gemini, renowned for its history and thermal baths, and less than half an hour from Todi and Spoleto, and one hour from Rome and Perugia, you will experience the perfect balance between tranquility and accessibility, ensured by convenient and direct connections. Natural light fills the entire property, enhancing every detail of the surrounding environment. Ideal for those seeking an exclusive retreat immersed in culture.
LAND REGISTRY DETAILS
The Great Estate group conducts a technical due diligence on every acquired property through the vendor’s technician, allowing us to thoroughly understand the urban and cadastral status of each asset. This due diligence can be requested by the client upon genuine interest in the property.
OWNERSHIP DETAILS AND EVENTUAL CONTRACTUAL OBLIGATIONS
The property enjoys full ownership rights, ensuring you complete and undisputed control over the estate. The seller is a private individual, guaranteeing a direct and transparent negotiation, ideal for those seeking security and autonomy in acquiring an exclusive residence.
-
Type de propriété
Domaine
-
Étages
3
-
Année de construction
1930
-
Prix/pied²
$207
Caractéristiques
Caractéristiques
Lot
- Vue panoramique / panoramique
- Vue sur la montagne
- Vie privée
- Colline
- Équestre
- Immobilier d’investissement
- Moderne
Intérieur
- Haut plafond
- Cheminée
- Climatisation
- Cuisinière à gaz
- Sauna
- Ascenseur
Outdoor
Explorez le secteur
San Gemini, 05029, Italy
Voir sur Google Maps
Prix par sqft
Faible
Élevé
Situé dans la région paisible de l’Ombrie, San Gemini offre un style de vie enviable caractérisé par la vie tranquille à la campagne. La région est accessible par les principales liaisons de transport, y compris une gare à proximité offrant des connexions vers les centres urbains. Elle est réputée pour son charme médiéval, sa cuisine locale et ses sources thermales. Près de la nature tout en offrant le confort de la proximité des attractions culturelles et historiques, parfait pour les amateurs de luxe.
Voir à proximité
Attractions
Écoles
Gare de Terni
Gare
18 min
Cascades des Marmore
Plein air & Nature
29 min
Théâtre romain de Carsulae
Culture & Patrimoine
8 min
École internationale de l'Ombrie
École internationale
42 min
Inscrit il y a 3 ans
Vous vous êtes renseigné sur ce bien
L'agent vous contactera bientôt par
Publié par
334
Annonces
2023
Inscrit
Réserver une visite avec Stefano Petri
Choisissez une date et si vous souhaitez une visite virtuelle ou en personne avec l’agent.
Date préférée
Type de visite

Great Estate Immobiliare Srl
Via Piana 15, Fraz Palazzone, 53040, San Casciano dei Bagni, Italy
Voir le profil de l’agence
Great Estate is the major Italian network with the best international reach, specialising in the valorisation and s
Great Estate is the major Italian network with the best international reach, specialising in the valorisation and sale of prestigious properties and holiday experiences in the most beautiful areas of Italy. Our mission is to provide technological solutions and a time-tested method to make real estate transactions and services more professional, easier and faster.
With 14 offices and a team of more than 100 professionals spread across sought-after locations in the countryside, at the seaside, or in characteristic historical villages, in more than 25 years of experience we have supported hundreds of families in their dream of living in or investing in villas, farmhouses, and prestigious accommodation facilities typical of the area.
With 14 offices and a team of more than 100 professionals spread across sought-after locations in the countryside, at the seaside, or in characteristic historical villages, in more than 25 years of experience we have supported hundreds of families in their dream of living in or investing in villas, farmhouses, and prestigious accommodation facilities typical of the area.
Dernière mise à jour
Décembre 13, 2025
Première mise en ligne
Décembre 13, 2025
Référence de l’annonce
10006
Propriétés similaires à proximité
Nouvelles annonces à San Gemini




Explorez plus de biens à vendre
San Gemini, Ombrie, Italie types de propriétés
San Gemini, Ombrie, Italie Recherches populaires
- Propriétés avec Bar à San Gemini, Ombrie, Italie
- Propriétés avec Ascenseur à San Gemini, Ombrie, Italie
- Vie privée propriétés à San Gemini, Ombrie, Italie
- Colline propriétés à San Gemini, Ombrie, Italie
- Moderne propriétés à San Gemini, Ombrie, Italie
- Équestre propriétés à San Gemini, Ombrie, Italie
- Propriétés avec Centre de remise en forme / Fitness à San Gemini, Ombrie, Italie
- Propriétés avec Sauna à San Gemini, Ombrie, Italie
- Propriétés avec Climatisation à San Gemini, Ombrie, Italie
- Propriétés avec Garage à San Gemini, Ombrie, Italie
- Propriétés avec Balcon à San Gemini, Ombrie, Italie
- Propriétés avec Terrain de tennis à San Gemini, Ombrie, Italie
- Propriétés avec Vignoble / Cave à San Gemini, Ombrie, Italie
Guides et histoires connexes
La confiance des plus grands courtiers du monde
Les agents des propriétés les plus exceptionnelles du monde publient sur JamesEdition.
- Des annonces de Sotheby's, Christie's, BARNES et Engel & Völkers
- Chaque annonce est vérifiée avant sa mise en ligne
- Contactez directement des agents vérifiés
En continuant, vous acceptez nos Conditions et notre Politique de confidentialité.