$8,946,534
Domaine De 158 Ha Avec Agritourisme, Vignobles Et Ferme D'élevage À Vendre En Ombrie
- 35 Chambres
- 35 SdB
- 124,905 Sqft
- 252.88 Ac lot
- Mis à jour: Août 7
- 9
À propos de la propriété
La description a été traduite automatiquement.
La description est affichée dans la langue d'origine.
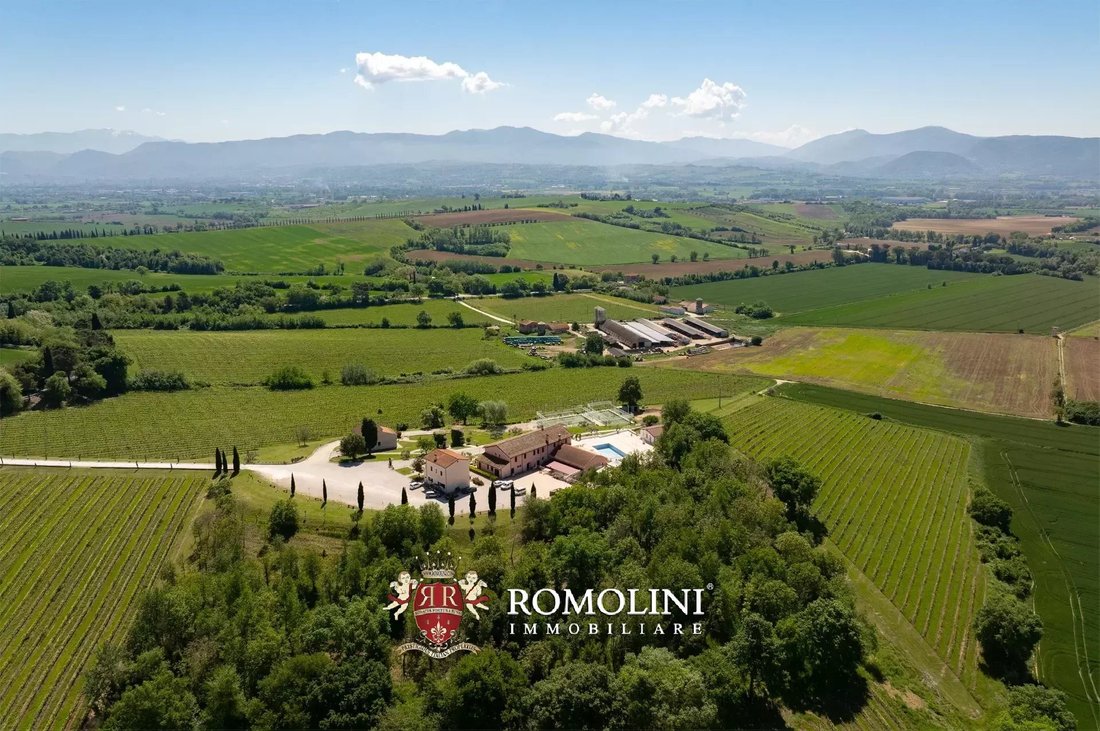
Dans les collines du sud de l’Ombrie, près des villes médiévales de San Gemini et Narni, domaine de 154,8 hectares avec agritourisme, vignoble et ferme d’élevage à vendre. La propriété compte de nombreux bâtiments (plus de 11 000 m² au total) et l’activité d’hébergement est bien établie avec une clientèle fidèle. Les activités agricoles sont gérées par des entreprises locales, mais la propriété pr
In the hills of southern Umbria, near the medieval towns of San Gemini and Narni, 154.8-hectare estate with Agriturismo, vineyard and cattle farm for sale. The property has numerous buildings (over 11,000 sqm in total) and the accommodation business is well established with a loyal clientele. The agricultural activities are managed by local companies, but the property has great potential for devel
Dans les collines du sud de l’Ombrie, près des villes médiévales de San Gemini et Narni, domaine de 154,8 hectares avec agritourisme, vignoble et ferme d’élevage à vendre. La propriété compte de nombreux bâtiments (plus de 11 000 m² au total) et l’activité d’hébergement est bien établie avec une clientèle fidèle. Les activités agricoles sont gérées par des entreprises locales, mais la propriété présente un fort potentiel de développement en raison de la présence de nombreux bâtiments à rénover.
L’accès à la propriété se fait par une route goudronnée (à l’exception d’un dernier court tronçon de route non goudronnée en excellent état) et les services de base sont disponibles à proximité (environ 5 km ; 10 minutes en voiture). L’emplacement de l’établissement, à proximité de l’autoroute E45, garantit un accès rapide à la plupart des villes historiques de l’Ombrie.
DESCRIPTION DES BÂTIMENTS
L’Agriturismo (830 m² — 8 931 pieds carrés, 5 chambres et 7 salles de bains) est un grand bâtiment rural de deux étages entièrement conçu pour l’accueil des invités. Au rez-de-chaussée se trouve le grand restaurant avec bar, cuisine professionnelle, trois salles de bain pour les invités, des chambres de service pour le personnel et des garde-manger pour les produits. Le premier étage, quant à lui, comprend quatre appartements indépendants :
• Appt. N°1 : salon, chambre et salle de bain ;
• Appt. N°2 : salon, chambre et salle de bain ;
• Appt. N°3 : salon, deux chambres et salle de bain ;
• Appt. N°4 : hall d’entrée, salon, chambre et salle de bain.
La ferme Augusto (218 m² — 2 346 pieds carrés, 3 chambres et 2 salles de bain) est située non loin de la ferme et est structurée sur deux étages. Actuellement, l’étage inférieur est entièrement réservé au rangement avec une petite salle de bain de service, mais pourrait facilement être converti en appartement indépendant. D’autre part, l’étage supérieur est divisé en deux appartements :
• Appt. N°5 : salon avec cuisine, deux chambres et salle de bain ;
• Appt. N°6 : salon avec cuisine, chambre et salle de bain.
La ferme Nerone (176 m² — 1 894 pieds carrés, 3 chambres et 2 salles de bain) est un bâtiment rural de deux étages divisé en deux appartements :
• Appt. N°7 : salon avec cuisine, deux chambres et salle de bain ;
• Appt. N°8 : salon avec cuisine, chambre et salle de bain.
Près de la ferme se trouve également l’espace fitness (93 m² — 1 001 pieds carrés, 2 salles de bain) composé d’une pièce spacieuse avec équipement et de deux vestiaires (hommes/femmes) avec salles de bains.
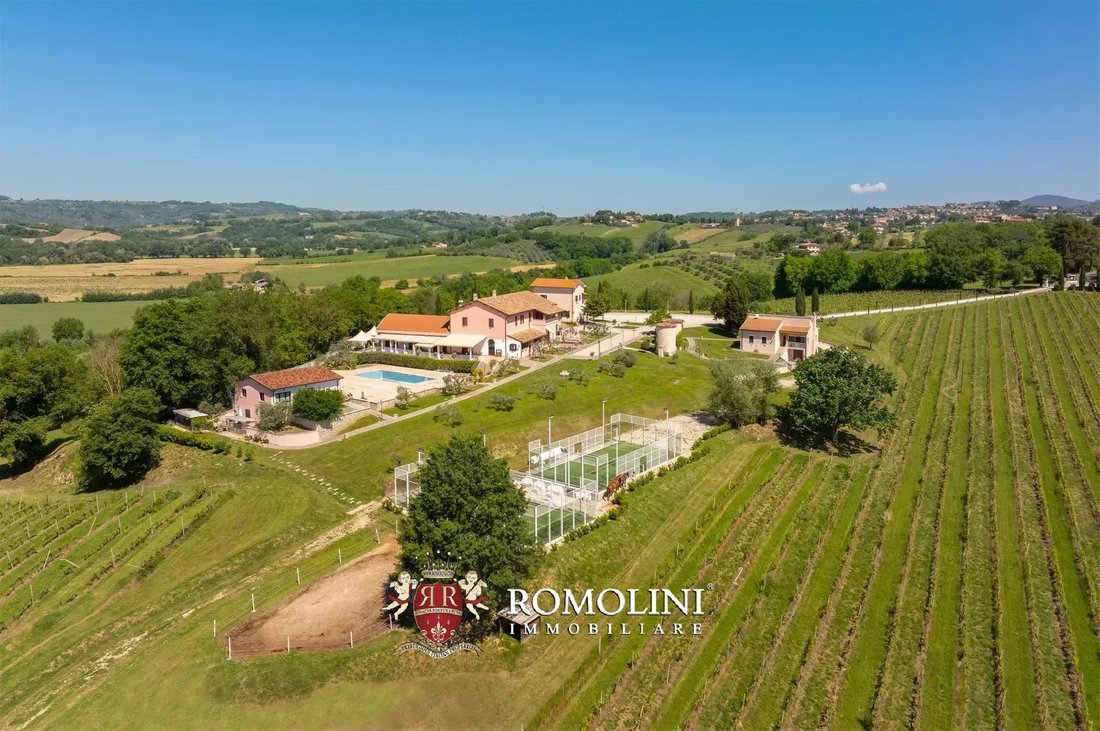
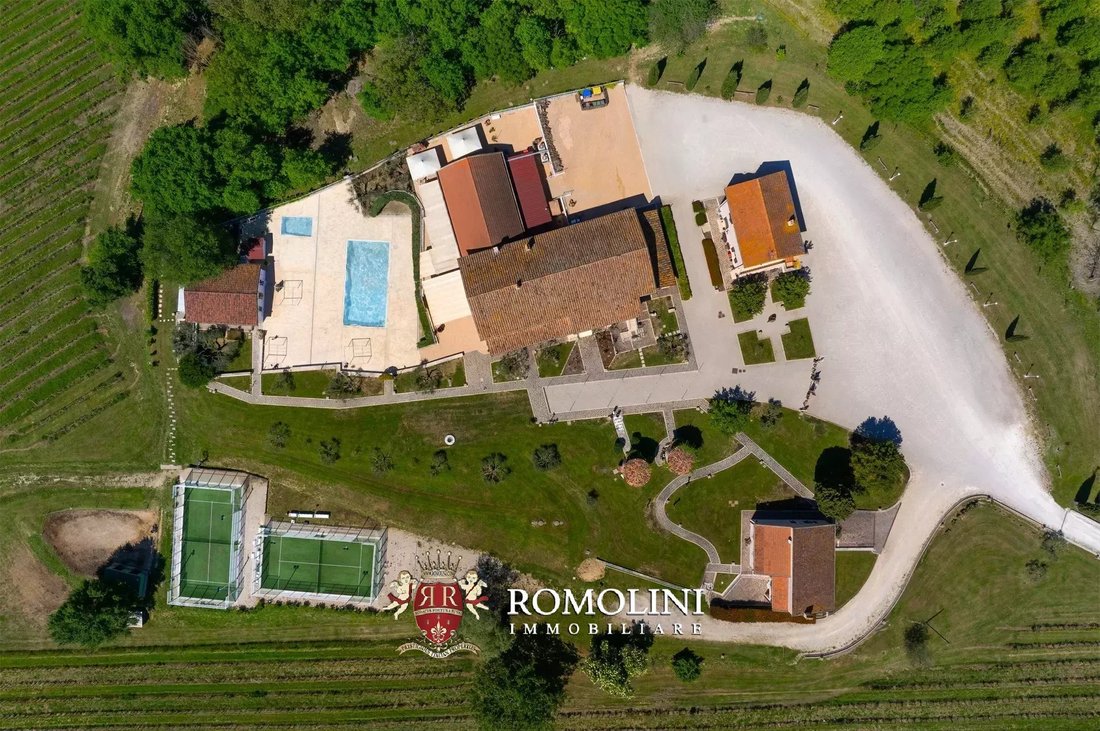
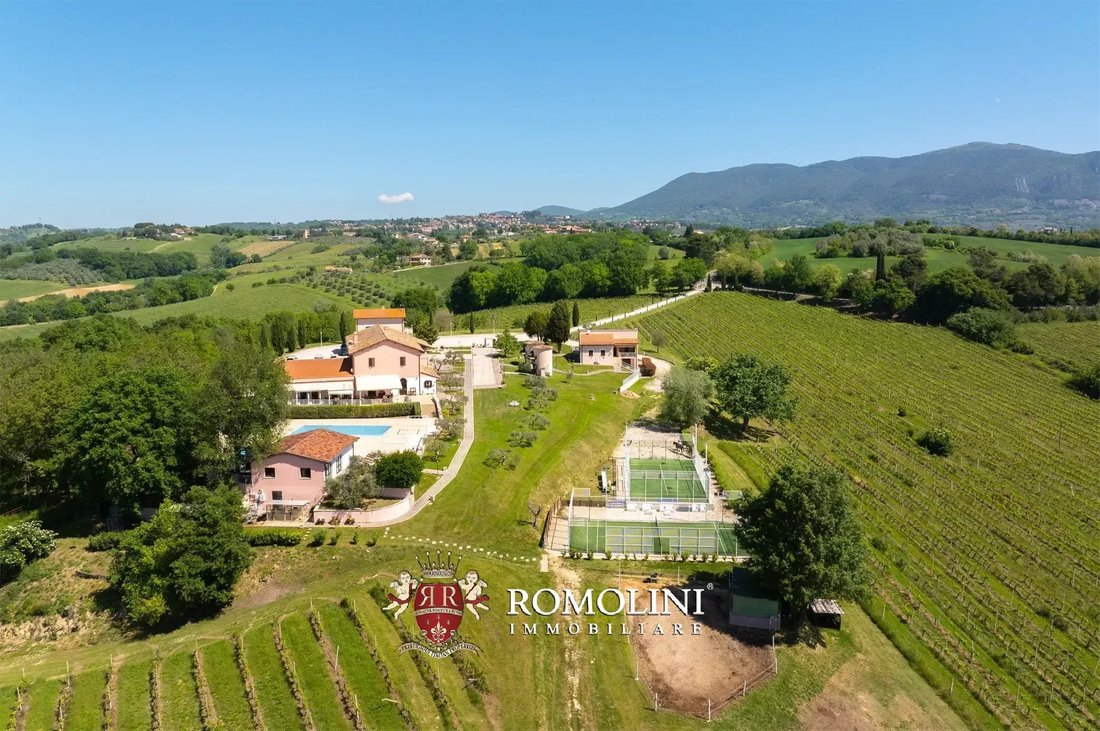
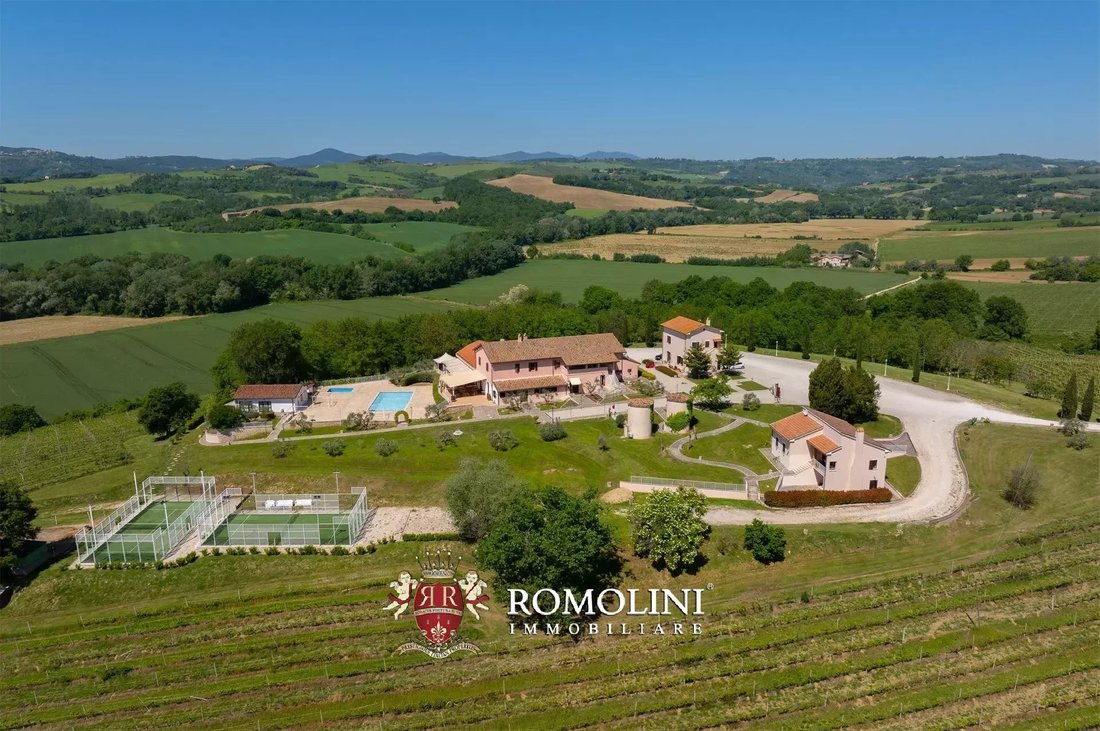
Les bâtiments sont entourés de 15 500 m² de jardins bien entretenus avec des chemins de gravier, des arbres d’ombrage et une piscine de 14 × 6,5 m avec solarium en pierre. L’établissement abrite également deux courts de padel qui ont récemment accueilli des tournois et des activités sportives reconnus.
Dans la partie sud de la propriété, dans un jardin entouré d’arbres, se trouve une villa seigneuriale (783 m² — 8 425 pieds carrés, 5 chambres et 4 salles de bains) sur deux niveaux à rénover. Au rez-de-chaussée se trouvent les salles de réception, la cuisine et la salle à manger, tandis qu’au deuxième étage se trouvent cinq chambres et un grand salon. La villa est entourée de 8 320 m² de jardin à récupérer, également très approprié pour la création d’une piscine.
La villa est accompagnée de deux grands entrepôts agricoles (475 m² — 5 111 pieds carrés), dont les volumes pourraient être utilisés pour la création d’autres unités résidentielles.
La partie agricole de la propriété est située entre la ferme et la villa seigneuriale, dans un endroit isolé loin des propriétés résidentielles. Cette partie comprend les écuries (5 463 m² — 58 782 pieds carrés) où sont élevées les vaches Chianina, un entrepôt (51 m² — 549 pieds carrés) et un hangar à véhicules (575 m² — 6 187 pieds carrés) avec un magasin attenant et un appartement à rénover (3 chambres et 1 salle de bain).
Dans le contexte de la ferme se trouvent également la cave à vin (385 m² — 4 143 pieds carrés), composée de grandes pièces pour le traitement et le stockage des produits, une remise à outils (77 m² — 828 pieds carrés) et une ferme à rénover (202 m² — 2 173 pieds carrés). Les bâtiments sont actuellement loués à une entreprise locale spécialisée dans la culture de la vigne et la production de vin. Plusieurs parcs pour véhicules de manœuvre (3 580 m²) ont été créés autour de la cave.
Au nord-ouest de la ferme, en revanche, se trouve un podere rural composé d’une ferme rustique (401 m² — 4 315 pieds carrés, 4 chambres et 2 salles de bains), qui doit être entièrement rénovée, d’un hangar pour véhicules (65 m² — 699 pieds carrés) et d’un grand entrepôt agricole (979 m² — 10 534 pieds carrés).
La propriété est complétée par deux fermes en ruine (831 m² — 8 941 pieds carrés au total) qui, une fois restaurées, pourraient facilement accueillir jusqu’à six appartements d’hôtes à ajouter à ceux déjà existants. Chaque ferme est entourée d’un jardin privé exclusif à restaurer (1 400 m² et 5 720 m² respectivement).
EXTÉRIEUR
Le domaine s’étend dans son intégralité sur environ 154,8 hectares (382,5 acres), répartis presque entièrement en un seul corps s’étendant principalement dans une direction nord-sud.
À l’exception des jardins et des dépendances des bâtiments, le domaine loue une grande partie des terres agricoles aux entreprises locales qui s’occupent de l’entretien et de la récolte des fruits. Les principales cultures sont les vignobles (environ 24,2 ha de variétés Grechetto, Chardonnay, Vermentino, Sangiovese, Ciliegiolo et Pinot Noir), les oliveraies (1,5 ha) et les terres arables (102,3 ha) utilisées pour la culture de céréales. Le reste du domaine est couvert de forêts mixtes (environ 23,6 ha).
VILLES ET VILLAGES LES PLUS PROCHES
San Gemini (5 km ; 10 minutes), Narni (10 km ; 15 minutes), Terni (14 km ; 15 minutes), Amelia (17 km ; 20 minutes), Orte (24 km ; 20 minutes), Todi (38 km ; 40 minutes), Spolète (40 km ; 40 minutes), Rieti (47 km ; 40 minutes), Montefalco (50 km ; 55 minutes), Trevi (57 km ; 50 minutes), Orvieto (68 km ; 55 minutes), Foligno (70 km ; 1h), Bolsena (75 km ; 1h), Pérouse (77 km ; 1h), Rome (99 km ; 1h 25’)
AÉROPORTS LES PLUS PROCHES
Pérouse San Francesco (78 km ; 1 h), Rome Ciampino (119 km ; 1 h 20), Rome Fiumicino (124 km ; 1 h 20), Ancône R. Sanzio (180 km ; 2 h), Florence A. Vespucci (239 km ; 2 h 30), Pise G. Galilei (299 km ; 3 h 5), Bologne G. Marconi (320 km ; 3 h 15 min))
L’accès à la propriété se fait par une route goudronnée (à l’exception d’un dernier court tronçon de route non goudronnée en excellent état) et les services de base sont disponibles à proximité (environ 5 km ; 10 minutes en voiture). L’emplacement de l’établissement, à proximité de l’autoroute E45, garantit un accès rapide à la plupart des villes historiques de l’Ombrie.
DESCRIPTION DES BÂTIMENTS
L’Agriturismo (830 m² — 8 931 pieds carrés, 5 chambres et 7 salles de bains) est un grand bâtiment rural de deux étages entièrement conçu pour l’accueil des invités. Au rez-de-chaussée se trouve le grand restaurant avec bar, cuisine professionnelle, trois salles de bain pour les invités, des chambres de service pour le personnel et des garde-manger pour les produits. Le premier étage, quant à lui, comprend quatre appartements indépendants :
• Appt. N°1 : salon, chambre et salle de bain ;
• Appt. N°2 : salon, chambre et salle de bain ;
• Appt. N°3 : salon, deux chambres et salle de bain ;
• Appt. N°4 : hall d’entrée, salon, chambre et salle de bain.
La ferme Augusto (218 m² — 2 346 pieds carrés, 3 chambres et 2 salles de bain) est située non loin de la ferme et est structurée sur deux étages. Actuellement, l’étage inférieur est entièrement réservé au rangement avec une petite salle de bain de service, mais pourrait facilement être converti en appartement indépendant. D’autre part, l’étage supérieur est divisé en deux appartements :
• Appt. N°5 : salon avec cuisine, deux chambres et salle de bain ;
• Appt. N°6 : salon avec cuisine, chambre et salle de bain.
La ferme Nerone (176 m² — 1 894 pieds carrés, 3 chambres et 2 salles de bain) est un bâtiment rural de deux étages divisé en deux appartements :
• Appt. N°7 : salon avec cuisine, deux chambres et salle de bain ;
• Appt. N°8 : salon avec cuisine, chambre et salle de bain.
Près de la ferme se trouve également l’espace fitness (93 m² — 1 001 pieds carrés, 2 salles de bain) composé d’une pièce spacieuse avec équipement et de deux vestiaires (hommes/femmes) avec salles de bains.
Les bâtiments sont entourés de 15 500 m² de jardins bien entretenus avec des chemins de gravier, des arbres d’ombrage et une piscine de 14 × 6,5 m avec solarium en pierre. L’établissement abrite également deux courts de padel qui ont récemment accueilli des tournois et des activités sportives reconnus.
Dans la partie sud de la propriété, dans un jardin entouré d’arbres, se trouve une villa seigneuriale (783 m² — 8 425 pieds carrés, 5 chambres et 4 salles de bains) sur deux niveaux à rénover. Au rez-de-chaussée se trouvent les salles de réception, la cuisine et la salle à manger, tandis qu’au deuxième étage se trouvent cinq chambres et un grand salon. La villa est entourée de 8 320 m² de jardin à récupérer, également très approprié pour la création d’une piscine.
La villa est accompagnée de deux grands entrepôts agricoles (475 m² — 5 111 pieds carrés), dont les volumes pourraient être utilisés pour la création d’autres unités résidentielles.
La partie agricole de la propriété est située entre la ferme et la villa seigneuriale, dans un endroit isolé loin des propriétés résidentielles. Cette partie comprend les écuries (5 463 m² — 58 782 pieds carrés) où sont élevées les vaches Chianina, un entrepôt (51 m² — 549 pieds carrés) et un hangar à véhicules (575 m² — 6 187 pieds carrés) avec un magasin attenant et un appartement à rénover (3 chambres et 1 salle de bain).
Dans le contexte de la ferme se trouvent également la cave à vin (385 m² — 4 143 pieds carrés), composée de grandes pièces pour le traitement et le stockage des produits, une remise à outils (77 m² — 828 pieds carrés) et une ferme à rénover (202 m² — 2 173 pieds carrés). Les bâtiments sont actuellement loués à une entreprise locale spécialisée dans la culture de la vigne et la production de vin. Plusieurs parcs pour véhicules de manœuvre (3 580 m²) ont été créés autour de la cave.
Au nord-ouest de la ferme, en revanche, se trouve un podere rural composé d’une ferme rustique (401 m² — 4 315 pieds carrés, 4 chambres et 2 salles de bains), qui doit être entièrement rénovée, d’un hangar pour véhicules (65 m² — 699 pieds carrés) et d’un grand entrepôt agricole (979 m² — 10 534 pieds carrés).
La propriété est complétée par deux fermes en ruine (831 m² — 8 941 pieds carrés au total) qui, une fois restaurées, pourraient facilement accueillir jusqu’à six appartements d’hôtes à ajouter à ceux déjà existants. Chaque ferme est entourée d’un jardin privé exclusif à restaurer (1 400 m² et 5 720 m² respectivement).
EXTÉRIEUR
Le domaine s’étend dans son intégralité sur environ 154,8 hectares (382,5 acres), répartis presque entièrement en un seul corps s’étendant principalement dans une direction nord-sud.
À l’exception des jardins et des dépendances des bâtiments, le domaine loue une grande partie des terres agricoles aux entreprises locales qui s’occupent de l’entretien et de la récolte des fruits. Les principales cultures sont les vignobles (environ 24,2 ha de variétés Grechetto, Chardonnay, Vermentino, Sangiovese, Ciliegiolo et Pinot Noir), les oliveraies (1,5 ha) et les terres arables (102,3 ha) utilisées pour la culture de céréales. Le reste du domaine est couvert de forêts mixtes (environ 23,6 ha).
VILLES ET VILLAGES LES PLUS PROCHES
San Gemini (5 km ; 10 minutes), Narni (10 km ; 15 minutes), Terni (14 km ; 15 minutes), Amelia (17 km ; 20 minutes), Orte (24 km ; 20 minutes), Todi (38 km ; 40 minutes), Spolète (40 km ; 40 minutes), Rieti (47 km ; 40 minutes), Montefalco (50 km ; 55 minutes), Trevi (57 km ; 50 minutes), Orvieto (68 km ; 55 minutes), Foligno (70 km ; 1h), Bolsena (75 km ; 1h), Pérouse (77 km ; 1h), Rome (99 km ; 1h 25’)
AÉROPORTS LES PLUS PROCHES
Pérouse San Francesco (78 km ; 1 h), Rome Ciampino (119 km ; 1 h 20), Rome Fiumicino (124 km ; 1 h 20), Ancône R. Sanzio (180 km ; 2 h), Florence A. Vespucci (239 km ; 2 h 30), Pise G. Galilei (299 km ; 3 h 5), Bologne G. Marconi (320 km ; 3 h 15 min))
In the hills of southern Umbria, near the medieval towns of San Gemini and Narni, 154.8-hectare estate with Agriturismo, vineyard and cattle farm for sale. The property has numerous buildings (over 11,000 sqm in total) and the accommodation business is well established with a loyal clientele. The agricultural activities are managed by local companies, but the property has great potential for development due to the presence of numerous buildings in need of renovation.
Access to the property is via an asphalt road (with the exception of a last short section of unpaved road in excellent condition) and basic services are available nearby (approx. 5 km; 10’ by car). The location of the property, close to the E45 highway, ensures a quick connection to most of Umbria’s historic towns.
DESCRIPTION OF THE BUILDINGS
The Agriturismo (830 sqm – 8,931 sqft, 5 bedrooms and 7 bathrooms) is a large two-story rural building designed entirely for the reception of guests. On the ground floor is the large restaurant with bar, professional kitchen, three guest bathrooms, service rooms for staff and pantries for products. The first floor, on the other hand, contains four independent apartments:
• Apt. N°1: living room, bedroom and bathroom;
• Apt. N°2: living room, bedroom and bathroom;
• Apt. N°3: living room, two bedrooms and bathroom;
• Apt. N°4: entrance hall, living room, bedroom and bathroom.
Farmhouse Augusto (218 sqm – 2,346 sqft, 3 bedrooms and 2 bathrooms) is located not far from the farmhouse and is structured on two floors. Currently, the lower floor is entirely for storage with a small service bathroom but could easily be converted into an independent apartment. On the other hand, the upper floor is divided into two apartments:
• Apt. N°5: living room with kitchen, two bedrooms and bathroom;
• Apt. N°6: living room with kitchen, bedroom and bathroom.
Farmhouse Nerone (176 sqm – 1,894 sqft, 3 bedrooms and 2 bathrooms) is a two-story rural building divided into two apartments:
• Apt. N°7: living room with kitchen, two bedrooms and bathroom;
• Apt. N°8: living room with kitchen, bedroom and bathroom.
Also near the farmhouse is the fitness area (93 sqm – 1,001 sqft, 2 bathrooms) consisting of a spacious room with equipment and two locker rooms (men’s/women’s) with bathrooms.
The buildings are surrounded by 15,500 sqm of well-kept gardens with gravel paths, shade trees, and a 14 × 6.5 m swimming pool with stone solarium. The property also hosts two padel courts that have in recent times been the venue for recognized tournaments and sports activities.
In the southern part of the property, within a garden surrounded by trees, is a manorial villa (783 sqm – 8,425 sqft, 5 bedrooms and 4 bathrooms) on two levels in need of renovation. On the ground floor are the reception rooms, kitchen and dining room, while on the second floor are five bedrooms and a large living room. The villa is surrounded by 8,320 sqm of garden to be recovered, also very suitable for the creation of a swimming pool.
Accompanying the villa are two large agricultural warehouses (475 sqm – 5,111 sqft), the volumes of which could be used for the creation of other residential units.
The agricultural portion of the property is located between the farmhouse and the stately villa, in a secluded location away from residential properties. This portion includes the stables (5,463 sqm – 58,782 sqft) where Chianina cows are raised, a warehouse (51 sqm – 549 sqft) and a vehicle shed (575 sqm – 6,187 sqft) with an adjoining store and apartment to be renovated (3 bedrooms and 1 bathroom).
Also in the context of the farm are the wine cellar (385 sqm – 4,143 sqft), consisting of large rooms for processing and storage of products, a tool shed (77 sqm – 828 sqft) and a farmhouse to be renovated (202 sqm – 2,173 sqft). The buildings are currently leased to a local company that is involved in vineyard cultivation and wine production. Several yards for maneuvering vehicles (3,580 sqm) have been created around the winery.
Toward the northwest of the farmhouse, on the other hand, there is a rural podere consisting of a rustic farmhouse (401 sqm – 4,315 sqft, 4 bedrooms and 2 bathrooms), which needs to be entirely renovated, a shed for vehicles (65 sqm – 699 sqft) and a large agricultural storage facility (979 sqm – 10,534 sqft).
Completing the property are two ruined farmhouses (831 sqm – 8,941 sqft in total) that once restored could easily accommodate up to six guest apartments to be added to those already present. Each farmhouse is surrounded by an exclusive private garden to be recovered (1,400 sqm and 5,720 sqm respectively).
EXTERIOR
The estate stretches in its entirety over approximately 154.8 hectares (382.5 acres), distributed almost entirely in a single body extending mainly in a north-south direction.
Excluding the gardens and outbuildings of the buildings, the estate rents out much of the farmland to local companies that take care of the maintenance and harvesting of the fruit. The main crops consist of vineyards (approximately 24.2 ha of Grechetto, Chardonnay, Vermentino, Sangiovese, Ciliegiolo and Pinot Noir varieties), olive groves (1.5 ha) and arable land (102.3 ha) used for growing cereals. The remaining part of the estate is covered by mixed woodland (approximately 23.6 ha).
CLOSEST CITIES AND TOWNS
San Gemini (5km; 10’), Narni (10km; 15’), Terni (14km; 15’), Amelia (17km; 20’), Orte (24km; 20’), Todi (38km; 40’), Spoleto (40km; 40’), Rieti (47km; 40’), Montefalco (50km; 55’), Trevi (57km; 50’), Orvieto (68km; 55’), Foligno (70km; 1h), Bolsena (75km; 1h), Perugia (77km; 1h), Rome (99km; 1h 25’)
CLOSEST AIRPORTS
Perugia San Francesco (78km; 1h), Roma Ciampino (119km; 1h 20’), Roma Fiumicino (124km; 1h 20’), Ancona R. Sanzio (180km; 2h), Firenze A. Vespucci (239km; 2h 30’), Pisa G. Galilei (299km; 3h 5’), Bologna G. Marconi (320km; 3h 15’)
Access to the property is via an asphalt road (with the exception of a last short section of unpaved road in excellent condition) and basic services are available nearby (approx. 5 km; 10’ by car). The location of the property, close to the E45 highway, ensures a quick connection to most of Umbria’s historic towns.
DESCRIPTION OF THE BUILDINGS
The Agriturismo (830 sqm – 8,931 sqft, 5 bedrooms and 7 bathrooms) is a large two-story rural building designed entirely for the reception of guests. On the ground floor is the large restaurant with bar, professional kitchen, three guest bathrooms, service rooms for staff and pantries for products. The first floor, on the other hand, contains four independent apartments:
• Apt. N°1: living room, bedroom and bathroom;
• Apt. N°2: living room, bedroom and bathroom;
• Apt. N°3: living room, two bedrooms and bathroom;
• Apt. N°4: entrance hall, living room, bedroom and bathroom.
Farmhouse Augusto (218 sqm – 2,346 sqft, 3 bedrooms and 2 bathrooms) is located not far from the farmhouse and is structured on two floors. Currently, the lower floor is entirely for storage with a small service bathroom but could easily be converted into an independent apartment. On the other hand, the upper floor is divided into two apartments:
• Apt. N°5: living room with kitchen, two bedrooms and bathroom;
• Apt. N°6: living room with kitchen, bedroom and bathroom.
Farmhouse Nerone (176 sqm – 1,894 sqft, 3 bedrooms and 2 bathrooms) is a two-story rural building divided into two apartments:
• Apt. N°7: living room with kitchen, two bedrooms and bathroom;
• Apt. N°8: living room with kitchen, bedroom and bathroom.
Also near the farmhouse is the fitness area (93 sqm – 1,001 sqft, 2 bathrooms) consisting of a spacious room with equipment and two locker rooms (men’s/women’s) with bathrooms.
The buildings are surrounded by 15,500 sqm of well-kept gardens with gravel paths, shade trees, and a 14 × 6.5 m swimming pool with stone solarium. The property also hosts two padel courts that have in recent times been the venue for recognized tournaments and sports activities.
In the southern part of the property, within a garden surrounded by trees, is a manorial villa (783 sqm – 8,425 sqft, 5 bedrooms and 4 bathrooms) on two levels in need of renovation. On the ground floor are the reception rooms, kitchen and dining room, while on the second floor are five bedrooms and a large living room. The villa is surrounded by 8,320 sqm of garden to be recovered, also very suitable for the creation of a swimming pool.
Accompanying the villa are two large agricultural warehouses (475 sqm – 5,111 sqft), the volumes of which could be used for the creation of other residential units.
The agricultural portion of the property is located between the farmhouse and the stately villa, in a secluded location away from residential properties. This portion includes the stables (5,463 sqm – 58,782 sqft) where Chianina cows are raised, a warehouse (51 sqm – 549 sqft) and a vehicle shed (575 sqm – 6,187 sqft) with an adjoining store and apartment to be renovated (3 bedrooms and 1 bathroom).
Also in the context of the farm are the wine cellar (385 sqm – 4,143 sqft), consisting of large rooms for processing and storage of products, a tool shed (77 sqm – 828 sqft) and a farmhouse to be renovated (202 sqm – 2,173 sqft). The buildings are currently leased to a local company that is involved in vineyard cultivation and wine production. Several yards for maneuvering vehicles (3,580 sqm) have been created around the winery.
Toward the northwest of the farmhouse, on the other hand, there is a rural podere consisting of a rustic farmhouse (401 sqm – 4,315 sqft, 4 bedrooms and 2 bathrooms), which needs to be entirely renovated, a shed for vehicles (65 sqm – 699 sqft) and a large agricultural storage facility (979 sqm – 10,534 sqft).
Completing the property are two ruined farmhouses (831 sqm – 8,941 sqft in total) that once restored could easily accommodate up to six guest apartments to be added to those already present. Each farmhouse is surrounded by an exclusive private garden to be recovered (1,400 sqm and 5,720 sqm respectively).
EXTERIOR
The estate stretches in its entirety over approximately 154.8 hectares (382.5 acres), distributed almost entirely in a single body extending mainly in a north-south direction.
Excluding the gardens and outbuildings of the buildings, the estate rents out much of the farmland to local companies that take care of the maintenance and harvesting of the fruit. The main crops consist of vineyards (approximately 24.2 ha of Grechetto, Chardonnay, Vermentino, Sangiovese, Ciliegiolo and Pinot Noir varieties), olive groves (1.5 ha) and arable land (102.3 ha) used for growing cereals. The remaining part of the estate is covered by mixed woodland (approximately 23.6 ha).
CLOSEST CITIES AND TOWNS
San Gemini (5km; 10’), Narni (10km; 15’), Terni (14km; 15’), Amelia (17km; 20’), Orte (24km; 20’), Todi (38km; 40’), Spoleto (40km; 40’), Rieti (47km; 40’), Montefalco (50km; 55’), Trevi (57km; 50’), Orvieto (68km; 55’), Foligno (70km; 1h), Bolsena (75km; 1h), Perugia (77km; 1h), Rome (99km; 1h 25’)
CLOSEST AIRPORTS
Perugia San Francesco (78km; 1h), Roma Ciampino (119km; 1h 20’), Roma Fiumicino (124km; 1h 20’), Ancona R. Sanzio (180km; 2h), Firenze A. Vespucci (239km; 2h 30’), Pisa G. Galilei (299km; 3h 5’), Bologna G. Marconi (320km; 3h 15’)
-
Type de propriété
Domaine
-
Prix/pied²
$71
Caractéristiques
- Jardin
- Piscine
- Terrasse
- Cheminée
- Vignoble / Cave
- Équestre
- Cave à vins
- Terrain de tennis
- Terrain de jeu
Caractéristiques
Lot
Intérieur
- Haut plafond
- Bureau
- Cheminée
- Climatisation
- Bar
- Buanderie
- Cave à vins
- Centre de remise en forme / Fitness
Outdoor
- Terrasse
- Balcon
- Piscine
- Terrain de jeu
- Terrain de tennis
- Porte
- Jardin
- Vignoble / Cave
Explorez le secteur
San Gemini, Ombrie, Italie
Voir sur Google Maps
Prix par sqft
Faible
Élevé
San Gemini offre un mélange harmonieux de charme historique et de confort moderne. Nichée dans la pittoresque région de l’Ombrie, elle offre un accès facile à Terni, à seulement 20 minutes, et à l’aéroport de Rome, à environ 80 minutes en voiture. Les résidents profitent de la proximité des monuments culturels, des restaurants raffinés et des excursions nature dans les parcs voisins. La tranquillité de la campagne italienne rencontre l’accessibilité de la vie urbaine.
Voir à proximité
Attractions
Écoles
Aéroport International Léonard de Vinci
Aéroport
80 min
Gare de Terni
Gare
17 min
Cascades des Marmore
Nature et Plein air
25 min
École Internationale d'Ombrie
École internationale
40 min

Inscrit il y a 3 ans
Vous vous êtes renseigné sur ce bien
L'agent vous contactera bientôt par
Publié par
62
Annonces
2024
Inscrit
Réserver une visite avec Lorenzo Guerri
Choisissez une date et si vous souhaitez une visite virtuelle ou en personne avec l’agent.
Date préférée
Type de visite

Romolini Immobiliare
Piazza Torre di Berta 4, Tuscany, 52037, Sansepolcro, Italy
Voir le profil de l’agence
Riccardo and Marta met during their high school years. Since then, their paths have never parted. United by shared
Riccardo and Marta met during their high school years. Since then, their paths have never parted. United by shared dreams and aspirations, they married in 1999 and are today parents of three children. In 2004, driven by their passion for their native land, art, and beauty, they chose the historic heart of Tuscany – the charming village of Anghiari – as the birthplace of a project that already carried the warmth of home: Romolini Immobiliare. A story founded on courage, dedication, and profound values that, paired with their vision, quickly earned them recognition within both the national and international real estate markets. In 2008, an important achievement further strengthened their reputation: Romolini Immobiliare was appointed exclusive affiliate of Christie’s International Real Estate, the world’s most prestigious name in luxury real estate – a testament to their authenticity and unwavering commitment. Romolini, however, is more than a business: it is a family. Those who have joined Riccardo and Marta in this endeavor were welcomed for their human qualities, integrity, and outstanding professionalism, becoming not just exceptional team members, but part of a greater family. Each brings a unique approach, a personal style, and a shared dedication to the values that have always defined Romolini. In 2020, Danilo, their eldest son, chose to join the company. Having grown up amid the dreams and challenges of the family business, he brought a visionary spirit and a profound love for beauty. Danilo pioneered a new way of presenting properties in Italy, creating emotional and engaging video narratives that captivate and inspire. With his contribution, Romolini Immobiliare embraced a new chapter. A refined approach to communication, an even greater attention to detail, and a client-centered philosophy have established the company as a leading figure in the luxury real estate sector. Romolini is not just a name. It is a legacy. It is a family dream brought to life. It is a journey that moves forward with passion and purpose.
Dernière mise à jour
Août 7
Première mise en ligne
Juillet 8, 2025
Référence de l’annonce
2802
Propriétés similaires à proximité
Nouvelles annonces à San Gemini



Explorez plus de biens à vendre
San Gemini, Ombrie, Italie types de propriétés
San Gemini, Ombrie, Italie Recherches populaires
- Propriétés avec Bar à San Gemini, Ombrie, Italie
- Propriétés avec Ascenseur à San Gemini, Ombrie, Italie
- Vie privée propriétés à San Gemini, Ombrie, Italie
- Colline propriétés à San Gemini, Ombrie, Italie
- Moderne propriétés à San Gemini, Ombrie, Italie
- Équestre propriétés à San Gemini, Ombrie, Italie
- Propriétés avec Centre de remise en forme / Fitness à San Gemini, Ombrie, Italie
- Propriétés avec Sauna à San Gemini, Ombrie, Italie
- Propriétés avec Climatisation à San Gemini, Ombrie, Italie
- Propriétés avec Garage à San Gemini, Ombrie, Italie
- Propriétés avec Balcon à San Gemini, Ombrie, Italie
- Propriétés avec Terrain de tennis à San Gemini, Ombrie, Italie
- Propriétés avec Vignoble / Cave à San Gemini, Ombrie, Italie
Guides et histoires connexes
La confiance des plus grands courtiers du monde
Les agents des propriétés les plus exceptionnelles du monde publient sur JamesEdition.
- Des annonces de Sotheby's, Christie's, BARNES et Engel & Völkers
- Chaque annonce est vérifiée avant sa mise en ligne
- Contactez directement des agents vérifiés
En continuant, vous acceptez nos Conditions et notre Politique de confidentialité.