$1,010,736
Villa San Costanzo
- 5 Chambres
- 4 SdB
- 3,122 Sqft
- Mis à jour: Septembre 14
- 2
À propos de la propriété
La description a été traduite automatiquement.
La description est affichée dans la langue d'origine.
Villa Alma – Panoramic Villa with swimming pool and sea view in San Costanzo
Villa Alma is located among the gentle hills of San Costanzo, in a privileged position with a view opening over the Marche countryside to the Adriatic coast.
Originally built as a private residence in the 1970s and recently renovated, the villa retains the authentic character of a lived-in home, reinterp
Villa Alma is located among the gentle hills of San Costanzo, in a privileged position with a view opening over the Marche countryside to the Adriatic coast.
Originally built as a private residence in the 1970s and recently renovated, the villa retains the authentic character of a lived-in home, reinterp
Villa Alma – Panoramic Villa with swimming pool and sea view in San Costanzo
Villa Alma is located among the gentle hills of San Costanzo, in a privileged position with a view opening over the Marche countryside to the Adriatic coast.
Originally built as a private residence in the 1970s and recently renovated, the villa retains the authentic character of a lived-in home, reinterpreted through modern, bright, and comfortable environments.
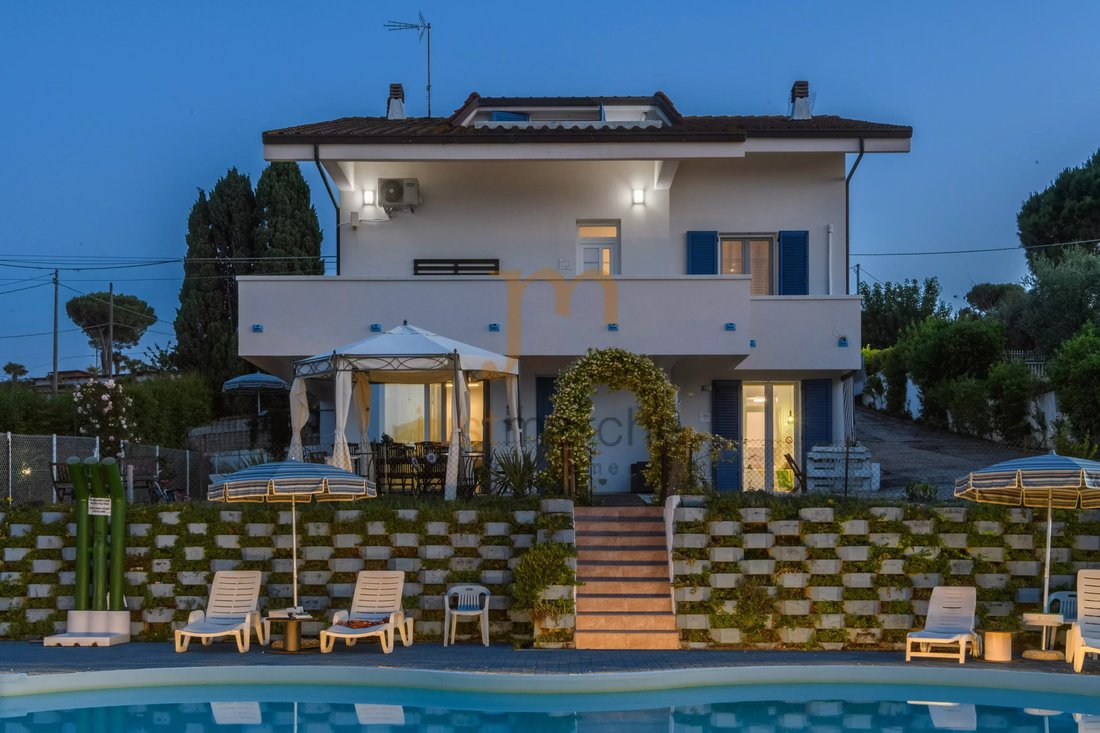
The property spans three levels for approximately 290 sqm in total and features five double bedrooms and four bathrooms, as well as spacious living areas and spaces characterized by a particularly versatile distribution. Some environments have independent access, a feature that ensures greater privacy and autonomy for different zones of the house.
The large living areas overlook the surrounding landscape, while the first-floor balcony and the attic-level terrace offer a suggestive view of the Adriatic Sea.
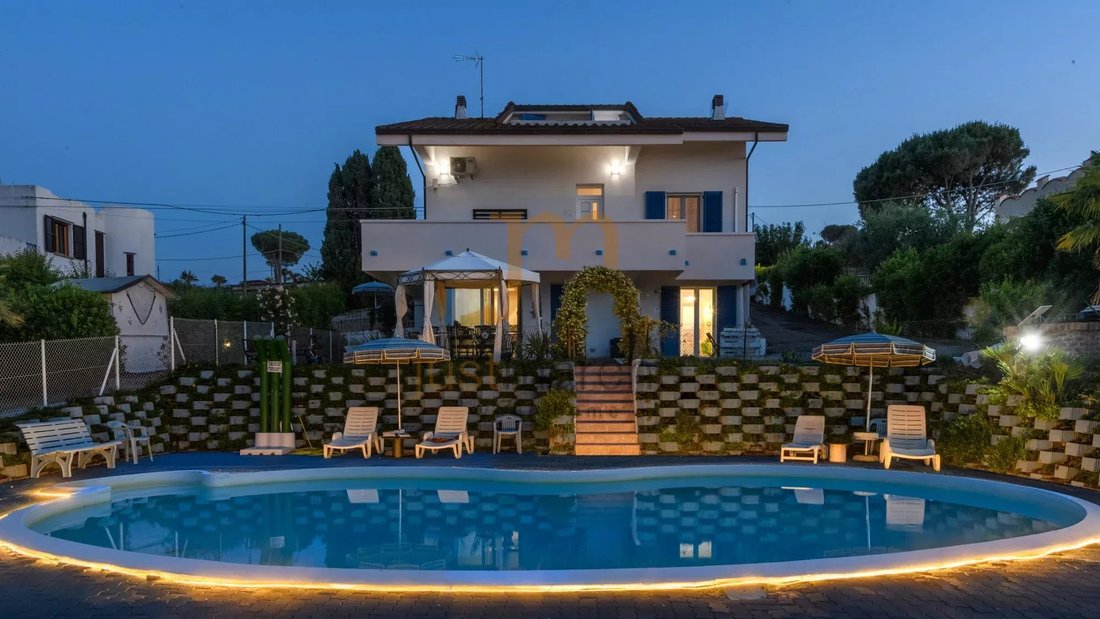
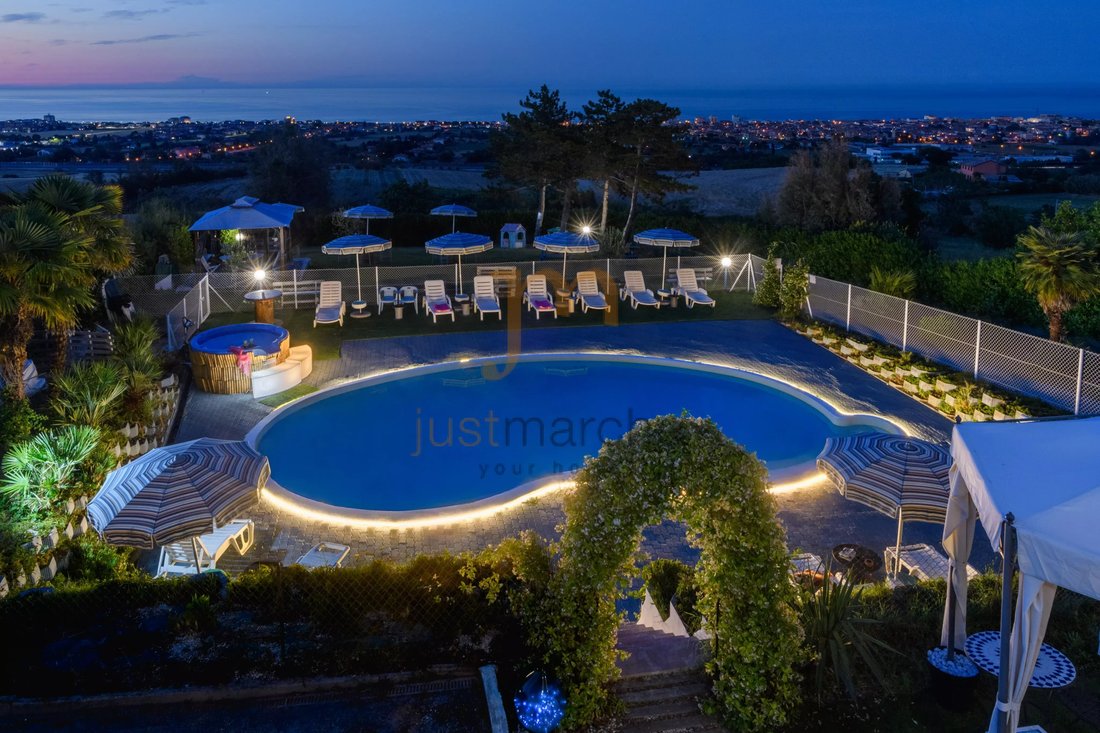
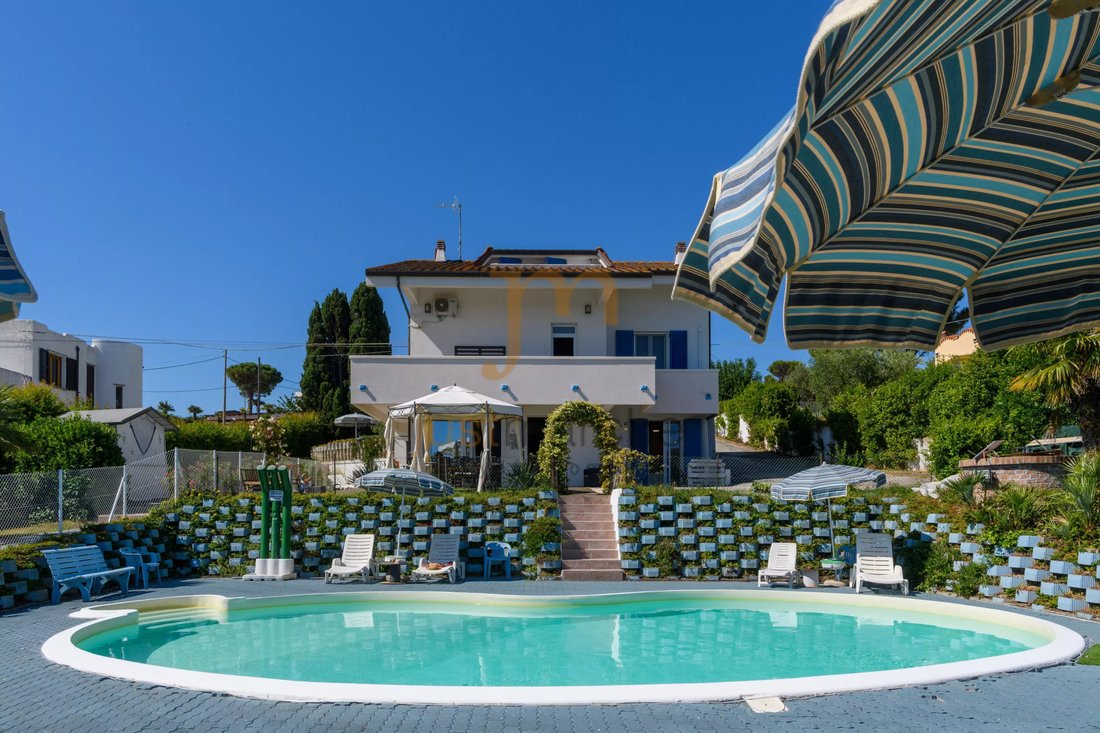
Outside, the villa is surrounded by a private park of about 3,500 sqm, completely fenced, which houses a large swimming pool with a solarium area and a hydro-massage tub. A property designed to fully enjoy outdoor spaces during the warm season, immersed in the tranquility of the Marche countryside.
The location allows combining privacy and nature with proximity to main services: the characteristic village of San Costanzo and the Adriatic coast are easily reachable within a few minutes.
Interior:
The villa is developed over three levels, connected internally by a spiral staircase.
Ground floor – The entrance leads to a large living room with an open-plan kitchen island. On the same level, there is a double bedroom, a bathroom with a shower, and a second double bedroom with independent entrance, en suite bathtub, and private bathroom.
First floor – Accessible both via the internal staircase and directly from outside, it hosts a second open-space living room, a kitchen, and a double bedroom with independent access, walk-in closet, and a bathroom with a bathtub. The floor also features a balcony with a view of the surrounding scenery and the sea.
Attic second floor – Comprising an additional living room with direct access to the panoramic terrace, two double bedrooms, and a bathroom with a shower.
The presence of multiple living areas, two kitchens, and some independent accesses makes the internal layout particularly flexible, suitable both for a large family home and for those who want autonomous spaces for family and guests.
Systems:
The villa is equipped with a photovoltaic system with six bifacial panels, with an estimated total power of about 2.5–3 kWp, and a 10 kW storage system.
The heating system is served by a new condensing boiler. There is also a column for charging electric cars.
Park:
The property is surrounded by a private garden of about 3,500 sqm, fully fenced and illuminated, characterized by large lawn areas and trees.
Several outdoor living areas are present in the park, along with an exclusive courtyard on the pool side.
Access is via a driveway gate, beyond which there is a large parking area capable of accommodating up to five cars.
Pool:
The pool is located at the center of the garden, about 15 meters from the villa, in a private position well integrated into the greenery.
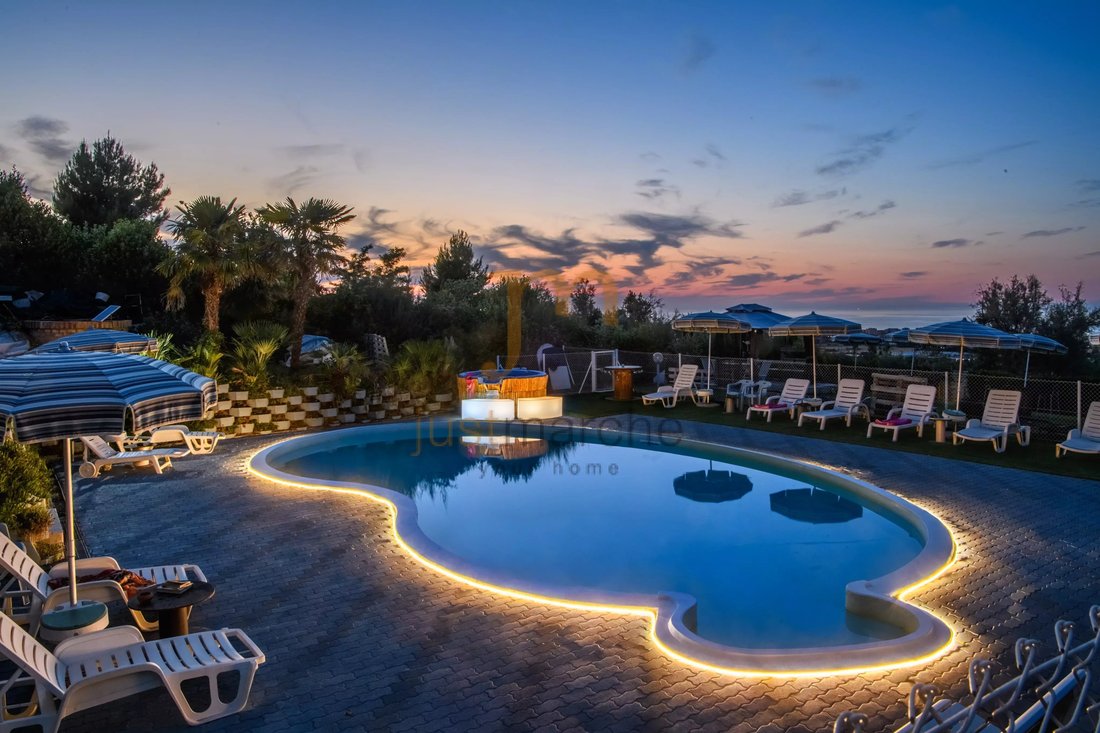
Irregular in shape, it measures approximately 13 x 7 meters with a depth sloping up to 1.40 m. It features access via a Roman staircase and a chlorine purification system.
Around the pool, there is a large solarium area of about 200 sqm, completed by a hydro-massage tub for four people and spaces that can be organized as relax zones and outdoor living areas.
Thanks to the spacious internal and external areas, the pool, panoramic view, proximity to the sea, and dedicated energy efficiency features, Villa Alma is an attractive solution both as a main residence and as a second home in the Marche, offering privacy and tranquility without sacrificing the convenience of the Adriatic coast.
Villa Alma is located among the gentle hills of San Costanzo, in a privileged position with a view opening over the Marche countryside to the Adriatic coast.
Originally built as a private residence in the 1970s and recently renovated, the villa retains the authentic character of a lived-in home, reinterpreted through modern, bright, and comfortable environments.
The property spans three levels for approximately 290 sqm in total and features five double bedrooms and four bathrooms, as well as spacious living areas and spaces characterized by a particularly versatile distribution. Some environments have independent access, a feature that ensures greater privacy and autonomy for different zones of the house.
The large living areas overlook the surrounding landscape, while the first-floor balcony and the attic-level terrace offer a suggestive view of the Adriatic Sea.
Outside, the villa is surrounded by a private park of about 3,500 sqm, completely fenced, which houses a large swimming pool with a solarium area and a hydro-massage tub. A property designed to fully enjoy outdoor spaces during the warm season, immersed in the tranquility of the Marche countryside.
The location allows combining privacy and nature with proximity to main services: the characteristic village of San Costanzo and the Adriatic coast are easily reachable within a few minutes.
Interior:
The villa is developed over three levels, connected internally by a spiral staircase.
Ground floor – The entrance leads to a large living room with an open-plan kitchen island. On the same level, there is a double bedroom, a bathroom with a shower, and a second double bedroom with independent entrance, en suite bathtub, and private bathroom.
First floor – Accessible both via the internal staircase and directly from outside, it hosts a second open-space living room, a kitchen, and a double bedroom with independent access, walk-in closet, and a bathroom with a bathtub. The floor also features a balcony with a view of the surrounding scenery and the sea.
Attic second floor – Comprising an additional living room with direct access to the panoramic terrace, two double bedrooms, and a bathroom with a shower.
The presence of multiple living areas, two kitchens, and some independent accesses makes the internal layout particularly flexible, suitable both for a large family home and for those who want autonomous spaces for family and guests.
Systems:
The villa is equipped with a photovoltaic system with six bifacial panels, with an estimated total power of about 2.5–3 kWp, and a 10 kW storage system.
The heating system is served by a new condensing boiler. There is also a column for charging electric cars.
Park:
The property is surrounded by a private garden of about 3,500 sqm, fully fenced and illuminated, characterized by large lawn areas and trees.
Several outdoor living areas are present in the park, along with an exclusive courtyard on the pool side.
Access is via a driveway gate, beyond which there is a large parking area capable of accommodating up to five cars.
Pool:
The pool is located at the center of the garden, about 15 meters from the villa, in a private position well integrated into the greenery.
Irregular in shape, it measures approximately 13 x 7 meters with a depth sloping up to 1.40 m. It features access via a Roman staircase and a chlorine purification system.
Around the pool, there is a large solarium area of about 200 sqm, completed by a hydro-massage tub for four people and spaces that can be organized as relax zones and outdoor living areas.
Thanks to the spacious internal and external areas, the pool, panoramic view, proximity to the sea, and dedicated energy efficiency features, Villa Alma is an attractive solution both as a main residence and as a second home in the Marche, offering privacy and tranquility without sacrificing the convenience of the Adriatic coast.
-
Type de propriété
Villa
-
Étages
3
-
Prix/pied²
$323
Caractéristiques
- Jardin
- Piscine
- Terrasse
- Vue sur la mer
- Vue sur la mer
- Jacuzzi
- Dressing
- Pergola
- Rénové
Caractéristiques
Lot
Intérieur
- Climatisation
- Îlot de cuisine
- Jacuzzi
- Bar
- Buanderie
- Dressing
Outdoor
- Terrasse
- Balcon
- Stationnement
- Piscine
- Porte
- Pergola
- Jardin
Explorez le secteur
Via San Cristoforo, San Costanzo, Marches, Italie
Voir sur Google Maps
Prix par sqft
Faible
Élevé
Située à San Costanzo, cette propriété offre un accès facile à la côte adriatique et aux villes proches de Pesaro et Urbino. La proximité de l’aéroport de Fano et des grandes gares facilite les déplacements. Profitez des restaurants locaux et des parcs naturels à proximité, ainsi que des clubs de golf haut de gamme accessibles en quelques minutes en voiture.
Voir à proximité
Attractions
Écoles
Aéroport d'Ancône Falconara
Aéroport
50 min
Gare de Fano
Gare
12 min
Gare de Pesaro
Gare
23 min
Golf Club Metaurum
Golf & Country Clubs
5 min
Parc Naturel du Mont San Bartolo
Plein air & Nature
35 min
Musée National Rossini
Culture & Patrimoine
25 min
École internationale près de Pesaro
École internationale
20 min
Institut Compréhensif San Costanzo
École publique
3 min
Inscrit il y a 7 mois
Vous vous êtes renseigné sur ce bien
L'agent vous contactera bientôt par
Publié par
24
Annonces
2026
Inscrit
Réserver une visite avec the agent
Choisissez une date et si vous souhaitez une visite virtuelle ou en personne avec l’agent.
Date préférée
Type de visite
Dernière mise à jour
Septembre 14
Première mise en ligne
Sep 14
Référence de l’annonce
Ca477
Propriétés similaires à proximité
Nouvelles annonces à San Costanzo

Explorez plus de biens à vendre
San Costanzo, Marches, Italie types de propriétés
San Costanzo, Marches, Italie Recherches populaires
- Vue panoramique / panoramique propriétés à San Costanzo, Marches, Italie
- Vue sur la mer propriétés à San Costanzo, Marches, Italie
- Propriétés avec Bar à San Costanzo, Marches, Italie
- Propriétés avec Bureau à San Costanzo, Marches, Italie
- Vue sur la montagne propriétés à San Costanzo, Marches, Italie
- Propriétés avec Cuisine extérieure à San Costanzo, Marches, Italie
- Vie privée propriétés à San Costanzo, Marches, Italie
- Propriétés avec Sauna à San Costanzo, Marches, Italie
- Propriétés avec Climatisation à San Costanzo, Marches, Italie
- Propriétés avec Jacuzzi à San Costanzo, Marches, Italie
- Propriétés avec Balcon à San Costanzo, Marches, Italie
- Rénové propriétés à San Costanzo, Marches, Italie
- Vue sur la mer propriétés à San Costanzo, Marches, Italie
Guides et histoires connexes
La confiance des plus grands courtiers du monde
Les agents des propriétés les plus exceptionnelles du monde publient sur JamesEdition.
- Des annonces de Sotheby's, Christie's, BARNES et Engel & Völkers
- Chaque annonce est vérifiée avant sa mise en ligne
- Contactez directement des agents vérifiés
En continuant, vous acceptez nos Conditions et notre Politique de confidentialité.