$4,643,813
Villa Design avec Piscine à Vendre à 20 Minutes de Florence, Toscane
- 4 Chambres
- 5 SdB
- 4,844 Sqft
- Mis à jour: Hier
À propos de la propriété
La description a été traduite automatiquement.
La description est affichée dans la langue d'origine.
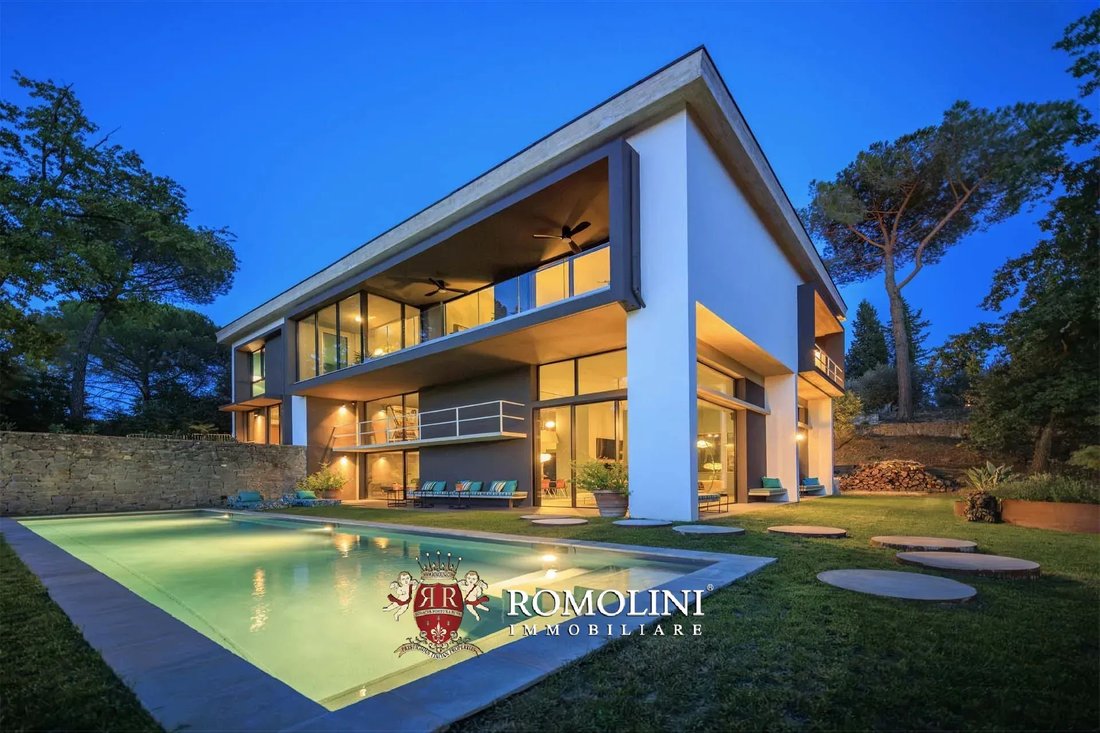
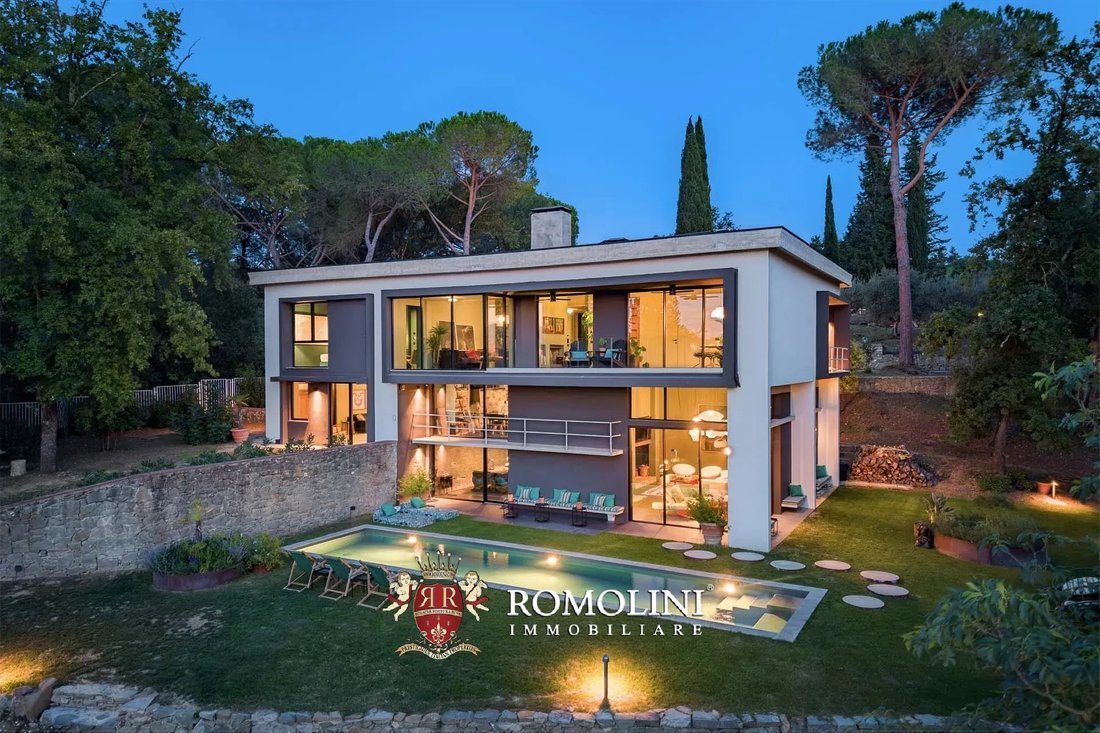
Immersed in a magnificent private park and surrounded by a picturesque woodland of pine and oak trees, this extraordinary property is a remarkable example of Tuscany’s modernist architecture of the 1960s. Protected by a large gated entrance ensuring privacy and seclusion, the residence offers approximately 450 sqm of living space arranged over several levels, following the natural contours of the
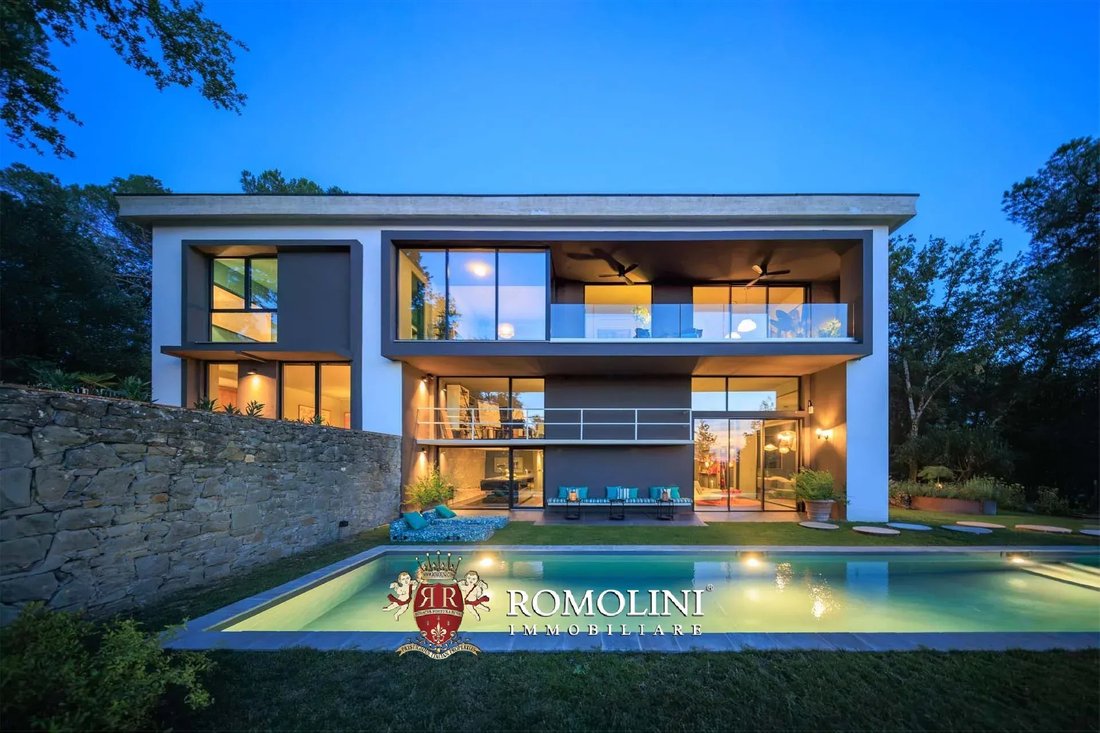
Immersed in a magnificent private park and surrounded by a picturesque woodland of pine and oak trees, this extraordinary property is a remarkable example of Tuscany’s modernist architecture of the 1960s. Protected by a large gated entrance ensuring privacy and seclusion, the residence offers approximately 450 sqm of living space arranged over several levels, following the natural contours of the hillside.
Designed and built in the 1960s, the villa reflects the architectural language that characterised one of the most significant periods in Florentine and Tuscan architecture, drawing inspiration from the work of renowned architects such as Giovanni Michelucci, Leonardo Ricci and Leonardo Savioli. The use of concrete and glass, clean geometric lines, open-plan spaces and expansive glazed surfaces give the property a distinctive and instantly recognisable architectural identity.
From its very beginnings, the property has been a place of artistic expression and creativity, having hosted Italian and international artists, painters and sculptors who found in its generous spaces the ideal environment in which to live and work. This artistic heritage remains an integral part of the villa’s character, with original paintings and artworks belonging to the first owner and to the various artists who have lived and worked here still displayed throughout the residence.
In 2025, the villa underwent an extensive restoration, carefully designed to preserve its original architectural identity while adapting the property to the requirements of contemporary living. The original spaces and proportions have been enhanced through the selection of materials and finishes in keeping with the character of the house, while incorporating modern and functional technological solutions.
The residence features underfloor heating, air conditioning throughout, high-performance energy-efficient windows and security systems. A photovoltaic system contributes to the property’s energy independence.
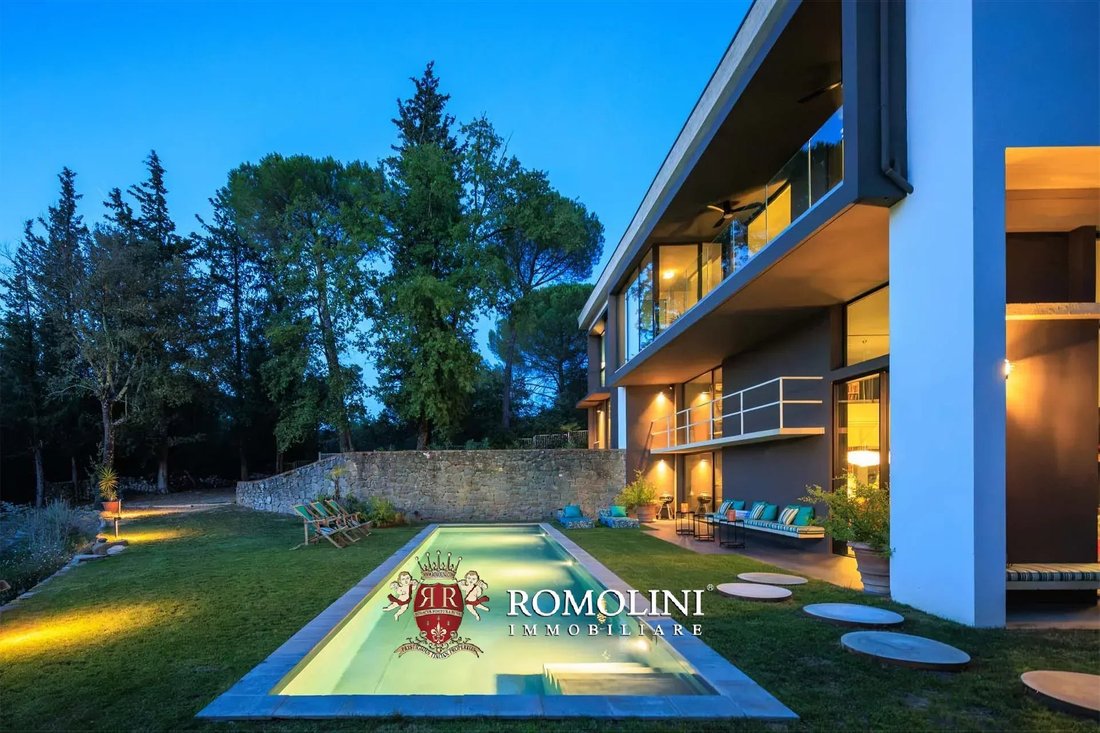
The outdoor areas have been designed in keeping with the original architectural concept and further enhanced by the addition of a private swimming pool, complemented by an elegant Zen garden featuring lotus flowers and aromatic plants.
INTERIORS
Access to the property is through a large gated entrance, beyond which a private driveway leads to a covered parking area, featuring a cantilevered structure in keeping with the architectural style of the period.
From the parking area, a striking suspended walkway leads to the villa’s entrance. Externally, the building presents a rectangular form with clean, minimalist lines, concealing a more complex interior layout that unfolds along the natural slope of the hillside.
The slightly recessed entrance is distinguished by a striking glazed door, offering an uninterrupted sightline through the house and beyond, towards the surrounding valley.
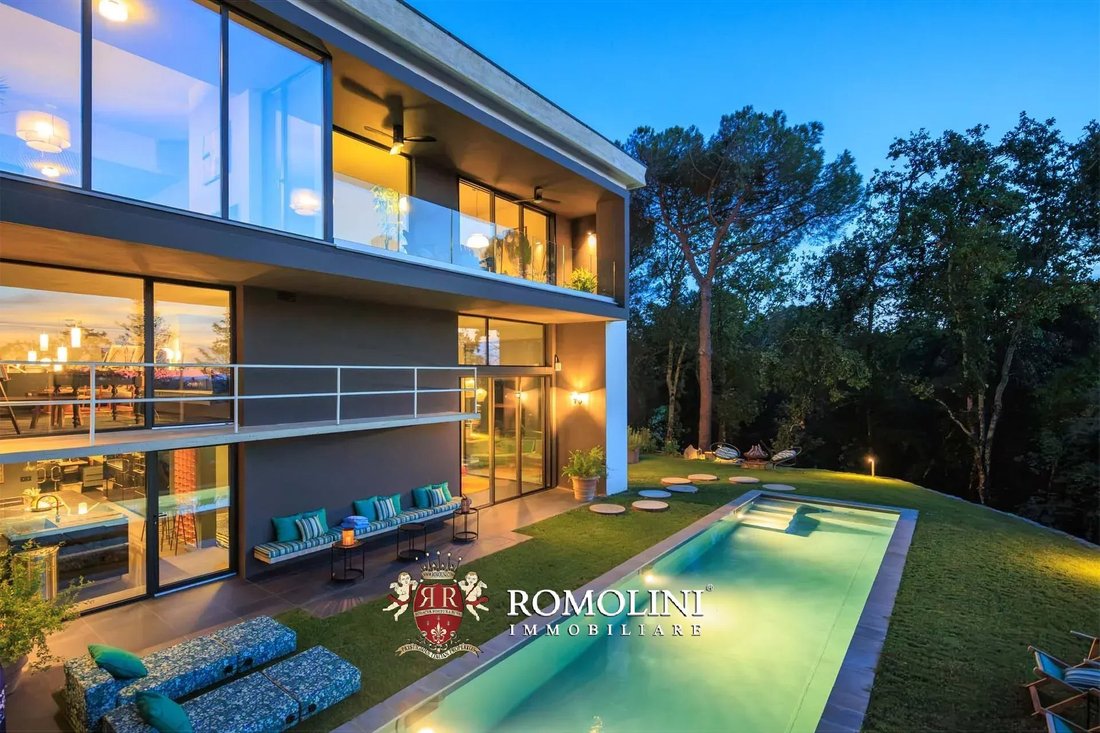
The main floor features a spacious open-plan living area, where the sitting room, dining area and kitchen blend seamlessly into one another. Floor-to-ceiling windows extend throughout the space, overlooking the swimming pool and surrounding greenery and offering beautiful views of the woodland.
This level also accommodates three bedrooms, each with its own en-suite bathroom, a practical laundry room and a dedicated breakfast and bar area.
A staircase leads to the lower level, where a fourth bedroom and a charming gallery-studio are located. Originally designed as an exhibition space for the artist-owner’s works, this area has now been transformed into an elegant sitting room with a library, while retaining its distinctive cultural and creative character.
From the mezzanine gallery, a further flight of stairs leads to the lower level, where a large loft surrounded by expansive glazed windows enjoys direct access to the swimming pool, Zen garden and small pathways leading into the woodland.
This space represents the true creative heart of the property. Originally used as the artist’s atelier, it featured a substantial fireplace used for melting metal to create his sculptures. Today, the loft has been reimagined as a generous living and entertaining space, featuring a large sitting area, a kitchen with central island and dining table, as well as a dedicated study area with a computer workstation and a fifth full bathroom.
CLOSEST CITIES AND TOWNS
Closest services (2km; 5’), Scandicci (10 km; 15’), Impruneta (12 km; 20’), San Casciano in Val di Pesa (12 km; 20’), Florence (15 km; 25’), Lastra a Signa (20 km; 25’), Montespertoli (22 km; 30’), Greve in Chianti (25 km; 35’), Tavarnelle Val di Pesa (30 km; 35’), Bagno a Ripoli (30 km; 35’), Montelupo Fiorentino (30 km; 35’), Barberino Tavarnelle (35 km; 40’), Poggibonsi (45 km; 50’), Certaldo (45 km; 50’), Greve in Chianti (25 km; 35’), San Gimignano (55 km; 1h), Castellina in Chianti (50 km; 1h), Prato (35 km; 40’), Siena (75 km; 1h 10’), Volterra (85 km; 1h 25’), Arezzo (95 km; 1h 20’), Pisa (85 km; 1h 15’), Lucca (95 km; 1h 20’), Montalcino (115 km; 1h 40’), Montepulciano (125 km; 1h 35’), Bologna (115 km; 1h 25’), Rome (280 km; 3h)
CLOSEST AIRPORTS
Firenze A. Vespucci (20 km; 25’), Pisa G. Galilei (75 km; 1h 10’), Bologna G. Marconi (115 km; 1h 25’), Forlì L. Ridolfi (140 km; 1h 45’), Rimini F. Fellini (190 km; 2h 10’), Rome Ciampino (280 km; 3h), Rome Fiumicino (300 km; 3h 10’)
Designed and built in the 1960s, the villa reflects the architectural language that characterised one of the most significant periods in Florentine and Tuscan architecture, drawing inspiration from the work of renowned architects such as Giovanni Michelucci, Leonardo Ricci and Leonardo Savioli. The use of concrete and glass, clean geometric lines, open-plan spaces and expansive glazed surfaces give the property a distinctive and instantly recognisable architectural identity.
From its very beginnings, the property has been a place of artistic expression and creativity, having hosted Italian and international artists, painters and sculptors who found in its generous spaces the ideal environment in which to live and work. This artistic heritage remains an integral part of the villa’s character, with original paintings and artworks belonging to the first owner and to the various artists who have lived and worked here still displayed throughout the residence.
In 2025, the villa underwent an extensive restoration, carefully designed to preserve its original architectural identity while adapting the property to the requirements of contemporary living. The original spaces and proportions have been enhanced through the selection of materials and finishes in keeping with the character of the house, while incorporating modern and functional technological solutions.
The residence features underfloor heating, air conditioning throughout, high-performance energy-efficient windows and security systems. A photovoltaic system contributes to the property’s energy independence.
The outdoor areas have been designed in keeping with the original architectural concept and further enhanced by the addition of a private swimming pool, complemented by an elegant Zen garden featuring lotus flowers and aromatic plants.
INTERIORS
Access to the property is through a large gated entrance, beyond which a private driveway leads to a covered parking area, featuring a cantilevered structure in keeping with the architectural style of the period.
From the parking area, a striking suspended walkway leads to the villa’s entrance. Externally, the building presents a rectangular form with clean, minimalist lines, concealing a more complex interior layout that unfolds along the natural slope of the hillside.
The slightly recessed entrance is distinguished by a striking glazed door, offering an uninterrupted sightline through the house and beyond, towards the surrounding valley.
The main floor features a spacious open-plan living area, where the sitting room, dining area and kitchen blend seamlessly into one another. Floor-to-ceiling windows extend throughout the space, overlooking the swimming pool and surrounding greenery and offering beautiful views of the woodland.
This level also accommodates three bedrooms, each with its own en-suite bathroom, a practical laundry room and a dedicated breakfast and bar area.
A staircase leads to the lower level, where a fourth bedroom and a charming gallery-studio are located. Originally designed as an exhibition space for the artist-owner’s works, this area has now been transformed into an elegant sitting room with a library, while retaining its distinctive cultural and creative character.
From the mezzanine gallery, a further flight of stairs leads to the lower level, where a large loft surrounded by expansive glazed windows enjoys direct access to the swimming pool, Zen garden and small pathways leading into the woodland.
This space represents the true creative heart of the property. Originally used as the artist’s atelier, it featured a substantial fireplace used for melting metal to create his sculptures. Today, the loft has been reimagined as a generous living and entertaining space, featuring a large sitting area, a kitchen with central island and dining table, as well as a dedicated study area with a computer workstation and a fifth full bathroom.
CLOSEST CITIES AND TOWNS
Closest services (2km; 5’), Scandicci (10 km; 15’), Impruneta (12 km; 20’), San Casciano in Val di Pesa (12 km; 20’), Florence (15 km; 25’), Lastra a Signa (20 km; 25’), Montespertoli (22 km; 30’), Greve in Chianti (25 km; 35’), Tavarnelle Val di Pesa (30 km; 35’), Bagno a Ripoli (30 km; 35’), Montelupo Fiorentino (30 km; 35’), Barberino Tavarnelle (35 km; 40’), Poggibonsi (45 km; 50’), Certaldo (45 km; 50’), Greve in Chianti (25 km; 35’), San Gimignano (55 km; 1h), Castellina in Chianti (50 km; 1h), Prato (35 km; 40’), Siena (75 km; 1h 10’), Volterra (85 km; 1h 25’), Arezzo (95 km; 1h 20’), Pisa (85 km; 1h 15’), Lucca (95 km; 1h 20’), Montalcino (115 km; 1h 40’), Montepulciano (125 km; 1h 35’), Bologna (115 km; 1h 25’), Rome (280 km; 3h)
CLOSEST AIRPORTS
Firenze A. Vespucci (20 km; 25’), Pisa G. Galilei (75 km; 1h 10’), Bologna G. Marconi (115 km; 1h 25’), Forlì L. Ridolfi (140 km; 1h 45’), Rimini F. Fellini (190 km; 2h 10’), Rome Ciampino (280 km; 3h), Rome Fiumicino (300 km; 3h 10’)
-
Type de propriété
Villa
-
Prix/pied²
$958
Caractéristiques
Caractéristiques
Lot
Intérieur
- Haut plafond
- Cheminée
- Climatisation
- Îlot de cuisine
- Jacuzzi
- Bar
- Buanderie
- Cuisine ouverte
- Bibliothèque
- Comptoirs en pierre
Outdoor
Explorez le secteur
Chiesanuova - Spedaletto - Romola, San Casciano in Val di Pesa, Toscane
Voir sur Google Maps
Prix par sqft
Faible
Élevé
Situé à San Casciano in Val di Pesa, ce bien bénéficie de la proximité du centre-ville de Florence (25 min), de la région viticole du Chianti et des principaux moyens de transport, dont l’aéroport de Florence (29 min). La région offre un cadre paisible en Toscane avec accès à des vignobles renommés, des clubs de golf et des sites patrimoniaux. Restaurants et équipements haut de gamme conjuguent style de vie classique et confort moderne.
Voir à proximité
Attractions
Écoles
Aéroport de Florence, Peretola
Aéroport
29 min
Gare de San Casciano Val di Pesa
Gare
7 min
Port de Punta Ala Marina
Port / Marina
90 min
Castelfalfi Golf & Country Club
Clubs de Golf & Country
31 min
Enoteca Pinchiorri
Restauration & Vin
27 min
Jardins de Boboli
Plein air & Nature
28 min
Galerie des Offices
Culture & Patrimoine
27 min
École Internationale de Florence - Villa le Tavernule
École Internationale
28 min
Istituto Comprensivo San Casciano
École Publique
8 min

Inscrit il y a 7 ans
Vous vous êtes renseigné sur ce bien
L'agent vous contactera bientôt par
Publié par
506
Annonces
2019
Inscrit
Réserver une visite avec the agent
Choisissez une date et si vous souhaitez une visite virtuelle ou en personne avec l’agent.
Date préférée
Type de visite

Romolini Immobiliare
Piazza Torre di Berta 4, Tuscany, 52037, Sansepolcro, Italy
Voir le profil de l’agence
Riccardo and Marta met during their high school years. Since then, their paths have never parted. United by shared
Riccardo and Marta met during their high school years. Since then, their paths have never parted. United by shared dreams and aspirations, they married in 1999 and are today parents of three children. In 2004, driven by their passion for their native land, art, and beauty, they chose the historic heart of Tuscany – the charming village of Anghiari – as the birthplace of a project that already carried the warmth of home: Romolini Immobiliare. A story founded on courage, dedication, and profound values that, paired with their vision, quickly earned them recognition within both the national and international real estate markets. In 2008, an important achievement further strengthened their reputation: Romolini Immobiliare was appointed exclusive affiliate of Christie’s International Real Estate, the world’s most prestigious name in luxury real estate – a testament to their authenticity and unwavering commitment. Romolini, however, is more than a business: it is a family. Those who have joined Riccardo and Marta in this endeavor were welcomed for their human qualities, integrity, and outstanding professionalism, becoming not just exceptional team members, but part of a greater family. Each brings a unique approach, a personal style, and a shared dedication to the values that have always defined Romolini. In 2020, Danilo, their eldest son, chose to join the company. Having grown up amid the dreams and challenges of the family business, he brought a visionary spirit and a profound love for beauty. Danilo pioneered a new way of presenting properties in Italy, creating emotional and engaging video narratives that captivate and inspire. With his contribution, Romolini Immobiliare embraced a new chapter. A refined approach to communication, an even greater attention to detail, and a client-centered philosophy have established the company as a leading figure in the luxury real estate sector. Romolini is not just a name. It is a legacy. It is a family dream brought to life. It is a journey that moves forward with passion and purpose.
Dernière mise à jour
Hier
Première mise en ligne
Novembre 12
Référence de l’annonce
3163
Propriétés similaires à proximité
Nouvelles annonces à Chiesanuova - Spedaletto - Romola









Explorez plus de biens à vendre
Chiesanuova - Spedaletto - Romola, San Casciano in Val di Pesa, Toscane types de propriétés
Chiesanuova - Spedaletto - Romola, San Casciano in Val di Pesa, Toscane Recherches populaires
- Vue panoramique / panoramique propriétés à Chiesanuova - Spedaletto - Romola, San Casciano in Val di Pesa, Toscane
- Propriétés avec Terrasse à Chiesanuova - Spedaletto - Romola, San Casciano in Val di Pesa, Toscane
- Propriétés avec Bar à Chiesanuova - Spedaletto - Romola, San Casciano in Val di Pesa, Toscane
- Vue sur la ville propriétés à Chiesanuova - Spedaletto - Romola, San Casciano in Val di Pesa, Toscane
- Vue sur la montagne propriétés à Chiesanuova - Spedaletto - Romola, San Casciano in Val di Pesa, Toscane
- Propriétés avec Jardin à Chiesanuova - Spedaletto - Romola, San Casciano in Val di Pesa, Toscane
- Vie privée propriétés à Chiesanuova - Spedaletto - Romola, San Casciano in Val di Pesa, Toscane
- Moderne propriétés à Chiesanuova - Spedaletto - Romola, San Casciano in Val di Pesa, Toscane
- Propriétés avec Centre de remise en forme / Fitness à Chiesanuova - Spedaletto - Romola, San Casciano in Val di Pesa, Toscane
- Propriétés avec Bibliothèque à Chiesanuova - Spedaletto - Romola, San Casciano in Val di Pesa, Toscane
- Propriétés avec Climatisation à Chiesanuova - Spedaletto - Romola, San Casciano in Val di Pesa, Toscane
- Propriétés avec Cave à vins à Chiesanuova - Spedaletto - Romola, San Casciano in Val di Pesa, Toscane
- Propriétés avec Jacuzzi à Chiesanuova - Spedaletto - Romola, San Casciano in Val di Pesa, Toscane
- Propriétés avec Cheminée à Chiesanuova - Spedaletto - Romola, San Casciano in Val di Pesa, Toscane
- Propriétés avec Piscine à Chiesanuova - Spedaletto - Romola, San Casciano in Val di Pesa, Toscane
- Propriétés avec Garage à Chiesanuova - Spedaletto - Romola, San Casciano in Val di Pesa, Toscane
- Propriétés avec Balcon à Chiesanuova - Spedaletto - Romola, San Casciano in Val di Pesa, Toscane
- Propriétés avec Vignoble / Cave à Chiesanuova - Spedaletto - Romola, San Casciano in Val di Pesa, Toscane
- Manoir propriétés à Chiesanuova - Spedaletto - Romola, San Casciano in Val di Pesa, Toscane
- Propriétés avec Cuisine ouverte à Chiesanuova - Spedaletto - Romola, San Casciano in Val di Pesa, Toscane
- Rénové propriétés à Chiesanuova - Spedaletto - Romola, San Casciano in Val di Pesa, Toscane
- Vue sur la mer propriétés à Chiesanuova - Spedaletto - Romola, San Casciano in Val di Pesa, Toscane
Guides et histoires connexes
La confiance des plus grands courtiers du monde
Les agents des propriétés les plus exceptionnelles du monde publient sur JamesEdition.
- Des annonces de Sotheby's, Christie's, BARNES et Engel & Völkers
- Chaque annonce est vérifiée avant sa mise en ligne
- Contactez directement des agents vérifiés
En continuant, vous acceptez nos Conditions et notre Politique de confidentialité.